THE ROBSONListing Information
Sold · MLS® R2871335
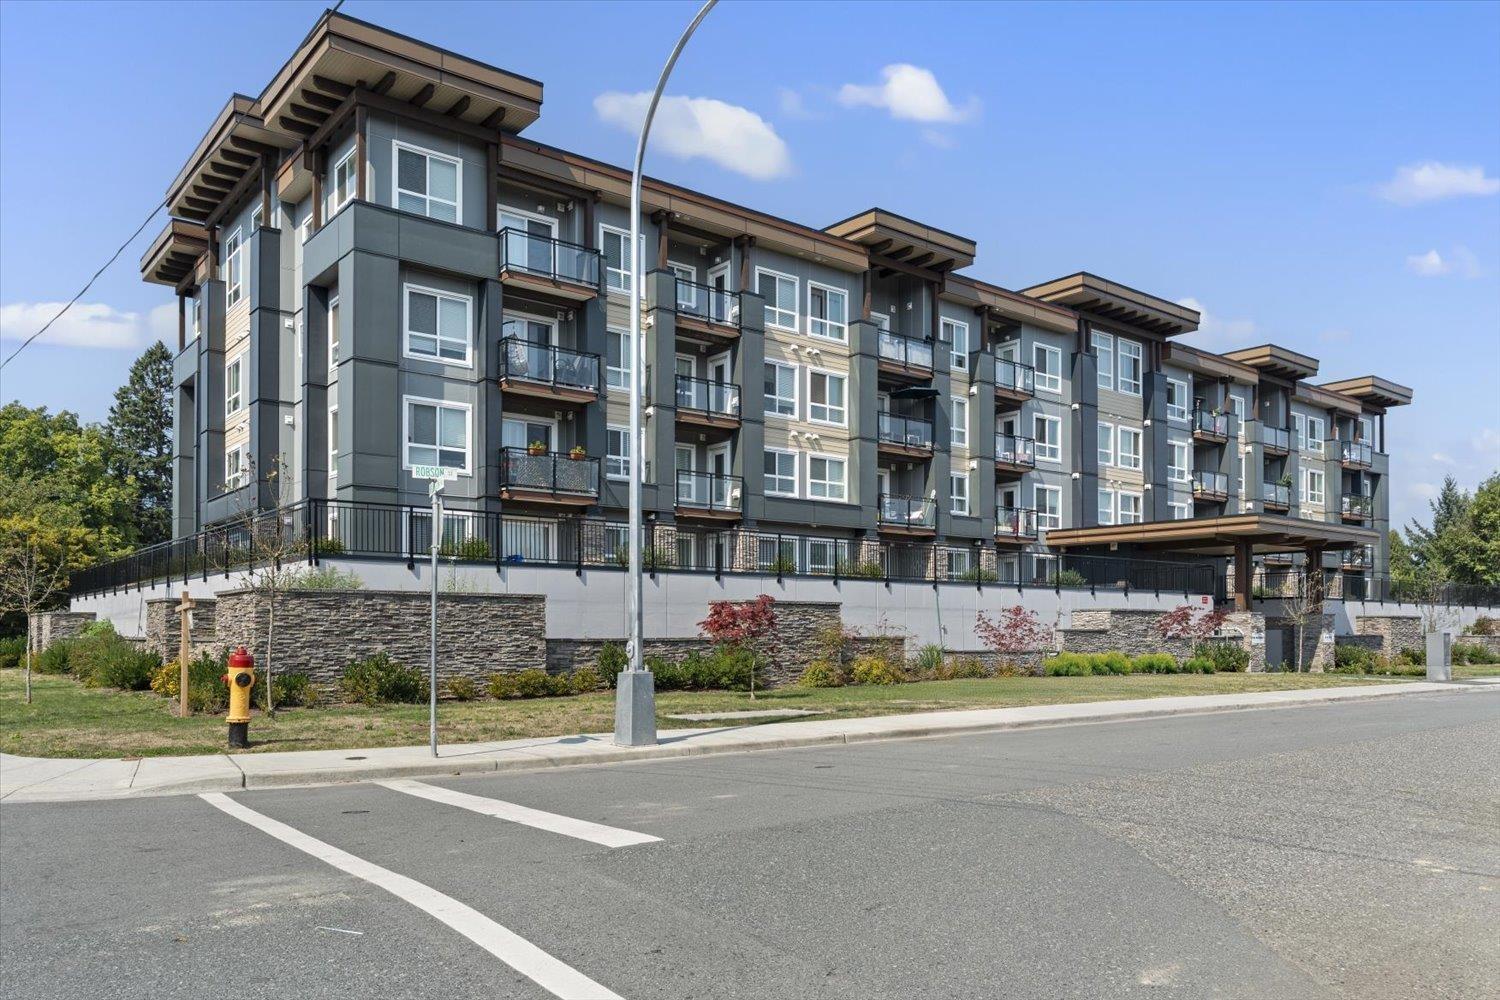
109 9450 Robson ST
Chilliwack · Chilliwack Proper West V2P 0L7
$460,000 (Sold Sat May 04 2024 00:00:00 GMT+0000 (Coordinated Universal Time))
- 2 Beds
- 2 Baths
- 922 Sqft
- 1 Parking
- Built 2022
 1/30
1/30



★ Building Specialist
Les Twarog
RE/MAX Crest Realty (Westside)
30+ Years Downtown & Westside Expert
604.671.7000
les@6717000.com
Property Description
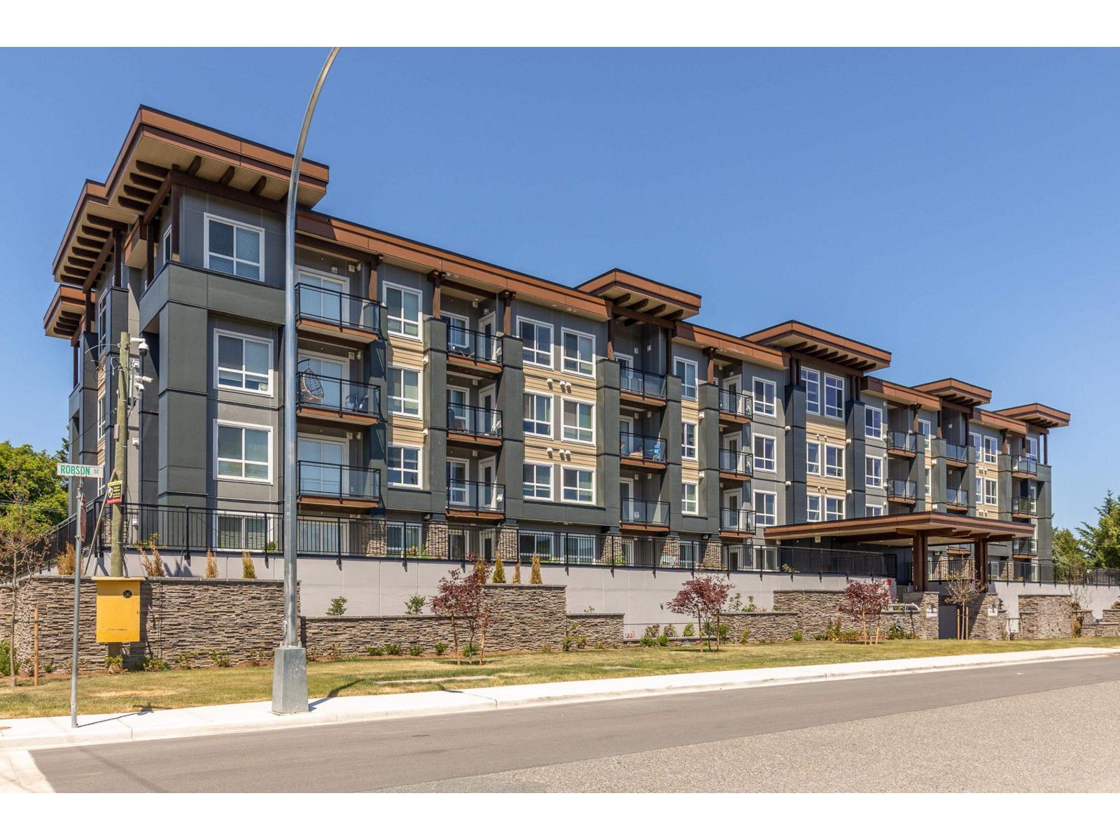
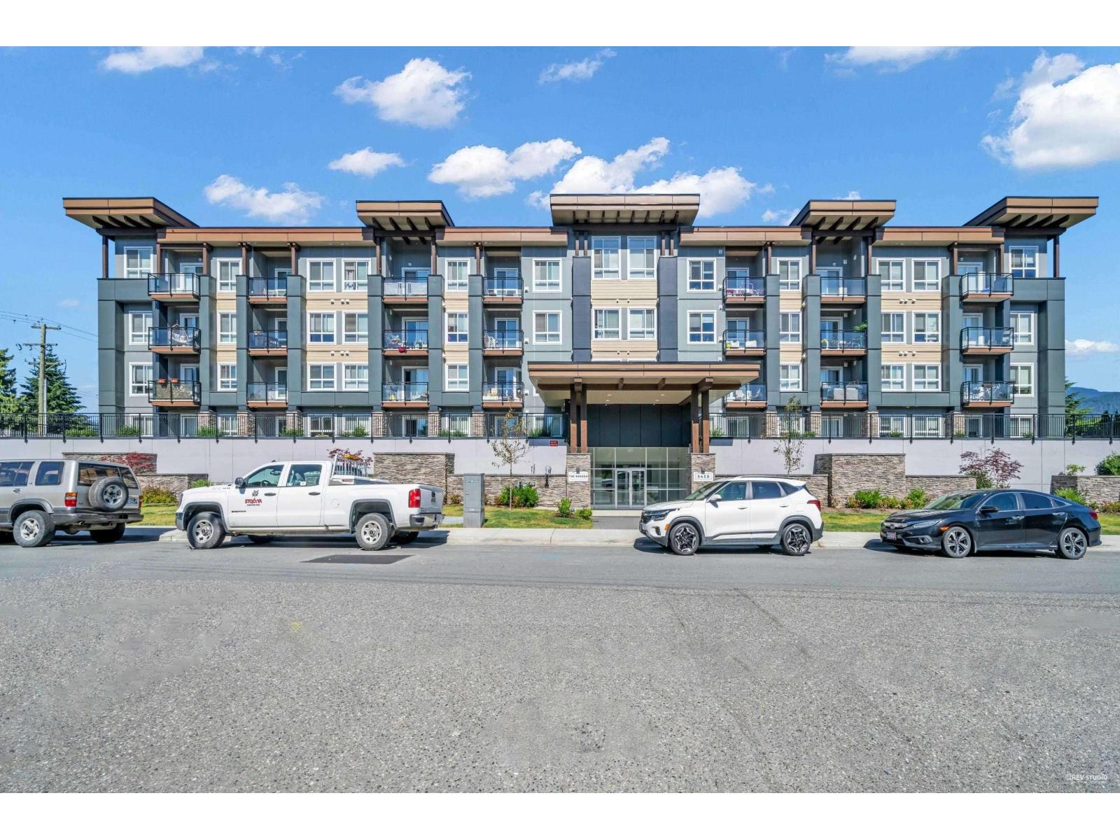
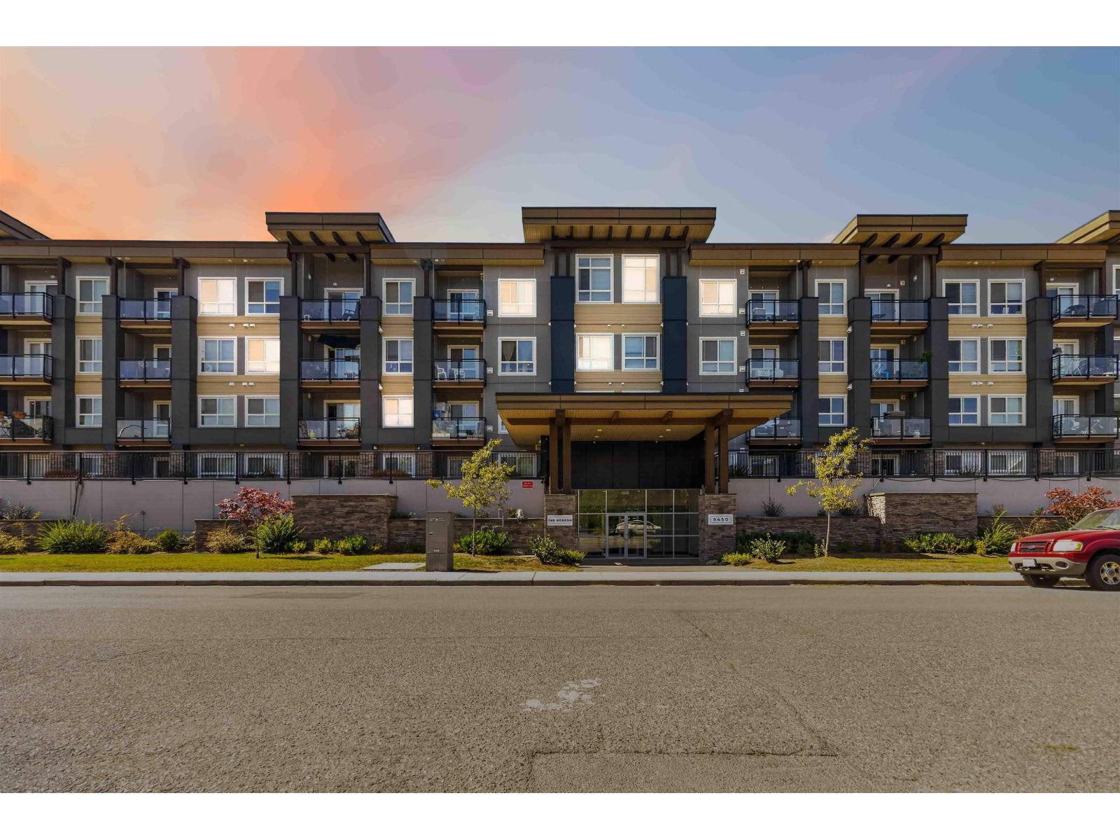
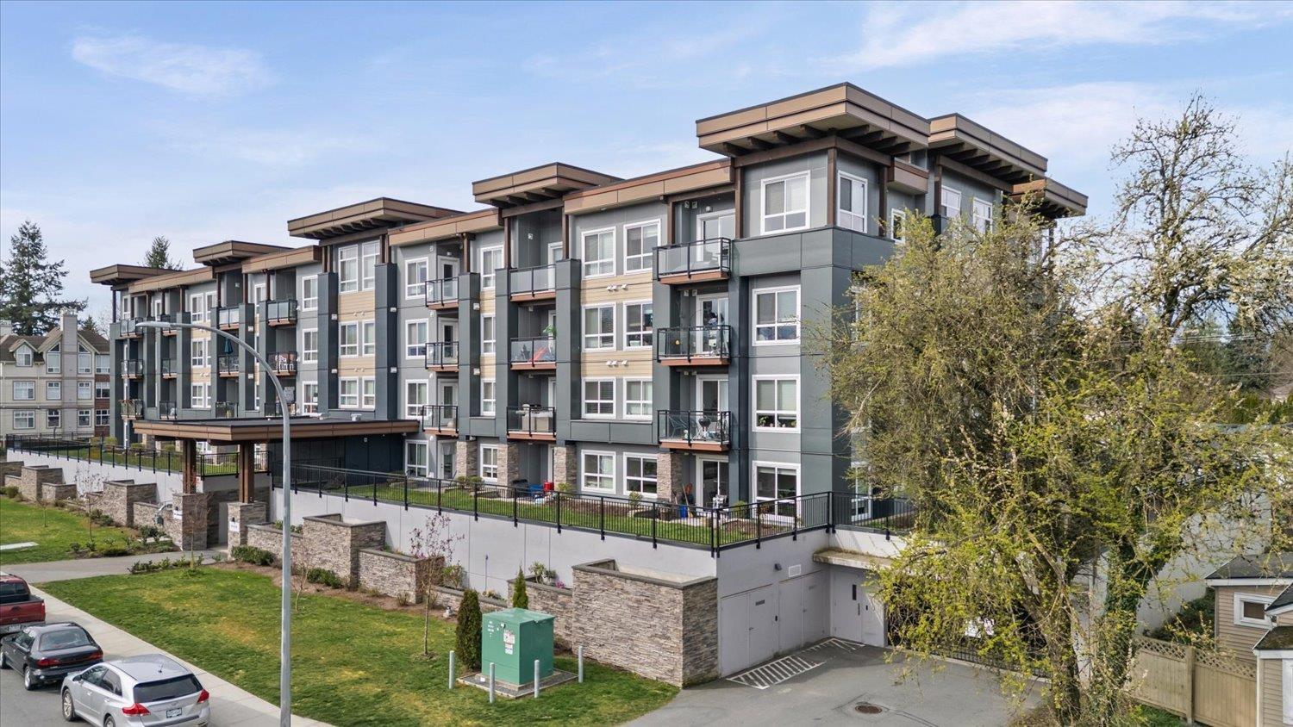
Nestled on the cusp of Chilliwack''s rich historical neighborhoods, The Robson offers an unparalleled blend of sophistication and urban living. Its adaptable floor plans cater to diverse preferences, ensuring every resident finds their perfect fit. Step into a realm of contemporary elegance with spacious open-concept designs, upscale finishes, and curated designer accents that elevate everyday living. Embrace the convenience and amenities of Chilliwack''s revitalized City Centre while reveling in the sanctuary of your own home. The Robson sets a new standard by surpassing building codes and integrating top-tier features and safety measures, providing residents with peace of mind. Better than brand new, call today for your private showing.
Property Details
- Property Type
- Apartment Unit
- Style
- Multi Family,Residential Attached
- Title to Land
- Freehold Strata
- Year Built
- 2022
- Area
- Chilliwack · Chilliwack Proper West
- View
- Mountains
- Outdoor
- Garden,Balcony
- Heating / Cooling
- Baseboard,Electric
- Flooring
- Laminate
- Construction
- Frame Wood,Fibre Cement (Exterior),Mixed (Exterior),Stone (Exterior)
- Parking
- Underground (1 stall)
- Water Supply
- Public
- Kitchens
- 1
Financial
List Price$460,000
Maintenance Fee$261/mo
✦ Included in the Maintenance Fee
- Trash
- Maintenance Grounds
- Hot Water
- Sewer
- Snow Removal
Rooms 6
Laundry
Bedroom
Primary Bedroom
Dining Room
Living Room
Kitchen
Features & Appliances
✦ Appliances & Features
- 🧺Washer/Dryer
- 🧺Dishwasher
- 🧊Refrigerator
- 🍳Cooktop
✦ Bylaws & Pets
- Pets Allowed w/Rest
For Sale in The Robson & Complex
↑ Back to top| Date | Address | Status | Bed | Bath | Price | Sqft | DOM | Strata Fee | Tax | Listed By |
|---|---|---|---|---|---|---|---|---|---|---|
| 2026-09-22 | 214 9450 Robson Street, Chilliwack Proper West | Active | 2 | 2 | $414,900 ($450/sf) | 922 | 0 | $2,052 (2025) | Century 21 Creekside Realty | |
| 2026-08-21 | 201 9450 Robson Street, Chilliwack Proper West | Active | 2 | 2 | $399,000 ($538/sf) | 742 | 0 | $1,785 (2025) | Royal Pacific Realty (Kingsway) Ltd. | |
| 2026-08-12 | 403 9450 Robson Street, Chilliwack Proper West | Active | 1 | 1 | $349,900 ($585/sf) | 598 | 0 | $1,479 (2025) | Royal LePage Elite West | |
| 2026-08-04 | 112 9450 Robson Street, Chilliwack Proper West | Active | 2 | 2 | $429,900 ($437/sf) | 983 | 0 | $431 | $2,158 (2025) | RE/MAX Nyda Realty Inc. |
| 2026-07-27 | 108 9450 Robson Street | Active | 1 | 1 | $324,900 ($628/sf) | 517 | 0 | $232 | $1,434 (2025) | Homelife Advantage Realty Ltd |
| 2026-07-02 | 209 9450 Robson Street, Chilliwack Proper West | Active | 2 | 2 | $419,000 ($454/sf) | 922 | 0 | $398 | $2,047 (2025) | Pathway Executives Realty Inc (Yale Rd) |
| 2026-06-24 | 113 9450 Robson Street, Chilliwack Proper West | Active | 2 | 2 | $429,900 ($431/sf) | 997 | 0 | $431 | $2,163 (2025) | RE/MAX Nyda Realty Inc. |
| 2026-04-13 | 214 9450 Robson Street, Chilliwack Proper West | Active | 2 | 2 | $424,900 ($461/sf) | 922 | 0 | $398 | $2,052 (2025) | Century 21 Creekside Realty |
| Avg | $399,050 ($484/sf) | 825 |
Nearby Buildings with Active Listings
↑ Back to topThe Devonshire
45700 Wellington Ave. · Chilliwack
Victoria Meadows
45720 Victoria Ave. · Chilliwack
Princess Towers
45745 Princess Ave. · Chilliwack
The Wellington
9400 Cook St. · Chilliwack
Magnolia Place
9377 Corbould St. · Chilliwack
Windsor Pines
9477 Cook St. · Chilliwack
The Boulevard
45630 Spadina Ave. · Chilliwack
Chilliwack Gardens
45749 Spadina Ave. · Chilliwack
Where this information comes from:
Listing details, room sizes, features and financials are from the active MLS® listing
R2871335, Chilliwack & District Real Estate Board.
Listed Apr 15, 2024. Feed last updated May 24, 2024.
Building-level information is from the BCCondos.net building database.
Measurements are provided by the listing brokerage and are approximate — buyer to verify all data.
214 9450 ROBSON STREET, Chilliwack Proper West
2 bed · 2 bath · MLS® R3168492
$414,900
201 9450 ROBSON STREET, Chilliwack Proper West
2 bed · 2 bath · MLS® R3157824
$399,000
403 9450 ROBSON STREET, Chilliwack Proper West
1 bed · 1 bath · MLS® R3155149
$349,900
112 9450 ROBSON STREET, Chilliwack Proper West
2 bed · 2 bath · MLS® R3152305
$429,900
108 9450 ROBSON STREET
1 bed · 1 bath · MLS® R3150636
$324,900
209 9450 ROBSON STREET, Chilliwack Proper West
2 bed · 2 bath · MLS® R3141525
$419,000
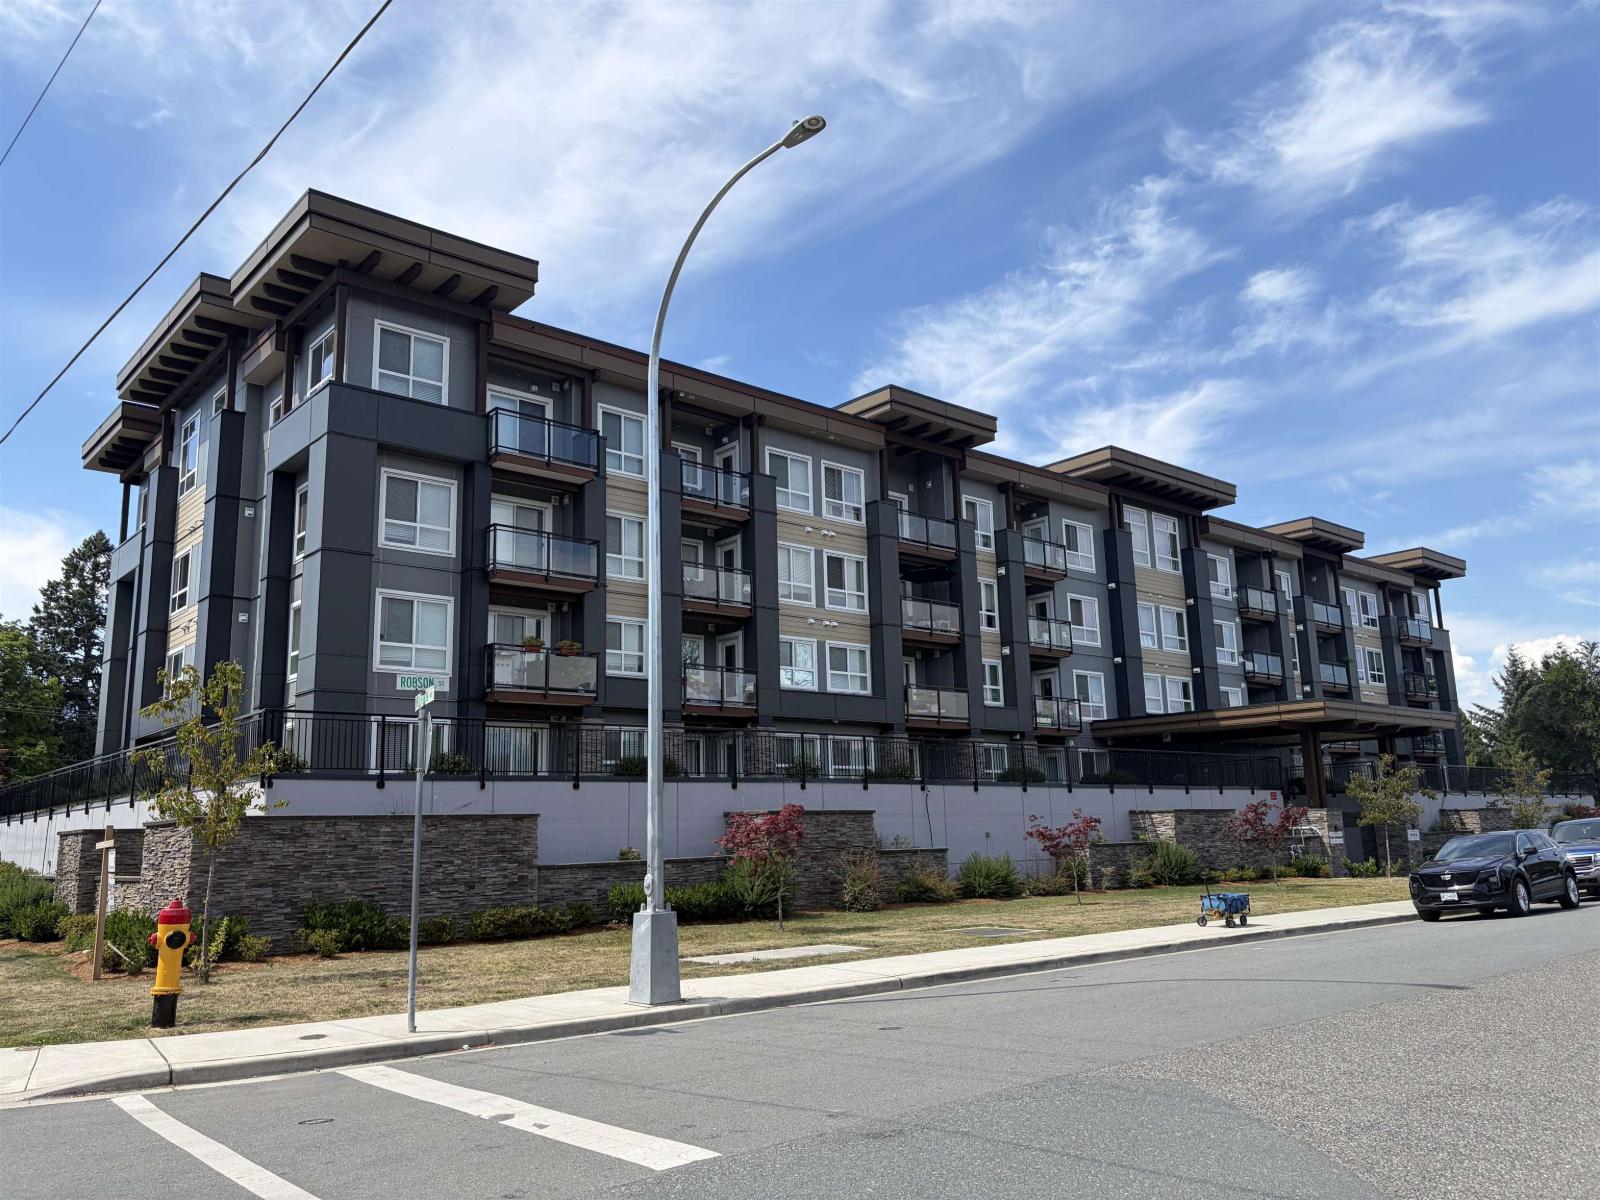
113 9450 ROBSON STREET, Chilliwack Proper West
2 bed · 2 bath · MLS® R3139610
$429,900
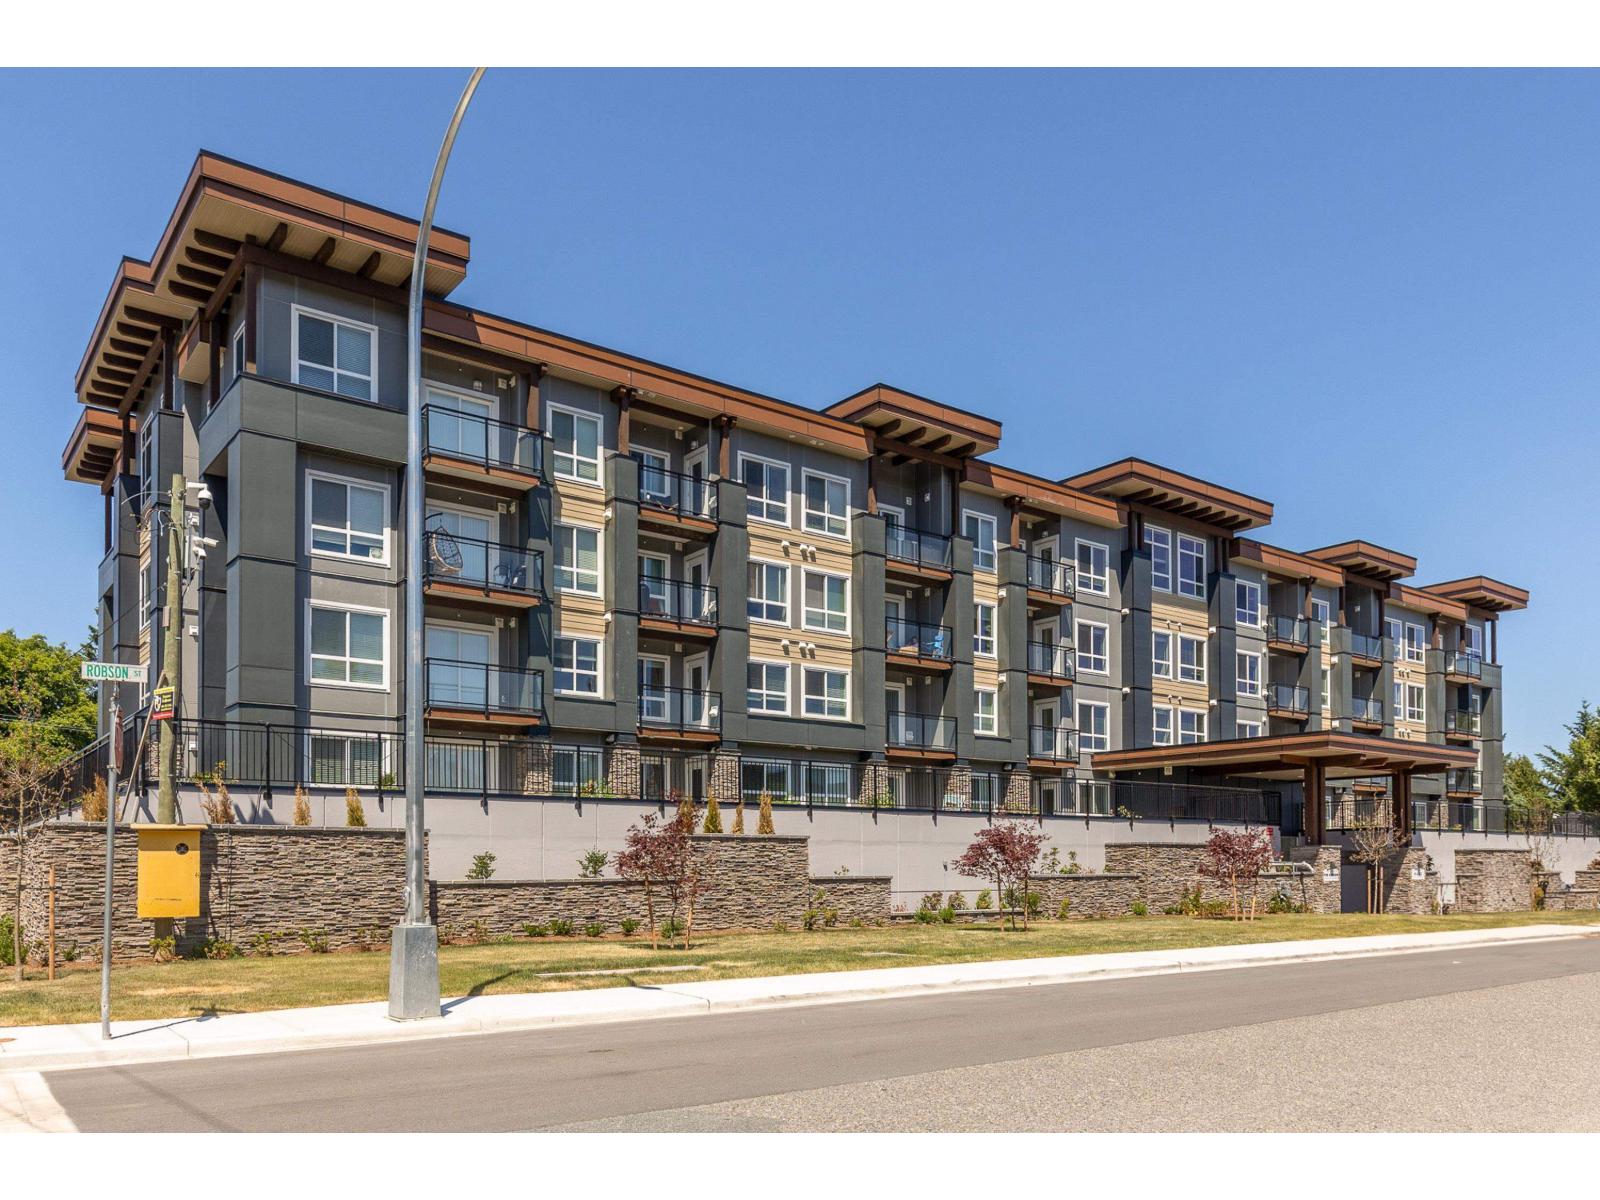
214 9450 ROBSON STREET, Chilliwack Proper West
2 bed · 2 bath · MLS® R3110536
$424,900
Book a Showing
109 9450 Robson Street · The Robson · MLS® R2871335 · with Les Twarog

Les TwarogUsually replies within minutes
Building List Count by City
- Abbotsford - 447
- Agassiz - 28
- Burnaby - 54
- Burnaby East - 78
- Burnaby North - 367
- Burnaby South - 348
- Campbell River - 1
- Chilliwack - 221
- Cloverdale - 194
- Comox Valley - 10
- Coquitlam - 566
- Delta - 10
- Duncan - 42
- Esquimalt - 59
- Gulf Islands - 6
- Harrison Hot Springs - 13
- Harrison Mills - 1
- Hope - 22
- Ladner - 110
- Langford - 156
- Langley - 541
- Maple Ridge - 312
- Mill Bay - 2
- Mission - 65
- New Westminster - 444
- North Delta - 29
- North Island - 2
- North Saanich - 8
- North Surrey - 412
- North Vancouver - 747
- Oak Bay - 44
- Osoyoos - 1
- Parksville / Qualicum - 7
- Penticton - 8
- Pitt Meadows - 75
- Port Alberni - 2
- Port Coquitlam - 268
- Port Moody - 268
- Richmond - 1161
- Saanich East - 232
- Saanich West - 92
- Sardis - 154
- Sidney - 152
- Sooke - 39
- South Surrey White Rock - 719
- Surrey - 667
- Tsawwassen - 98
- Vancouver East - 1003
- Vancouver West - 2495
- Victoria - 666
- View Royal - 46
- West Vancouver - 231
Pages
About


MLS®, REALTOR® and the associated logos are trademarks of The Canadian Real Estate Association


The listing data is provided under copyright by the Chilliwack & District Real Estate Board, Fraser Valley Real Estate Board or Real Estate Board of Greater Vancouver.
The listing data is deemed reliable but is not guaranteed accurate by the Chilliwack & District Real Estate Board, Fraser Valley Real Estate Board, Real Estate Board of Greater Vancouver, nor BCCondos.