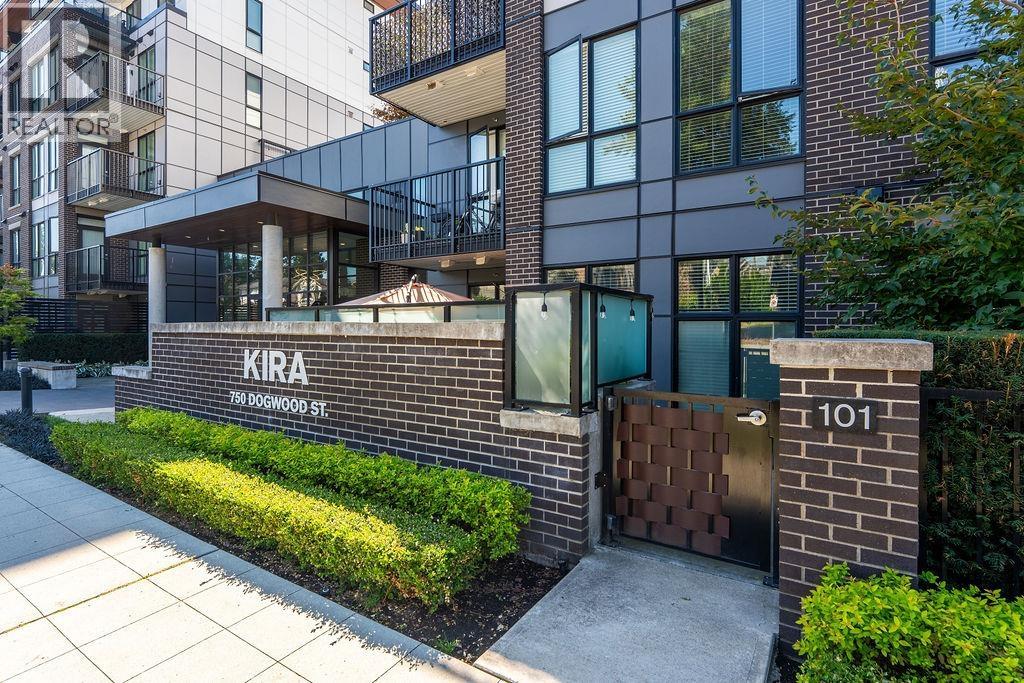
KIRAListing Information
Sold · MLS® R2871218
218 750 Dogwood ST
Coquitlam · Coquitlam West V3J 4B7
$810,000 (Sold Sun Apr 28 2024 00:00:00 GMT+0000 (Coordinated Universal Time))
- 3 Beds
- 2 Baths
- 919 Sqft
- 871 Lot Sqft
- 1 Parking
- Built 2022
 1/10
1/10



★ Building Specialist
Les Twarog
RE/MAX Crest Realty (Westside)
30+ Years Downtown & Westside Expert
604.671.7000
les@6717000.com
Property Description
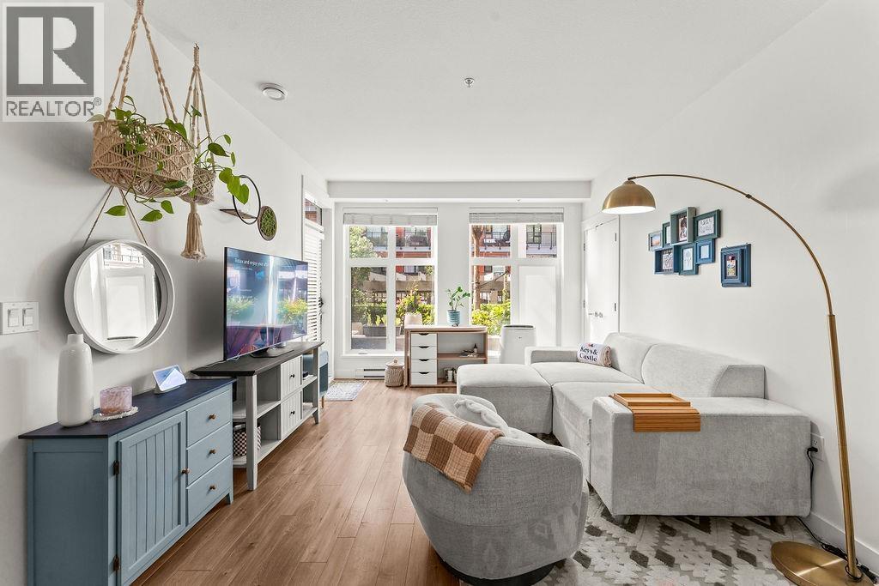
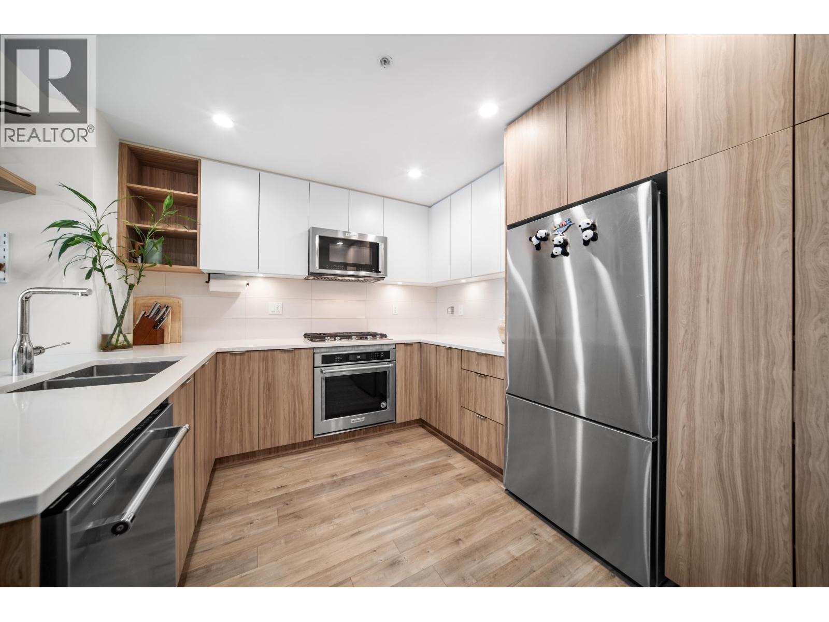
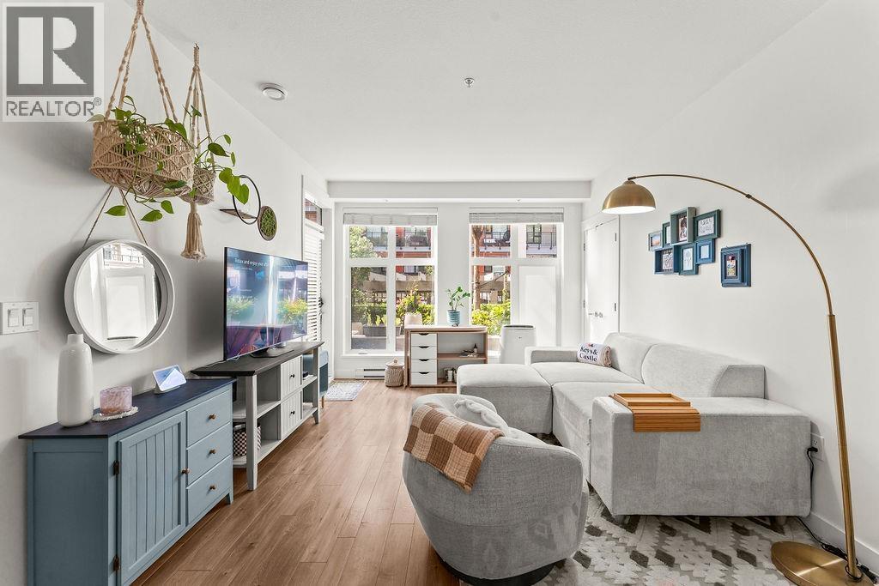
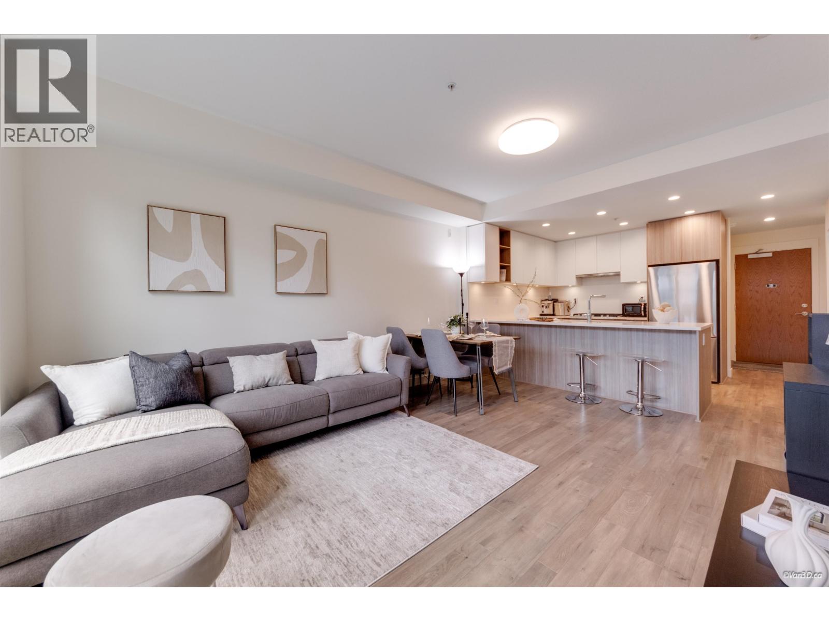
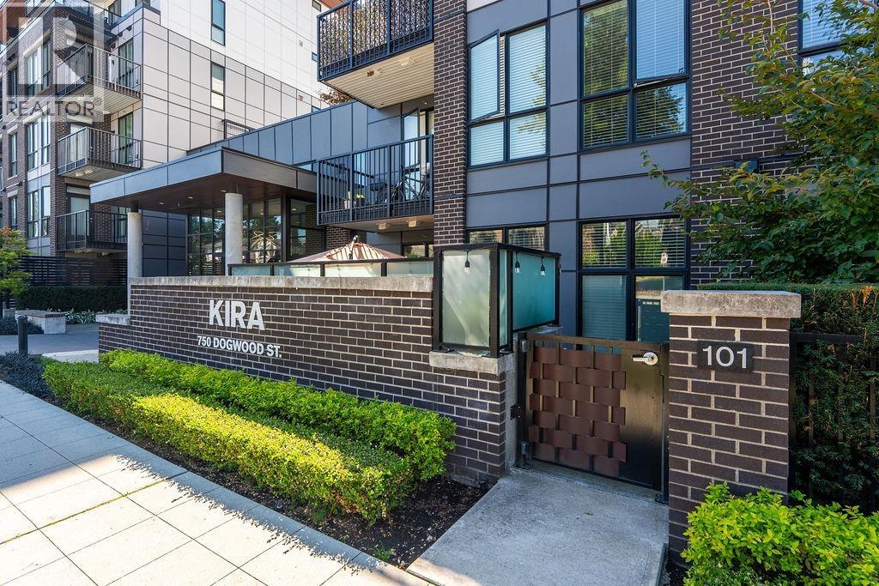
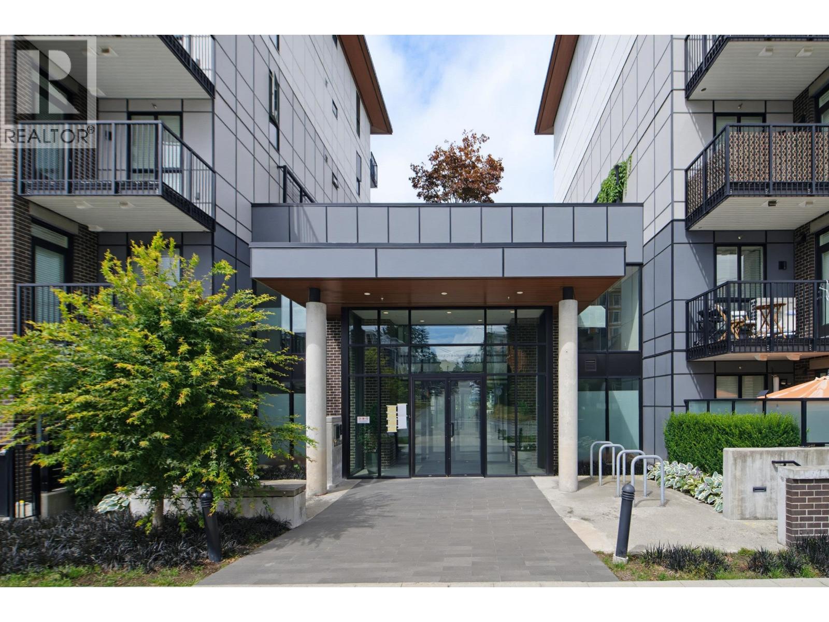
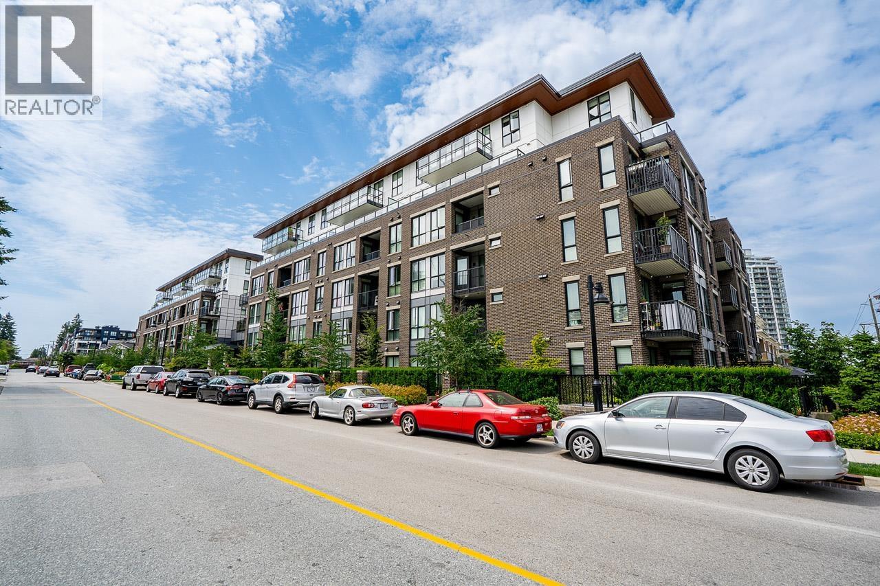
Welcome to Kira by Woodbridge Homes! This 3-bedroom gem, 2-bathroom gem, spanning over 900 SQ FT, offers an airy open layout with amply natural light pouring in through large windows. The contemporary design showcases modern, elegant finishes and fixtures. Enjoy the convenience of a fitness center, community garden, social lounge, and more as part of the amenities. Situated in the serene and sought-after Burquitlam neighbourhood, Kira is just steps away from the Skytrain, shops, restaurants, and schools. Plus, you''ll have swift access to Highway 1, Lougheed Highway, and SFU. Don''t miss out on this opportunity!
Property Details
- Property Type
- Apartment Unit
- Style
- Multi Family,Residential Attached
- Title to Land
- Freehold Strata
- Year Built
- 2022
- Area
- Coquitlam · Coquitlam West
- View
- Yes
- Outdoor
- Garden,Balcony
- Heating / Cooling
- Electric
- Flooring
- Laminate
- Construction
- Frame Wood,Mixed (Exterior)
- Parking
- Underground,Guest,Garage Door Opener (1 stall)
- Water Supply
- Public
- Kitchens
- 1
- Units in Development
- 116
Financial
List Price$810,000
Maintenance Fee$439/mo
✦ Included in the Maintenance Fee
- Exercise Centre
- Recreation Facilities
- Caretaker
- Trash
- Gas
- Management
- Snow Removal
- Water
Rooms 4
Bedroom
Bedroom
Kitchen
Primary Bedroom
Features & Appliances
✦ Appliances & Features
- 🧺Washer/Dryer
- 🧺Dishwasher
- 🧊Refrigerator
- 🍳Cooktop
- 🪟Window Coverings
✦ Bylaws & Pets
- Cats OK
- Dogs OK
- Number Limit (Two)
- Pets Allowed w/Rest
For Sale in Kira & Complex
↑ Back to top| Date | Address | Status | Bed | Bath | Price | Sqft | DOM | Strata Fee | Tax | Listed By |
|---|---|---|---|---|---|---|---|---|---|---|
| 2026-09-23 | 113 750 Dogwood Street | Active | 1 | 1 | $519,900 ($843/sf) | 617 | 0 | $300 | $2,025 (2025) | Real Broker |
| 2026-09-23 | 101 750 Dogwood Street | Active | 3 | 2 | $749,900 ($778/sf) | 964 | 0 | $453 | $2,801 (2025) | Real Broker |
| 2026-09-18 | 412 750 Dogwood Street | Active | 2 | 2 | $599,900 ($736/sf) | 815 | 0 | $404 | $2,615 (2025) | Oakwyn Realty Ltd. |
| 2026-09-08 | 120 750 Dogwood Street | Active | 1 | 1 | $569,000 ($822/sf) | 692 | 0 | $349 | $2,267 (2025) | Sutton Premier Realty |
| 2026-09-03 | 113 750 Dogwood Street | Active | 1 | 1 | $549,900 ($891/sf) | 617 | 0 | $2,025 (2025) | Real Broker | |
| 2026-08-25 | 101 750 Dogwood Street | Active | 3 | 2 | $764,900 ($852/sf) | 898 | 0 | $453 | $2,801 (2025) | Real Broker |
| 2026-07-13 | 220 750 Dogwood Street | Active | 1 | 1 | $559,000 ($784/sf) | 713 | 0 | $349 | $2,296 (2026) | Optim Pacific Realty |
| 2026-04-27 | 611 750 Dogwood Street | Active | 1 | 1 | $509,000 ($959/sf) | 531 | 0 | $274 | $1,928 (2025) | Oakwyn Realty Ltd. |
| Avg | $602,688 ($824/sf) | 731 |
Nearby Buildings with Active Listings
↑ Back to topSimon 2
621 Regan Ave. · Coquitlam
Port & Mill
645 Como Lake Ave. · Coquitlam
Simon
717 Breslay St. · Coquitlam
Duet | Urban Flats
707 Como Lake Ave. · Coquitlam
Regan's Walk
611 Regan Ave. · Coquitlam
Emerson
618 Como Lake Ave. · Coquitlam
Evergreen
621 Langside Ave. · Coquitlam
Bloom
716 Breslay St. · Coquitlam
Where this information comes from:
Listing details, room sizes, features and financials are from the active MLS® listing
R2871218, Real Estate Board of Greater Vancouver, listed by Swift Realty Ltd..
Listed Apr 15, 2024. Feed last updated May 6, 2024.
Building-level information is from the BCCondos.net building database.
Measurements are provided by the listing brokerage and are approximate — buyer to verify all data.
113 750 DOGWOOD STREET
1 bed · 1 bath · MLS® R3168976
$519,900
101 750 DOGWOOD STREET
3 bed · 2 bath · MLS® R3168586
$749,900
412 750 DOGWOOD STREET
2 bed · 2 bath · MLS® R3167241
$599,900
113 750 DOGWOOD STREET
1 bed · 1 bath · MLS® R3161118
$549,900
120 750 DOGWOOD STREET
1 bed · 1 bath · MLS® R3162072
$569,000
101 750 DOGWOOD STREET
3 bed · 2 bath · MLS® R3158921
$764,900
220 750 DOGWOOD STREET
1 bed · 1 bath · MLS® R3145647
$559,000
611 750 DOGWOOD STREET
1 bed · 1 bath · MLS® R3117558
$509,000
Book a Showing
218 750 Dogwood Street · Kira · MLS® R2871218 · with Les Twarog

Les TwarogUsually replies within minutes
Building List Count by City
- Abbotsford - 447
- Agassiz - 28
- Burnaby - 54
- Burnaby East - 78
- Burnaby North - 367
- Burnaby South - 348
- Campbell River - 1
- Chilliwack - 221
- Cloverdale - 194
- Comox Valley - 10
- Coquitlam - 566
- Delta - 10
- Duncan - 42
- Esquimalt - 59
- Gulf Islands - 6
- Harrison Hot Springs - 13
- Harrison Mills - 1
- Hope - 22
- Ladner - 110
- Langford - 156
- Langley - 541
- Maple Ridge - 312
- Mill Bay - 2
- Mission - 65
- New Westminster - 444
- North Delta - 29
- North Island - 2
- North Saanich - 8
- North Surrey - 412
- North Vancouver - 747
- Oak Bay - 44
- Osoyoos - 1
- Parksville / Qualicum - 7
- Penticton - 8
- Pitt Meadows - 75
- Port Alberni - 2
- Port Coquitlam - 268
- Port Moody - 268
- Richmond - 1161
- Saanich East - 232
- Saanich West - 92
- Sardis - 154
- Sidney - 152
- Sooke - 39
- South Surrey White Rock - 719
- Surrey - 667
- Tsawwassen - 98
- Vancouver East - 1003
- Vancouver West - 2495
- Victoria - 666
- View Royal - 46
- West Vancouver - 231
Pages
About


MLS®, REALTOR® and the associated logos are trademarks of The Canadian Real Estate Association


The listing data is provided under copyright by the Chilliwack & District Real Estate Board, Fraser Valley Real Estate Board or Real Estate Board of Greater Vancouver.
The listing data is deemed reliable but is not guaranteed accurate by the Chilliwack & District Real Estate Board, Fraser Valley Real Estate Board, Real Estate Board of Greater Vancouver, nor BCCondos.