507 8526 202b ST
- 3 Beds
- 2 Baths
- 1,317 Sqft
- 2 Parking
- Built 2021
 1/33
1/33




Property Description
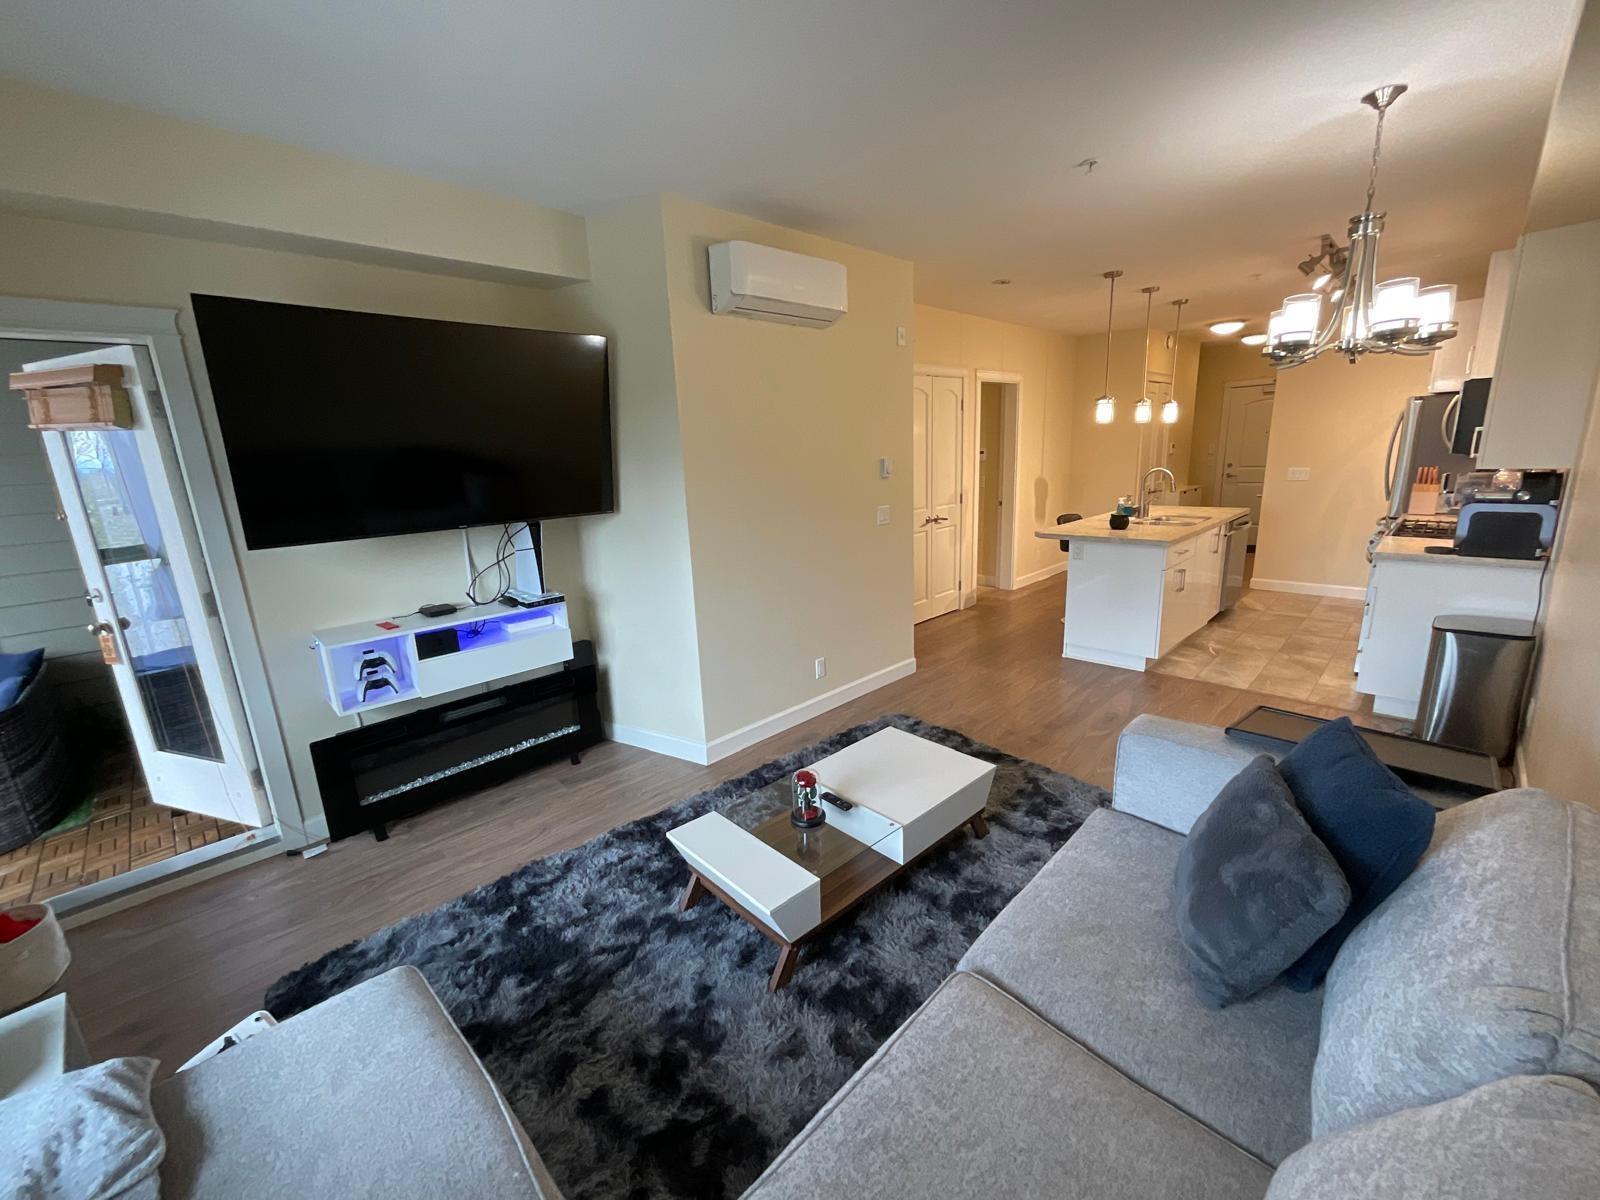
Welcome to Yorkson Park. A quality built by QUADRA HOMES, located near all amenities including Carvolth Exchange. Check out this luxurious 1475 sqft home with a well thought out floorplan. This quiet corner unit is equipped with 3 bedrooms 2 washrooms with a beautiful view of the North Shore Mountains. A chefs dream kitchen with White Shaker maple cabinets with Quartz Countertops comes that has a gas cooktop and stainless steel appliances. The builder spared no expense using name brand fixtures through-out this home. It comes with a heat pump/ A/C which gives you high efficiency without compromising. This unit comes with 2 parking spots with E/V charger and a storage unit. Rentals allowed. Solarium with gas hook up. Don''t miss out this amazing opportunity.
Property Details
- Property Type
- Apartment Unit
- Style
- Multi Family,Residential Attached
- Title to Land
- Freehold Strata
- Year Built
- 2021
- Area
- Langley · Willoughby Heights
- View
- Northshore Mountains
- Exposure
- Northeast
- Outdoor
- Balcony
- Heating / Cooling
- Electric,Heat Pump,Natural Gas
- Flooring
- Laminate,Tile
- Construction
- Frame Wood,Mixed (Exterior)
- Parking
- Underground,Concrete,Garage Door Opener (2 stalls)
- Water Supply
- Public
- Fireplaces
- 1
- Units in Development
- 202
Financial
- Exercise Centre
- Trash
- Maintenance Grounds
- Hot Water
- Management
- Sewer
- Snow Removal
- Water
Rooms 6
Features & Appliances
- 🧺Washer/Dryer
- 🧺Dishwasher
- 🧊Refrigerator
- 🍳Cooktop
- 🍲Microwave
- 🔒Intercom
- 🚨Smoke Detector(s)
- 🧯Fire Sprinkler System
- 🪟Window Coverings
- ❄️Air Conditioning
- Cats OK
- Dogs OK
- Number Limit (One)
- Pets Allowed w/Rest
Location & Parcel
↑ Back to topFor Sale in Yorkson Park West & Complex
↑ Back to top| Date | Address | Status | Bed | Bath | Price | Sqft | DOM | Strata Fee | Tax | Listed By |
|---|---|---|---|---|---|---|---|---|---|---|
| 2026-04-14 | 401 8558 202b Street | Active | 2 | 1 | $585,000 ($638/sf) | 917 | 0 | $310 | $2,113 (2025) | Sutton Group-West Coast Realty |
| Avg | $585,000 ($638/sf) | 917 |
Nearby Buildings with Active Listings
↑ Back to top
Book a Showing

- Abbotsford - 447
- Agassiz - 28
- Burnaby - 54
- Burnaby East - 78
- Burnaby North - 367
- Burnaby South - 348
- Campbell River - 1
- Chilliwack - 221
- Cloverdale - 194
- Comox Valley - 10
- Coquitlam - 566
- Delta - 10
- Duncan - 42
- Esquimalt - 59
- Gulf Islands - 6
- Harrison Hot Springs - 13
- Harrison Mills - 1
- Hope - 22
- Ladner - 110
- Langford - 156
- Langley - 541
- Maple Ridge - 312
- Mill Bay - 2
- Mission - 65
- New Westminster - 444
- North Delta - 29
- North Island - 2
- North Saanich - 8
- North Surrey - 412
- North Vancouver - 747
- Oak Bay - 44
- Osoyoos - 1
- Parksville / Qualicum - 7
- Penticton - 8
- Pitt Meadows - 75
- Port Alberni - 2
- Port Coquitlam - 268
- Port Moody - 268
- Richmond - 1161
- Saanich East - 232
- Saanich West - 92
- Sardis - 154
- Sidney - 152
- Sooke - 39
- South Surrey White Rock - 719
- Surrey - 667
- Tsawwassen - 98
- Vancouver East - 1003
- Vancouver West - 2495
- Victoria - 666
- View Royal - 46
- West Vancouver - 231



