THE ELDERADOListing Information
Sold · MLS® R2868388
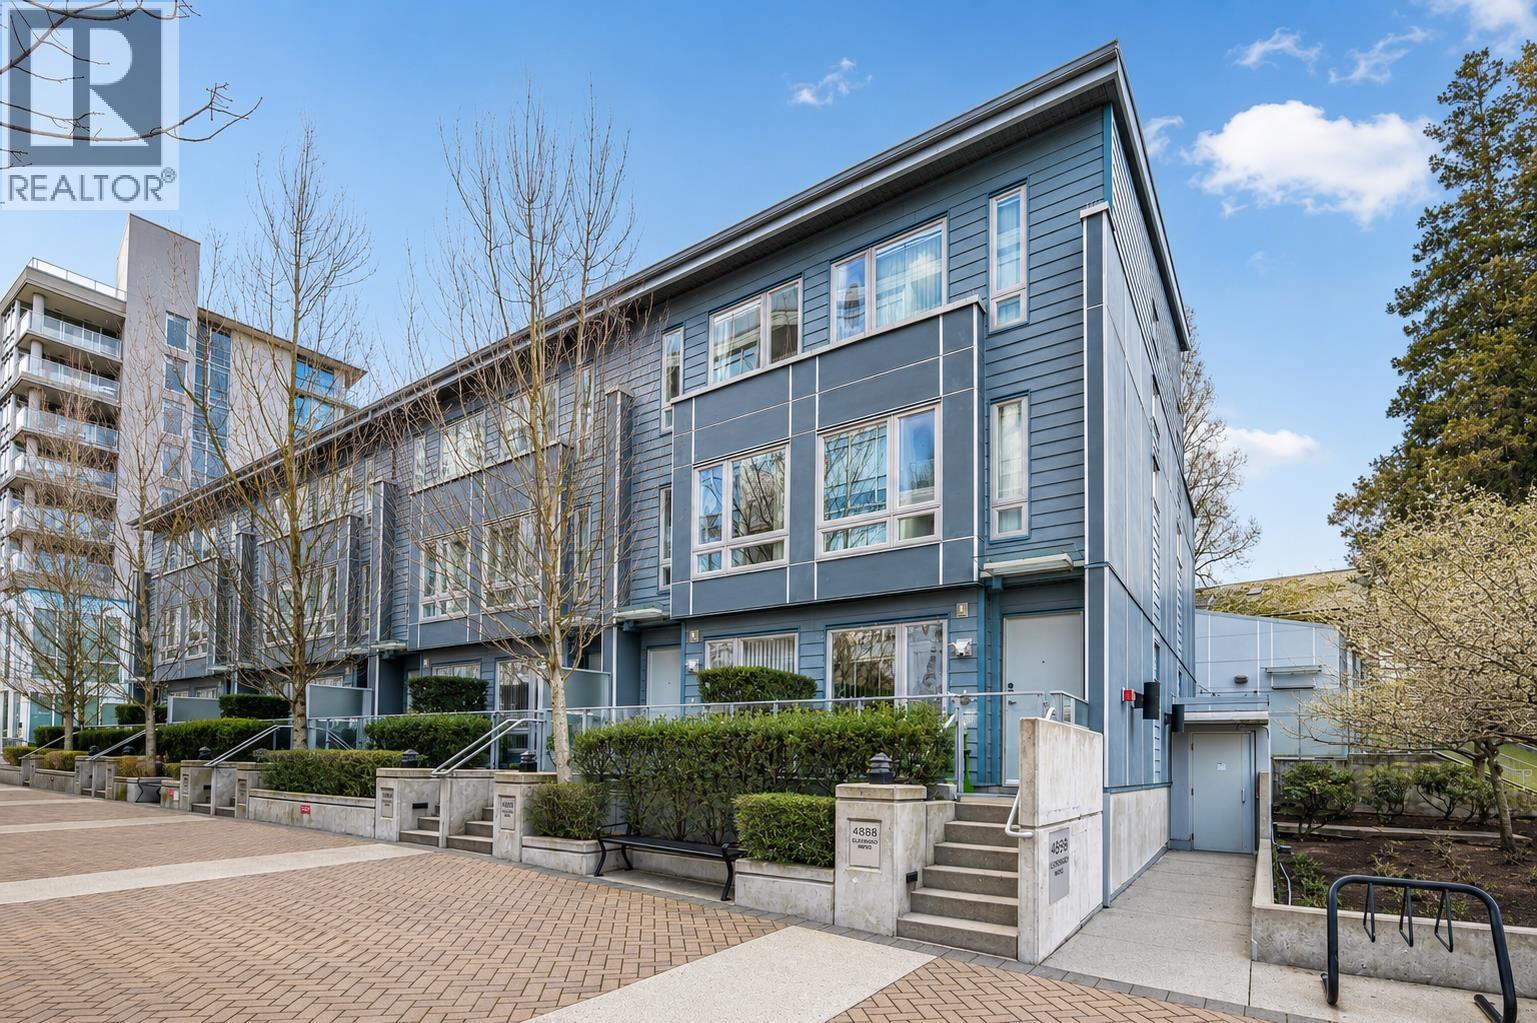
4888 Nanaimo ST
Vancouver · Collingwood VE · Vancouver East V5N 0B5
$630,000 (Sold Mon May 06 2024 00:00:00 GMT+0000 (Coordinated Universal Time))
- 1 Beds
- 1 Baths
- 636 Sqft
- 1 Parking
- Built 2012
 1/25
1/25



★ Building Specialist
Les Twarog
RE/MAX Crest Realty (Westside)
30+ Years Downtown & Westside Expert
604.671.7000
les@6717000.com
Property Description
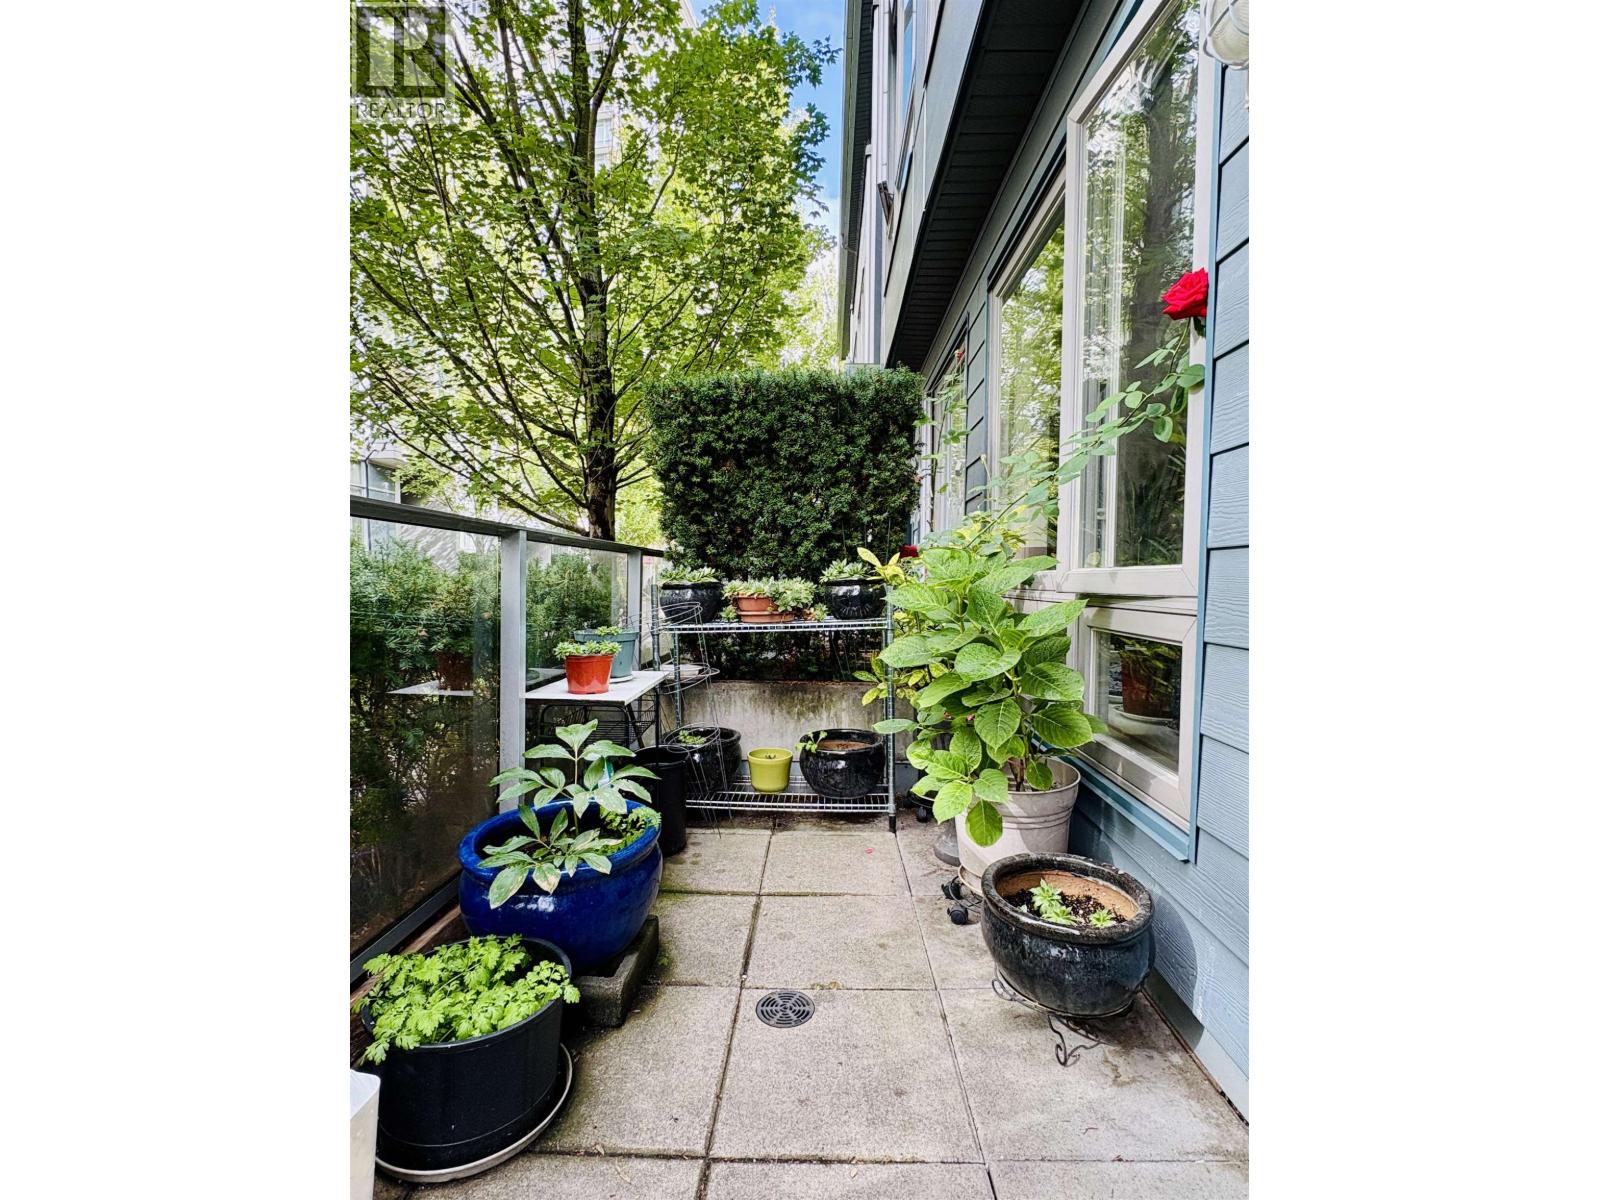
Explore urban comfort in this Vancouver penthouse: 636 sq ft 1 bed + den on the 8th floor with 9'' ceilings plus a large balcony in a concrete midrise. Enjoy stunning mountain views from your private haven as the seasons change. The open layout offers style, function, and an inviting space. Includes one underground parking and one storage locker. A 7 minute walk to Nanaimo Skytrain Station and only a 1-2 minute walk to bus 19/25/33, T&T Supermarket, and Shoppers to name only a few of many local services and restaurants in this rapidly developing area. A prime location near many of Vancouver’s best neighbourhoods and community centres. Rentals and pets allowed.
Property Details
- Property Type
- Apartment Unit
- Style
- Multi Family,Residential Attached
- Title to Land
- Freehold Strata
- Year Built
- 2012
- Area
- Vancouver East · Collingwood VE
- View
- City And Mountain Views
- Exposure
- West
- Outdoor
- Balcony
- Heating / Cooling
- Electric
- Flooring
- Laminate,Mixed
- Construction
- Concrete,Concrete (Exterior),Glass (Exterior)
- Parking
- Underground,Side Access (1 stall)
- Water Supply
- Public
- Kitchens
- 1
- Units in Development
- 88
Financial
List Price$630,000
Gross Taxes$1,760 · 2023
Maintenance Fee$424/mo
✦ Included in the Maintenance Fee
- Caretaker
- Trash
- Maintenance Grounds
- Gas
- Hot Water
- Management
- Recreation Facilities
- Sewer
- Snow Removal
- Water
Rooms 6
Foyer
Den
Primary Bedroom
Kitchen
Dining Room
Living Room
Features & Appliances
✦ Appliances & Features
- 🧺Washer/Dryer
- 🧺Dishwasher
- 🧊Refrigerator
- 🍳Cooktop
- 🍲Microwave
✦ Bylaws & Pets
- Cats OK
- Dogs OK
- Number Limit (Two)
- Yes
Location & Parcel
↑ Back to topFor Sale in The Elderado & Complex
↑ Back to top| Date | Address | Status | Bed | Bath | Price | Sqft | DOM | Strata Fee | Tax | Listed By |
|---|---|---|---|---|---|---|---|---|---|---|
| 2026-08-17 | 4888 Eldorado Mews | Active | 3 | 3 | $958,000 ($743/sf) | 1289 | 0 | $754 | $3,452 (2025) | 1NE Collective Realty Inc. |
| 2025-10-01 | 4886 Eldorado Mews | Active | 3 | 3 | $938,000 ($762/sf) | 1231 | 0 | $754 | $2,882 (2025) | Multiple Realty Ltd. |
| 2024-08-12 | 4858 Eldorado Mews | Active | 3 | 3 | $1,238,000 ($966/sf) | 1282 | 4 | $774 | $3,307 (2024) | RE/MAX Westcoast |
| Avg | $1,044,667 ($825/sf) | 1267 |
Nearby Buildings with Active Listings
↑ Back to topEldorado Mews
4815 Eldorado Mews · Vancouver
Twin Court
2277 EAST 30th Ave. · Vancouver
King's Court
2238 Kingsway Other · Vancouver
The Scena
2239 Kingsway Other · Vancouver
Clarendon Heights
4933 Clarendon St. · Vancouver
The Windsor
2435 Kingsway Other · Vancouver
Clarendon Place
4893 Clarendon St. · Vancouver
Kensington Gardens
2220 Kingsway Ave. · Vancouver
Where this information comes from:
Listing details, room sizes, features and financials are from the active MLS® listing
R2868388, Real Estate Board of Greater Vancouver.
Listed Apr 7, 2024. Feed last updated Jul 25, 2024.
Building-level information is from the BCCondos.net building database.
Measurements are provided by the listing brokerage and are approximate — buyer to verify all data.

Book a Showing
4888 Nanaimo Street · The Elderado · MLS® R2868388 · with Les Twarog

Les TwarogUsually replies within minutes
Building List Count by City
- Abbotsford - 447
- Agassiz - 28
- Burnaby - 54
- Burnaby East - 78
- Burnaby North - 367
- Burnaby South - 348
- Campbell River - 1
- Chilliwack - 221
- Cloverdale - 194
- Comox Valley - 10
- Coquitlam - 566
- Delta - 10
- Duncan - 42
- Esquimalt - 59
- Gulf Islands - 6
- Harrison Hot Springs - 13
- Harrison Mills - 1
- Hope - 22
- Ladner - 110
- Langford - 156
- Langley - 541
- Maple Ridge - 312
- Mill Bay - 2
- Mission - 65
- New Westminster - 444
- North Delta - 29
- North Island - 2
- North Saanich - 8
- North Surrey - 412
- North Vancouver - 747
- Oak Bay - 44
- Osoyoos - 1
- Parksville / Qualicum - 7
- Penticton - 8
- Pitt Meadows - 75
- Port Alberni - 2
- Port Coquitlam - 268
- Port Moody - 268
- Richmond - 1161
- Saanich East - 232
- Saanich West - 92
- Sardis - 154
- Sidney - 152
- Sooke - 39
- South Surrey White Rock - 719
- Surrey - 667
- Tsawwassen - 98
- Vancouver East - 1003
- Vancouver West - 2495
- Victoria - 666
- View Royal - 46
- West Vancouver - 231
Pages
About


MLS®, REALTOR® and the associated logos are trademarks of The Canadian Real Estate Association


The listing data is provided under copyright by the Chilliwack & District Real Estate Board, Fraser Valley Real Estate Board or Real Estate Board of Greater Vancouver.
The listing data is deemed reliable but is not guaranteed accurate by the Chilliwack & District Real Estate Board, Fraser Valley Real Estate Board, Real Estate Board of Greater Vancouver, nor BCCondos.