3 4716 ORCA WAY
- 4 Beds
- 3 Baths
- 1,658 Sqft
- 0.00 Lot (ft)
- 2 Parking
- Built 2021
 1/29
1/29




Property Description
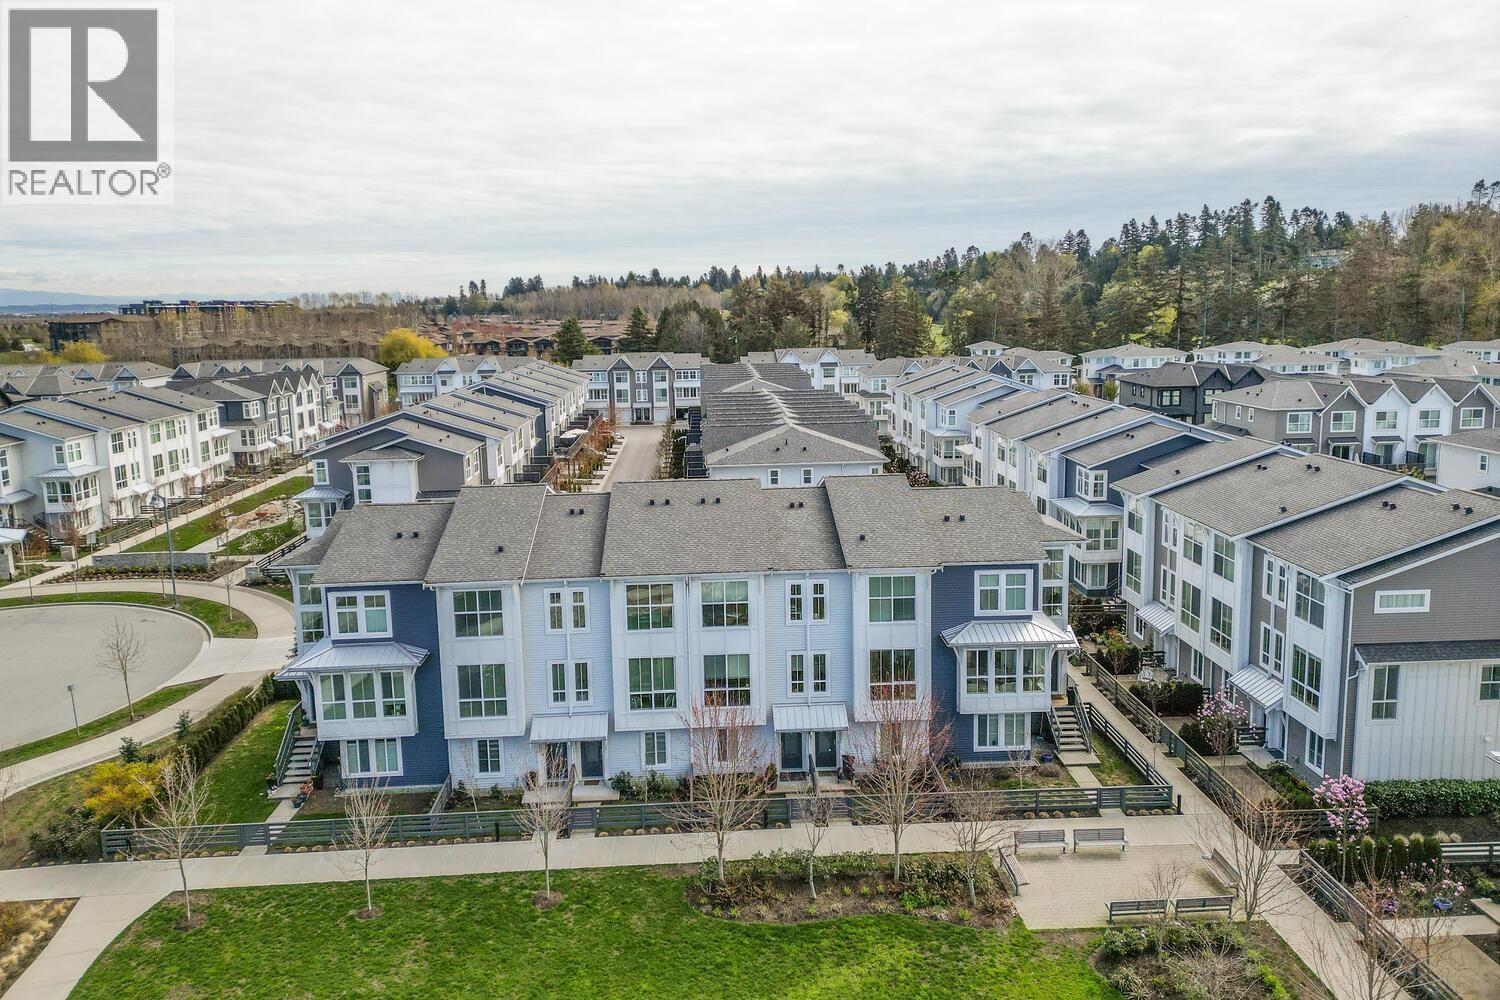
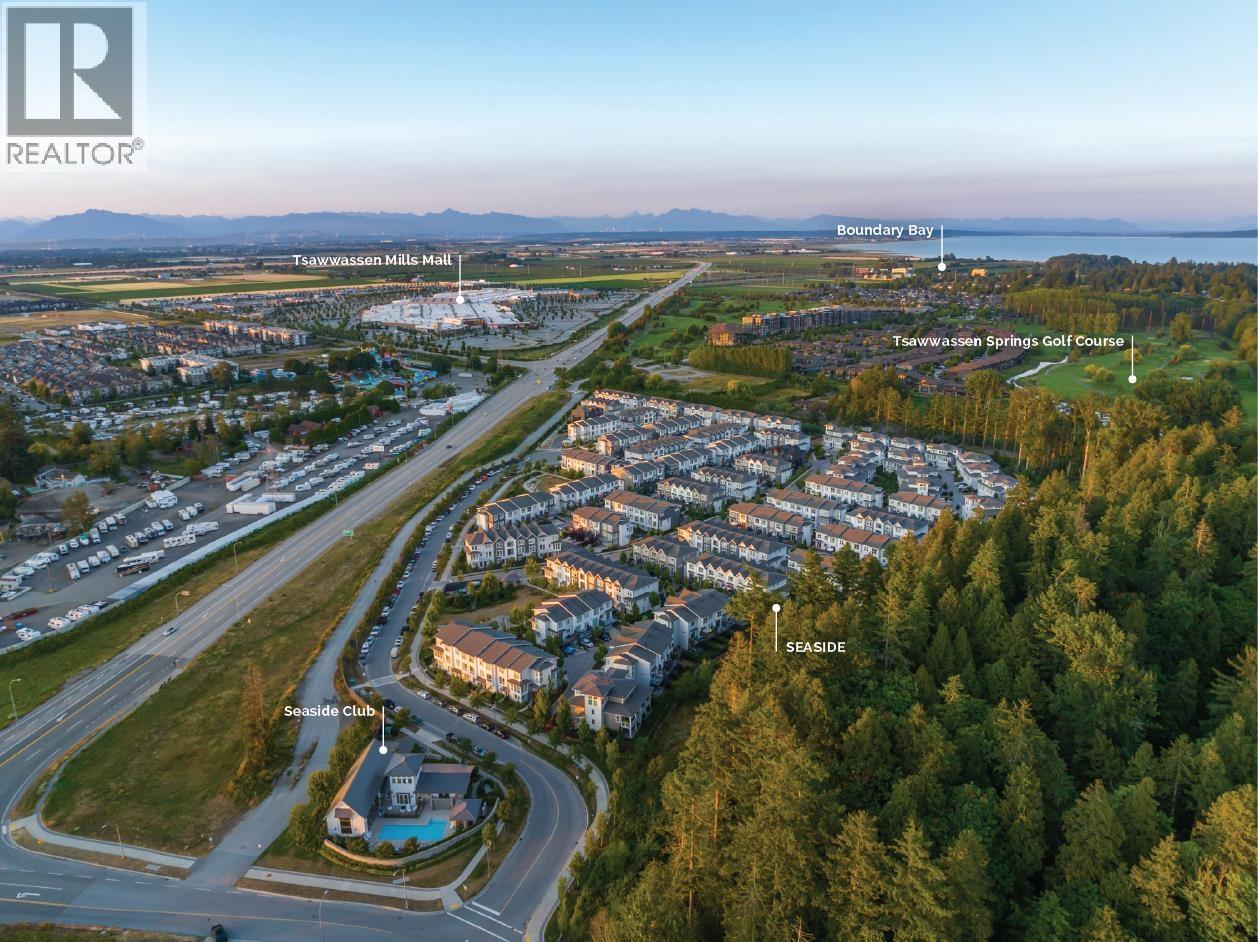
Indulge in coastal living with this exquisite 4 bedroom, 3 bathroom townhouse in Seaside. The current owners strategically picked this unit for its unobstructed west-facing views of the ocean and islands from every level. Privacy abounds with green space in front and a staggered deck in the back that prevents onlooking units. Impeccably designed, decorated and maintained this home offers spacious living areas, with 3 bedrooms up and a 4th bedroom down that includes a full bathroom. Seaside is one of Tsawwassens most desirable communities with amenities that includes an outdoor pool, elegant party room and well equipped gym. Its close proximity to beaches, restaurants, shopping, transit and T-springs golf course make it hard to beat. Book your private showing today!
Property Details
- Property Type
- Townhouse
- Style
- 3 Storey
- Title to Land
- Leasehold prepaid-Strata
- Year Built
- 2021
- Area
- Tsawwassen · Tsawwassen North
- View
- Mountain & Ocean
- Exposure
- West
- Outdoor
- Balcony(s)
- Heating / Cooling
- Baseboard,Electric
- Flooring
- Laminate,Carpet
- Construction
- Frame - Wood
- Parking
- Add. Parking Avail.,Garage; Single (2 stalls)
- Water Supply
- City/Municipal
- Kitchens
- 1
Financial
- Caretaker
- Gardening
- Management
Rooms 7
Features & Appliances
- ✨ClthWsh/Dryr/Frdg/Stve/DW
- Pets Allowed w/Rest.
- Rentals Allowed
For Sale in Seaside West 1 & Complex
↑ Back to top| Date | Address | Status | Bed | Bath | Price | Sqft | DOM | Strata Fee | Tax | Listed By |
|---|---|---|---|---|---|---|---|---|---|---|
| 2026-09-14 | 29 4716 Orca Way | Active | 3 | 3 | $760,000 ($516/sf) | 1472 | 0 | $489 | $3,448 (2026) | Stilhavn Real Estate Services |
| 2026-08-27 | 3 4716 Orca Way | Active | 4 | 3 | $965,000 ($582/sf) | 1658 | 0 | $559 | $3,628 (2026) | RE/MAX City Realty |
| 2024-04-08 | 3 4716 Orca Way | Active | 4 | 3 | $1,050,000 ($633/sf) | 1658 | 1 | $408 | $2,974 (2023) | RE/MAX City Realty |
| Avg | $925,000 ($580/sf) | 1596 |
Nearby Buildings with Active Listings
↑ Back to top
Book a Showing

- Abbotsford - 447
- Agassiz - 28
- Burnaby - 54
- Burnaby East - 78
- Burnaby North - 367
- Burnaby South - 348
- Campbell River - 1
- Chilliwack - 221
- Cloverdale - 194
- Comox Valley - 10
- Coquitlam - 566
- Delta - 10
- Duncan - 42
- Esquimalt - 59
- Gulf Islands - 6
- Harrison Hot Springs - 13
- Harrison Mills - 1
- Hope - 22
- Ladner - 110
- Langford - 156
- Langley - 541
- Maple Ridge - 312
- Mill Bay - 2
- Mission - 65
- New Westminster - 444
- North Delta - 29
- North Island - 2
- North Saanich - 8
- North Surrey - 412
- North Vancouver - 747
- Oak Bay - 44
- Osoyoos - 1
- Parksville / Qualicum - 7
- Penticton - 8
- Pitt Meadows - 75
- Port Alberni - 2
- Port Coquitlam - 268
- Port Moody - 268
- Richmond - 1161
- Saanich East - 232
- Saanich West - 92
- Sardis - 154
- Sidney - 152
- Sooke - 39
- South Surrey White Rock - 719
- Surrey - 667
- Tsawwassen - 98
- Vancouver East - 1003
- Vancouver West - 2495
- Victoria - 666
- View Royal - 46
- West Vancouver - 231



