GEORGEListing Information
Sold · MLS® R2867643
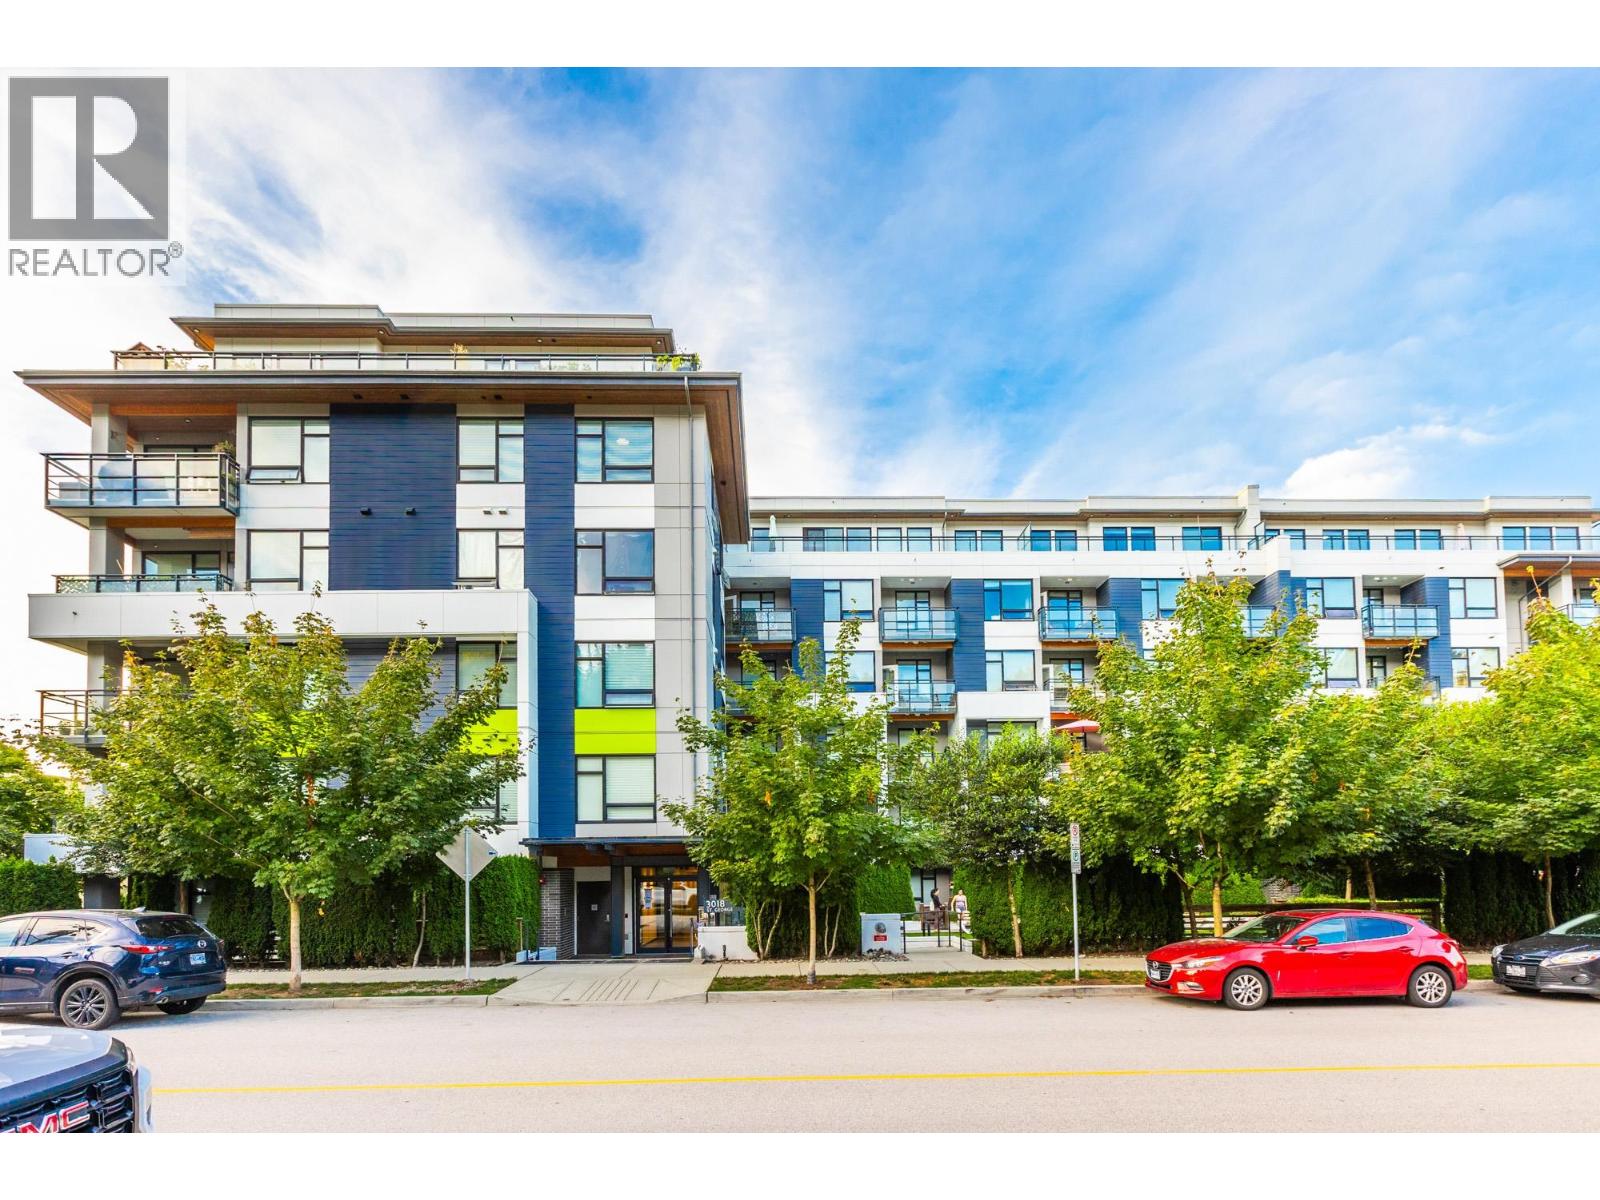
205 3018 St George ST
Port Moody · Port Moody Centre V3H 2H7
$610,000 (Sold Sun Apr 14 2024 00:00:00 GMT+0000 (Coordinated Universal Time))
- 1 Beds
- 1 Baths
- 672 Sqft
- 1 Parking
- Built 2021
 1/25
1/25



★ Building Specialist
Les Twarog
RE/MAX Crest Realty (Westside)
30+ Years Downtown & Westside Expert
604.671.7000
les@6717000.com
Property Description
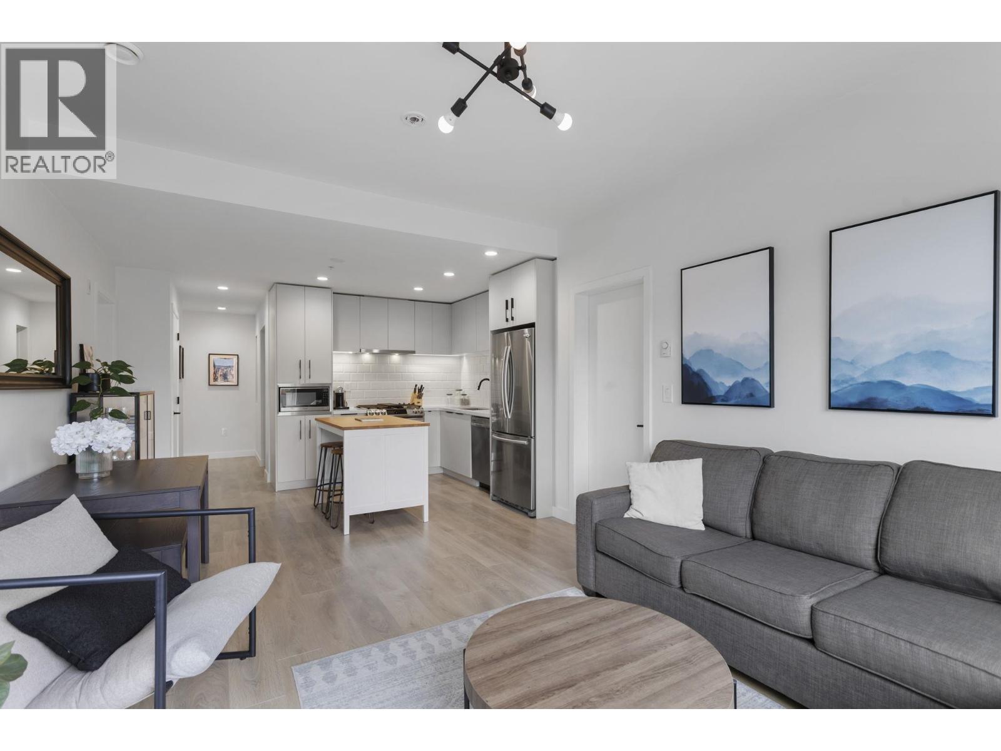
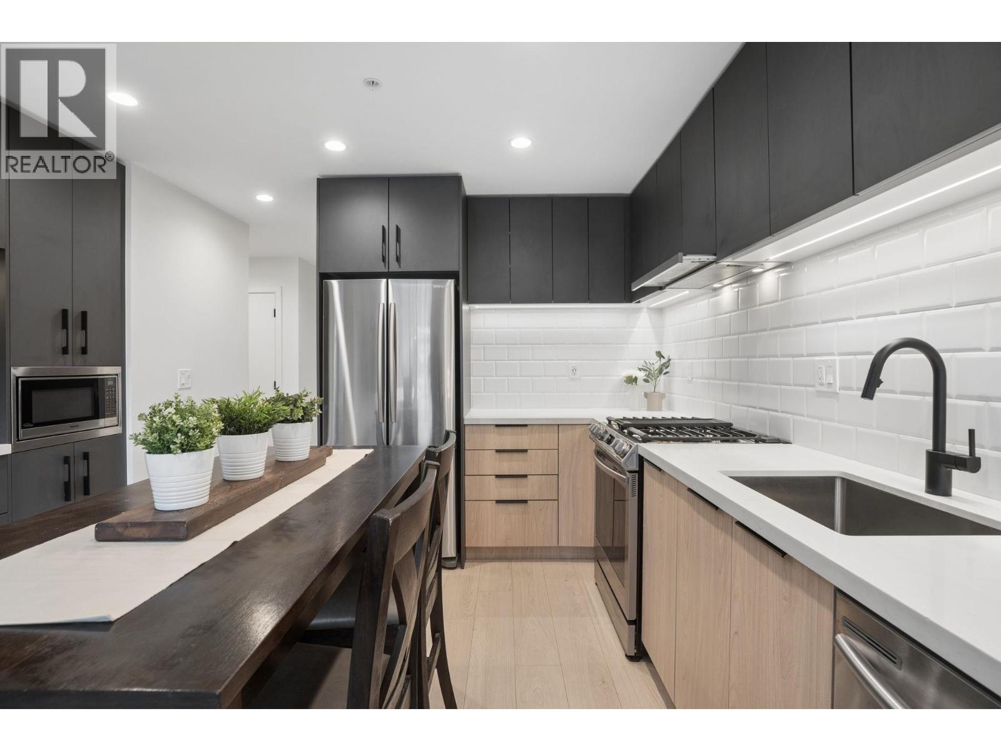
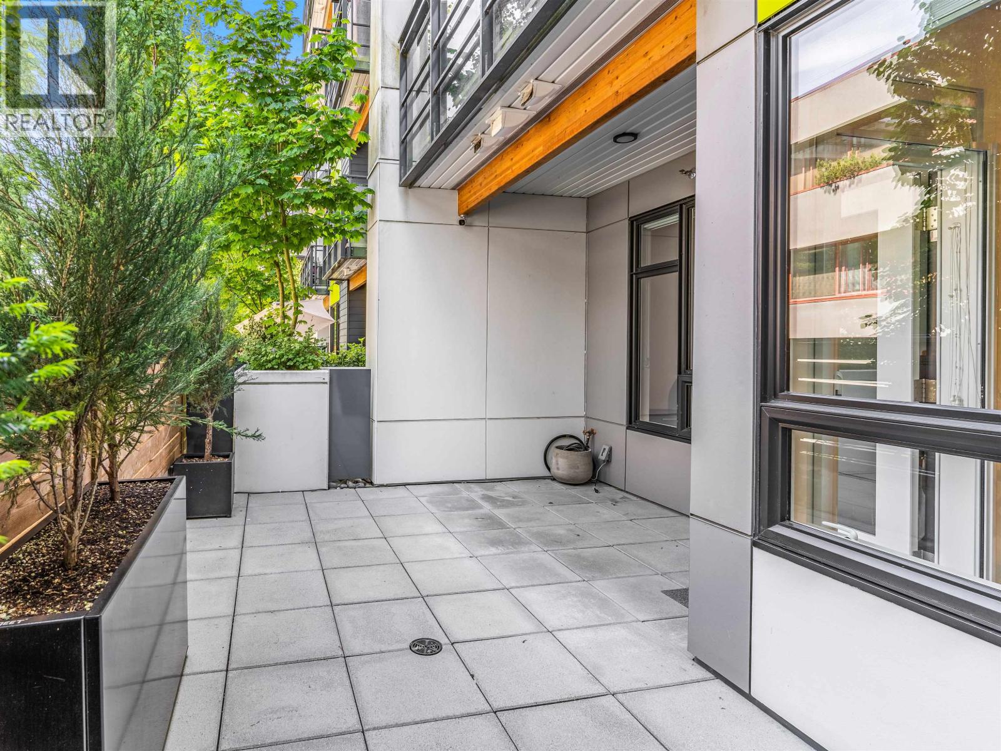
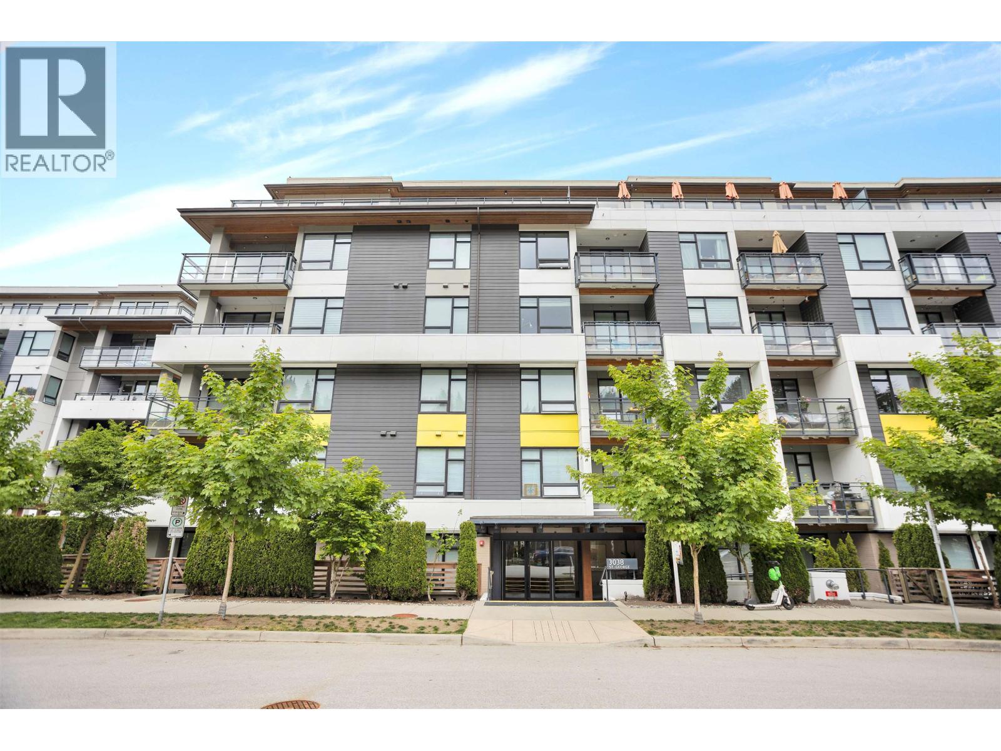
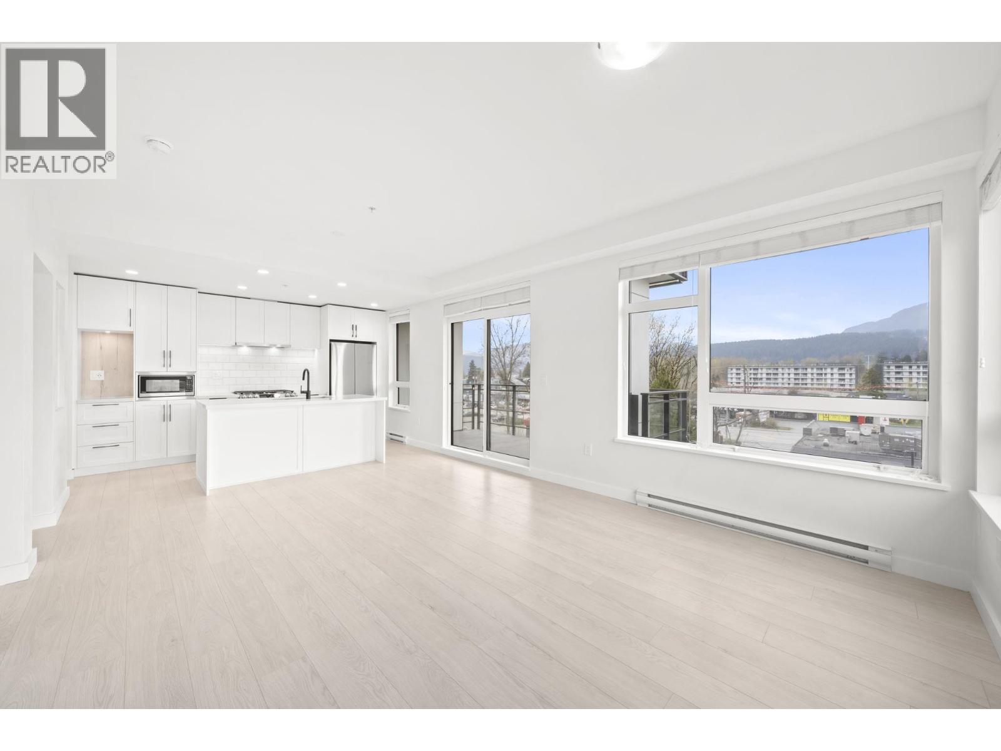
George by Marcon,upscale living in Port Moody! Spacious 1 bed & den w/open plan. Boasts 9''ceilings, massive windows & large covered balcony W/ MOUNTAIN VIEWS. Stunning kitchen w/quartz counters, S/S appliances, GAS RANGE. Large primary bdrm feat W/C,built in safe, and ensuite. Awesome amenities incl Outdoor BBQ & firepit,social lounge room,hobby workshop,bike room,DOG WASH,car wash,& Bonus LARGE storage locker!Walk to Skytrain,West coast Express,school 1 block,Ocean!
Property Details
- Property Type
- Apartment Unit
- Style
- Multi Family,Residential Attached
- Title to Land
- Freehold Strata
- Year Built
- 2021
- Area
- Port Moody · Port Moody Centre
- View
- Mountian
- Outdoor
- Garden,Balcony
- Heating / Cooling
- Baseboard
- Flooring
- Laminate,Tile
- Construction
- Frame Wood,Mixed (Exterior)
- Parking
- Additional Parking,Underground,Guest (1 stall)
- Water Supply
- Public
- Kitchens
- 1
Financial
List Price$610,000
Gross Taxes$2,111 · 2022
Maintenance Fee$274/mo
✦ Included in the Maintenance Fee
- Bike Room
- Clubhouse
- Trash
- Gas
- Hot Water
- Management
- Recreation Facilities
Rooms 5
Den
Walk-In Closet
Bedroom
Kitchen
Living Room
Features & Appliances
✦ Appliances & Features
- 🧺Washer/Dryer
- 🧺Dishwasher
- 🧊Refrigerator
- 🍳Cooktop
- 🍲Microwave
- 🔒Security System
- 🧯Fire Sprinkler System
✦ Bylaws & Pets
- Pets Allowed w/Rest
For Sale in George & Complex
↑ Back to top| Date | Address | Status | Bed | Bath | Price | Sqft | DOM | Strata Fee | Tax | Listed By |
|---|---|---|---|---|---|---|---|---|---|---|
| 2026-09-11 | 303 3038 St George Street | Active | 1 | 1 | $578,000 ($863/sf) | 670 | 0 | $286 | $2,457 (2026) | eXp Realty |
| 2026-09-01 | 306 3018 St. George Street | Active | 2 | 2 | $799,000 ($755/sf) | 1058 | 0 | $456 | $3,541 (2025) | Royal LePage - Wolstencroft |
| 2026-08-27 | 301 3018 St George Street | Active | 2 | 2 | $749,900 ($757/sf) | 991 | 0 | $424 | $3,297 (2025) | Royal LePage Elite West |
| 2026-07-27 | 413 3038 St George Street | Active | 1 | 1 | $559,000 ($841/sf) | 665 | 0 | $286 | $2,426 (2025) | eXp Realty |
| 2026-07-21 | 104 3018 St. George Street | Active | 1 | 1 | $574,999 ($852/sf) | 675 | 0 | $259 | $2,453 (2026) | Oakwyn Realty Ltd. |
| 2026-06-24 | 609 3038 St George Street | Active | 2 | 2 | $950,000 ($892/sf) | 1065 | 0 | $452 | $3,849 (2026) | RE/MAX All Points Realty |
| 2026-06-17 | 405 3038 St George Street | Active | 2 | 2 | $825,000 ($805/sf) | 1025 | 0 | $450 | $3,388 (2025) | Rennie & Associates Realty Ltd. |
| Avg | $719,414 ($819/sf) | 878 |
Nearby Buildings with Active Listings
↑ Back to topNakiska
3001 Terravista Pl. · Port Moody
Sonrisa
3122 St Johns St. · Port Moody
Electronic Ave
3131 Murray St. · Port Moody
Electronic Ave
50 Electrocnic Ave. · Port Moody
Platform
83 Moody St. · Port Moody
Currents
301 Klahanie Dr. · Port Moody
TALL TREE ESTATES
172 James Rd. · Port Moody
Salal
200 Klahanie Dr. · Port Moody
Where this information comes from:
Listing details, room sizes, features and financials are from the active MLS® listing
R2867643, Real Estate Board of Greater Vancouver, listed by Stonehaus Realty Corp..
Listed Apr 7, 2024. Feed last updated Apr 24, 2024.
Building-level information is from the BCCondos.net building database.
Measurements are provided by the listing brokerage and are approximate — buyer to verify all data.
306 3018 ST. GEORGE STREET
2 bed · 2 bath · MLS® R3159993
$799,000

303 3038 ST GEORGE STREET
1 bed · 1 bath · MLS® R3164376
$578,000
301 3018 ST GEORGE STREET
2 bed · 2 bath · MLS® R3159492
$749,900
413 3038 ST GEORGE STREET
1 bed · 1 bath · MLS® R3150195
$559,000
104 3018 ST. GEORGE STREET
1 bed · 1 bath · MLS® R3149264
$574,999
609 3038 ST GEORGE STREET
2 bed · 2 bath · MLS® R3139706
$950,000
405 3038 ST GEORGE STREET
2 bed · 2 bath · MLS® R3137290
$825,000
Book a Showing
205 3018 St George Street · George · MLS® R2867643 · with Les Twarog

Les TwarogUsually replies within minutes
Building List Count by City
- Abbotsford - 447
- Agassiz - 28
- Burnaby - 54
- Burnaby East - 78
- Burnaby North - 367
- Burnaby South - 348
- Campbell River - 1
- Chilliwack - 221
- Cloverdale - 194
- Comox Valley - 10
- Coquitlam - 566
- Delta - 10
- Duncan - 42
- Esquimalt - 59
- Gulf Islands - 6
- Harrison Hot Springs - 13
- Harrison Mills - 1
- Hope - 22
- Ladner - 110
- Langford - 156
- Langley - 541
- Maple Ridge - 312
- Mill Bay - 2
- Mission - 65
- New Westminster - 444
- North Delta - 29
- North Island - 2
- North Saanich - 8
- North Surrey - 412
- North Vancouver - 747
- Oak Bay - 44
- Osoyoos - 1
- Parksville / Qualicum - 7
- Penticton - 8
- Pitt Meadows - 75
- Port Alberni - 2
- Port Coquitlam - 268
- Port Moody - 268
- Richmond - 1161
- Saanich East - 232
- Saanich West - 92
- Sardis - 154
- Sidney - 152
- Sooke - 39
- South Surrey White Rock - 719
- Surrey - 667
- Tsawwassen - 98
- Vancouver East - 1003
- Vancouver West - 2495
- Victoria - 666
- View Royal - 46
- West Vancouver - 231
Pages
About


MLS®, REALTOR® and the associated logos are trademarks of The Canadian Real Estate Association


The listing data is provided under copyright by the Chilliwack & District Real Estate Board, Fraser Valley Real Estate Board or Real Estate Board of Greater Vancouver.
The listing data is deemed reliable but is not guaranteed accurate by the Chilliwack & District Real Estate Board, Fraser Valley Real Estate Board, Real Estate Board of Greater Vancouver, nor BCCondos.