3802 1033 Marinaside CRES
- 1 Beds
- 1 Baths
- 595 Sqft
- 1 Parking
- Built 2002
 1/40
1/40




Property Description
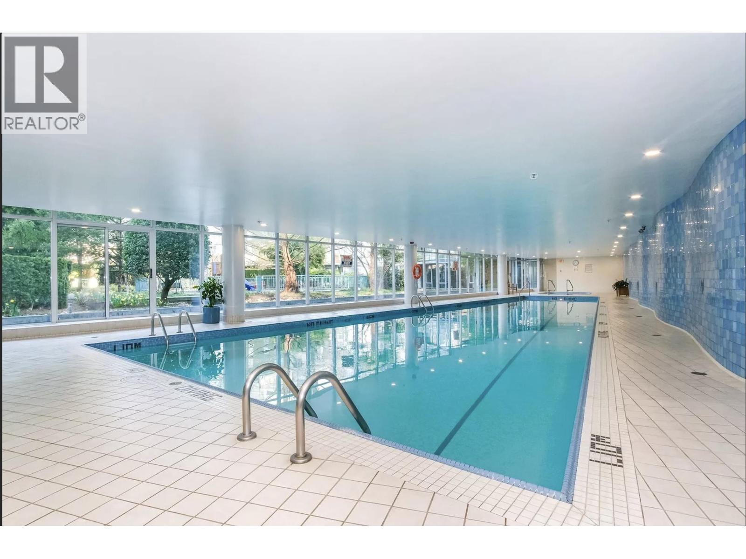
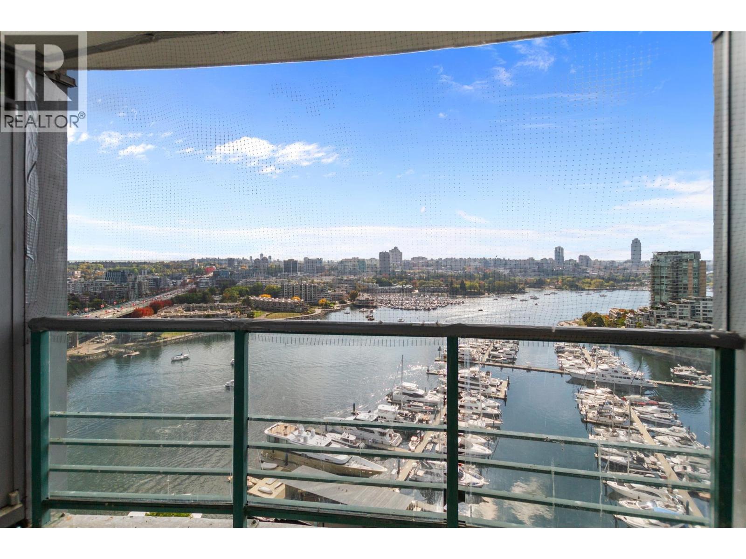
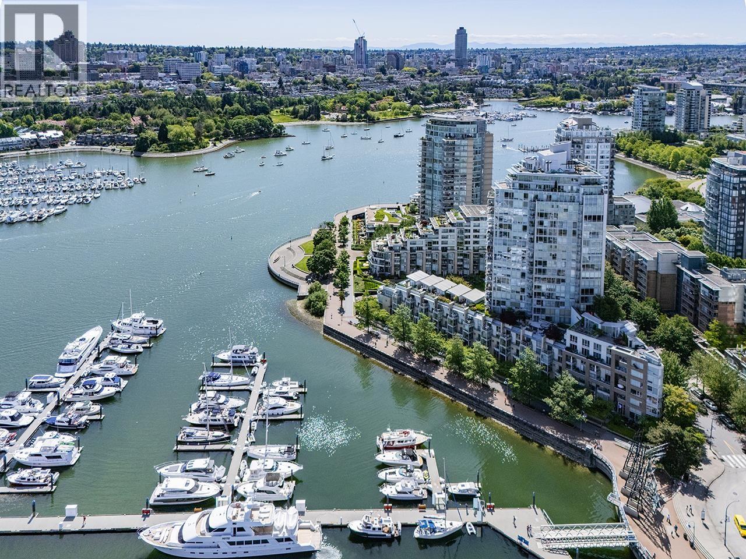
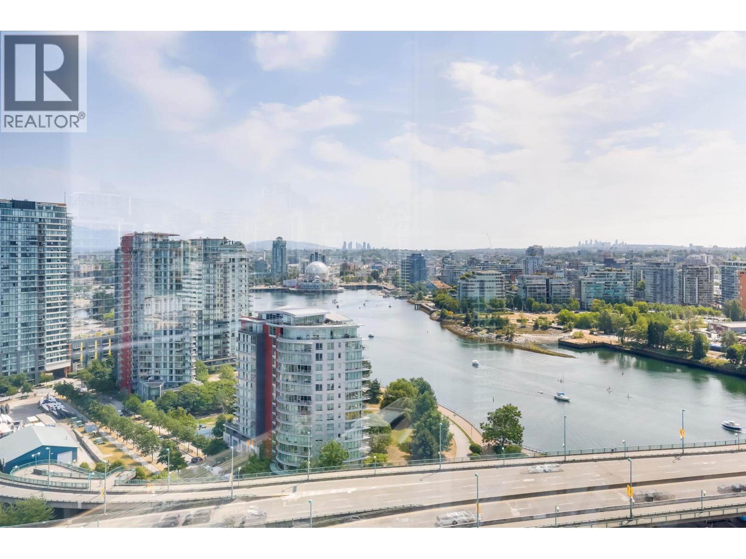
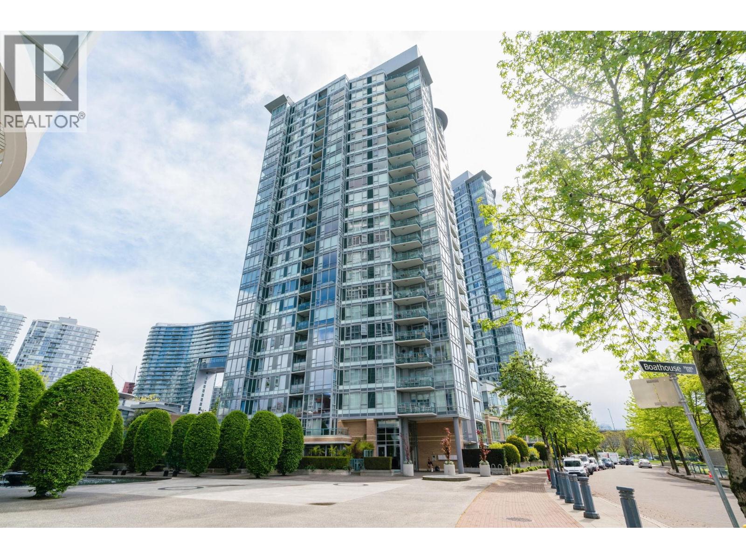
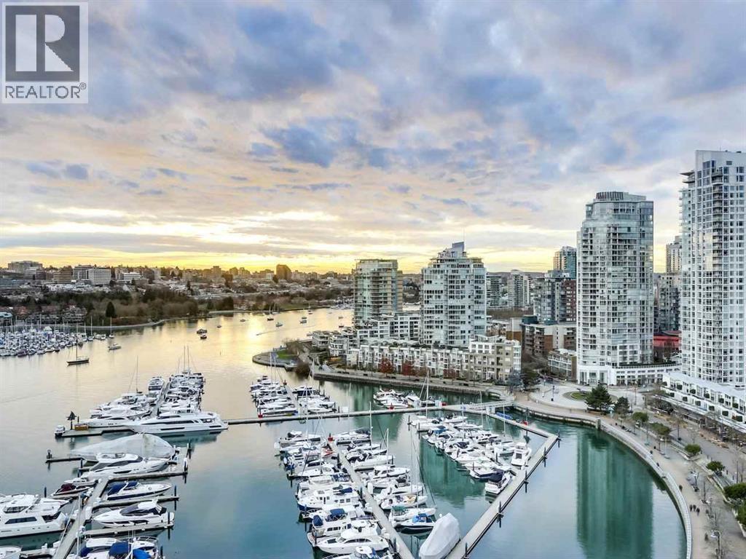
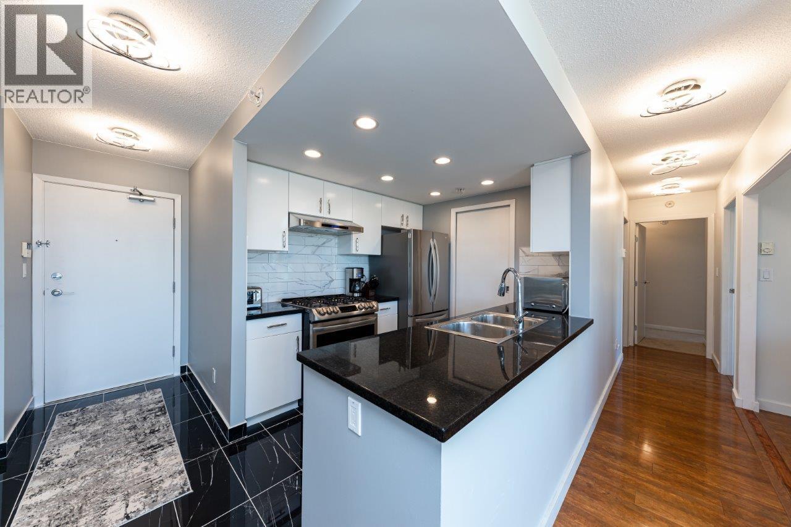
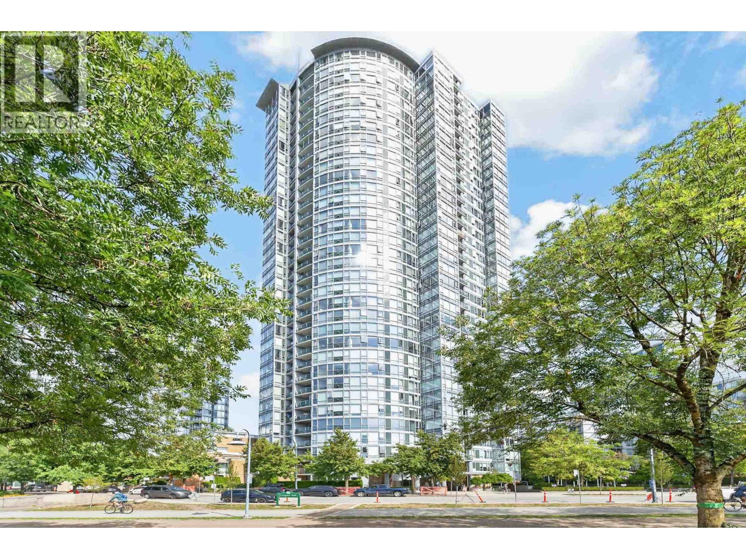
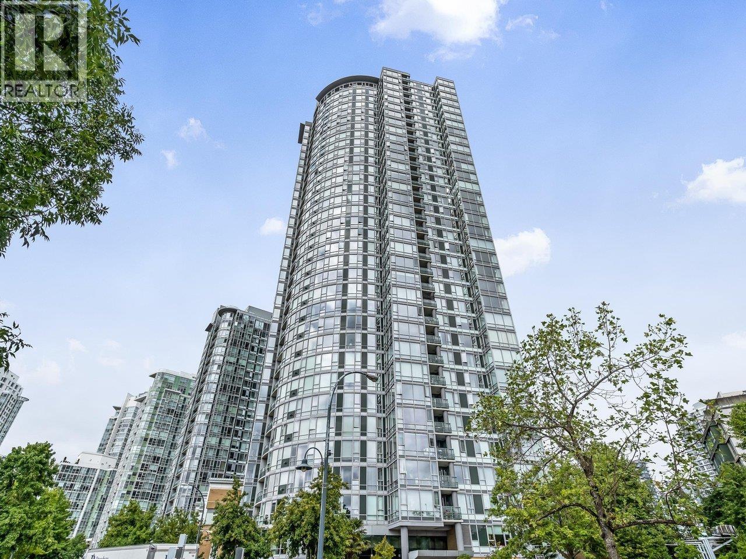
First time offered for re-sale! Act fast on this fabulous sub-penthouse 38th floor view property! Panoramic view of Grouse Mtn., City, Science World, False Creek. Great views day and night! Comfortable, practical layout - this 1 Br & Den unit has gourmet kitchen with gas cooking, spacious living/dining room, den/ workspace, jetted soaker tub and in-suite laundry. Complex has 24/7 concierge, full gym, pool, hot tub, steam, sauna, playground, tranquil internal courtyard, party room, meeting / conference rooms, billiards, big screen theatre. Waterfront Yaletown location with all the amenities of Davie, Pacific close - Yaletown Skytrain Station, Urban Fare, Roundhouse, great restaurants, Quayside Marina, BC Place & Rogers Arena just steps away!
Property Details
- Property Type
- Apartment Unit
- Style
- Multi Family,Residential Attached
- Title to Land
- Freehold Strata
- Year Built
- 2002
- Area
- Vancouver West · Yaletown
- View
- Ne Facing- False Creek, Mtns
- Exposure
- Northeast
- Outdoor
- Playground,Balcony
- Heating / Cooling
- Baseboard,Electric
- Flooring
- Laminate,Carpet
- Construction
- Concrete,Concrete (Exterior),Glass (Exterior)
- Parking
- Underground,Guest,Front Access (1 stall)
- Water Supply
- Public
- Kitchens
- 1
- Units in Development
- 406
Financial
- Bike Room
- Exercise Centre
- Recreation Facilities
- Sauna/Steam Room
- Concierge
- Caretaker
- Trash
- Maintenance Grounds
- Hot Water
- Management
Rooms 8
Features & Appliances
- 🧺Washer/Dryer
- 🧺Dishwasher
- 🧊Refrigerator
- 🍳Cooktop
- 🍲Microwave
- 🛁Swimming Pool Equip.
- 🔒Security System
- 🛁Swirlpool/Hot Tub
- ✨Bath
- Number Limit (Two)
- Pets Allowed w/Rest
Location & Parcel
↑ Back to topFor Sale in Suncreek Estates & Complex
↑ Back to top| Date | Address | Status | Bed | Bath | Price | Sqft | DOM | Strata Fee | Tax | Listed By |
|---|---|---|---|---|---|---|---|---|---|---|
| 2026-09-21 | 2p 1033 Marinaside Crescent | Active | 2 | 1 | $1,088,800 ($1260/sf) | 864 | 0 | $728 | $3,118 (2025) | Oakwyn Realty Ltd. |
| 2026-09-18 | 2306 1033 Marinaside Crescent | Active | 2 | 2 | $1,625,000 ($1292/sf) | 1258 | 0 | $1,113 | $5,130 (2026) | Team 3000 Realty Ltd. |
| 2026-09-17 | 2706 1033 Marinaside Crescent | Active | 2 | 2 | $2,088,880 ($1629/sf) | 1282 | 0 | $1,100 | $4,350 (2025) | Prompton Real Estate Services Inc. |
| 2026-09-12 | 2802 1033 Marinaside Crescent | Active | 1 | 1 | $639,000 ($1096/sf) | 583 | 0 | $515 | $2,240 (2026) | Babych Group Realty Vancouver Ltd. |
| 2026-08-31 | 505 1067 Marinaside Crescent | Active | 2 | 2 | $1,089,000 ($1111/sf) | 980 | 0 | $864 | $3,243 (2026) | Oakwyn Realty Ltd. |
| 2026-08-25 | 3607 1033 Marinaside Crescent | Active | 2 | 2 | $1,758,000 ($1355/sf) | 1297 | 0 | $1,150 | $5,309 (2026) | RE/MAX All Points Realty |
| 2026-08-24 | 2105 1033 Marinaside Crescent | Active | 3 | 2 | $1,785,000 ($1660/sf) | 1075 | 0 | $940 | $4,134 (2026) | Century 21 In Town Realty |
| Avg | $1,439,097 ($1373/sf) | 1048 |
Nearby Buildings with Active Listings
↑ Back to top
Book a Showing

- Abbotsford - 447
- Agassiz - 28
- Burnaby - 54
- Burnaby East - 78
- Burnaby North - 367
- Burnaby South - 348
- Campbell River - 1
- Chilliwack - 221
- Cloverdale - 194
- Comox Valley - 10
- Coquitlam - 566
- Delta - 10
- Duncan - 42
- Esquimalt - 59
- Gulf Islands - 6
- Harrison Hot Springs - 13
- Harrison Mills - 1
- Hope - 22
- Ladner - 110
- Langford - 156
- Langley - 541
- Maple Ridge - 312
- Mill Bay - 2
- Mission - 65
- New Westminster - 444
- North Delta - 29
- North Island - 2
- North Saanich - 8
- North Surrey - 412
- North Vancouver - 747
- Oak Bay - 44
- Osoyoos - 1
- Parksville / Qualicum - 7
- Penticton - 8
- Pitt Meadows - 75
- Port Alberni - 2
- Port Coquitlam - 268
- Port Moody - 268
- Richmond - 1161
- Saanich East - 232
- Saanich West - 92
- Sardis - 154
- Sidney - 152
- Sooke - 39
- South Surrey White Rock - 719
- Surrey - 667
- Tsawwassen - 98
- Vancouver East - 1003
- Vancouver West - 2495
- Victoria - 666
- View Royal - 46
- West Vancouver - 231



