2702 6638 Dunblane AVE
- 2 Beds
- 2 Baths
- 845 Sqft
- 1 Parking
- Built 2018
 1/31
1/31




Property Description
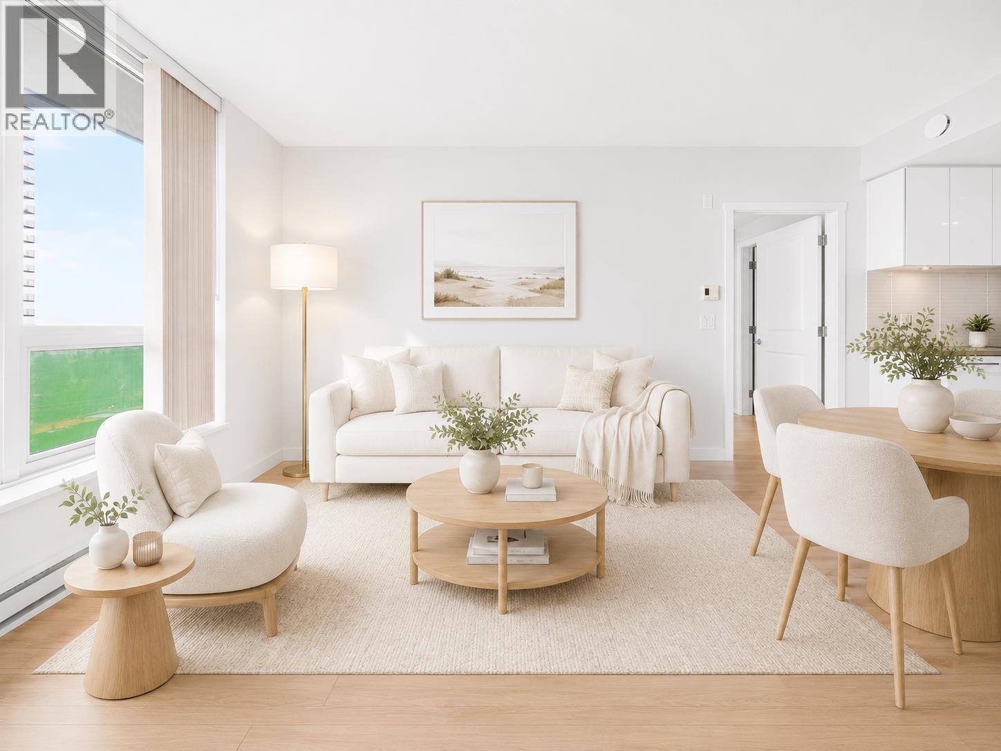
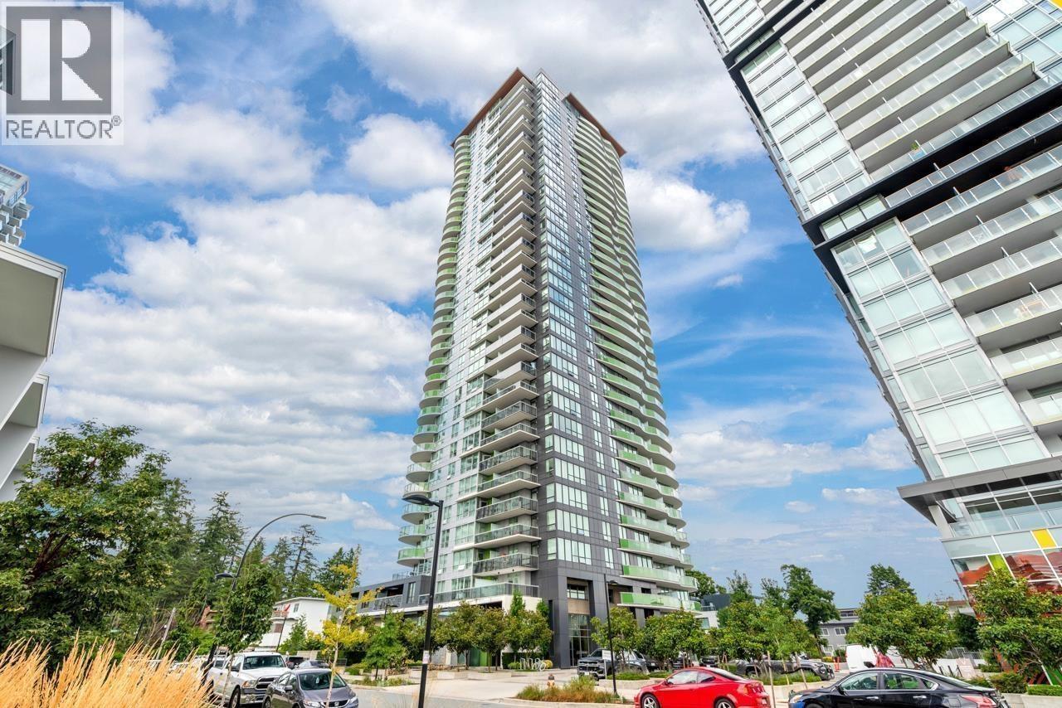
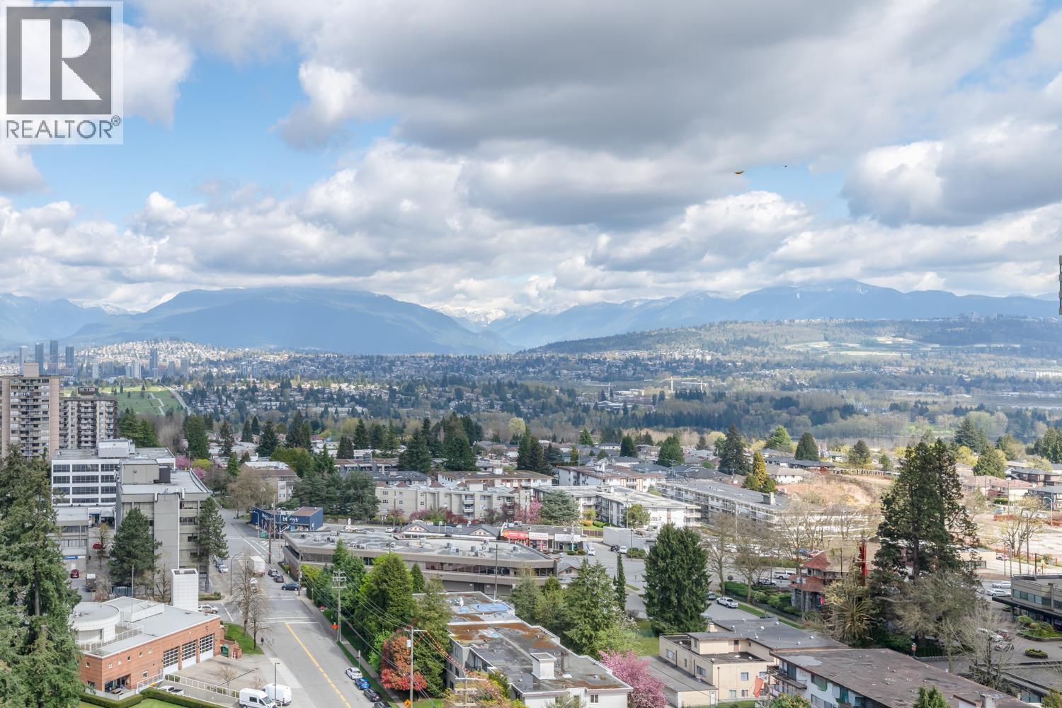
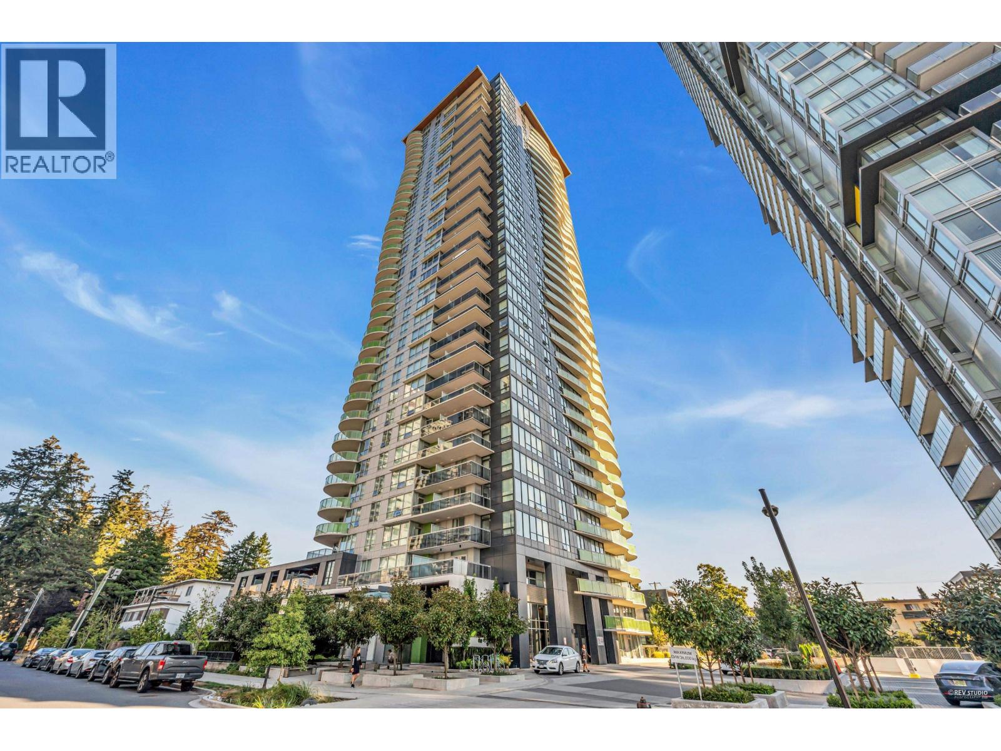
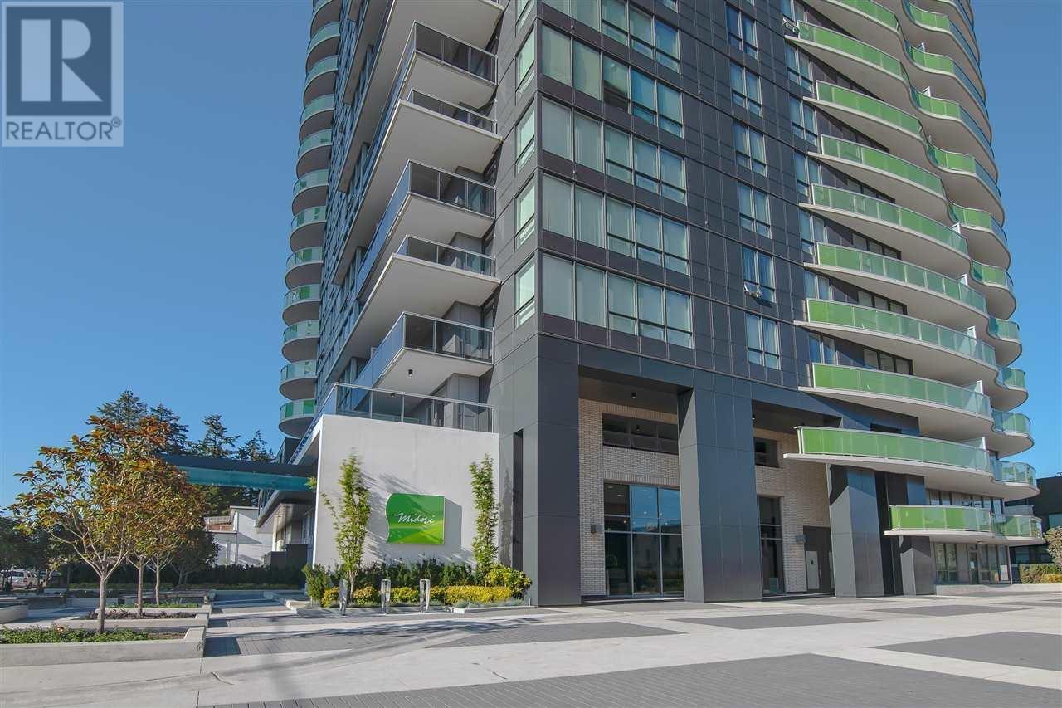
Conveniently located just steps away from Metrotown is this spacious 2 bedroom 2 bathroom home at Midori by Polygon! This urban residence features a functional kitchen with a large island and plenty of storage space. The bedrooms are situated on opposite sides of the home, allowing for extra privacy. With practicality and comfort in mind, the primary bedroom was designed with a large walk in closet and the ensuite features double sinks and an oversized spa-inspired shower! Enjoy your summers on the patio with south west views of the city! Amenities include: fitness studio, lounge room, billiard area, car wash station. Walking distance to Metrotown, Station Square, Crystal Mall, Bonsor Park and Recreation, public transit, and plenty of restaurants! 1 parking 1 locker included.
Property Details
- Property Type
- Apartment Unit
- Style
- Multi Family,Residential Attached
- Title to Land
- Freehold Strata
- Year Built
- 2018
- Area
- Burnaby South · Metrotown
- View
- City
- Exposure
- West
- Outdoor
- Patio,Deck, Balcony
- Heating / Cooling
- Baseboard,Electric
- Flooring
- Laminate,Carpet
- Construction
- Concrete,Concrete (Exterior),Glass (Exterior),Mixed (Exterior)
- Parking
- Garage Under Building (1 stall)
- Water Supply
- Public
- Kitchens
- 1
Financial
- Exercise Centre
- Recreation Facilities
- Caretaker
- Trash
- Maintenance Grounds
- Gas
- Hot Water
- Management
- Snow Removal
Rooms 6
Features & Appliances
- 🧺Washer/Dryer
- 🧺Dishwasher
- 🧊Refrigerator
- 🍳Cooktop
- 🍲Microwave
- Pets Allowed w/Rest
For Sale in Midori & Complex
↑ Back to top| Date | Address | Status | Bed | Bath | Price | Sqft | DOM | Strata Fee | Tax | Listed By |
|---|---|---|---|---|---|---|---|---|---|---|
| 2026-09-13 | 1408 6638 Dunblane Avenue | Active | 2 | 2 | $779,999 ($901/sf) | 866 | 0 | $333 | $2,555 (2025) | RE/MAX City Realty |
| 2026-06-30 | 1608 6638 Dunblane Avenue | Active | 2 | 2 | $798,000 ($921/sf) | 866 | 0 | $333 | $2,581 (2025) | RE/MAX City Realty |
| 2026-04-14 | 1607 6638 Dunblane Avenue | Active | 2 | 2 | $820,000 ($886/sf) | 925 | 0 | $349 | $2,781 (2025) | eXp Realty |
| 2026-04-14 | 2007 6638 Dunblane Avenue | Active | 2 | 2 | $799,000 ($870/sf) | 918 | 0 | $360 | $2,835 (2025) | Laboutique Realty |
| 2025-03-21 | 801 6638 Dunblane Avenue | Active | 2 | 2 | $898,000 ($990/sf) | 907 | 0 | $345 | $2,545 (2024) | Macdonald Realty Westmar |
| Avg | $819,000 ($914/sf) | 896 |
Nearby Buildings with Active Listings
↑ Back to top
Book a Showing

- Abbotsford - 447
- Agassiz - 28
- Burnaby - 54
- Burnaby East - 78
- Burnaby North - 367
- Burnaby South - 348
- Campbell River - 1
- Chilliwack - 221
- Cloverdale - 194
- Comox Valley - 10
- Coquitlam - 566
- Delta - 10
- Duncan - 42
- Esquimalt - 59
- Gulf Islands - 6
- Harrison Hot Springs - 13
- Harrison Mills - 1
- Hope - 22
- Ladner - 110
- Langford - 156
- Langley - 541
- Maple Ridge - 312
- Mill Bay - 2
- Mission - 65
- New Westminster - 444
- North Delta - 29
- North Island - 2
- North Saanich - 8
- North Surrey - 412
- North Vancouver - 747
- Oak Bay - 44
- Osoyoos - 1
- Parksville / Qualicum - 7
- Penticton - 8
- Pitt Meadows - 75
- Port Alberni - 2
- Port Coquitlam - 268
- Port Moody - 268
- Richmond - 1161
- Saanich East - 232
- Saanich West - 92
- Sardis - 154
- Sidney - 152
- Sooke - 39
- South Surrey White Rock - 719
- Surrey - 667
- Tsawwassen - 98
- Vancouver East - 1003
- Vancouver West - 2495
- Victoria - 666
- View Royal - 46
- West Vancouver - 231



