SUNNYSIDE ESTATESListing Information
Sold · MLS® R2863262
54 2303 Cranley DR
Surrey · King George Corridor · South Surrey White Rock V4A 8X5
$575,000 (Sold Sat Apr 06 2024 00:00:00 GMT+0000 (Coordinated Universal Time))
- 3 Beds
- 2 Baths
- 1,375 Sqft
- 2 Parking
- Built 1985
 1/33
1/33



★ Building Specialist
Les Twarog
RE/MAX Crest Realty (Westside)
30+ Years Downtown & Westside Expert
604.671.7000
les@6717000.com
Property Description
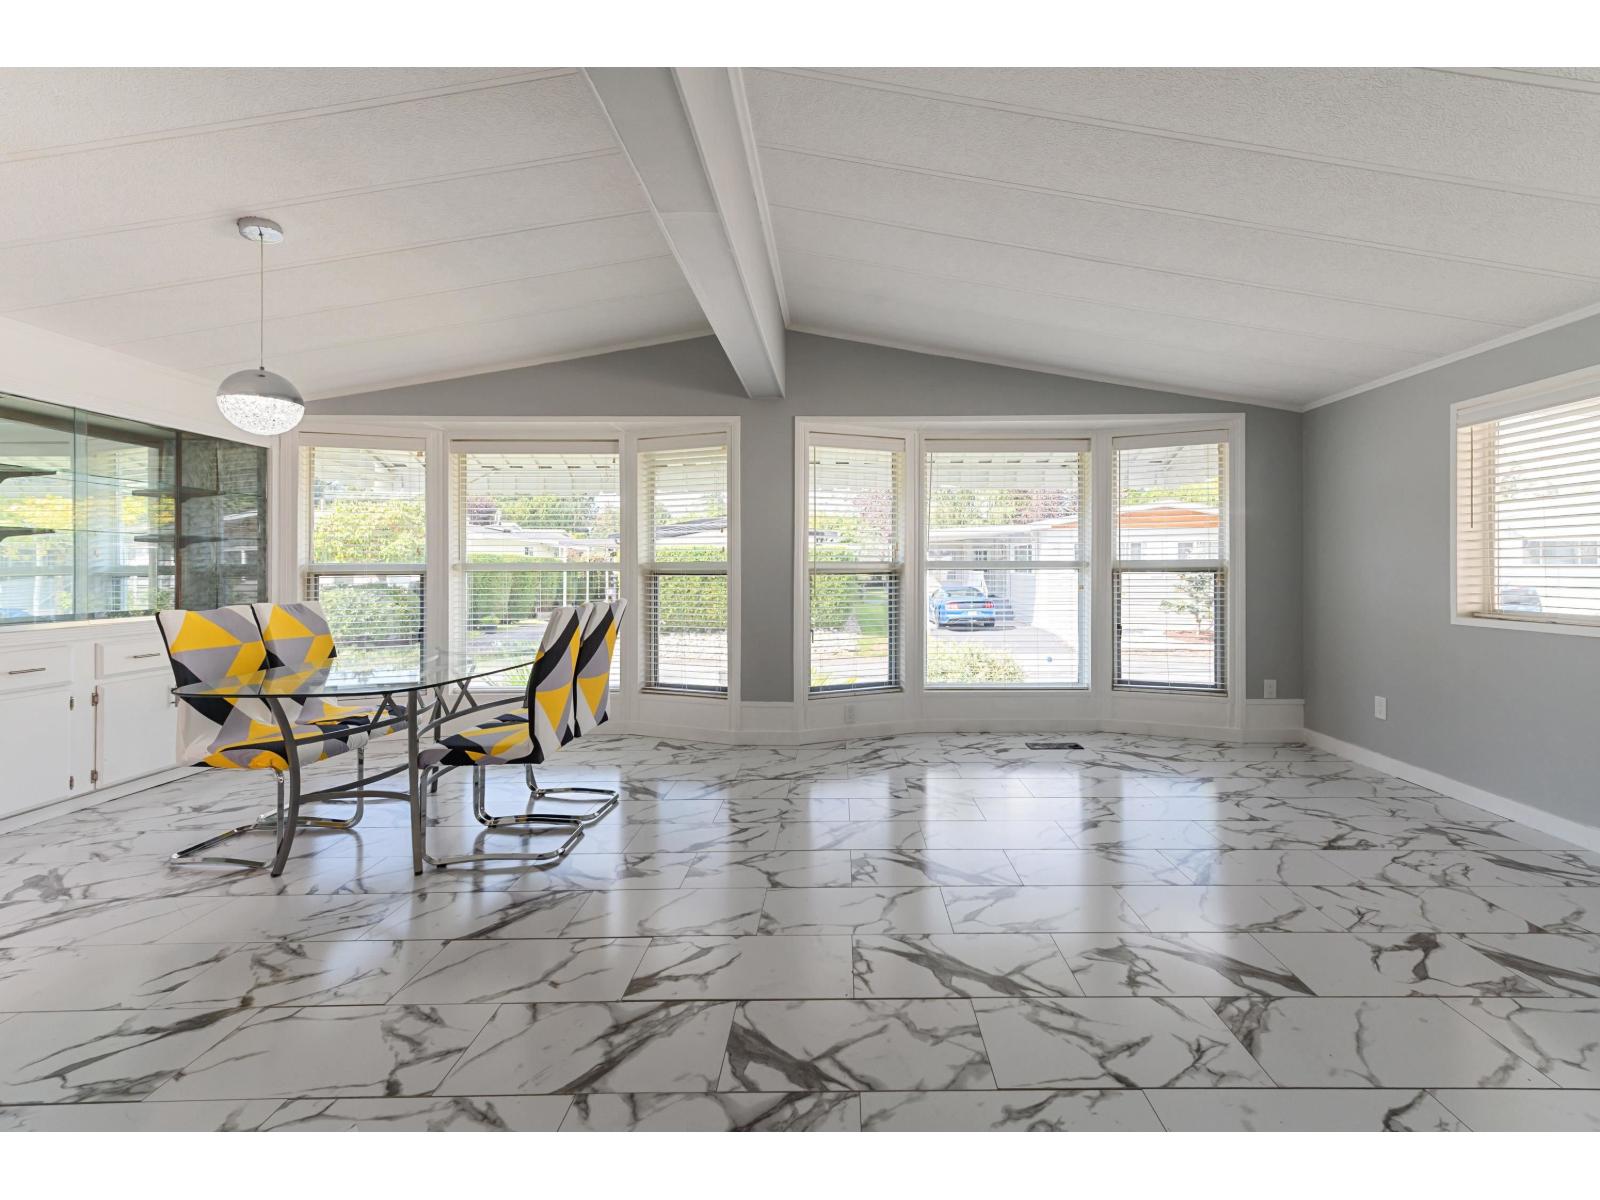
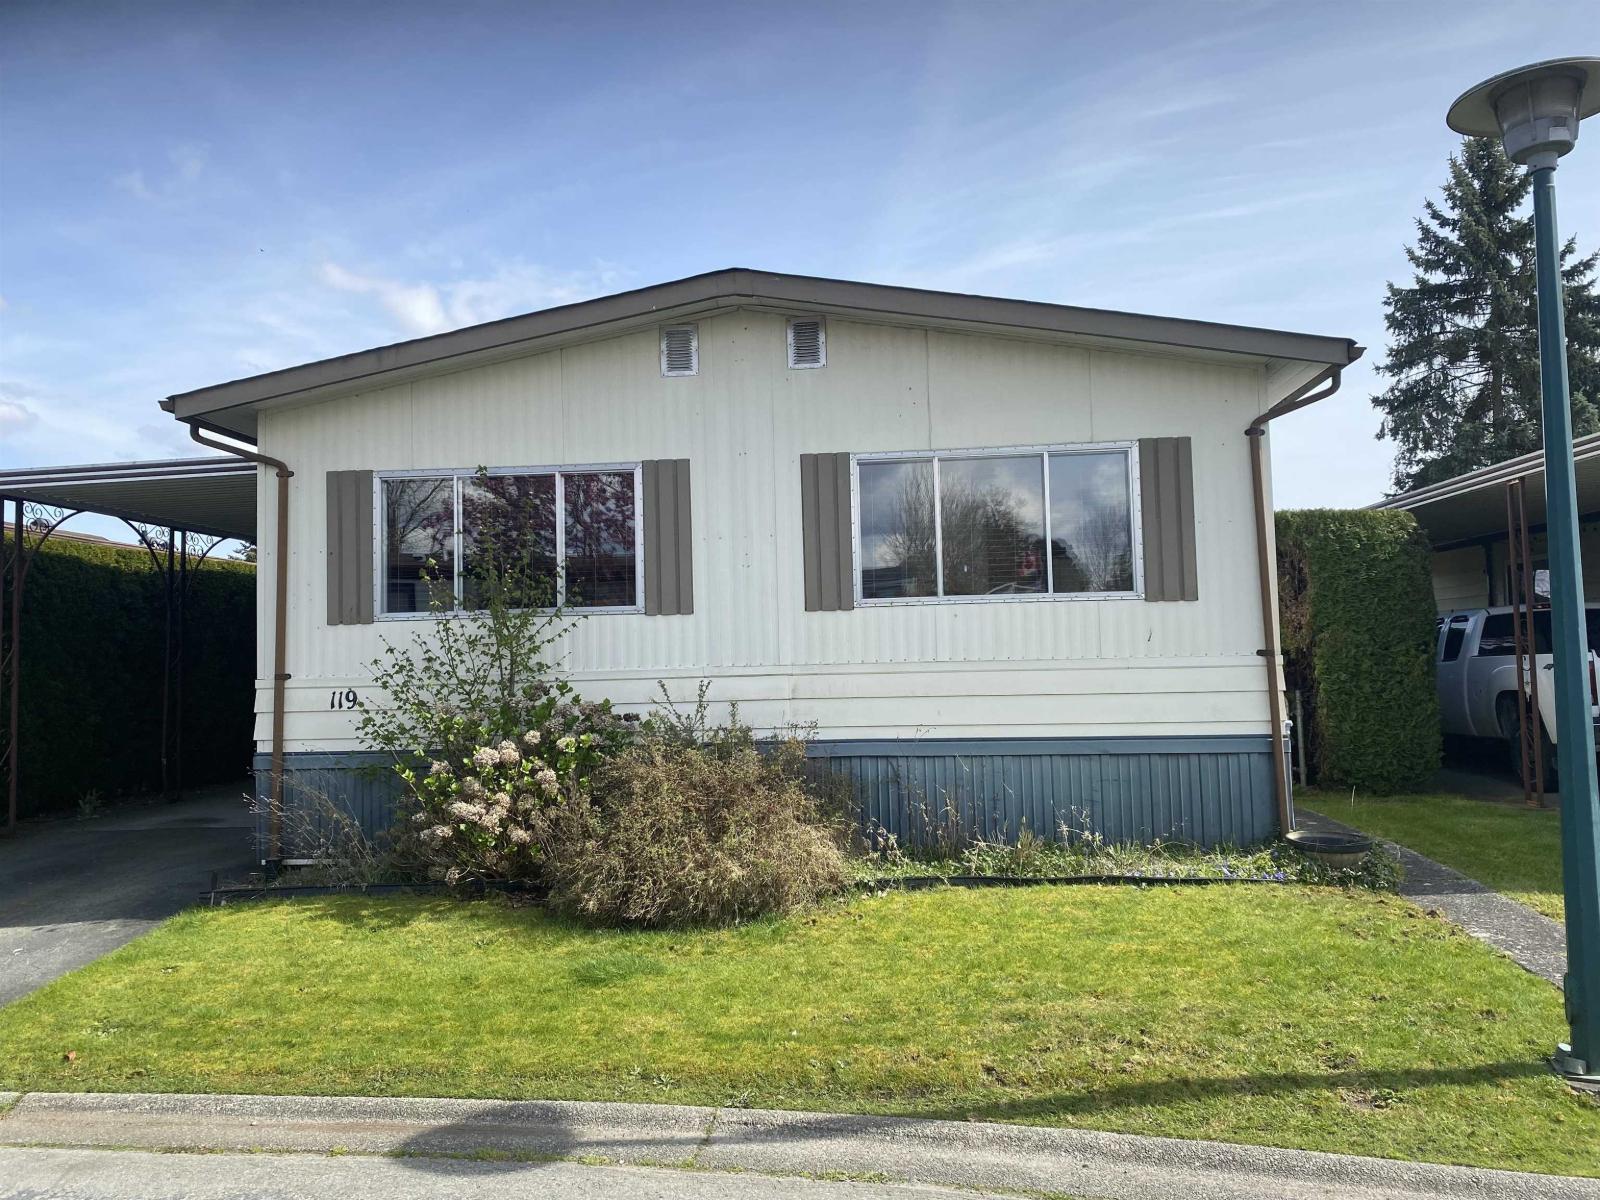
Discover potential in this charming manufactured home nestled in Sunnyside Estates. With original interiors awaiting your creative touch, this spacious layout presents an ideal canvas for renovation, making it a perfect investment opportunity. Enjoy the comfort and convenience of forced air heating, a fenced backyard, and a covered carport. Located in South Surrey, close to shopping, recreation, and the prestigious Morgan Creek Golf Course, this property offers both convenience and leisure. Embrace the chance to customize and revitalize this promising property to unlock it''s full potential. Don''t miss out on this opportunity – schedule your viewing today!
Property Details
- Property Type
- Manufactured
- Style
- Residential Detached,Manufactured House
- Title to Land
- Freehold Strata
- Year Built
- 1985
- Area
- South Surrey White Rock · King George Corridor
- Outdoor
- Patio
- Heating / Cooling
- Forced Air
- Flooring
- Laminate,Vinyl
- Construction
- Aluminum Siding
- Parking
- Front Access,Concrete (2 stalls)
- Water Supply
- Public
- Kitchens
- 1
Financial
List Price$575,000
Gross Taxes$2,040 · 2023
Maintenance Fee$125/mo
✦ Included in the Maintenance Fee
- Clubhouse
- Management
Rooms 9
Primary Bedroom
Laundry
Dining Room
Kitchen
Bedroom
Bedroom
Family Room
Living Room
Foyer
Features & Appliances
✦ Appliances & Features
- 🧺Washer/Dryer
- 🧺Dishwasher
- 🧊Refrigerator
- 🍳Cooktop
- ❄️Air Conditioning
✦ Bylaws & Pets
- Pets Allowed w/Rest
Location & Parcel
↑ Back to topFor Sale in SUNNYSIDE ESTATES & Complex
↑ Back to top| Date | Address | Status | Bed | Bath | Price | Sqft | DOM | Strata Fee | Tax | Listed By |
|---|---|---|---|---|---|---|---|---|---|---|
| 2026-09-10 | 89 2303 Cranley Drive | Active | 2 | 2 | $624,000 ($452/sf) | 1381 | 0 | $178 | $2,658 (2026) | Macdonald Realty (Surrey/152) |
| 2026-04-21 | 119 2303 Cranley Drive | Active | 3 | 2 | $625,000 ($473/sf) | 1320 | 0 | $170 | $2,372 (2025) | Royal LePage West Real Estate Services |
| Avg | $624,500 ($462/sf) | 1351 |
Nearby Buildings with Active Listings
↑ Back to topFIVE OAKS PARK
2120 King George Blvd. · Surrey
Summerlea Pointe
15677 24th Ave. · Surrey
Morgan Crossing
15735 Croydon Dr. · Surrey
La Mesa
2345 Cranley Dr. · Surrey
The Summit House at morgan Crossing
15850 26th Ave. · Surrey
The Morgan
15988 26th Ave. · Surrey
The Brownstones
15833 26th Ave. · Surrey
Skyland
15885 26th Ave. · Surrey
Where this information comes from:
Listing details, room sizes, features and financials are from the active MLS® listing
R2863262, Fraser Valley Real Estate Board, listed by eXp Realty.
Listed Mar 25, 2024. Feed last updated Apr 16, 2024.
Building-level information is from the BCCondos.net building database.
Measurements are provided by the listing brokerage and are approximate — buyer to verify all data.
Book a Showing
54 2303 Cranley Drive · SUNNYSIDE ESTATES · MLS® R2863262 · with Les Twarog

Les TwarogUsually replies within minutes
Building List Count by City
- Abbotsford - 447
- Agassiz - 28
- Burnaby - 54
- Burnaby East - 78
- Burnaby North - 367
- Burnaby South - 348
- Campbell River - 1
- Chilliwack - 221
- Cloverdale - 194
- Comox Valley - 10
- Coquitlam - 566
- Delta - 10
- Duncan - 42
- Esquimalt - 59
- Gulf Islands - 6
- Harrison Hot Springs - 13
- Harrison Mills - 1
- Hope - 22
- Ladner - 110
- Langford - 156
- Langley - 541
- Maple Ridge - 312
- Mill Bay - 2
- Mission - 65
- New Westminster - 444
- North Delta - 29
- North Island - 2
- North Saanich - 8
- North Surrey - 412
- North Vancouver - 747
- Oak Bay - 44
- Osoyoos - 1
- Parksville / Qualicum - 7
- Penticton - 8
- Pitt Meadows - 75
- Port Alberni - 2
- Port Coquitlam - 268
- Port Moody - 268
- Richmond - 1161
- Saanich East - 232
- Saanich West - 92
- Sardis - 154
- Sidney - 152
- Sooke - 39
- South Surrey White Rock - 719
- Surrey - 667
- Tsawwassen - 98
- Vancouver East - 1003
- Vancouver West - 2495
- Victoria - 666
- View Royal - 46
- West Vancouver - 231
Pages
About


MLS®, REALTOR® and the associated logos are trademarks of The Canadian Real Estate Association


The listing data is provided under copyright by the Chilliwack & District Real Estate Board, Fraser Valley Real Estate Board or Real Estate Board of Greater Vancouver.
The listing data is deemed reliable but is not guaranteed accurate by the Chilliwack & District Real Estate Board, Fraser Valley Real Estate Board, Real Estate Board of Greater Vancouver, nor BCCondos.