612 733 3rd ST
- 1 Beds
- 1 Baths
- 772 Sqft
- 1 Parking
- Built 2015
 1/23
1/23




Property Description
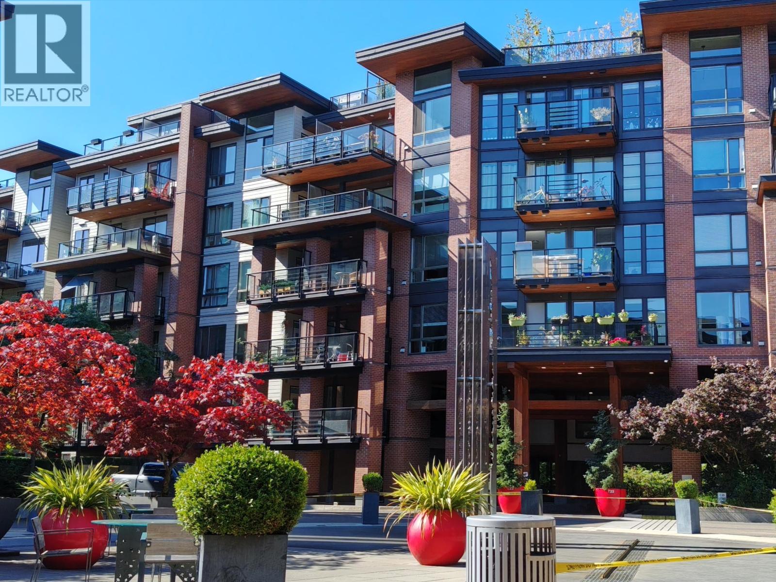
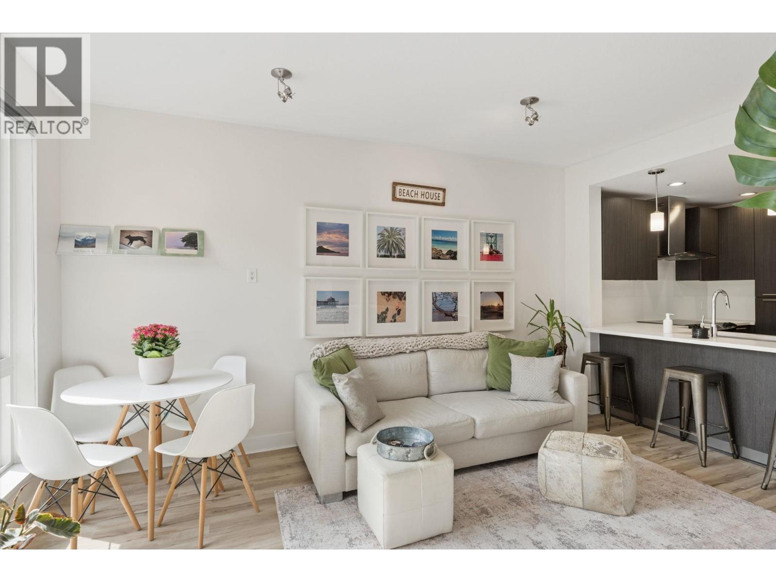
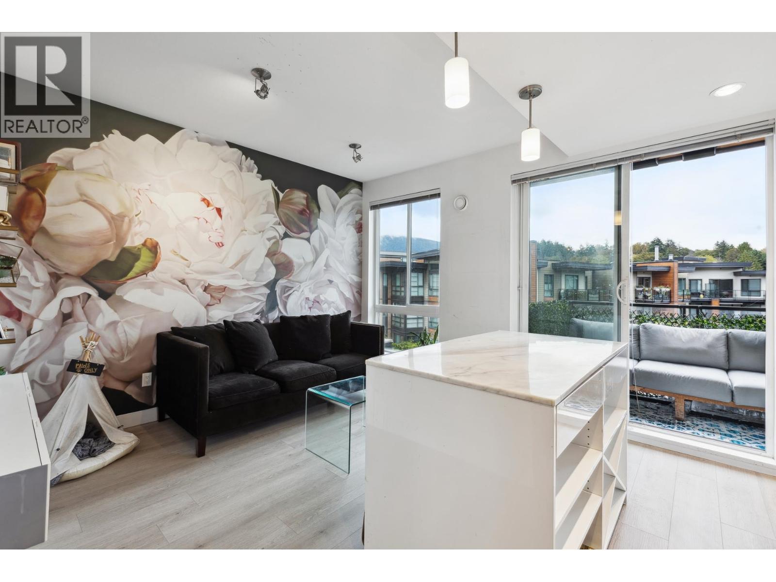
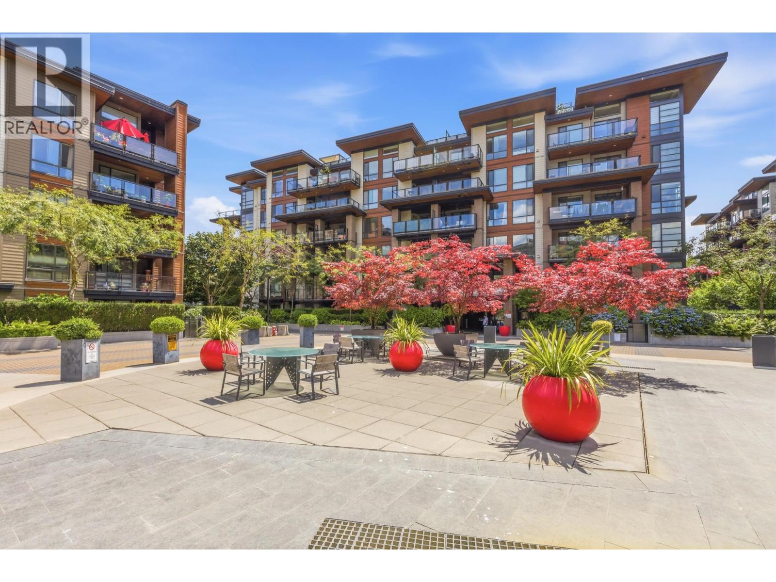
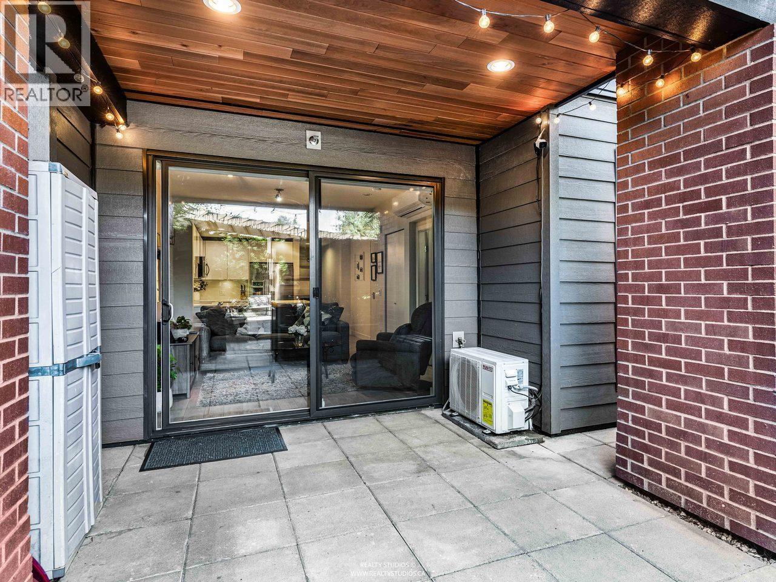
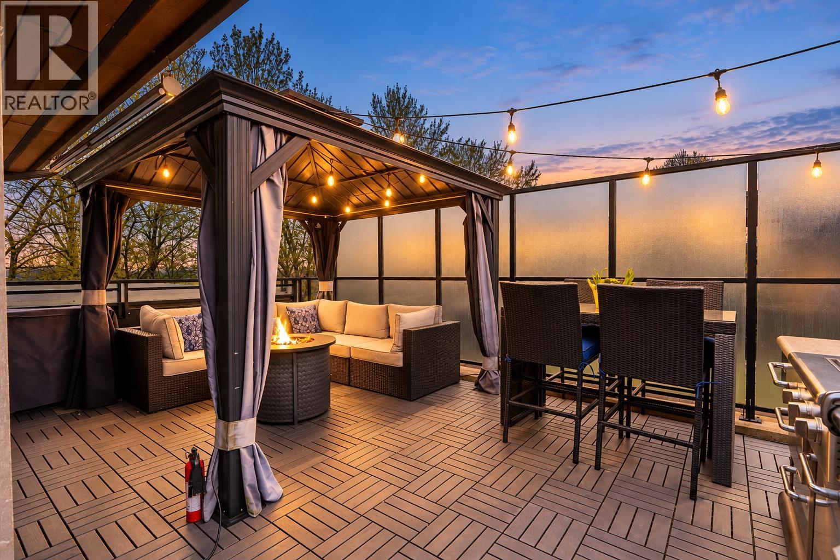
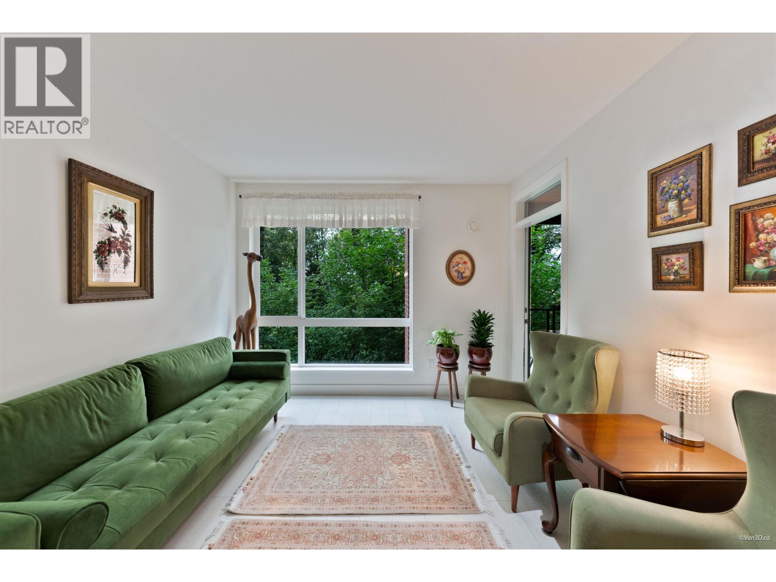
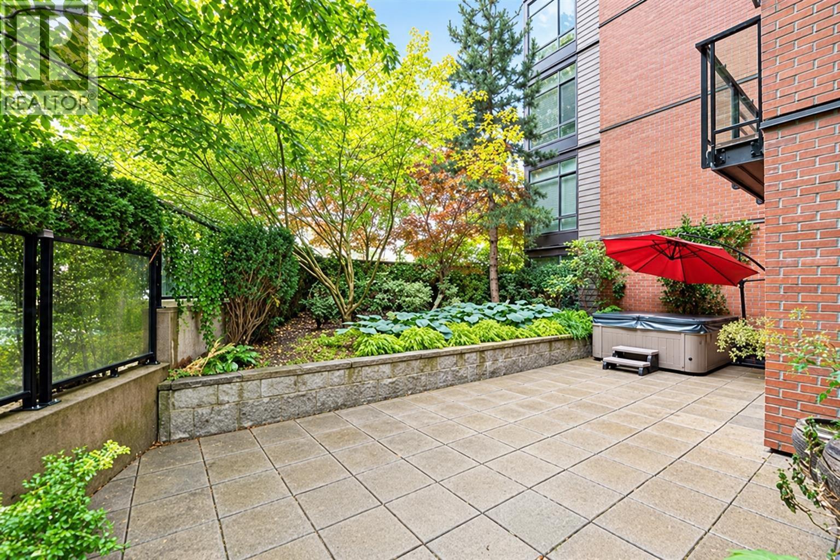
Indulge unparalleled outdoor living in North Vancouver with this exceptional two-level penthouse, a haven for patio enthusiasts! Revel in breathtaking mountain views from your expansive private rooftop deck, complemented by an over-sized balcony on the main level. The heart of this home is the open-concept kitchen, featuring a quartz countertop, Bosch range hood, dual-tone cabinetry, and high-quality ss appliances, part of a $26,000 upgrade by the original purchaser. High ceilings, laminate flooring, large windows, & hot water heated floors create a welcoming and comfortable ambiance. Its close proximity to Lonsdale Quay, the Seawall, direct Seabus access to downtown, shopping, various trails, and the Trans Canada trail ensures you''re always connected to the best of North Vancouver.
Property Details
- Property Type
- Apartment Unit
- Style
- Multi Family,Residential Attached
- Title to Land
- Freehold Strata
- Year Built
- 2015
- Area
- North Vancouver · Harbourside
- Outdoor
- Rooftop Deck, Balcony
- Heating / Cooling
- Radiant
- Construction
- Frame Wood,Aluminum Siding,Glass (Exterior),Fibre Cement (Exterior)
- Parking
- Underground,Front Access (1 stall)
- Water Supply
- Public
- Kitchens
- 1
- Units in Development
- 166
Financial
- Bike Room
- Exercise Centre
- Caretaker
- Trash
- Maintenance Grounds
- Heat
- Hot Water
- Management
- Recreation Facilities
- Snow Removal
- Water
Rooms 6
Features & Appliances
- 🧺Washer/Dryer
- 🧺Dishwasher
- 🧊Refrigerator
- 🍳Cooktop
- 🍲Microwave
- 🚨Smoke Detector(s)
- 🧯Fire Sprinkler System
- Cats OK
- Dogs OK
- Number Limit (Two)
- Pets Allowed w/Rest
For Sale in The Shore & Complex
↑ Back to top| Date | Address | Status | Bed | Bath | Price | Sqft | DOM | Strata Fee | Tax | Listed By |
|---|---|---|---|---|---|---|---|---|---|---|
| 2026-09-22 | 226 723 W 3rd Street | Active | 2 | 2 | $799,000 ($994/sf) | 804 | 0 | $474 | $2,917 (2025) | LeHomes Realty Premier |
| 2026-09-15 | 606 733 W 3rd Street | Active | 2 | 2 | $1,059,000 ($1174/sf) | 902 | 0 | $551 | $3,157 (2025) | Oakwyn Realty Ltd. |
| 2026-09-15 | 117 723 W 3rd Street | Active | 1 | 1 | $630,000 ($1023/sf) | 616 | 0 | $354 | $2,118 (2025) | Stilhavn Real Estate Services |
| 2026-09-09 | 513 733 W 3rd Street | Active | 1 | 1 | $548,000 ($1114/sf) | 492 | 0 | $305 | $1,712 (2025) | Rossetti Realty Ltd. |
| 2026-09-02 | 511 733 W 3rd Street | Active | 1 | 1 | $654,900 ($1055/sf) | 621 | 0 | $354 | $2,063 (2025) | Sutton Group-West Coast Realty |
| 2026-08-14 | 312 733 W 3rd Street | Active | 1 | 1 | $698,000 ($1108/sf) | 630 | 0 | $360 | $2,267 (2026) | Macdonald Realty |
| 2026-08-05 | 205 733 W 3rd Street | Active | 2 | 2 | $779,000 ($932/sf) | 836 | 0 | $466 | $2,649 (2025) | Macdonald Realty |
| 2026-07-21 | 105 733 W 3rd Street | Active | 3 | 2 | $988,900 ($984/sf) | 1005 | 0 | $580 | $4,389 (2025) | Sutton Group - 1st West Realty |
| Avg | $769,600 ($1043/sf) | 738 |
Nearby Buildings with Active Listings
↑ Back to top
Book a Showing

- Abbotsford - 447
- Agassiz - 28
- Burnaby - 54
- Burnaby East - 78
- Burnaby North - 367
- Burnaby South - 348
- Campbell River - 1
- Chilliwack - 221
- Cloverdale - 194
- Comox Valley - 10
- Coquitlam - 566
- Delta - 10
- Duncan - 42
- Esquimalt - 59
- Gulf Islands - 6
- Harrison Hot Springs - 13
- Harrison Mills - 1
- Hope - 22
- Ladner - 110
- Langford - 156
- Langley - 541
- Maple Ridge - 312
- Mill Bay - 2
- Mission - 65
- New Westminster - 444
- North Delta - 29
- North Island - 2
- North Saanich - 8
- North Surrey - 412
- North Vancouver - 747
- Oak Bay - 44
- Osoyoos - 1
- Parksville / Qualicum - 7
- Penticton - 8
- Pitt Meadows - 75
- Port Alberni - 2
- Port Coquitlam - 268
- Port Moody - 268
- Richmond - 1161
- Saanich East - 232
- Saanich West - 92
- Sardis - 154
- Sidney - 152
- Sooke - 39
- South Surrey White Rock - 719
- Surrey - 667
- Tsawwassen - 98
- Vancouver East - 1003
- Vancouver West - 2495
- Victoria - 666
- View Royal - 46
- West Vancouver - 231



