2602 2180 Gladwin RD
- 3 Beds
- 4 Baths
- 2,769 Sqft
- 3 Parking
- Built 2019
 1/40
1/40




Property Description
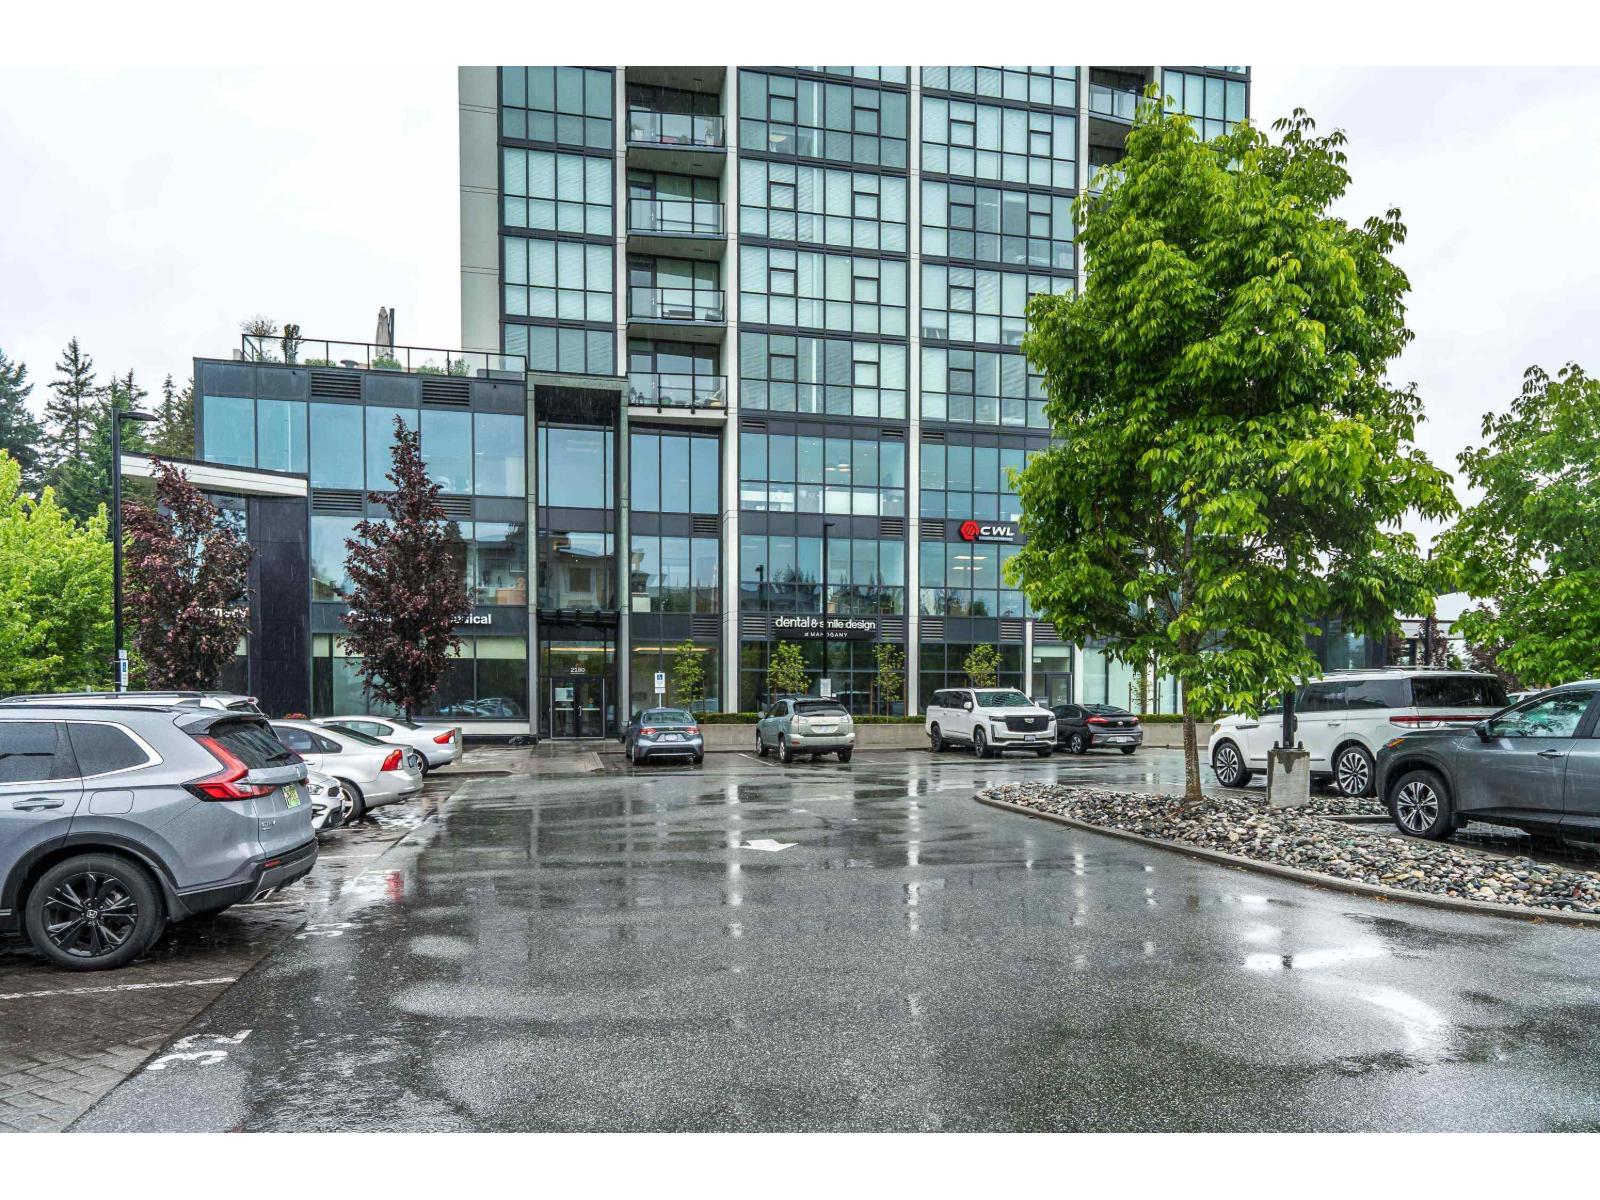
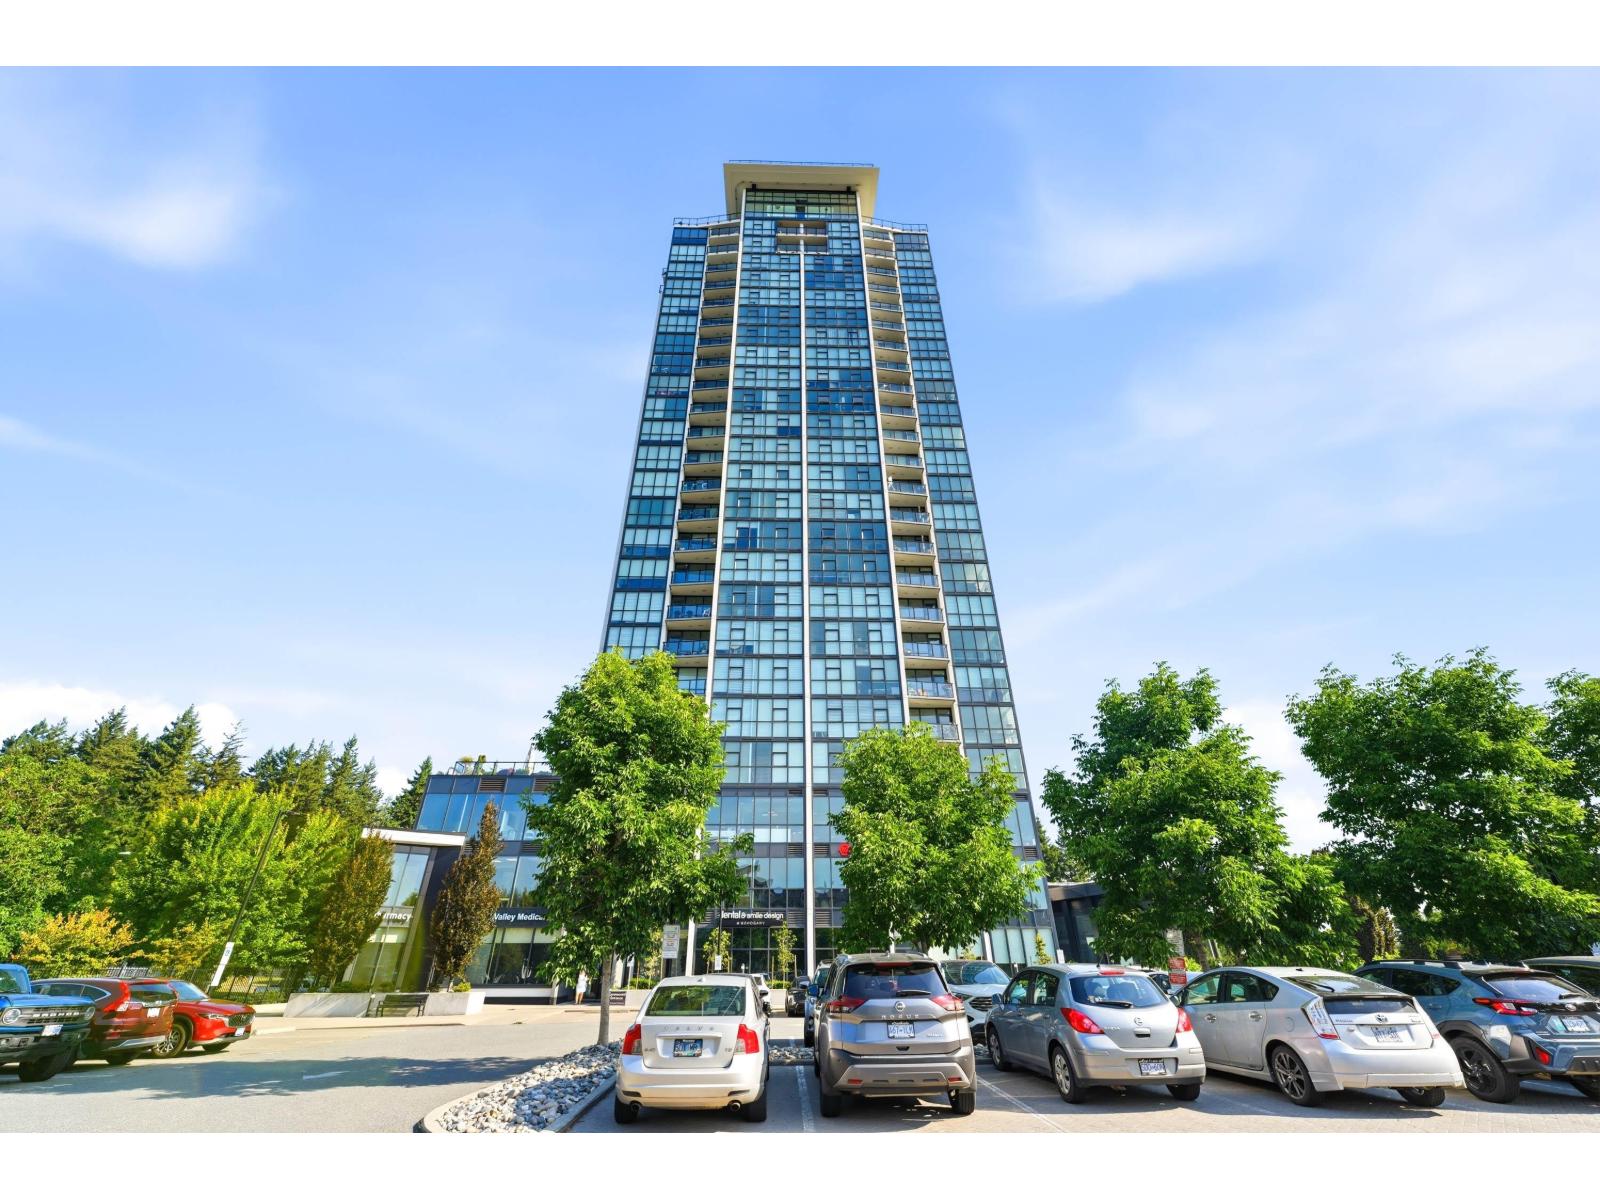
MAHOGANY PENTHOUSE.....BREATHTAKING CITY, LAKE & MT.BAKER VIEWS from every level & window. Once in a lifetime chance to own this customized suite. 2769 sq.ft of living space & 1500 sq.ft of deck/patio space makes this an ideal home all year long. Fabulous custom upgrades, magazine style, too many to list. In suite elevator takes you to all levels. The roof top deck has a glassed in gazebo & gas fire table to enjoy all year living. The primary bedroom suite offers a 5pc ensuite with heated floor & towel rack, free standing tub, walk in shower, double sinks & its own sitting area to enjoy the view & a double side gas f/p. The kitchen has a walk in pantry with its own dishwasher and subzero wine fridge. Enclosed garage for 3 cars with its own 2 pc bthrm. Building offers top notch amenities!
Property Details
- Property Type
- Apartment Unit
- Style
- Multi Family,Residential Attached
- Title to Land
- Freehold Strata
- Year Built
- 2019
- Area
- Abbotsford · Central Abbotsford
- View
- Mill Lake, Mt. Baker, Coast Mt
- Outdoor
- Patio,Deck,Rooftop Deck, Balcony
- Heating / Cooling
- Geothermal,Natural Gas
- Flooring
- Hardwood,Other,Tile
- Construction
- Concrete,Concrete (Exterior),Glass (Exterior),Mixed (Exterior)
- Parking
- Underground,Tandem,Guest,Front Access (3 stalls)
- Water Supply
- Public
- Kitchens
- 1
- Fireplaces
- 2
- Units in Development
- 266
Financial
- Clubhouse
- Exercise Centre
- Trash
- Maintenance Grounds
- Hot Water
- Management
- Recreation Facilities
Rooms 13
Features & Appliances
- 🧺Washer/Dryer
- 🧺Dishwasher
- 🧊Refrigerator
- 🍳Cooktop
- 🍷Wine Cooler
- 🪟Window Coverings
- ❄️Air Conditioning
- Pets Allowed w/Rest
For Sale in Mahogany at Mill Lake & Complex
↑ Back to top| Date | Address | Status | Bed | Bath | Price | Sqft | DOM | Strata Fee | Tax | Listed By |
|---|---|---|---|---|---|---|---|---|---|---|
| 2026-07-27 | 1902 2180 Gladwin Road | Active | 1 | 1 | $479,000 ($778/sf) | 616 | 0 | $276 | (2026) | Sutton Group-West Coast Realty (Abbotsford) |
| 2026-05-20 | 206 2180 Gladwin Road | Active | 0 | 0 | $925,000 | 0 | 0 | $7,973 (2026) | Homelife Advantage Realty Ltd. | |
| Avg | $702,000 ($1140/sf) | 616 |
Nearby Buildings with Active Listings
↑ Back to top
Book a Showing

- Abbotsford - 447
- Agassiz - 28
- Burnaby - 54
- Burnaby East - 78
- Burnaby North - 367
- Burnaby South - 348
- Campbell River - 1
- Chilliwack - 221
- Cloverdale - 194
- Comox Valley - 10
- Coquitlam - 566
- Delta - 10
- Duncan - 42
- Esquimalt - 59
- Gulf Islands - 6
- Harrison Hot Springs - 13
- Harrison Mills - 1
- Hope - 22
- Ladner - 110
- Langford - 156
- Langley - 541
- Maple Ridge - 312
- Mill Bay - 2
- Mission - 65
- New Westminster - 444
- North Delta - 29
- North Island - 2
- North Saanich - 8
- North Surrey - 412
- North Vancouver - 747
- Oak Bay - 44
- Osoyoos - 1
- Parksville / Qualicum - 7
- Penticton - 8
- Pitt Meadows - 75
- Port Alberni - 2
- Port Coquitlam - 268
- Port Moody - 268
- Richmond - 1161
- Saanich East - 232
- Saanich West - 92
- Sardis - 154
- Sidney - 152
- Sooke - 39
- South Surrey White Rock - 719
- Surrey - 667
- Tsawwassen - 98
- Vancouver East - 1003
- Vancouver West - 2495
- Victoria - 666
- View Royal - 46
- West Vancouver - 231



