611 3333 Brown RD
- 2 Beds
- 2 Baths
- 824 Sqft
- 1 Parking
- Built 2018
 1/22
1/22




Property Description
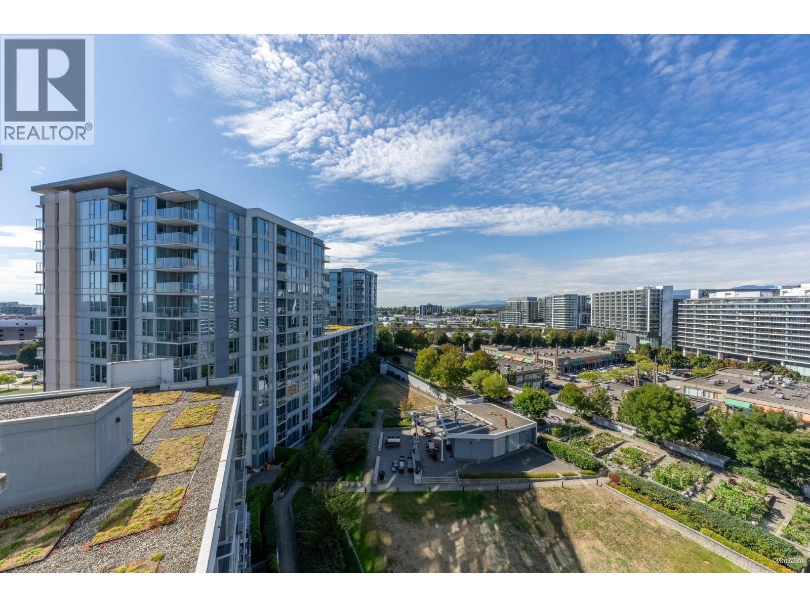
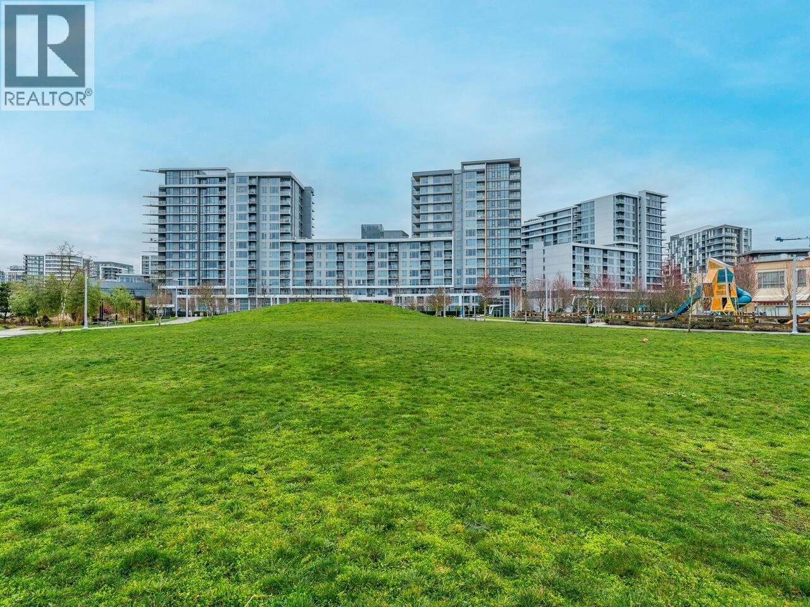
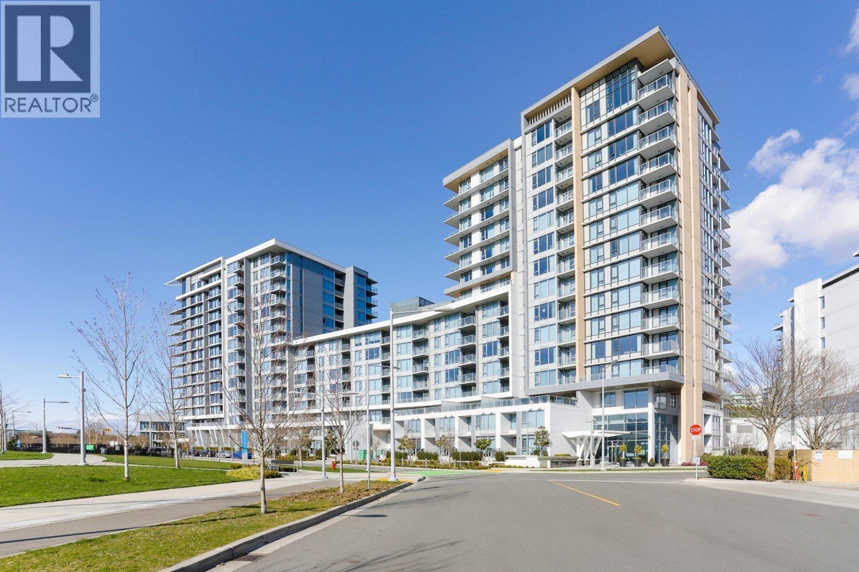
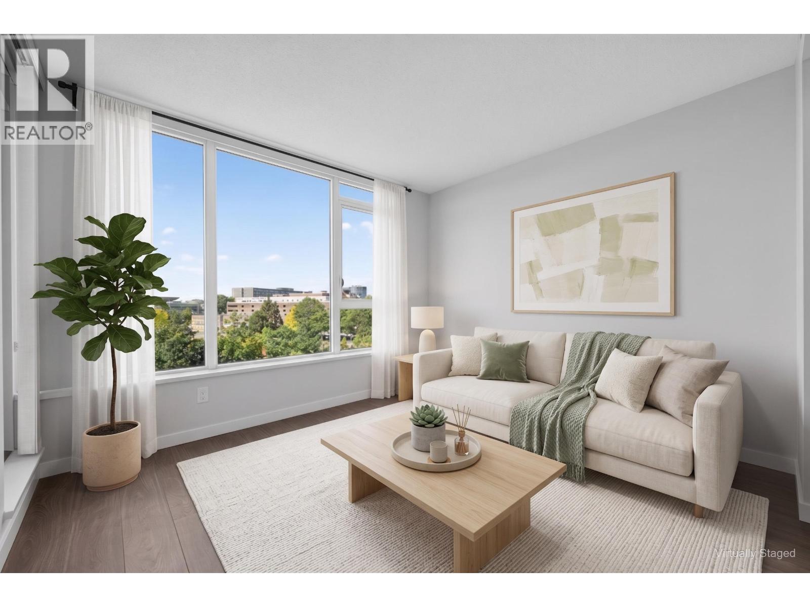
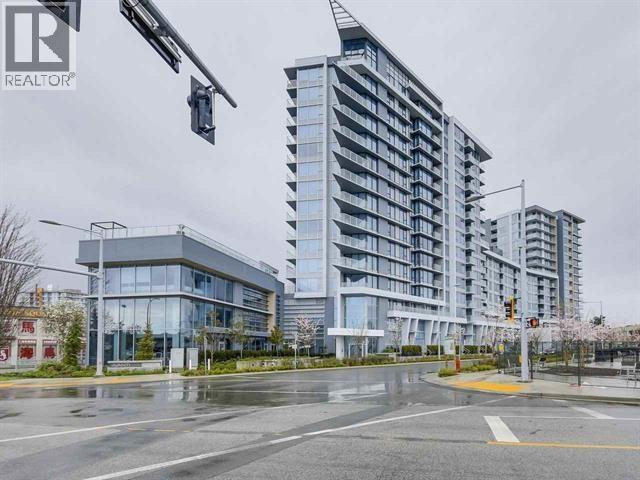
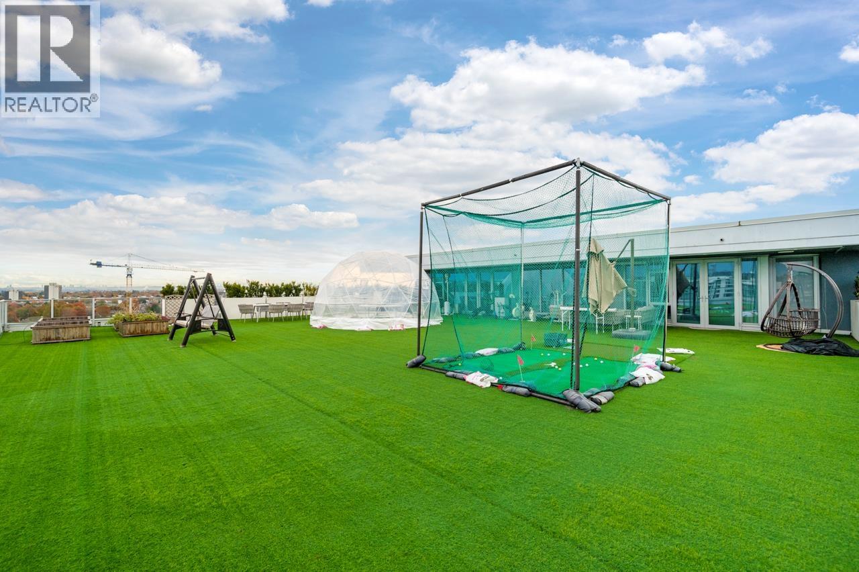
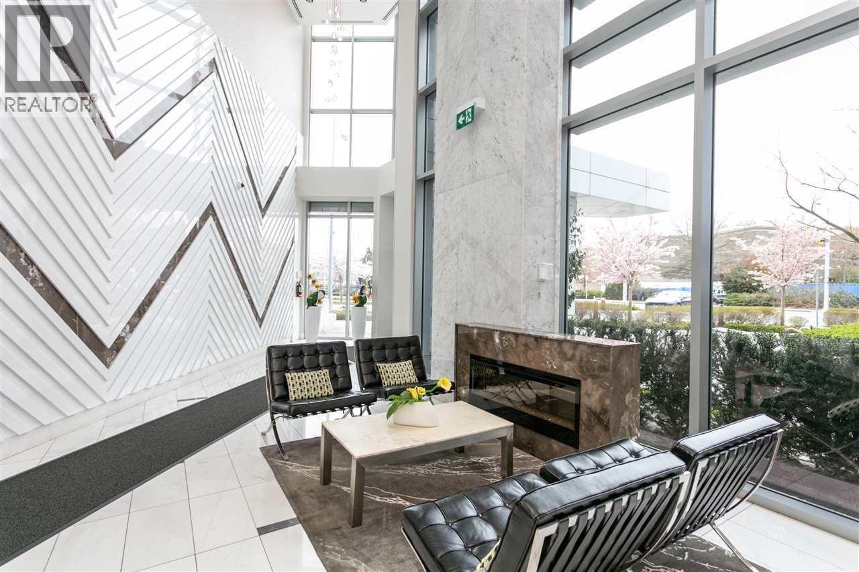
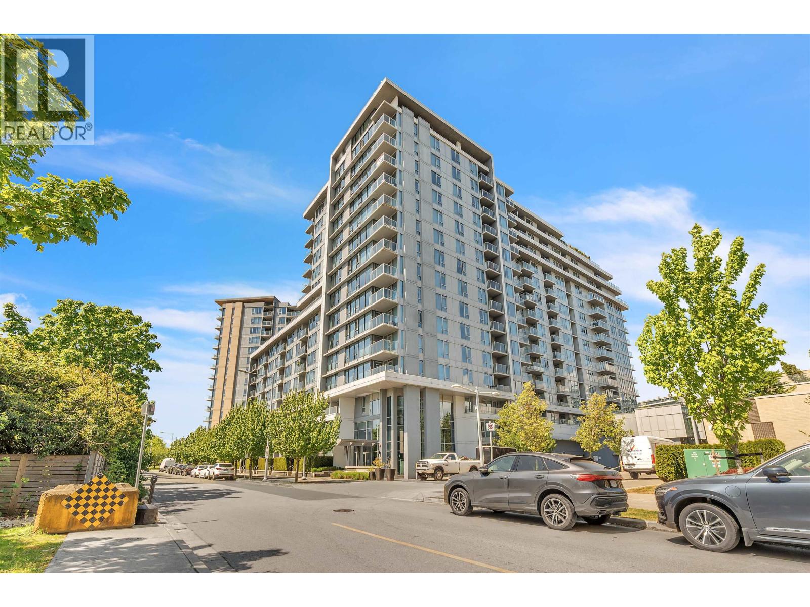
Spacious two bedrooms two bathroom with parking and locker at Avanti by Polygon puts you in the center of the action, with shopping and transit just steps away and a 4.2 acre urban park next door. Functional layout with zero waste of space. East facing to the quiet side with plenty morning sunlight. Heat pump and air conditioning. The kitchen is outfitted with sleek cabinetry, smooth engineered stone counter-tops and integrated Bosch appliances. clubhouse includes rooftop deck & hot tub, dog wash room, fitness center, social lounge, meeting room, yoga studio, music studio. There is also a security concierge and a resident manager at your service. Walk to Aberdeen Station in less than 5 minutes; then commute to downtown Vancouver in mere 20 minutes.
Property Details
- Property Type
- Apartment Unit
- Style
- Multi Family,Residential Attached
- Title to Land
- Freehold Strata
- Year Built
- 2018
- Area
- Richmond · West Cambie
- Exposure
- East
- Outdoor
- Playground,Balcony
- Heating / Cooling
- Heat Pump
- Flooring
- Hardwood,Tile,Carpet
- Construction
- Concrete,Frame Metal,Concrete (Exterior),Glass (Exterior),Mixed (Exterior)
- Parking
- Underground,Side Access (1 stall)
- Water Supply
- Public
- Units in Development
- 493
Financial
- Bike Room
- Exercise Centre
- Recreation Facilities
- Caretaker
- Maintenance Grounds
- Management
- Sewer
- Snow Removal
Rooms 4
Features & Appliances
- 🧺Washer/Dryer
- 🧺Dishwasher
- 🧊Refrigerator
- 🍳Cooktop
- 🍲Microwave
- 🔥Oven
- 🚨Smoke Detector(s)
- 🧯Fire Sprinkler System
- 🪟Window Coverings
- ❄️Central Air
- ❄️Air Conditioning
- Pets Allowed
For Sale in Avanti 2 & Complex
↑ Back to top| Date | Address | Status | Bed | Bath | Price | Sqft | DOM | Strata Fee | Tax | Listed By |
|---|---|---|---|---|---|---|---|---|---|---|
| 2026-09-14 | 1805 8333 Sweet Avenue | Active | 2 | 2 | $788,000 ($875/sf) | 901 | 0 | $478 | $2,925 | eXp Realty |
| 2026-09-11 | 608 3331 Brown Road | Active | 1 | 1 | $599,000 ($885/sf) | 677 | 0 | $346 | $2,101 (2025) | Sutton Group - 1st West Realty |
| 2026-09-11 | 305 3331 Brown Road | Active | 1 | 1 | $549,900 ($912/sf) | 603 | 0 | $302 | $1,942 (2017) | Sutton Group - 1st West Realty |
| 2026-09-01 | 608 8333 Sweet Avenue | Active | 1 | 1 | $578,000 ($905/sf) | 639 | 0 | $324 | $2,044 (2025) | Macdonald Realty Westmar |
| 2026-08-17 | 1201 3333 Brown Road | Active | 2 | 2 | $948,000 ($849/sf) | 1117 | 0 | $555 | $3,248 (2025) | Royal LePage Westside |
| 2026-08-10 | 906 8333 Sweet Avenue | Active | 2 | 2 | $778,000 ($893/sf) | 871 | 0 | $445 | $2,767 (2026) | Selmak Realty Limited |
| 2026-05-27 | 1802 3333 Brown Road | Active | 3 | 3 | $2,188,800 ($407/sf) | 5379 | 0 | $836 | $5,525 (2024) | RE/MAX Westcoast |
| 2026-05-11 | 819 3333 Brown Road | Active | 3 | 2 | $899,000 ($836/sf) | 1076 | 0 | $550 | $3,203 (2025) | Royal LePage Sussex |
| 2026-05-11 | 1710 8333 Sweet Avenue | Active | 2 | 2 | $816,000 ($922/sf) | 885 | 0 | $451 | $2,901 (2026) | Macdonald Realty Westmar |
| Avg | $904,967 ($670/sf) | 1350 |
Nearby Buildings with Active Listings
↑ Back to top

Book a Showing

- Abbotsford - 447
- Agassiz - 28
- Burnaby - 54
- Burnaby East - 78
- Burnaby North - 367
- Burnaby South - 348
- Campbell River - 1
- Chilliwack - 221
- Cloverdale - 194
- Comox Valley - 10
- Coquitlam - 566
- Delta - 10
- Duncan - 42
- Esquimalt - 59
- Gulf Islands - 6
- Harrison Hot Springs - 13
- Harrison Mills - 1
- Hope - 22
- Ladner - 110
- Langford - 156
- Langley - 541
- Maple Ridge - 312
- Mill Bay - 2
- Mission - 65
- New Westminster - 444
- North Delta - 29
- North Island - 2
- North Saanich - 8
- North Surrey - 412
- North Vancouver - 747
- Oak Bay - 44
- Osoyoos - 1
- Parksville / Qualicum - 7
- Penticton - 8
- Pitt Meadows - 75
- Port Alberni - 2
- Port Coquitlam - 268
- Port Moody - 268
- Richmond - 1161
- Saanich East - 232
- Saanich West - 92
- Sardis - 154
- Sidney - 152
- Sooke - 39
- South Surrey White Rock - 719
- Surrey - 667
- Tsawwassen - 98
- Vancouver East - 1003
- Vancouver West - 2495
- Victoria - 666
- View Royal - 46
- West Vancouver - 231



