2806 1155 The High ST
- 2 Beds
- 2 Baths
- 805 Sqft
- 1 Parking
- Built 2012
 1/40
1/40




Property Description
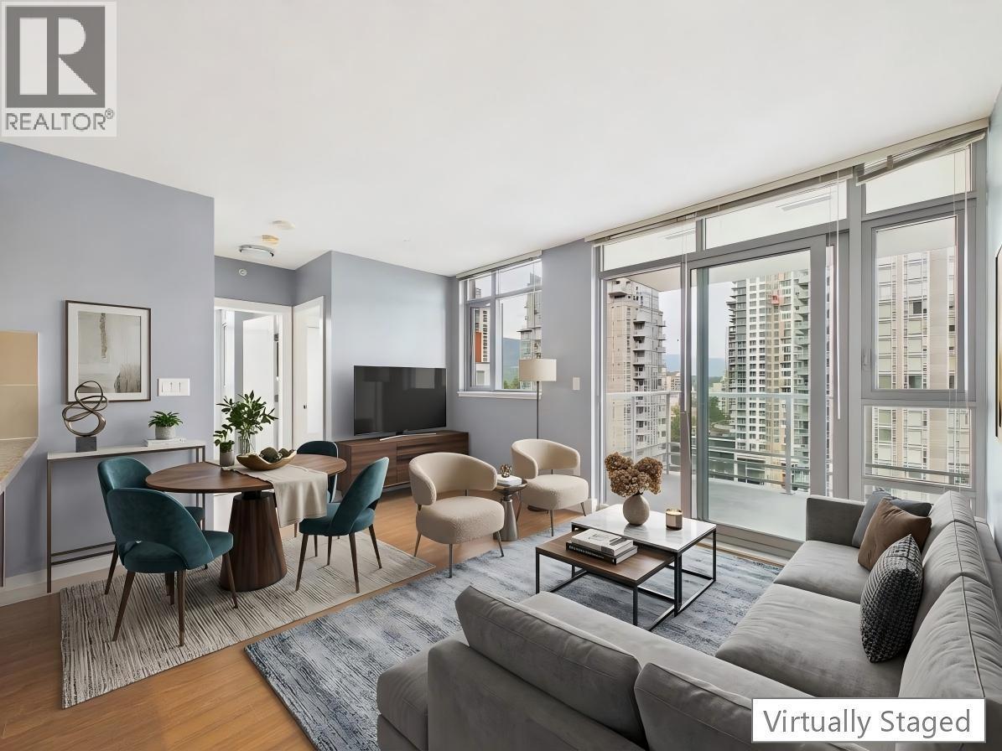
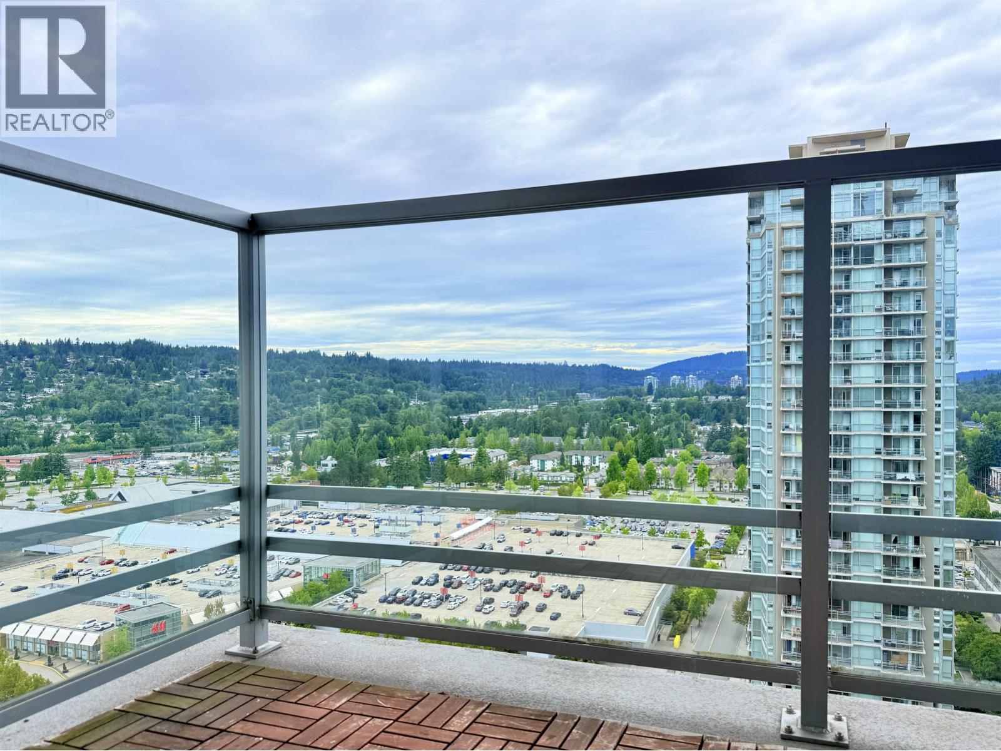
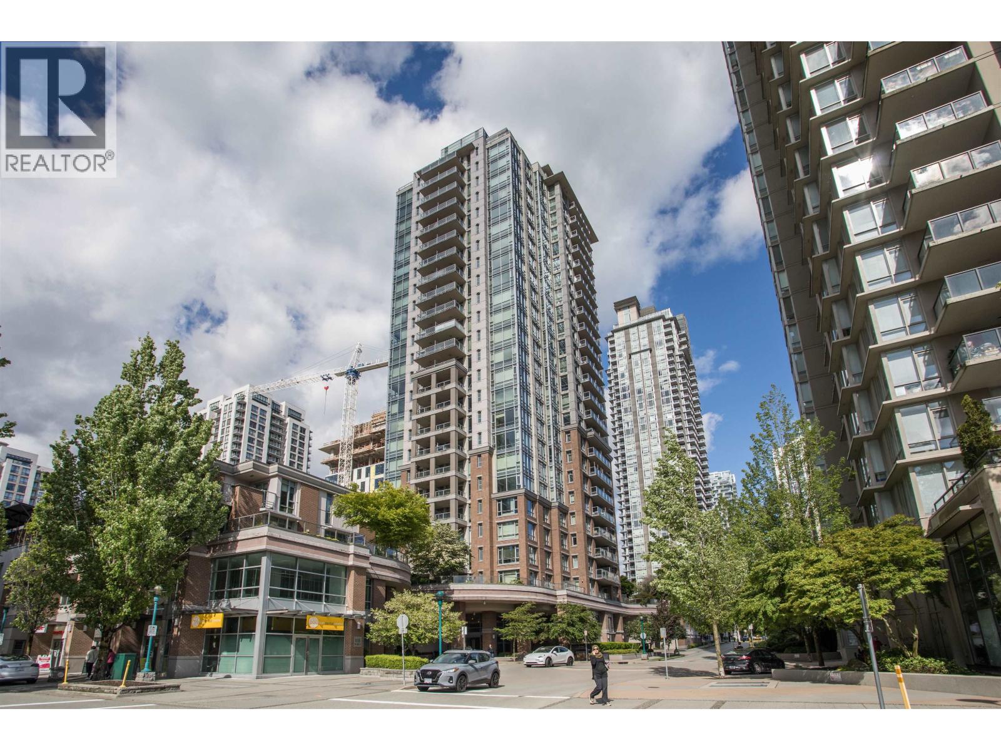
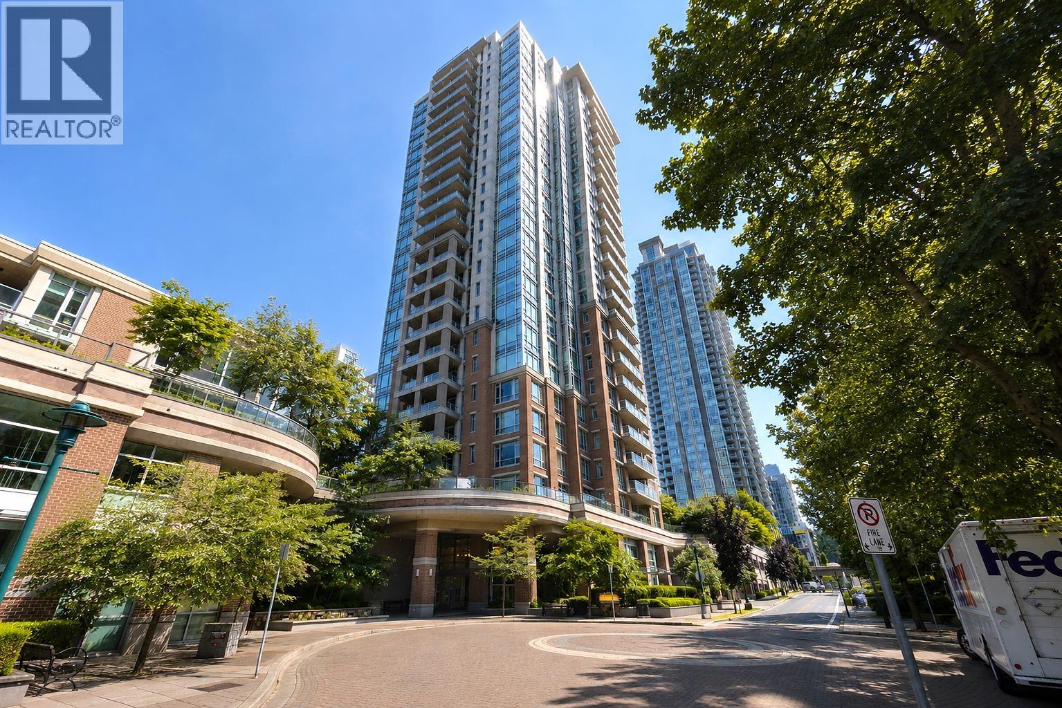
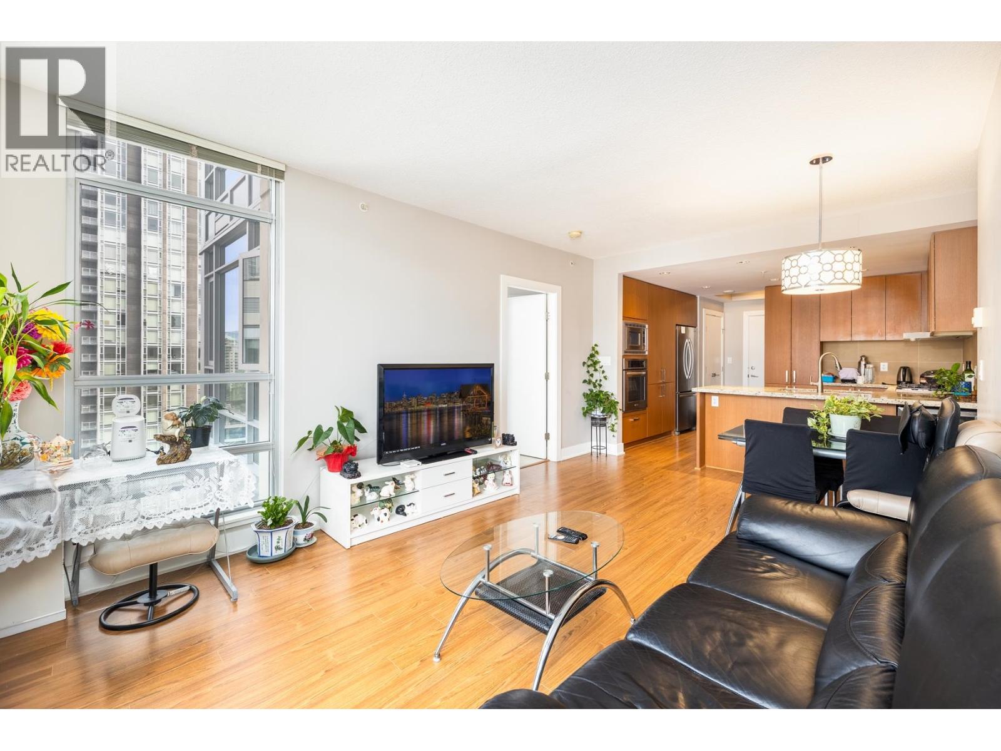
Fantastic Location! Beautiful 2-bedroom 2 Bathroom Northeast corner unit well built by prestige developer CRESSEY in showroom condition. Amazing mountain & City view from all rooms & good size balcony. Functional layout with bedroom at both side & no waste space. Famous Cressey Kitchen with S/S appliances, built in wine cooler & oven, granite counters & gas stove. 3 minutes'' walk to Skytrain & Coquitlam Centre Mall. Enjoy the convenient access to all kind of shopping, supermarkets, T&T, the community center, library, coffee shops & restaurants. Close to Lafarge Lake. Quick possession OK. 1 parking & 1 big locker included. All measurement approximates to be verified by the buyer. Showing time: Sat 2pm-4pm, Sun 2:30pm-5pm. All showings by appointment. Offer at Mar 26, 4pm.
Property Details
- Property Type
- Apartment Unit
- Style
- Multi Family,Residential Attached
- Title to Land
- Freehold Strata
- Year Built
- 2012
- Area
- Coquitlam · North Coquitlam
- View
- Mountain&: City
- Exposure
- Northeast
- Outdoor
- Garden,Balcony
- Heating / Cooling
- Electric,Natural Gas
- Flooring
- Laminate,Tile,Wall/Wall/Mixed
- Construction
- Concrete,Concrete (Exterior)
- Parking
- Underground,Side Access (1 stall)
- Water Supply
- Public
- Kitchens
- 1
Financial
- Clubhouse
- Trash
- Maintenance Grounds
- Hot Water
- Management
Rooms 5
Features & Appliances
- 🧺Washer/Dryer
- 🧺Dishwasher
- 🧊Refrigerator
- 🍳Cooktop
- 🍷Wine Cooler
- Cats OK
- Dogs OK
- Number Limit (Two)
- Pets Allowed w/Rest
For Sale in M1: Metropolitan Residences & Complex
↑ Back to top| Date | Address | Status | Bed | Bath | Price | Sqft | DOM | Strata Fee | Tax | Listed By |
|---|---|---|---|---|---|---|---|---|---|---|
| 2026-09-12 | 2207 1155 The High Street | Active | 1 | 1 | $499,000 ($852/sf) | 586 | 0 | $263 | $1,850 (2025) | Nu Stream Realty Inc. |
| 2026-07-28 | 2802 1155 The High Street | Active | 2 | 2 | $698,800 ($776/sf) | 901 | 0 | $399 | $2,643 (2025) | RE/MAX City Realty |
| 2026-06-29 | 702 1155 The High Street | Active | 2 | 2 | $635,000 ($707/sf) | 898 | 0 | $403 | $2,464 (2025) | Royal Pacific Realty (Kingsway) Ltd. |
| 2026-06-01 | 703 1155 The High Street | Active | 2 | 2 | $669,000 ($744/sf) | 899 | 0 | $331 | $2,464 (2025) | LeHomes Realty Premier |
| 2026-03-15 | 2206 1155 The High Street | Active | 2 | 2 | $648,000 ($797/sf) | 813 | 0 | $365 | $2,429 (2025) | Royal Pacific Realty (Kingsway) Ltd. |
| Avg | $629,960 ($769/sf) | 819 |
Nearby Buildings with Active Listings
↑ Back to top
Book a Showing

- Abbotsford - 447
- Agassiz - 28
- Burnaby - 54
- Burnaby East - 78
- Burnaby North - 367
- Burnaby South - 348
- Campbell River - 1
- Chilliwack - 221
- Cloverdale - 194
- Comox Valley - 10
- Coquitlam - 566
- Delta - 10
- Duncan - 42
- Esquimalt - 59
- Gulf Islands - 6
- Harrison Hot Springs - 13
- Harrison Mills - 1
- Hope - 22
- Ladner - 110
- Langford - 156
- Langley - 541
- Maple Ridge - 312
- Mill Bay - 2
- Mission - 65
- New Westminster - 444
- North Delta - 29
- North Island - 2
- North Saanich - 8
- North Surrey - 412
- North Vancouver - 747
- Oak Bay - 44
- Osoyoos - 1
- Parksville / Qualicum - 7
- Penticton - 8
- Pitt Meadows - 75
- Port Alberni - 2
- Port Coquitlam - 268
- Port Moody - 268
- Richmond - 1161
- Saanich East - 232
- Saanich West - 92
- Sardis - 154
- Sidney - 152
- Sooke - 39
- South Surrey White Rock - 719
- Surrey - 667
- Tsawwassen - 98
- Vancouver East - 1003
- Vancouver West - 2495
- Victoria - 666
- View Royal - 46
- West Vancouver - 231



