MACPHERSON WALK EASTListing Information
Sold · MLS® R2859607
304 5889 Irmin ST
Burnaby · Metrotown · Burnaby South V5J 0C1
$450,000 (Sold Wed Apr 17 2024 00:00:00 GMT+0000 (Coordinated Universal Time))
- 1 Beds
- 1 Baths
- 517 Sqft
- 1 Parking
- Built 2009
 1/14
1/14



★ Building Specialist
Les Twarog
RE/MAX Crest Realty (Westside)
30+ Years Downtown & Westside Expert
604.671.7000
les@6717000.com
Property Description
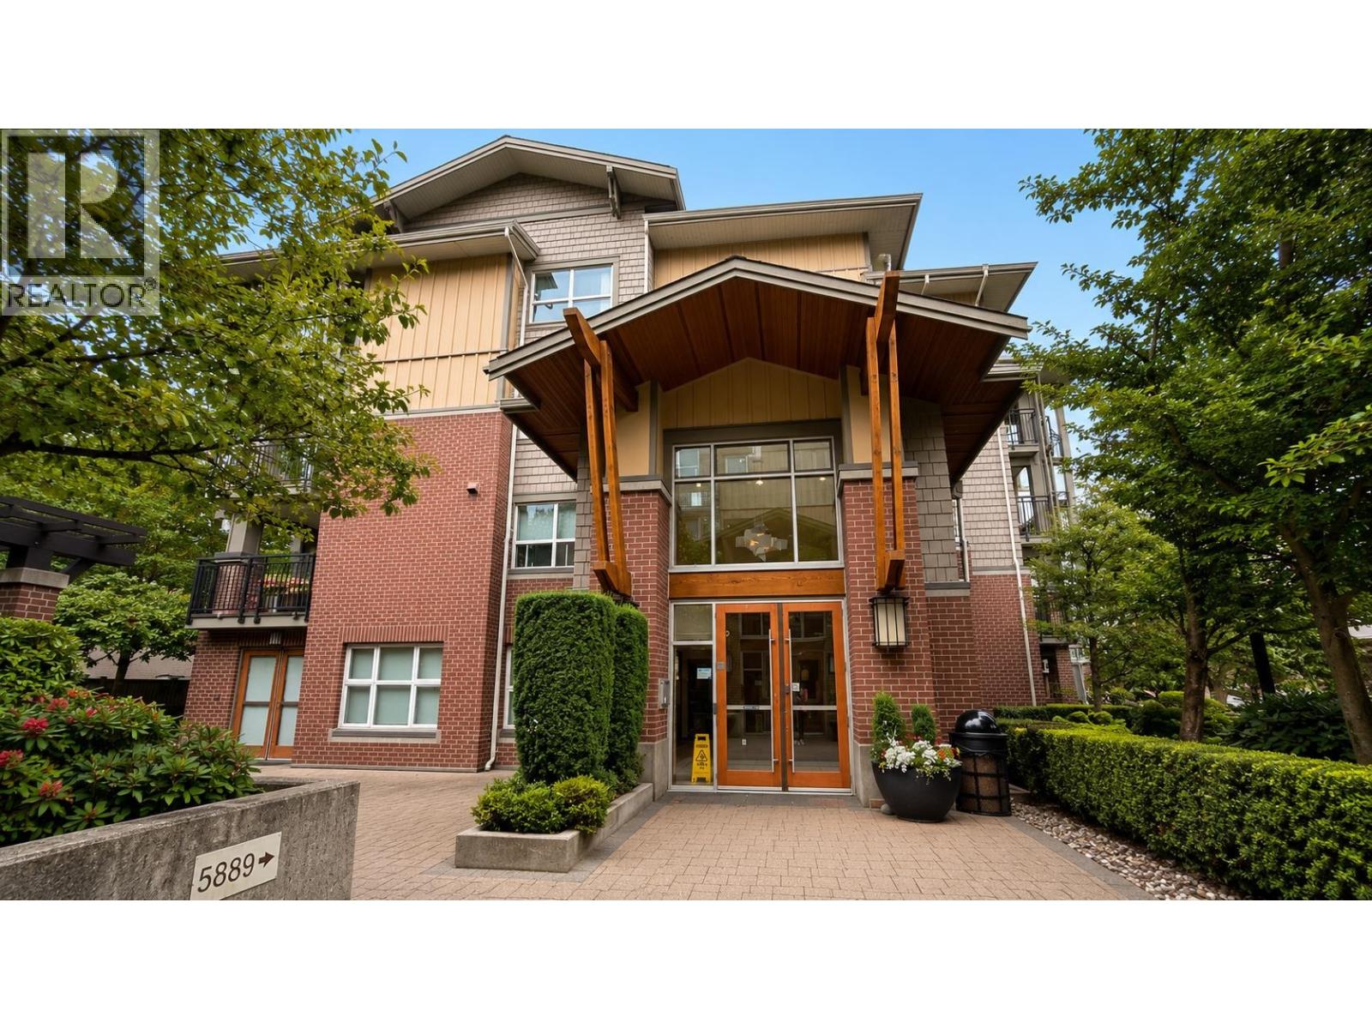
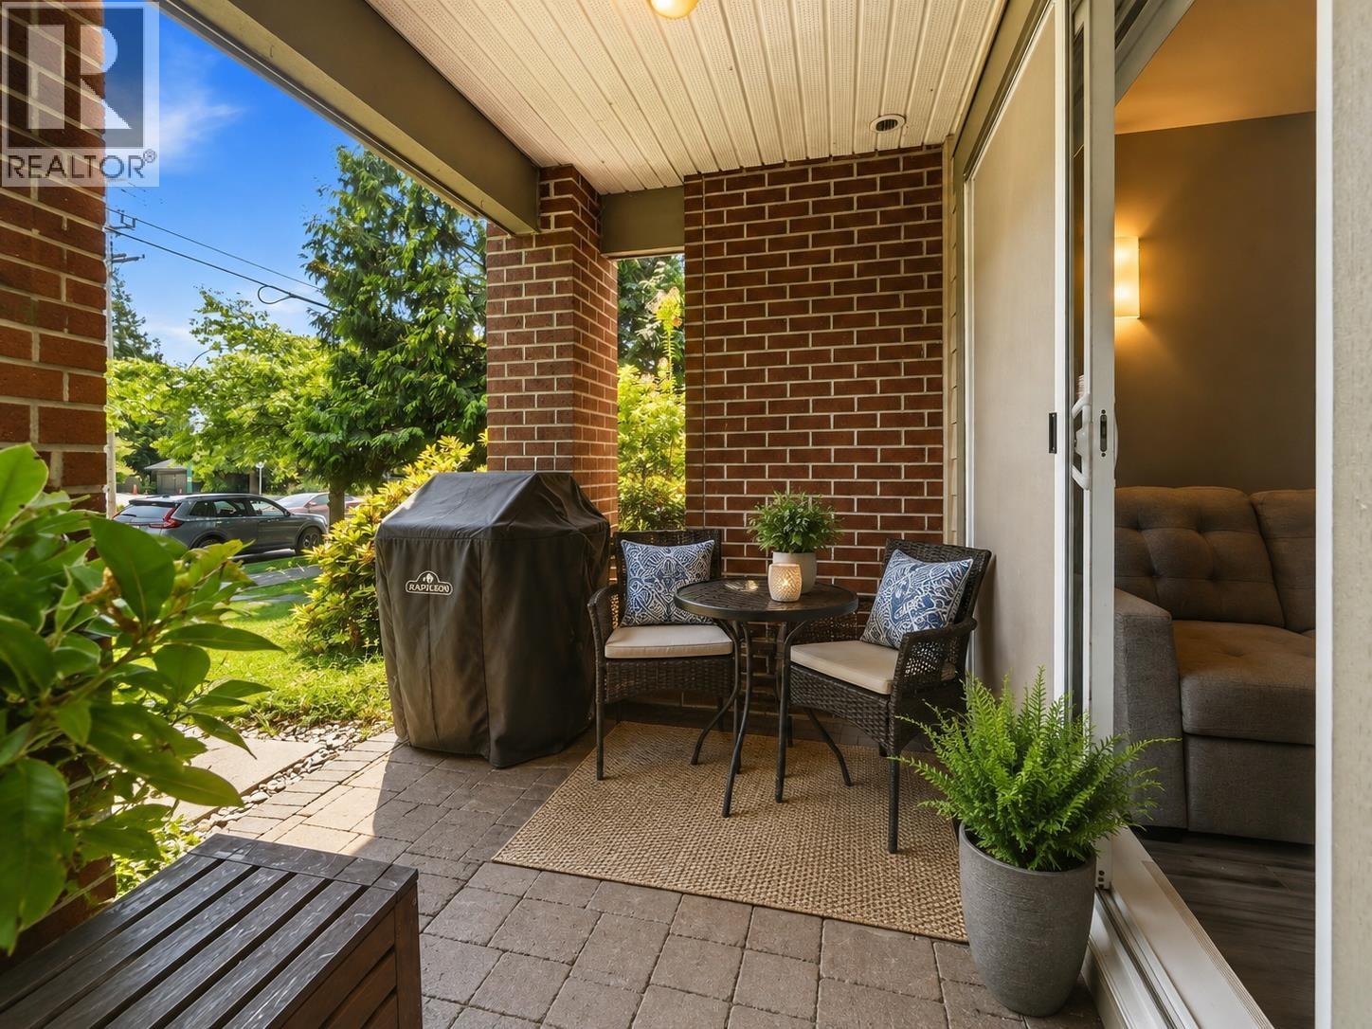

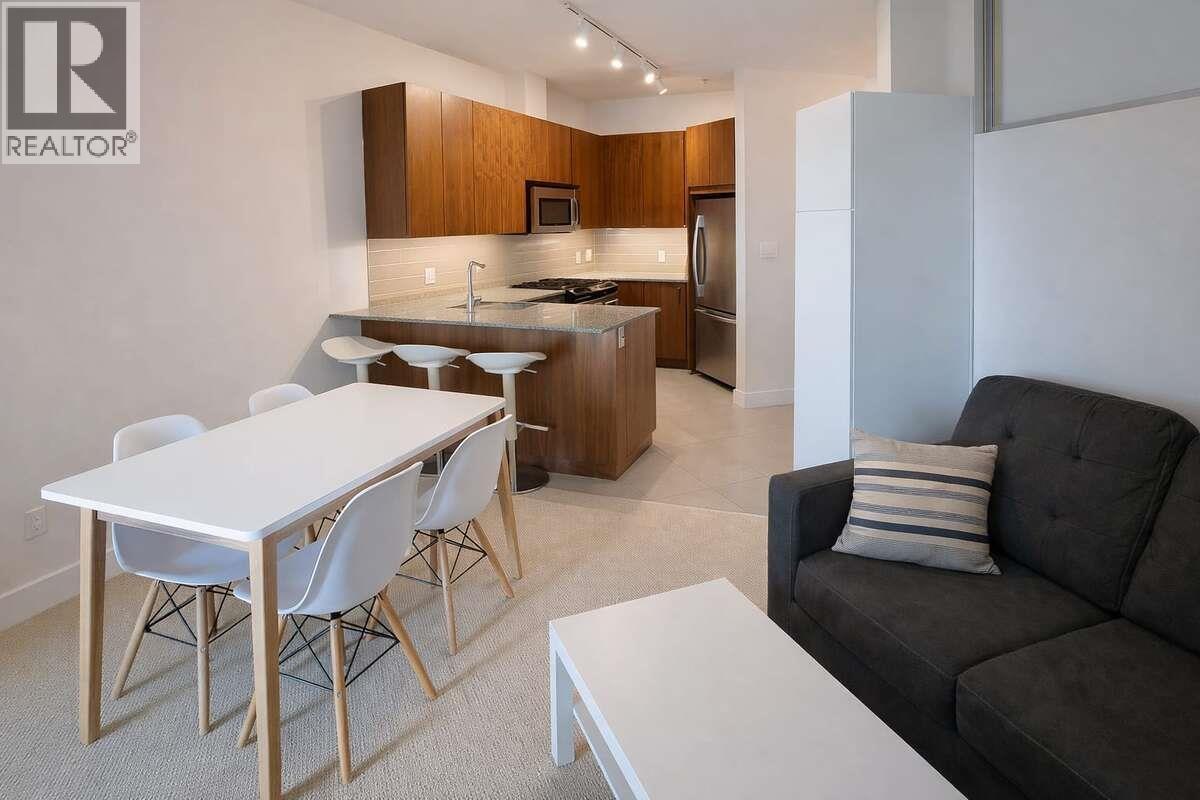
Popular McPherson Walk built in 2009 by Hungerford Properties located Walking Distance to Royal Oak Skytrain, Close to Bus Transit, Local Stores and Restaurants. 5 minutes drive to Metropolis Shopping Centre and Bonsor Recreation Centre. The junior one bedroom (no closet or window) features, open living room leading to balcony overlooking the courtyard, kitchen with granite counter tops, 1 full bathroom, insuite laundry, secured underground parking and storage locker. The complex is comprised of 165 units total with a smaller number of townhomes to condos. Max 2 pets allowed, dog or cat and Rentals allowed.
Property Details
- Property Type
- Apartment Unit
- Style
- Multi Family,Residential Attached
- Title to Land
- Freehold Strata
- Year Built
- 2009
- Area
- Burnaby South · Metrotown
- Outdoor
- Balcony
- Heating / Cooling
- Baseboard,Electric
- Flooring
- Mixed
- Construction
- Frame Wood,Brick (Exterior),Fibre Cement (Exterior),Wood Siding
- Parking
- Underground (1 stall)
- Water Supply
- Public
- Kitchens
- 1
Financial
List Price$450,000
Gross Taxes$1,279 · 2023
Maintenance Fee$333/mo
✦ Included in the Maintenance Fee
- Exercise Centre
- Caretaker
- Maintenance Grounds
- Management
- Recreation Facilities
- Snow Removal
Rooms 4
Bedroom
Dining Room
Kitchen
Living Room
Features & Appliances
✦ Appliances & Features
- 🪟Insulated Windows
✦ Bylaws & Pets
- Cats OK
- Dogs OK
- Number Limit (Two)
- Pets Allowed w/Rest
For Sale in Macpherson Walk East & Complex
↑ Back to top| Date | Address | Status | Bed | Bath | Price | Sqft | DOM | Strata Fee | Tax | Listed By |
|---|---|---|---|---|---|---|---|---|---|---|
| 2026-09-22 | 215 5889 Irmin Street | Active | 1 | 1 | $446,000 ($770/sf) | 579 | 0 | (2025) | Nu Stream Realty Inc. | |
| 2026-09-01 | 110 5889 Irmin Street | Active | 2 | 2 | $625,000 ($782/sf) | 799 | 0 | $420 | $1,970 (2025) | Stonehaus Realty Corp. |
| 2026-08-18 | 302 5885 Irmin Street | Active | 2 | 2 | $638,000 ($772/sf) | 826 | 0 | $425 | $1,976 (2025) | Stonehaus Realty Corp. |
| 2026-05-18 | 405 5889 Irmin Street | Active | 1 | 1 | $450,000 ($859/sf) | 524 | 0 | $272 | $1,499 (2026) | Easy List Realty |
| Avg | $539,750 ($791/sf) | 682 |
Nearby Buildings with Active Listings
↑ Back to topMacpherson Walk North (phase 3)
5788 Sidley St. · Burnaby
Macpherson Walk West
5661 Irmin St. · Burnaby
Acacia Gardens
7388 Macpherson Ave. · Burnaby
6088 Beresford Street
6088 Beresford St. · Burnaby
Cadence
7337 Macpherson Ave. · Burnaby
Sovereign Manor
7326 Antrim Ave. · Burnaby
Hambry Court
6105 Kingsway Other · Burnaby
Imperial Manor
5875 Imperial St. · Burnaby
Where this information comes from:
Listing details, room sizes, features and financials are from the active MLS® listing
R2859607, Real Estate Board of Greater Vancouver, listed by Sutton Premier Realty.
Listed Mar 14, 2024. Feed last updated Jun 10, 2024.
Building-level information is from the BCCondos.net building database.
Measurements are provided by the listing brokerage and are approximate — buyer to verify all data.
Book a Showing
304 5889 Irmin Street · Macpherson Walk East · MLS® R2859607 · with Les Twarog

Les TwarogUsually replies within minutes
Building List Count by City
- Abbotsford - 447
- Agassiz - 28
- Burnaby - 54
- Burnaby East - 78
- Burnaby North - 367
- Burnaby South - 348
- Campbell River - 1
- Chilliwack - 221
- Cloverdale - 194
- Comox Valley - 10
- Coquitlam - 566
- Delta - 10
- Duncan - 42
- Esquimalt - 59
- Gulf Islands - 6
- Harrison Hot Springs - 13
- Harrison Mills - 1
- Hope - 22
- Ladner - 110
- Langford - 156
- Langley - 541
- Maple Ridge - 312
- Mill Bay - 2
- Mission - 65
- New Westminster - 444
- North Delta - 29
- North Island - 2
- North Saanich - 8
- North Surrey - 412
- North Vancouver - 747
- Oak Bay - 44
- Osoyoos - 1
- Parksville / Qualicum - 7
- Penticton - 8
- Pitt Meadows - 75
- Port Alberni - 2
- Port Coquitlam - 268
- Port Moody - 268
- Richmond - 1161
- Saanich East - 232
- Saanich West - 92
- Sardis - 154
- Sidney - 152
- Sooke - 39
- South Surrey White Rock - 719
- Surrey - 667
- Tsawwassen - 98
- Vancouver East - 1003
- Vancouver West - 2495
- Victoria - 666
- View Royal - 46
- West Vancouver - 231
Pages
About


MLS®, REALTOR® and the associated logos are trademarks of The Canadian Real Estate Association


The listing data is provided under copyright by the Chilliwack & District Real Estate Board, Fraser Valley Real Estate Board or Real Estate Board of Greater Vancouver.
The listing data is deemed reliable but is not guaranteed accurate by the Chilliwack & District Real Estate Board, Fraser Valley Real Estate Board, Real Estate Board of Greater Vancouver, nor BCCondos.