117 12040 Plaza ST
- 3 Beds
- 3 Baths
- 1,440 Sqft
- 2 Parking
- Built 2022
 1/31
1/31




Property Description
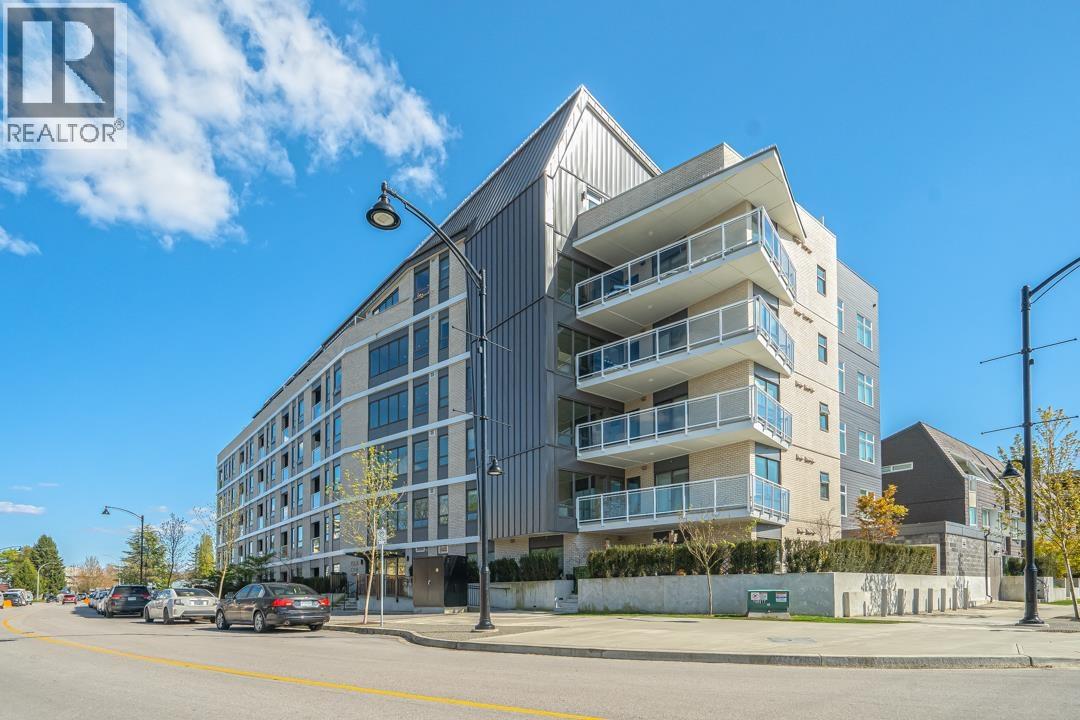
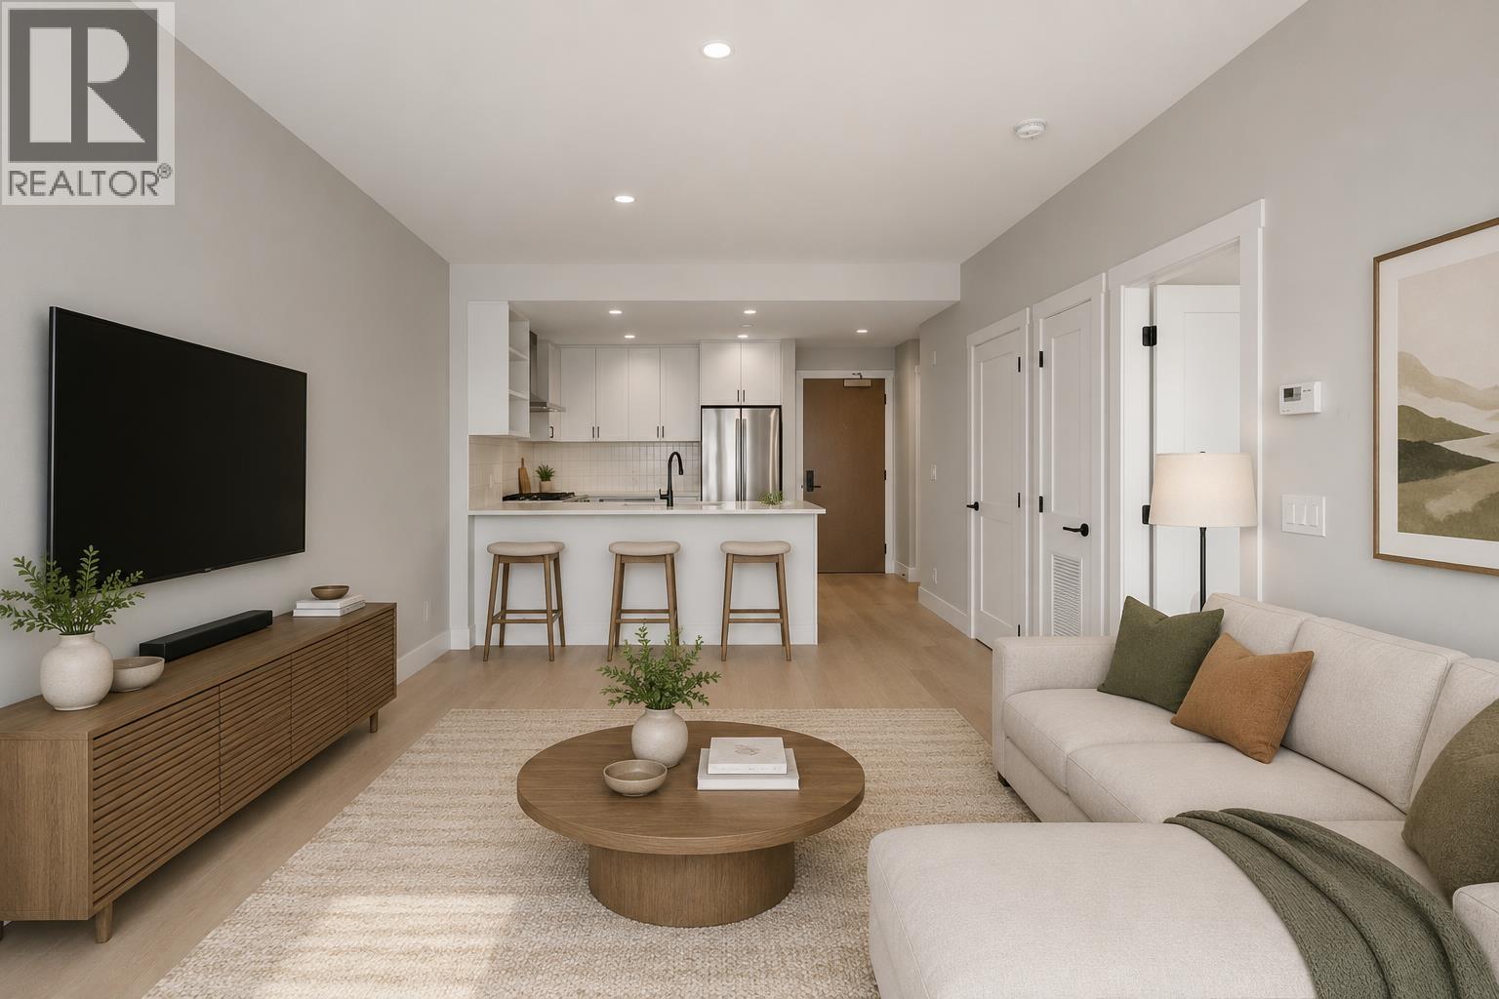
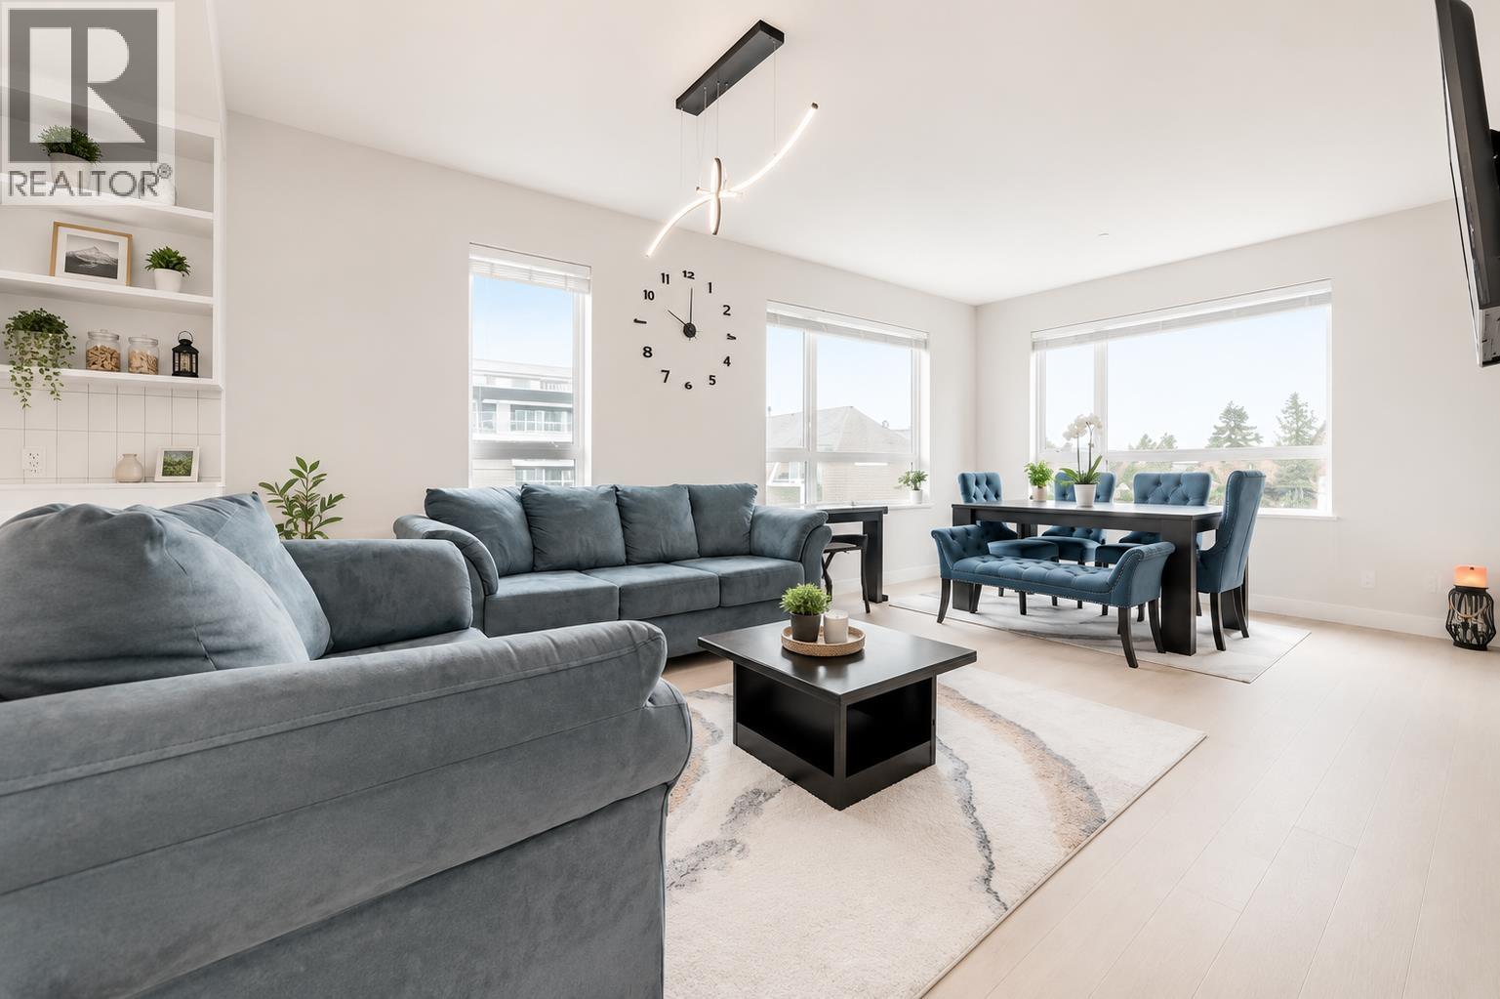
Experience luxury living at The ERA, a brand new townhome in the heart of Maple Ridge. As part of a master-planned community, this property offers a private patio and gate for added privacy and exclusivity. With 3 levels, 3 bedrooms, 3 bathrooms, and high-end finishes such as European-inspired design, Energy Efficient heat pump,AC, soundproofing, and Italian cabinetry, this home is perfect for those who appreciate the finer things in life. The gourmet kitchen, complete with S/S appliances and quartz countertops, will delight any chef. The ERA is centrally located, making it easy to walk to schools, shops, public transportation, and the West Coast Express. Enjoy the added convenience of having 2 parking spots and storage. This property is also pet-friendly and allows for rentals.
Property Details
- Property Type
- Townhouse
- Style
- Residential Attached
- Title to Land
- Freehold Strata
- Year Built
- 2022
- Area
- Maple Ridge · West Central
- Outdoor
- Patio, Playground,Balcony
- Heating / Cooling
- Electric,Heat Pump
- Construction
- Frame Wood,Fibre Cement (Exterior),Mixed (Exterior)
- Parking
- Underground,Guest (2 stalls)
- Water Supply
- Public
- Kitchens
- 1
- Units in Development
- 143
Financial
- Exercise Centre
- Trash
- Management
- Snow Removal
Rooms 5
Features & Appliances
- 🧺Washer/Dryer
- 🧺Washer
- 🧺Dishwasher
- 🧊Refrigerator
- 🍳Cooktop
- ❄️Air Conditioning
- Pets Allowed w/Rest
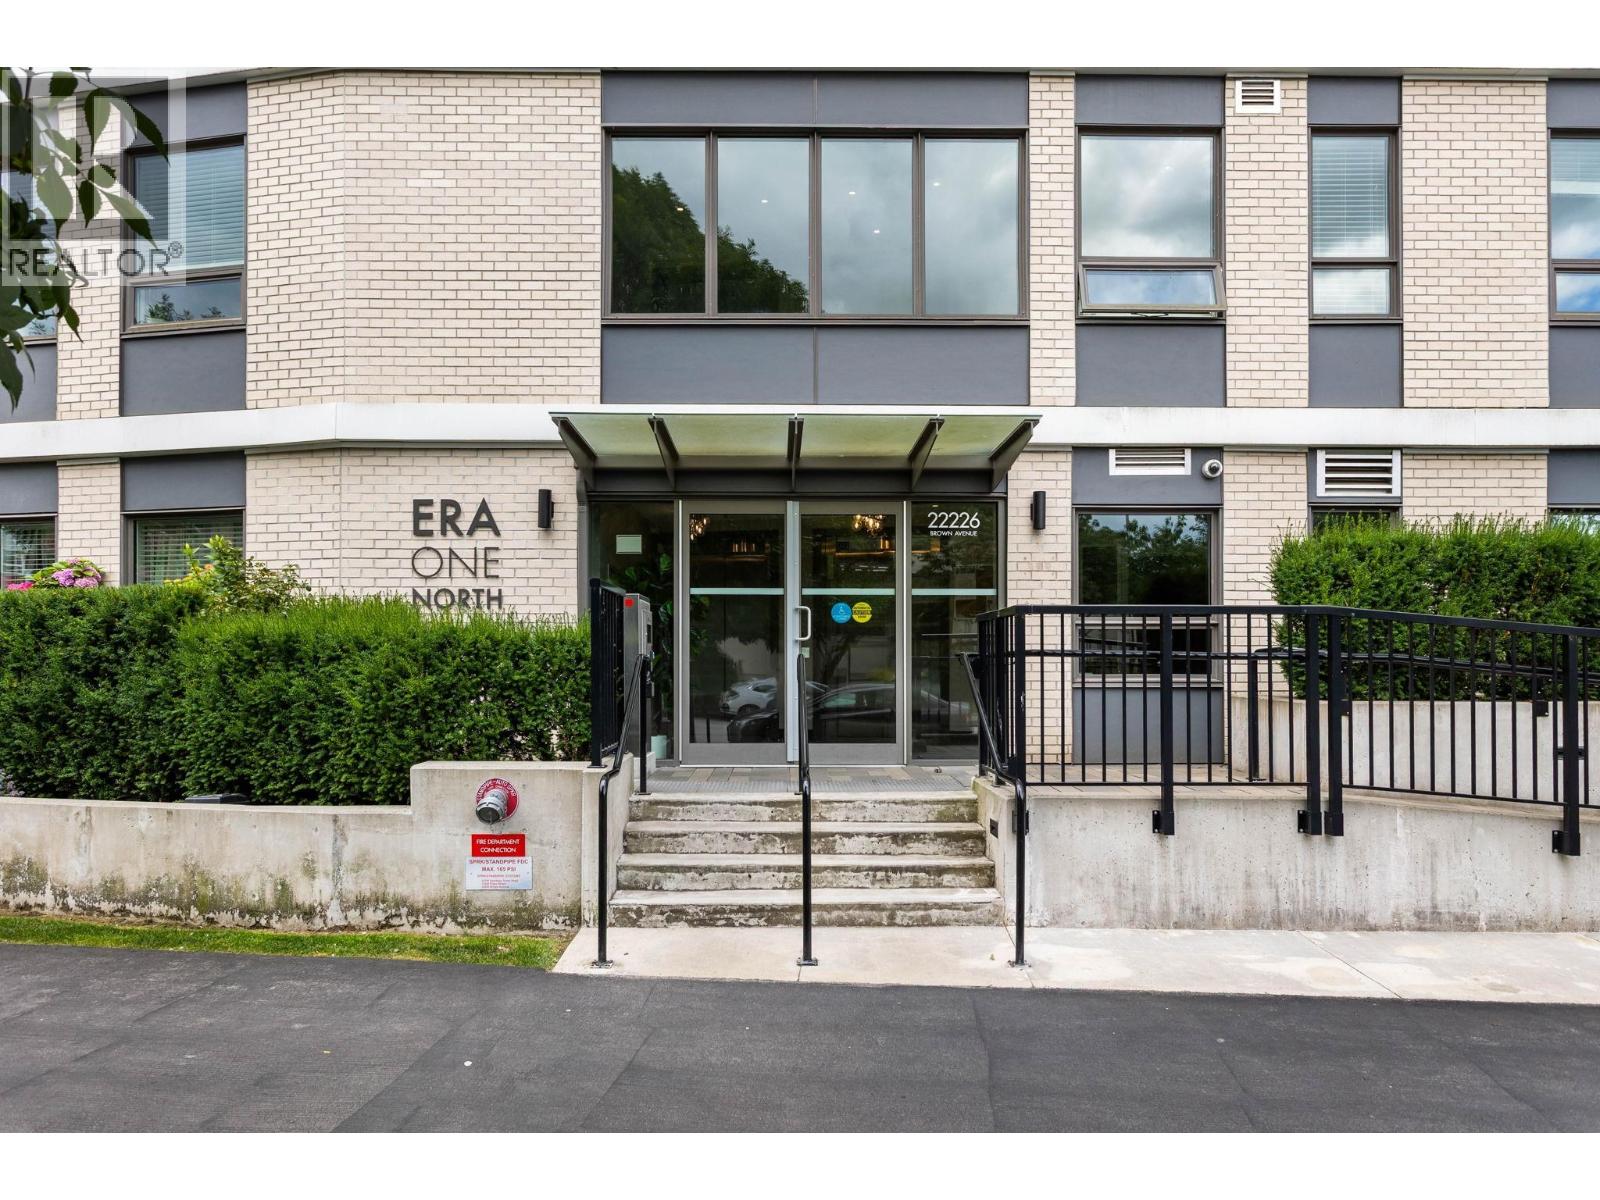
For Sale in Era North & Complex
↑ Back to top| Date | Address | Status | Bed | Bath | Price | Sqft | DOM | Strata Fee | Tax | Listed By |
|---|---|---|---|---|---|---|---|---|---|---|
| 2026-09-22 | 303 22226 Brown Avenue | Active | 1 | 1 | $409,000 ($670/sf) | 610 | 0 | $247 | $2,593 (2025) | Royal LePage - Wolstencroft |
| 2026-07-27 | 504 22265 Dewdney Trunk Road | Active | 1 | 1 | $449,900 ($652/sf) | 690 | 0 | $255 | (2025) | eXp Realty of Canada Inc. |
| 2026-07-07 | 308 22265 Dewdney Trunk Road | Active | 2 | 2 | $546,000 ($560/sf) | 975 | 0 | $220 | $3,397 (2025) | eXp Realty |
| 2026-07-03 | 306 22226 Brown Avenue | Active | 2 | 2 | $598,000 ($592/sf) | 1010 | 0 | $394 | $3,397 (2025) | Stonehaus Realty Corp. |
| 2026-01-27 | 102 22265 Dewdney Trunk Road | Active | 3 | 3 | $749,000 ($527/sf) | 1420 | 0 | $560 | $3,732 (2025) | Oakwyn Realty Ltd. |
| 2025-03-17 | 120 12040 Plaza Street | Active | 3 | 3 | $832,880 ($578/sf) | 1440 | 0 | $466 | $3,571 (2024) | Sutton Group-West Coast Realty |
| Avg | $597,463 ($583/sf) | 1024 |
Nearby Buildings with Active Listings
↑ Back to top

Book a Showing

- Abbotsford - 447
- Agassiz - 28
- Burnaby - 54
- Burnaby East - 78
- Burnaby North - 367
- Burnaby South - 348
- Campbell River - 1
- Chilliwack - 221
- Cloverdale - 194
- Comox Valley - 10
- Coquitlam - 566
- Delta - 10
- Duncan - 42
- Esquimalt - 59
- Gulf Islands - 6
- Harrison Hot Springs - 13
- Harrison Mills - 1
- Hope - 22
- Ladner - 110
- Langford - 156
- Langley - 541
- Maple Ridge - 312
- Mill Bay - 2
- Mission - 65
- New Westminster - 444
- North Delta - 29
- North Island - 2
- North Saanich - 8
- North Surrey - 412
- North Vancouver - 747
- Oak Bay - 44
- Osoyoos - 1
- Parksville / Qualicum - 7
- Penticton - 8
- Pitt Meadows - 75
- Port Alberni - 2
- Port Coquitlam - 268
- Port Moody - 268
- Richmond - 1161
- Saanich East - 232
- Saanich West - 92
- Sardis - 154
- Sidney - 152
- Sooke - 39
- South Surrey White Rock - 719
- Surrey - 667
- Tsawwassen - 98
- Vancouver East - 1003
- Vancouver West - 2495
- Victoria - 666
- View Royal - 46
- West Vancouver - 231



