302 2888 E 2nd AVE
- 2 Beds
- 2 Baths
- 841 Sqft
- 1 Parking
- Built 2013
 1/32
1/32




Property Description
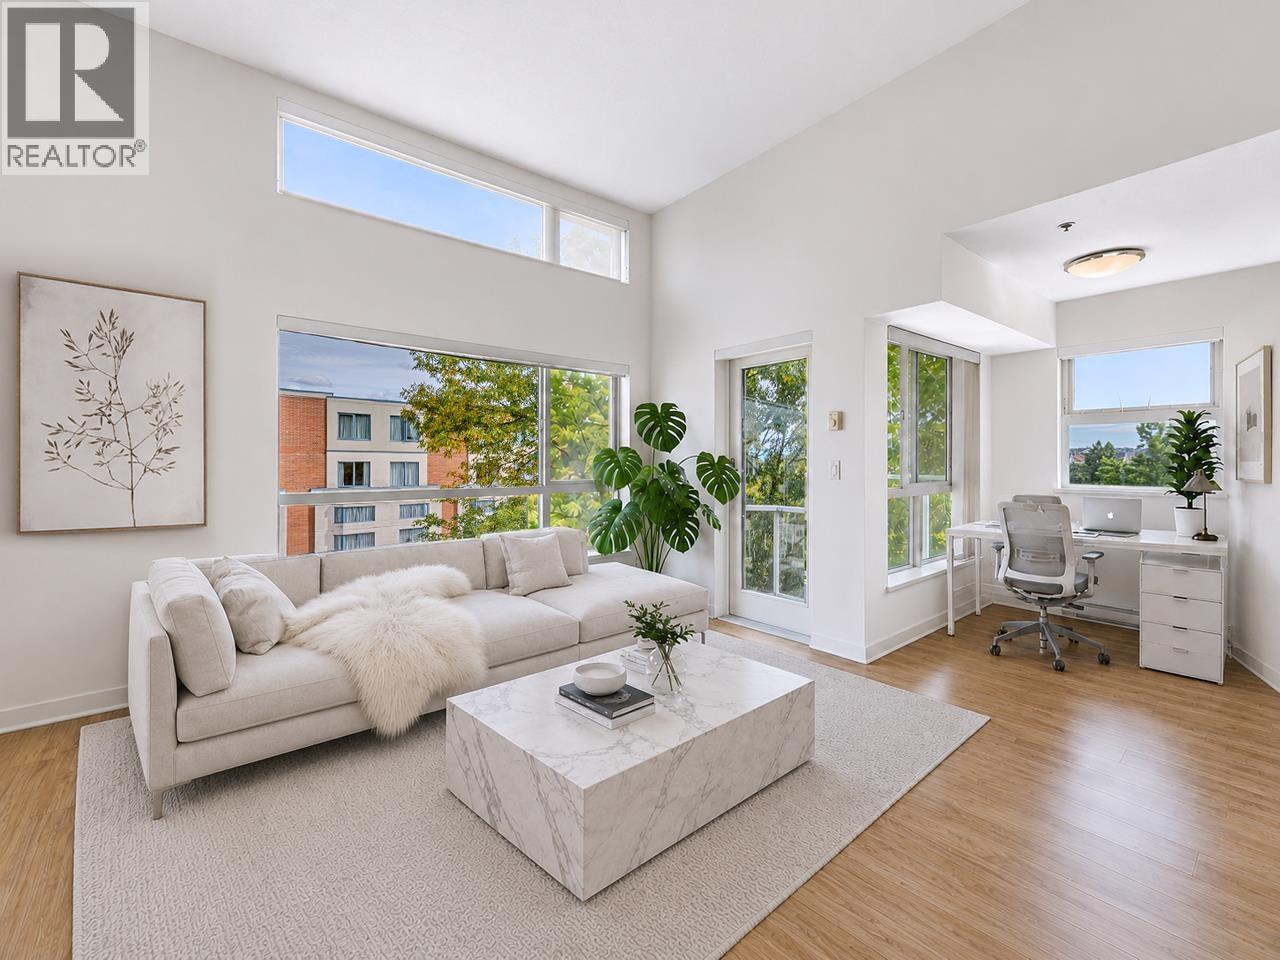
WELCOME TO THE ELEGANTLY DESIGNED SESAME BUILDING - crafted by the esteemed Marcon and Jameson Group, this immaculately maintained 2-bed 2 bath features an efficient 841 SQF floor plan and provides a super bright and soothing experience as you enter the unit. Revel in top-tier appliances like Fisher & Paykel fridge, KitchenAid Gas range, and a modern dishwasher, all accentuated by quartz countertops and ambient LED under-cabinet lighting. Home features Laminate flooring, tons of storage, in-suite laundry, work station. Common rooftop deck with amazing city & mountain views. Steps to T& T market, restaurants, shopping, transit, parks & schools. This is a well maintained building. 1 Parking and 1 Locker included. Open House: March 16th 2PM-4PM and 17th 12PM-2PM
Property Details
- Property Type
- Apartment Unit
- Style
- Multi Family,Residential Attached
- Title to Land
- Freehold Strata
- Year Built
- 2013
- Area
- Vancouver East · Renfrew VE
- View
- Panoramic City Views
- Outdoor
- Patio,Deck, Balcony
- Heating / Cooling
- Electric
- Flooring
- Laminate,Other,Tile
- Construction
- Concrete Frame,Frame Wood,Concrete (Exterior),Glass (Exterior),Mixed (Exterior)
- Parking
- Underground,Lane Access,Garage Door Opener (1 stall)
- Water Supply
- Public
- Kitchens
- 1
- Units in Development
- 61
Financial
- Bike Room
- Caretaker
- Trash
- Maintenance Grounds
- Gas
- Hot Water
- Management
- Snow Removal
- Water
Rooms 6
Features & Appliances
- 🧺Washer/Dryer
- 🧺Dishwasher
- ✨Disposal
- 🧊Refrigerator
- 🍳Cooktop
- 🔒Security System
- 🚨Smoke Detector(s)
- 🪟Window Coverings
- Pets Allowed
Location & Parcel
↑ Back to topFor Sale in Sesame & Complex
↑ Back to top| Date | Address | Status | Bed | Bath | Price | Sqft | DOM | Strata Fee | Tax | Listed By |
|---|---|---|---|---|---|---|---|---|---|---|
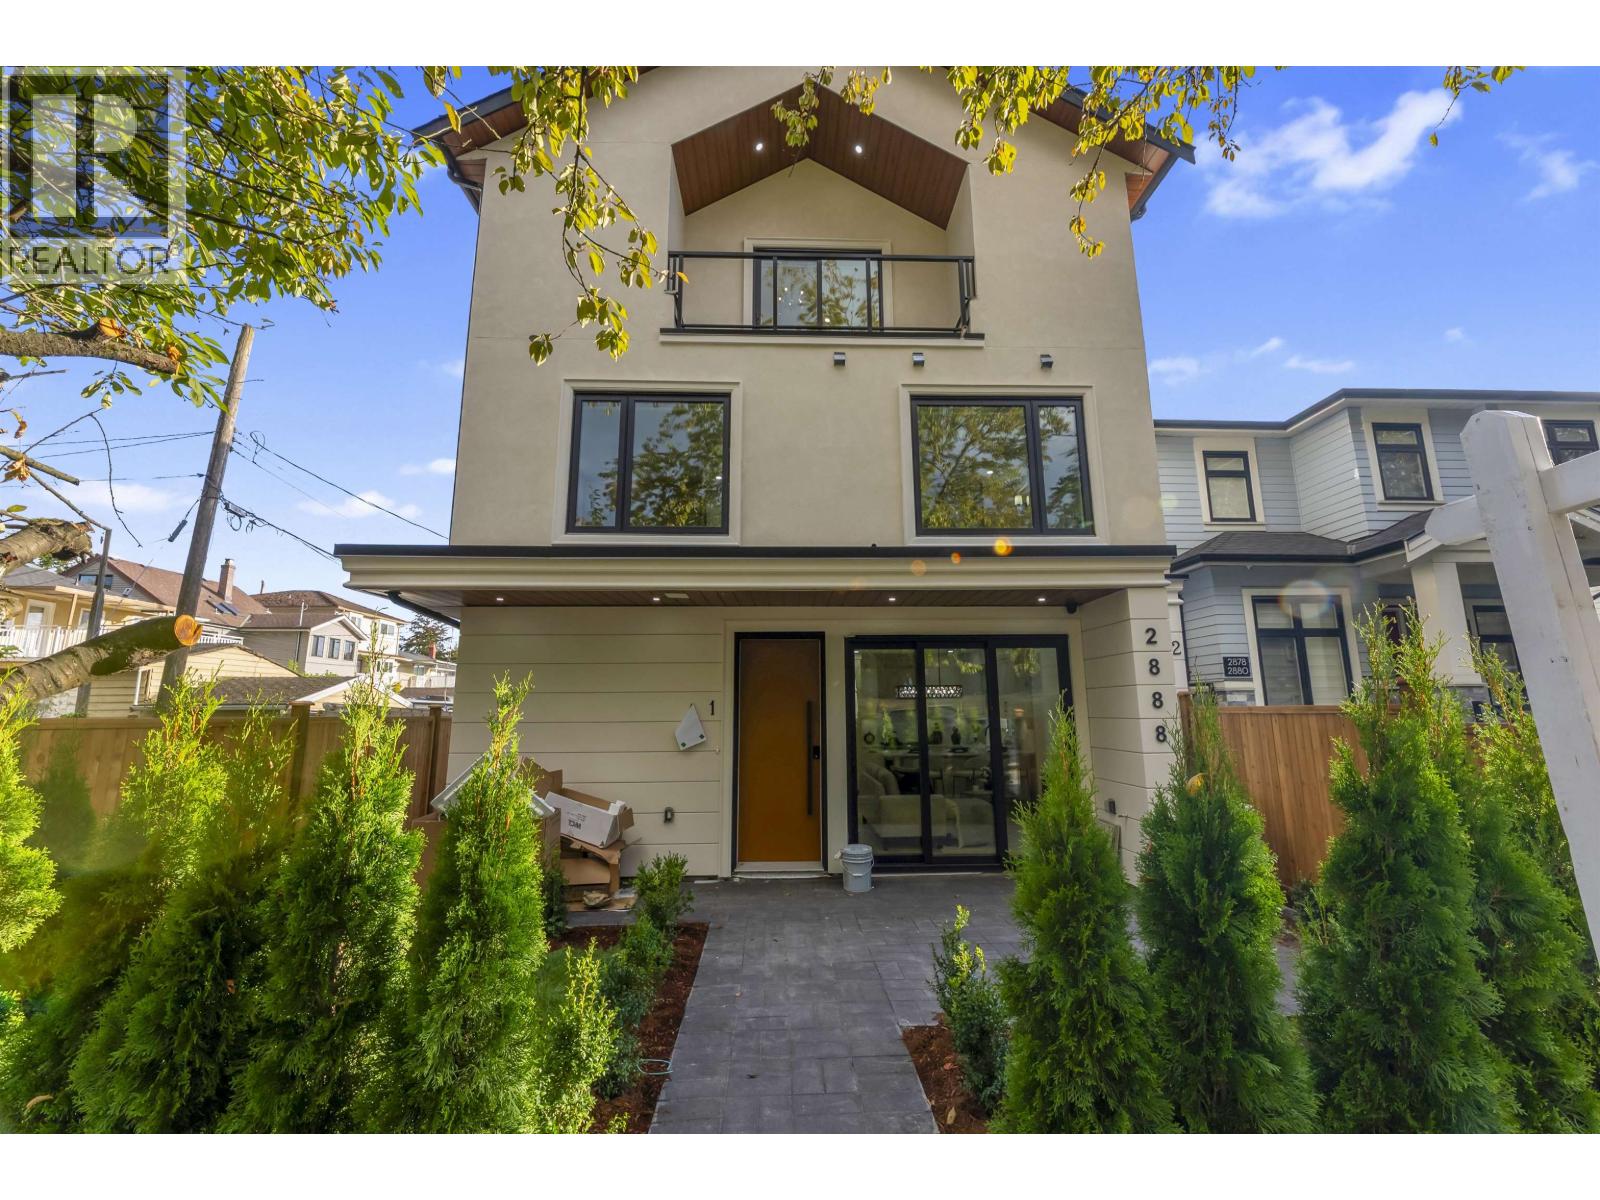
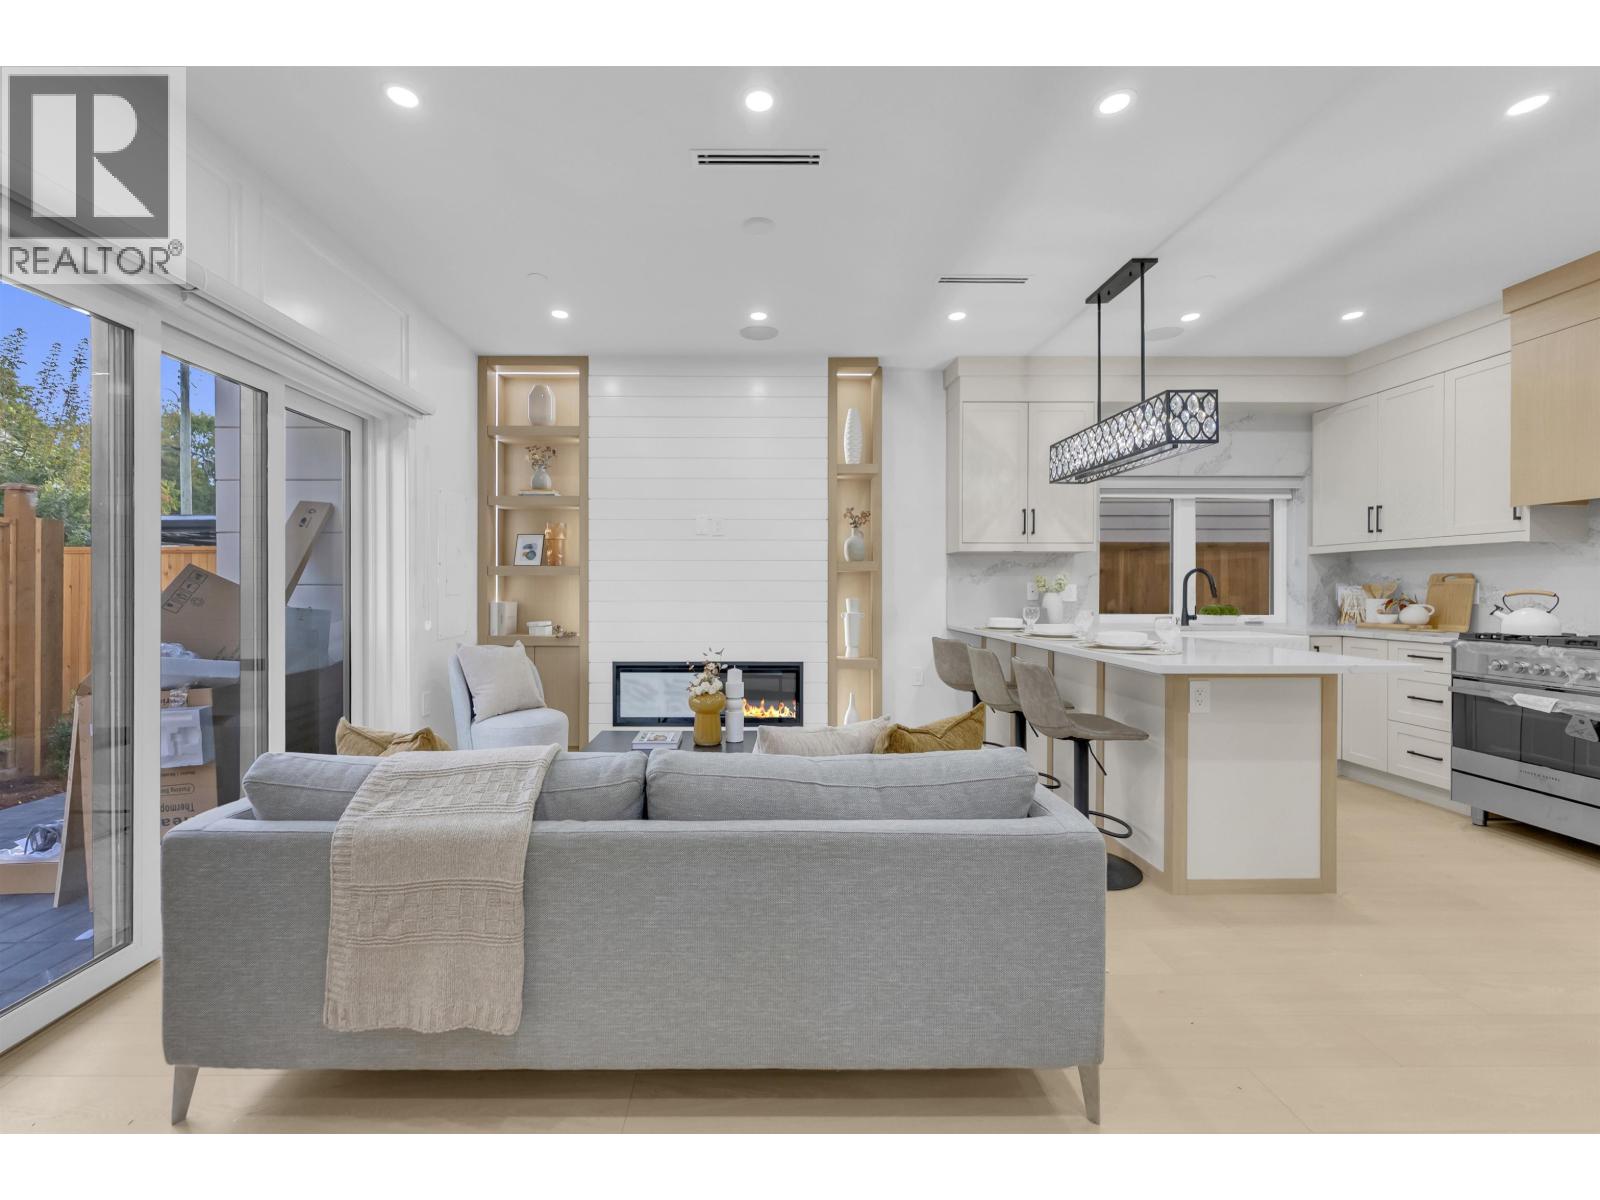
| 2026-09-25 | 2 2888 E 6th Avenue | Active | 4 | 4 | $1,599,000 ($962/sf) | 1663 | 0 | $8,531 (2026) | Sutton Premier Realty | |
| 2026-09-25 | 1 2888 E 6th Avenue | Active | 4 | 4 | $1,599,000 ($962/sf) | 1662 | 0 | (2026) | Sutton Premier Realty | |
| 2026-09-01 | 519 2888 E 2nd Avenue | Active | 2 | 2 | $779,000 ($879/sf) | 886 | 0 | $553 | $2,547 (2026) | Oakwyn Realty Ltd. |
| Avg | $1,325,667 ($944/sf) | 1404 |
Nearby Buildings with Active Listings
↑ Back to top
Book a Showing

- Abbotsford - 447
- Agassiz - 28
- Burnaby - 54
- Burnaby East - 78
- Burnaby North - 367
- Burnaby South - 348
- Campbell River - 1
- Chilliwack - 221
- Cloverdale - 194
- Comox Valley - 10
- Coquitlam - 566
- Delta - 10
- Duncan - 42
- Esquimalt - 59
- Gulf Islands - 6
- Harrison Hot Springs - 13
- Harrison Mills - 1
- Hope - 22
- Ladner - 110
- Langford - 156
- Langley - 541
- Maple Ridge - 312
- Mill Bay - 2
- Mission - 65
- New Westminster - 444
- North Delta - 29
- North Island - 2
- North Saanich - 8
- North Surrey - 412
- North Vancouver - 747
- Oak Bay - 44
- Osoyoos - 1
- Parksville / Qualicum - 7
- Penticton - 8
- Pitt Meadows - 75
- Port Alberni - 2
- Port Coquitlam - 268
- Port Moody - 268
- Richmond - 1161
- Saanich East - 232
- Saanich West - 92
- Sardis - 154
- Sidney - 152
- Sooke - 39
- South Surrey White Rock - 719
- Surrey - 667
- Tsawwassen - 98
- Vancouver East - 1003
- Vancouver West - 2495
- Victoria - 666
- View Royal - 46
- West Vancouver - 231



