1711 7488 Lansdowne RD
- 1 Beds
- 1 Baths
- 580 Sqft
- 1 Parking
- Built 2017



Property Description
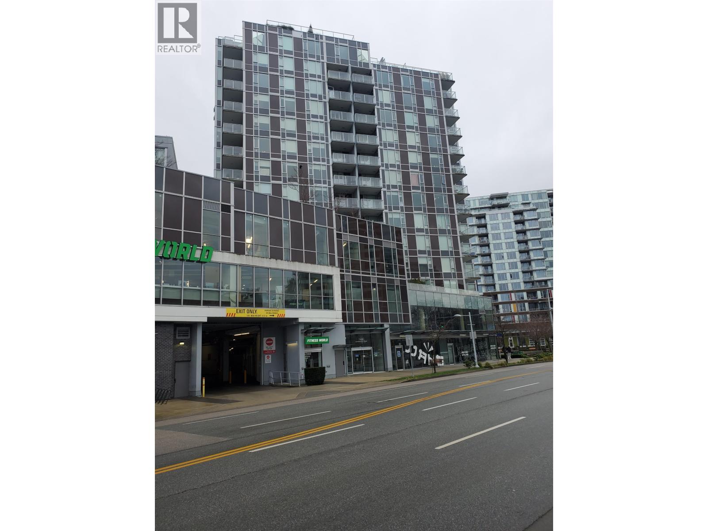
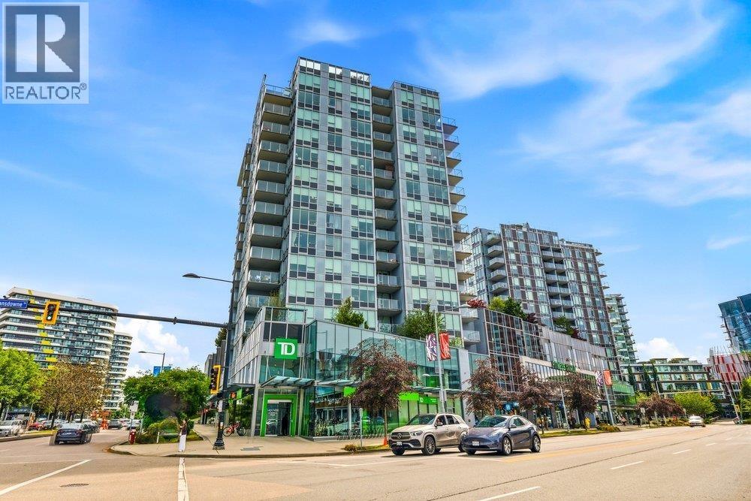
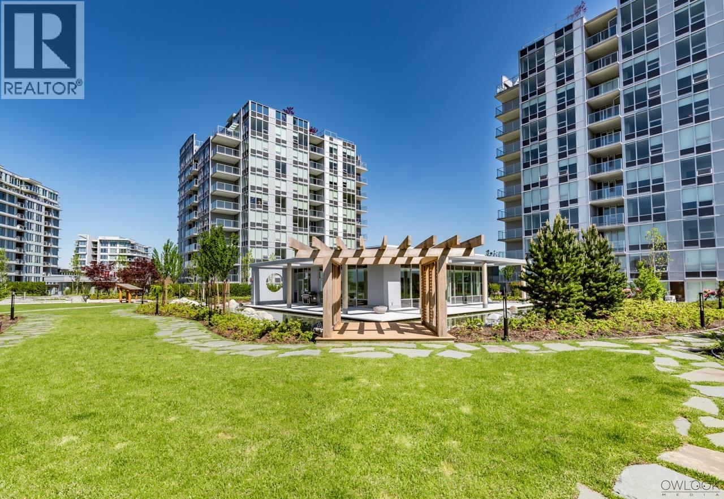
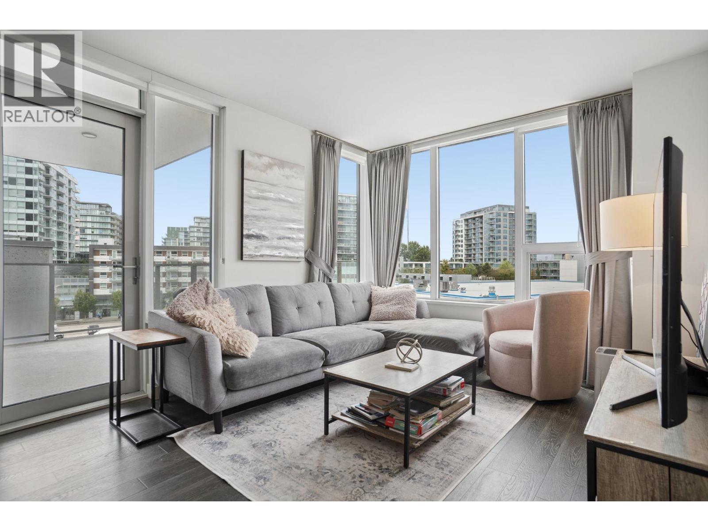
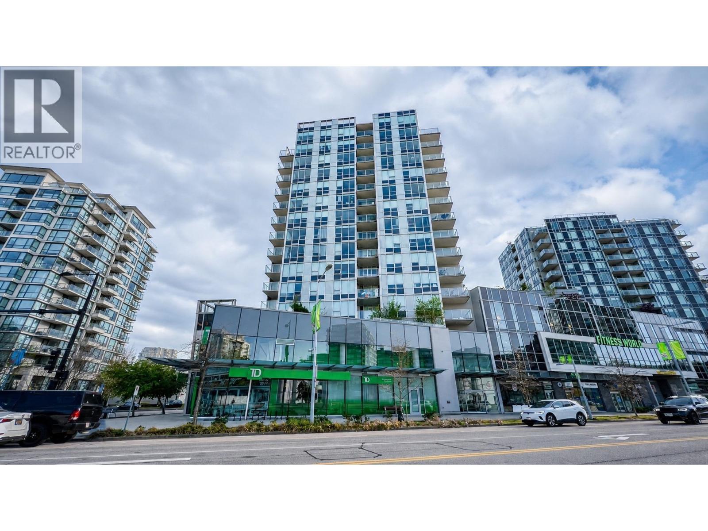
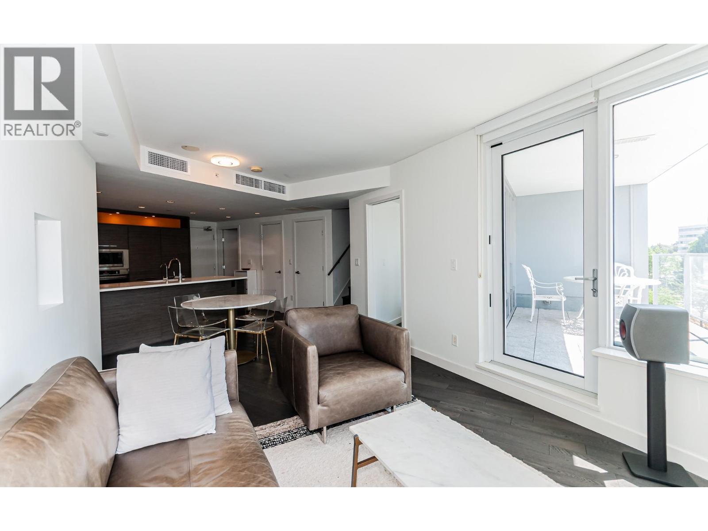
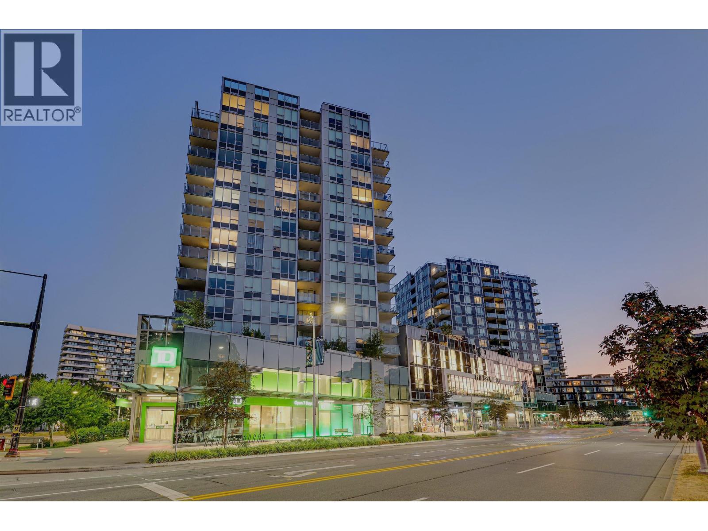
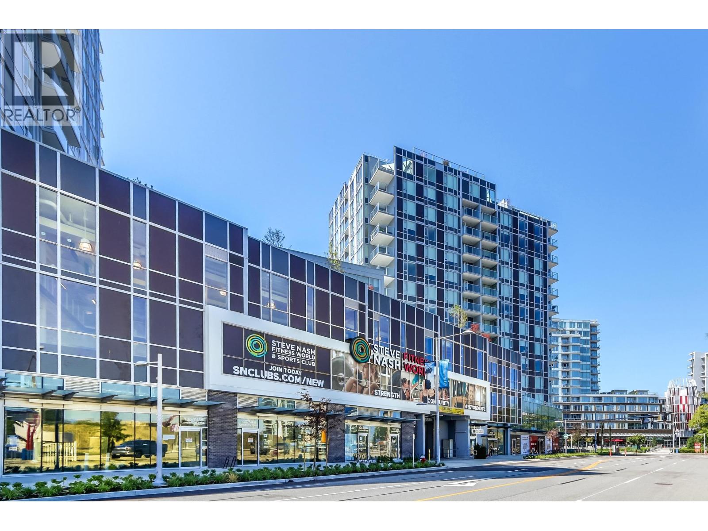
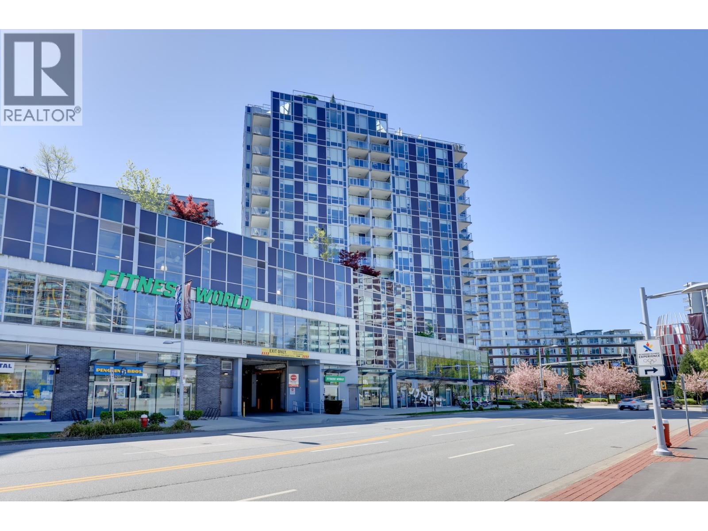
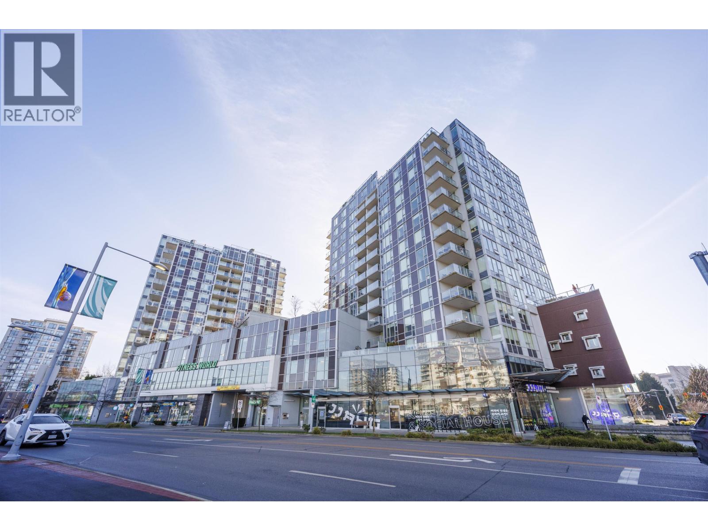
CADENCY BY CRESSEY. Welcome to this functional 1 bedroom home with city and mountain views in a premium concrete building developed by one of Canada''s premier developers, Cressey! Appreciate your very own Cressey Kitchen with integrated appliances, custom cabinetry, tiled backsplash and quartz counters, flowing into the open concept living and dining areas on durable laminate flooring. This home features air-conditioning, a walk in closet, roller blinds throughout and a bright and modern bathroom! Building amenities include concierge, clubhouse/lounge and fitness court. Conveniently located close to T&T, Lansdowne Mall, Richmond Centre, Richmond Oval, Dyke walking trails, Canada Line and quick access to YVR and Vancouver. Includes 1 Parking & 1 Storage. OPEN HOUSE: SUN MAR 17 2-4PM
Property Details
- Property Type
- Apartment Unit
- Style
- Multi Family,Residential Attached
- Title to Land
- Freehold Strata
- Year Built
- 2017
- Area
- Richmond · Brighouse
- View
- City & Mountains
- Outdoor
- Patio,Deck, Balcony
- Heating / Cooling
- Forced Air,Heat Pump
- Flooring
- Laminate,Tile
- Construction
- Concrete,Concrete (Exterior),Glass (Exterior)
- Parking
- Garage Under Building (1 stall)
- Water Supply
- Public
- Kitchens
- 1
- Units in Development
- 230
Financial
- Bike Room
- Exercise Centre
- Recreation Facilities
- Concierge
- Caretaker
- Trash
- Gas
- Hot Water
- Management
- Water
Rooms 5
Features & Appliances
- ❄️Central Air
- Pets Allowed w/Rest
For Sale in Cadence By Cressey & Complex
↑ Back to top| Date | Address | Status | Bed | Bath | Price | Sqft | DOM | Strata Fee | Tax | Listed By |
|---|---|---|---|---|---|---|---|---|---|---|
| 2026-09-25 | 1007 7468 Lansdowne Road | Active | 2 | 2 | $699,000 ($890/sf) | 785 | 0 | $546 | $2,389 (2025) | Royal Pacific Realty Corp. |
| 2026-09-15 | 608 7488 Lansdowne Road | Active | 3 | 2 | $870,000 ($836/sf) | 1041 | 0 | $767 | $3,079 (2025) | Macdonald Realty |
| 2026-08-18 | 611 7488 Lansdowne Road | Active | 1 | 1 | $519,000 ($895/sf) | 580 | 0 | $427 | $1,875 (2025) | RE/MAX Heights Realty |
| 2026-08-11 | 1008 7488 Lansdowne Road | Active | 3 | 2 | $868,000 ($835/sf) | 1039 | 0 | $764 | $3,082 (2025) | RE/MAX Westcoast |
| 2026-07-23 | 709 7488 Lansdowne Road | Active | 1 | 1 | $549,000 ($907/sf) | 605 | 0 | $443 | $1,958 (2025) | Royal LePage Sussex |
| 2026-06-29 | 319 7468 Lansdowne Road | Active | 3 | 3 | $870,000 ($699/sf) | 1245 | 0 | $917 | $3,120 (2025) | RE/MAX Crest Realty |
| 2026-06-23 | 135 7488 Lansdowne Road | Active | 0 | 0 | $2,488,000 ($1341/sf) | 1855 | 0 | $1,392 | $29,274 (2025) | Sutton Group-West Coast Realty |
| 2026-05-04 | 1607 7468 Lansdowne Road | Active | 2 | 2 | $649,000 ($876/sf) | 741 | 0 | $546 | $2,446 (2025) | Sutton Group-West Coast Realty |
| 2026-05-01 | 601 7468 Lansdowne Road | Active | 1 | 1 | $519,000 ($893/sf) | 581 | 0 | $427 | $1,916 (2025) | Multiple Realty Ltd. |
| 2026-04-27 | 708 7468 Lansdowne Road | Active | 2 | 2 | $728,000 ($874/sf) | 833 | 0 | $608 | $2,581 (2025) | Macdonald Realty Westmar |
| 2026-01-25 | 310 7468 Lansdowne Road | Active | 3 | 3 | $1,018,000 ($827/sf) | 1231 | 0 | $863 | $2,977 (2025) | Nu Stream Realty Inc. |
| Avg | $888,818 ($928/sf) | 958 |
Nearby Buildings with Active Listings
↑ Back to top
Book a Showing

- Abbotsford - 447
- Agassiz - 28
- Burnaby - 54
- Burnaby East - 78
- Burnaby North - 367
- Burnaby South - 348
- Campbell River - 1
- Chilliwack - 221
- Cloverdale - 194
- Comox Valley - 10
- Coquitlam - 566
- Delta - 10
- Duncan - 42
- Esquimalt - 59
- Gulf Islands - 6
- Harrison Hot Springs - 13
- Harrison Mills - 1
- Hope - 22
- Ladner - 110
- Langford - 156
- Langley - 541
- Maple Ridge - 312
- Mill Bay - 2
- Mission - 65
- New Westminster - 444
- North Delta - 29
- North Island - 2
- North Saanich - 8
- North Surrey - 412
- North Vancouver - 747
- Oak Bay - 44
- Osoyoos - 1
- Parksville / Qualicum - 7
- Penticton - 8
- Pitt Meadows - 75
- Port Alberni - 2
- Port Coquitlam - 268
- Port Moody - 268
- Richmond - 1161
- Saanich East - 232
- Saanich West - 92
- Sardis - 154
- Sidney - 152
- Sooke - 39
- South Surrey White Rock - 719
- Surrey - 667
- Tsawwassen - 98
- Vancouver East - 1003
- Vancouver West - 2495
- Victoria - 666
- View Royal - 46
- West Vancouver - 231



