14894 Parkhill BLVD
- 5 Beds
- 4 Baths
- 3,306 Sqft
- 13,504 Lot Sqft
- 53 Lot (ft)
- 3 Parking
- Built 2018
 1/38
1/38




Property Description
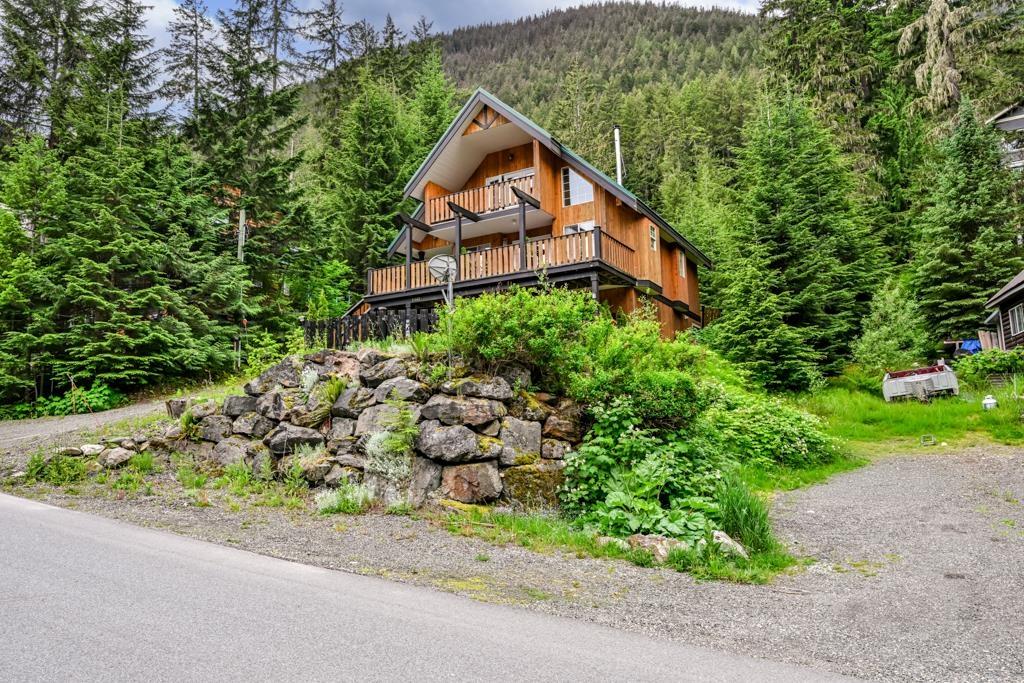
So named for the trees on the property beautifully framed in the abundance of windows on all 3 floors; The Hemlock House is a custom built oasis nestled into the hills of Sunshine Valley. This contemporary chalet located in the gated community of Sunshine Village boasts stellar finishing and is being sold furnished. No luxury was overlooked from the custom sofas to the infrared sauna in the primary bathroom, the home was built as a retreat to foster a deep connection with nature. The home has a suite with separate entry that sleeps 6, ready for your visiting family wishing to go skiing or listing on AirBnB. There are too many features to list about this stunning abode and its location, please see the dedicated landing page for The Hemlock House. Link in Virtual Tour/Media/Brochure.
Property Details
- Property Type
- House/Single Family
- Style
- Residential Detached
- Title to Land
- Freehold Strata
- Year Built
- 2018
- Area
- Hope & Area · Sunshine Valley
- View
- Forest
- Outdoor
- Patio,Deck, Balcony
- Heating / Cooling
- Forced Air,Propane,Radiant
- Flooring
- Concrete,Vinyl
- Construction
- Frame Wood,Mixed (Exterior)
- Parking
- Open (3 stalls)
- Water Supply
- Community
- Kitchens
- 2
- Fireplaces
- 3
Financial
- Recreation Facilities
- Management
Rooms 16
Features & Appliances
- 🧺Washer/Dryer
- 🧺Dishwasher
- 🧊Refrigerator
- 🍳Cooktop
- 🍷Wine Cooler
- 🔒Security System
- Cats OK
- Dogs OK
- Pets Allowed w/Rest
For Sale in Parkhill Village & Complex
↑ Back to top| Date | Address | Status | Bed | Bath | Price | Sqft | DOM | Strata Fee | Tax | Listed By |
|---|---|---|---|---|---|---|---|---|---|---|
| 2026-08-31 | 14883 Parkwood Street, Sunshine Valley | Active | 3 | 2 | $759,900 ($494/sf) | 1537 | 0 | $2,627 (2026) | RE/MAX Magnolia | |
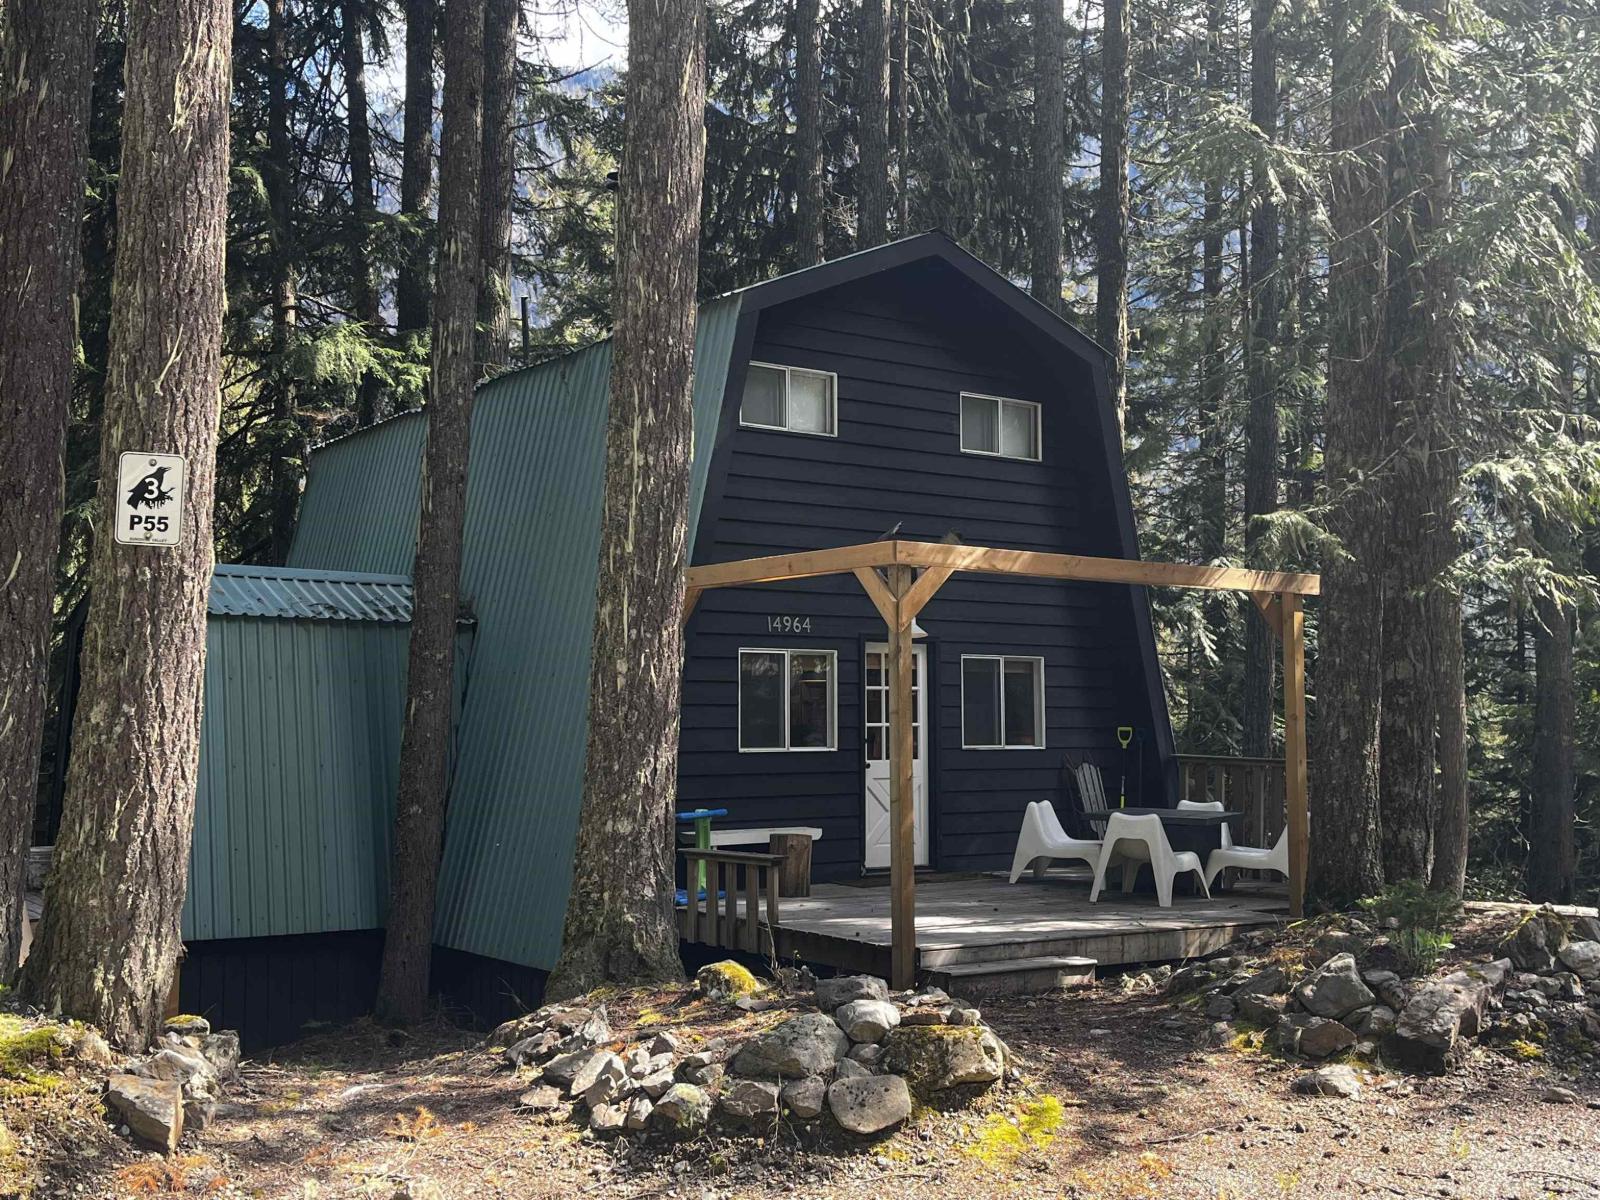
| 2026-05-29 | 14964 Parkhill Boulevard, Sunshine Valley | Active | 3 | 2 | $539,900 ($447/sf) | 1209 | 0 | $119 | $1,640 (2025) | Team 3000 Realty Ltd. |
| Avg | $649,900 ($473/sf) | 1373 |
Nearby Buildings with Active Listings
↑ Back to top
Book a Showing

- Abbotsford - 447
- Agassiz - 28
- Burnaby - 54
- Burnaby East - 78
- Burnaby North - 367
- Burnaby South - 348
- Campbell River - 1
- Chilliwack - 221
- Cloverdale - 194
- Comox Valley - 10
- Coquitlam - 566
- Delta - 10
- Duncan - 42
- Esquimalt - 59
- Gulf Islands - 6
- Harrison Hot Springs - 13
- Harrison Mills - 1
- Hope - 22
- Ladner - 110
- Langford - 156
- Langley - 541
- Maple Ridge - 312
- Mill Bay - 2
- Mission - 65
- New Westminster - 444
- North Delta - 29
- North Island - 2
- North Saanich - 8
- North Surrey - 412
- North Vancouver - 747
- Oak Bay - 44
- Osoyoos - 1
- Parksville / Qualicum - 7
- Penticton - 8
- Pitt Meadows - 75
- Port Alberni - 2
- Port Coquitlam - 268
- Port Moody - 268
- Richmond - 1161
- Saanich East - 232
- Saanich West - 92
- Sardis - 154
- Sidney - 152
- Sooke - 39
- South Surrey White Rock - 719
- Surrey - 667
- Tsawwassen - 98
- Vancouver East - 1003
- Vancouver West - 2495
- Victoria - 666
- View Royal - 46
- West Vancouver - 231



