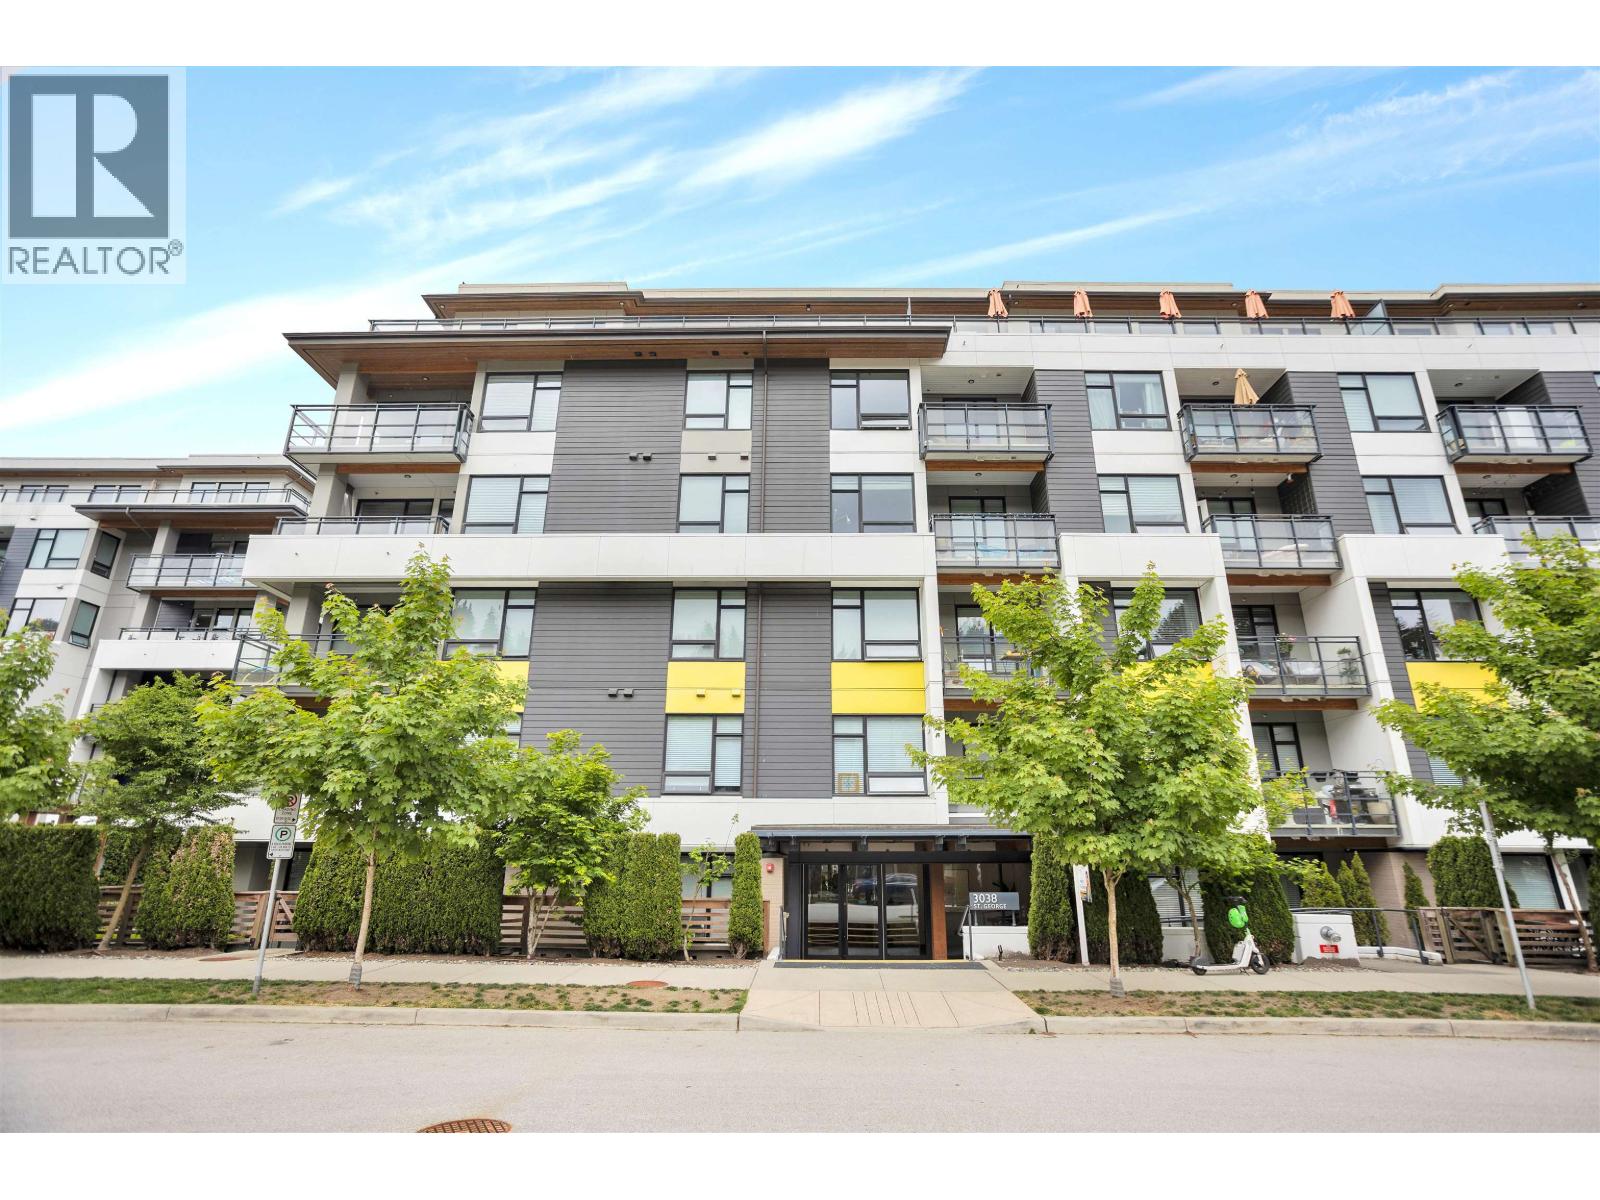
406 3038 St George ST
- 2 Beds
- 2 Baths
- 1,135 Sqft
- 1 Parking
- Built 2020
 1/19
1/19




Property Description
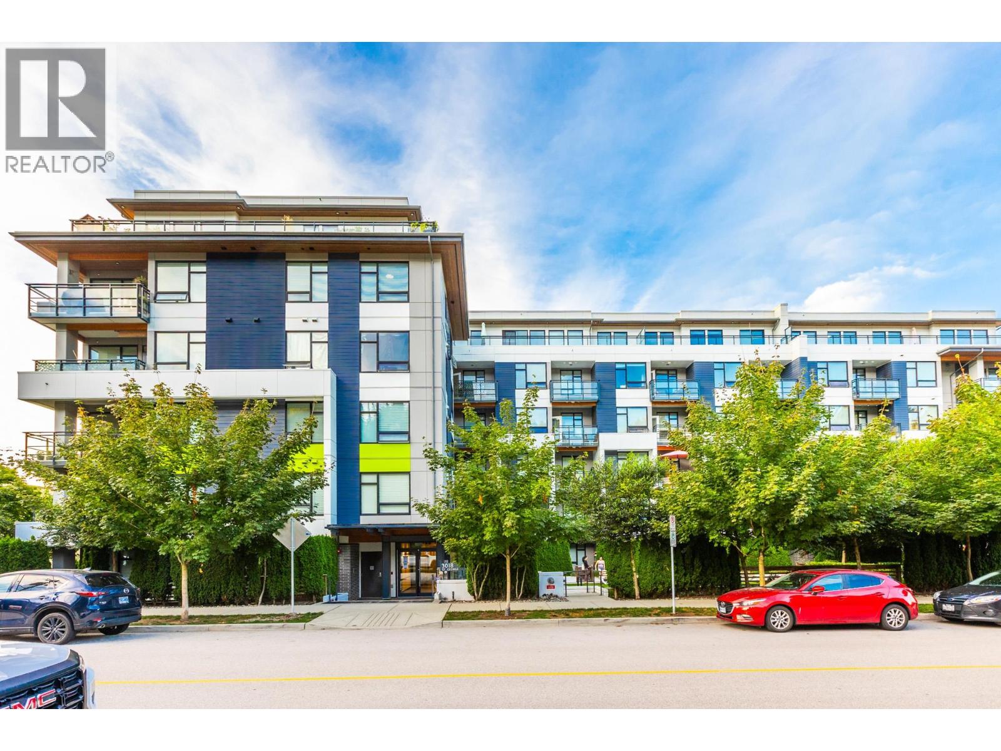
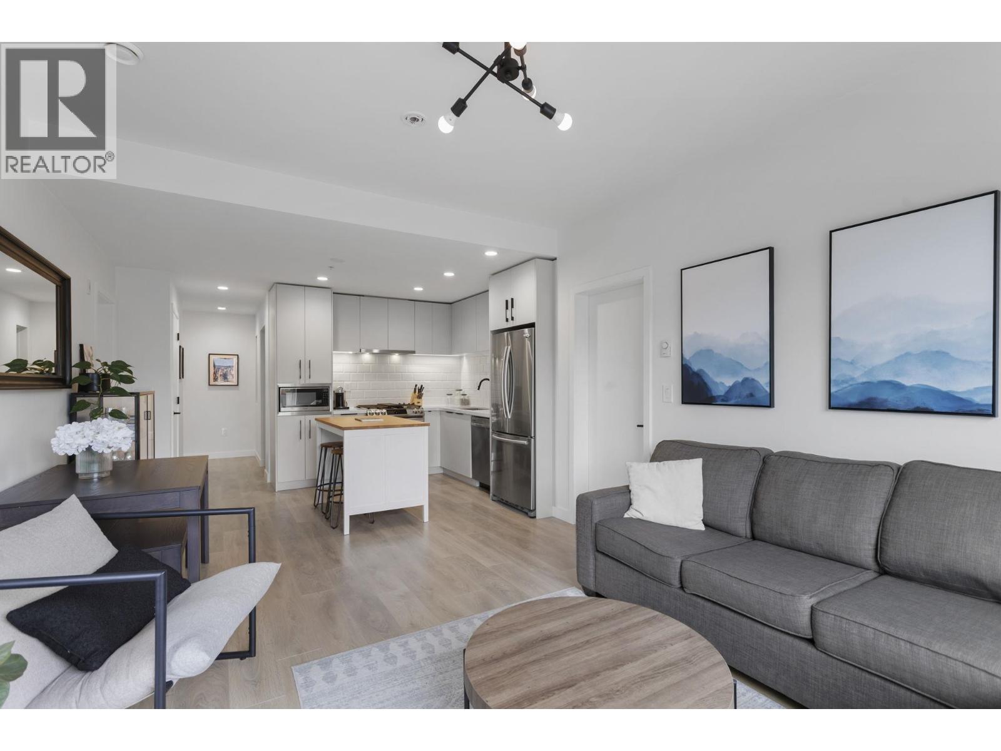
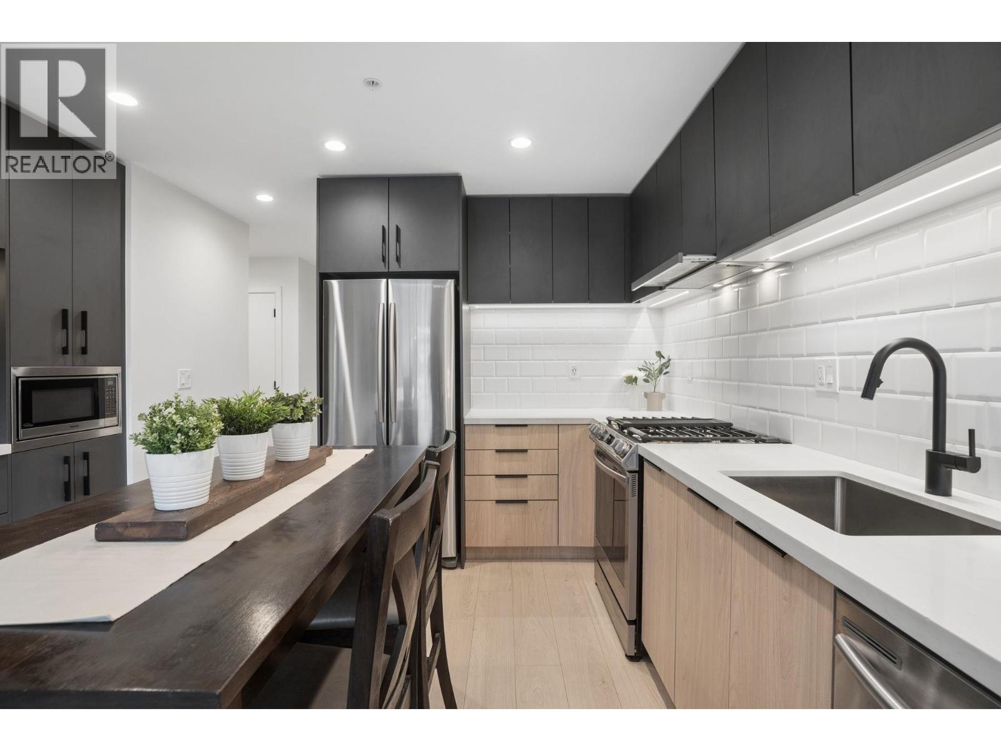
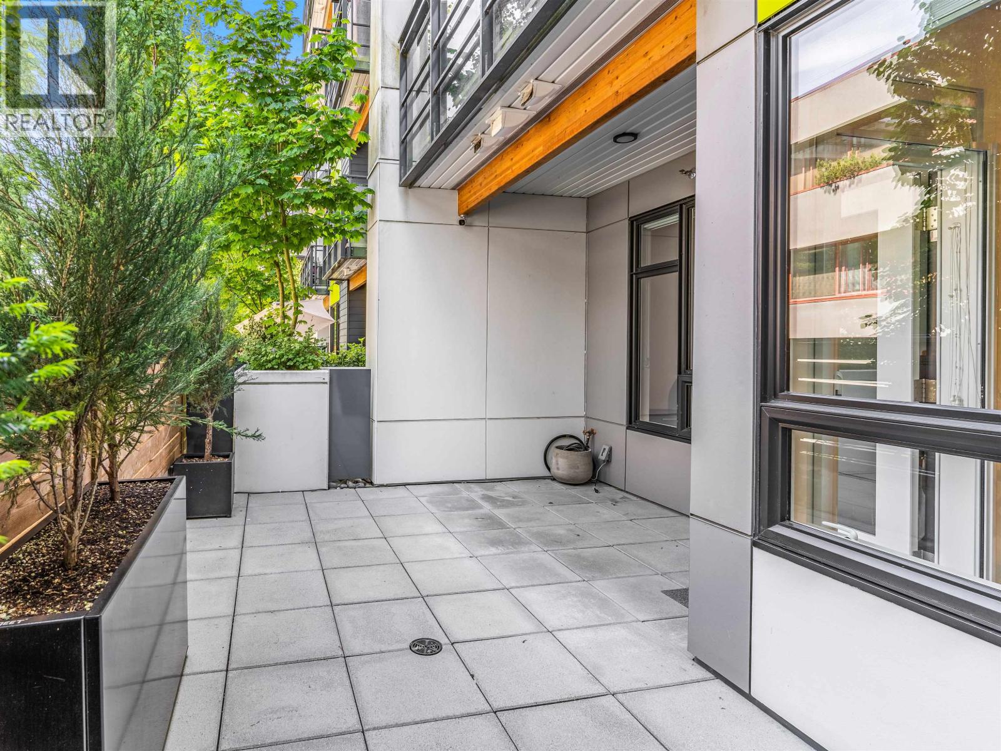
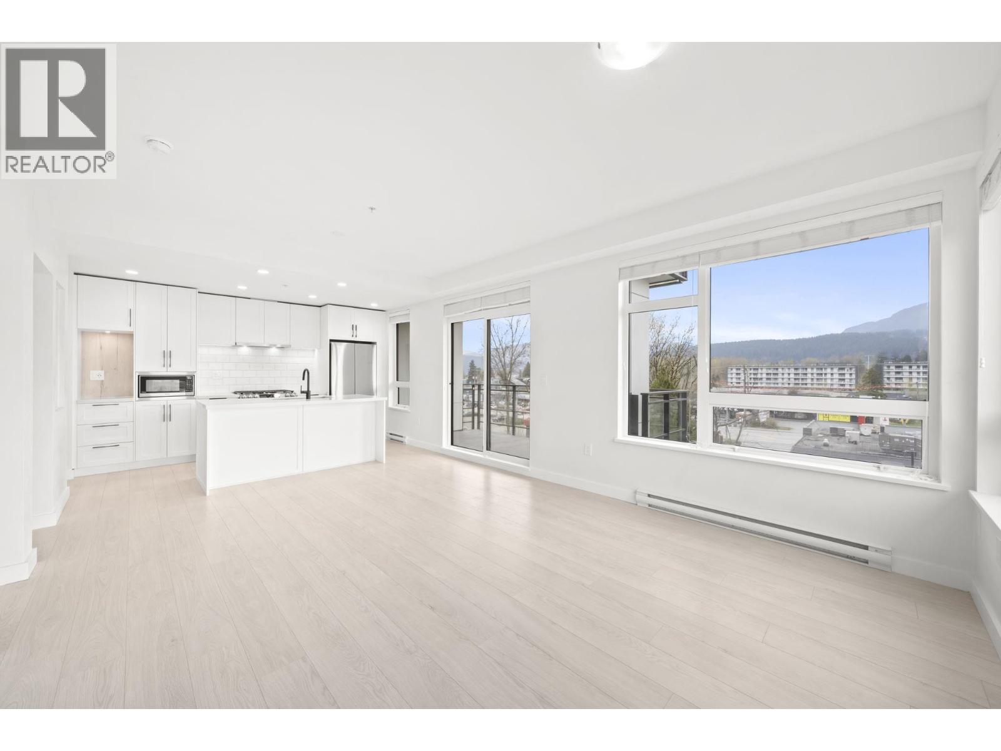
Stunning 2 bdrm + den easily converts into 3rd bdrm! Spacious one level living with over 1,100 sq ft. Chef''s Kitchen is complete with gas stove, Stainless steel appliances, quartz countertops, cantilevered breakfast bar & an abundance of white soft closing cabinets open to a comfortable living space with large picture windows bringing in loads of natural light. His & Her sinks in Primary en-suite with double size shower. This home has a clean sophisticated look with the classic combination of black & white. Bright & airy with high ceilings and light wood floors throughout. Close to Rocky Point, Inlet Skytrain, WC Express, all levels of schools, parks, trails, shopping & restaurants. Easy access to Barnet Hwy. Quiet location facing St George. Feels like a show home!
Property Details
- Property Type
- Apartment Unit
- Style
- Multi Family,Residential Attached
- Title to Land
- Freehold Strata
- Year Built
- 2020
- Area
- Port Moody · Port Moody Centre
- View
- Mountain
- Exposure
- South
- Outdoor
- Playground,Balcony
- Heating / Cooling
- Baseboard,Electric
- Flooring
- Laminate,Tile,Wall/Wall/Mixed
- Construction
- Frame Wood,Fibre Cement (Exterior),Mixed (Exterior)
- Parking
- Underground,Guest,Lane Access,Concrete (1 stall)
- Water Supply
- Public
- Kitchens
- 1
- Units in Development
- 179
Financial
- Bike Room
- Clubhouse
- Maintenance Grounds
- Hot Water
- Management
Rooms 7
Features & Appliances
- 🧺Washer/Dryer
- 🧺Dishwasher
- 🧊Refrigerator
- 🍳Cooktop
- 🪟Window Coverings
- Cats OK
- Dogs OK
- Number Limit (Two)
- Pets Allowed w/Rest
For Sale in George & Complex
↑ Back to top| Date | Address | Status | Bed | Bath | Price | Sqft | DOM | Strata Fee | Tax | Listed By |
|---|---|---|---|---|---|---|---|---|---|---|
| 2026-09-11 | 303 3038 St George Street | Active | 1 | 1 | $578,000 ($863/sf) | 670 | 0 | $286 | $2,457 (2026) | eXp Realty |
| 2026-09-01 | 306 3018 St. George Street | Active | 2 | 2 | $799,000 ($755/sf) | 1058 | 0 | $456 | $3,541 (2025) | Royal LePage - Wolstencroft |
| 2026-08-27 | 301 3018 St George Street | Active | 2 | 2 | $749,900 ($757/sf) | 991 | 0 | $424 | $3,297 (2025) | Royal LePage Elite West |
| 2026-07-27 | 413 3038 St George Street | Active | 1 | 1 | $559,000 ($841/sf) | 665 | 0 | $286 | $2,426 (2025) | eXp Realty |
| 2026-07-21 | 104 3018 St. George Street | Active | 1 | 1 | $574,999 ($852/sf) | 675 | 0 | $259 | $2,453 (2026) | Oakwyn Realty Ltd. |
| 2026-06-24 | 609 3038 St George Street | Active | 2 | 2 | $950,000 ($892/sf) | 1065 | 0 | $452 | $3,849 (2026) | RE/MAX All Points Realty |
| 2026-06-17 | 405 3038 St George Street | Active | 2 | 2 | $825,000 ($805/sf) | 1025 | 0 | $450 | $3,388 (2025) | Rennie & Associates Realty Ltd. |
| Avg | $719,414 ($819/sf) | 878 |
Nearby Buildings with Active Listings
↑ Back to top

Book a Showing

- Abbotsford - 447
- Agassiz - 28
- Burnaby - 54
- Burnaby East - 78
- Burnaby North - 367
- Burnaby South - 348
- Campbell River - 1
- Chilliwack - 221
- Cloverdale - 194
- Comox Valley - 10
- Coquitlam - 566
- Delta - 10
- Duncan - 42
- Esquimalt - 59
- Gulf Islands - 6
- Harrison Hot Springs - 13
- Harrison Mills - 1
- Hope - 22
- Ladner - 110
- Langford - 156
- Langley - 541
- Maple Ridge - 312
- Mill Bay - 2
- Mission - 65
- New Westminster - 444
- North Delta - 29
- North Island - 2
- North Saanich - 8
- North Surrey - 412
- North Vancouver - 747
- Oak Bay - 44
- Osoyoos - 1
- Parksville / Qualicum - 7
- Penticton - 8
- Pitt Meadows - 75
- Port Alberni - 2
- Port Coquitlam - 268
- Port Moody - 268
- Richmond - 1161
- Saanich East - 232
- Saanich West - 92
- Sardis - 154
- Sidney - 152
- Sooke - 39
- South Surrey White Rock - 719
- Surrey - 667
- Tsawwassen - 98
- Vancouver East - 1003
- Vancouver West - 2495
- Victoria - 666
- View Royal - 46
- West Vancouver - 231



