4 15188 62a AVE
- 3 Beds
- 3 Baths
- 1,847 Sqft
- 2 Parking
- Built 2005
 1/40
1/40




Property Description
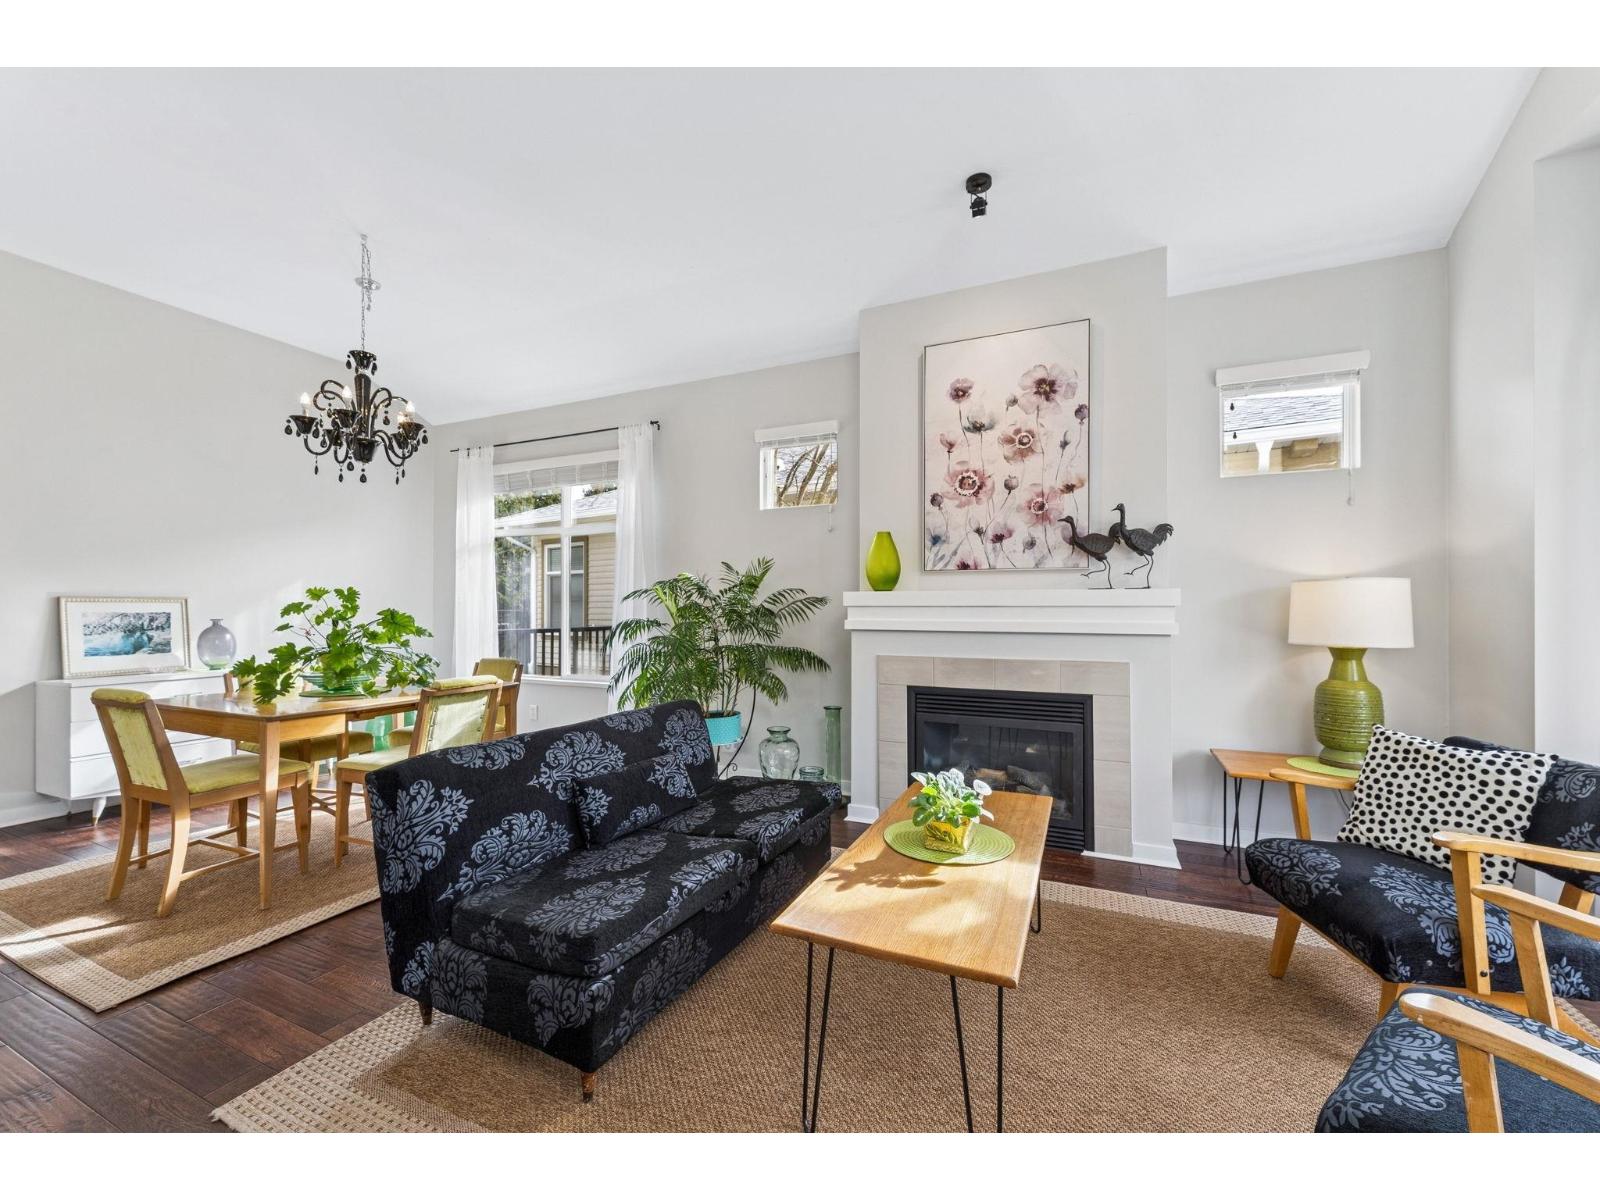
Welcome to this bright, spacious corner unit @ Gillis Walk by Polygon, in the heart of Sullivan Station. This elegantly reno’d 2 lvl home is in mint condition & boasts 3 beds, 3 bath, w/ primary bdrm on main. This beautiful turnkey home features completely reno’d kitchen w/ new appliances, new furnace, high-end vinyl plank floors & modern lighting thru/out. Add. updates: new paint, new baseboards, updated bathrms, new electric f/p w/ recessed TV wall, solid wood doors & new washer & dryer. The home also offers a large, private SW facing backyard. Centrally located & walking distance to Cambridge Elem. & Sullivan High & mins to all other amenities. Note: one owner must be 55+. (children of owner(s) allowed) 10,000SF resort-style clubhouse w/ gym, pool & h/t, guest suite & more!
Property Details
- Property Type
- Townhouse
- Style
- Residential Attached
- Title to Land
- Freehold Strata
- Year Built
- 2005
- Area
- Surrey · Sullivan Station
- Exposure
- Southeast
- Outdoor
- Patio,Deck, Private Yard
- Heating / Cooling
- Forced Air,Natural Gas
- Flooring
- Mixed,Wall/Wall/Mixed
- Construction
- Frame Wood,Vinyl Siding,Wood Siding
- Parking
- Garage Double,Guest,Front Access,Garage Door Opener (2 stalls)
- Water Supply
- Public
- Kitchens
- 1
- Fireplaces
- 2
Financial
- Clubhouse
- Exercise Centre
- Trash
- Maintenance Grounds
- Management
- Recreation Facilities
Rooms 11
Features & Appliances
- 🧺Washer/Dryer
- 🧺Dishwasher
- 🧊Refrigerator
- 🍳Cooktop
- 🛁Swirlpool/Hot Tub
- 🪟Window Coverings
- Cats OK
- Dogs OK
- Number Limit (Two)
- Yes
Location & Parcel
↑ Back to topFor Sale in Gillis Walk & Complex
↑ Back to top| Date | Address | Status | Bed | Bath | Price | Sqft | DOM | Strata Fee | Tax | Listed By |
|---|---|---|---|---|---|---|---|---|---|---|
| 2026-08-04 | 16 15188 62a Avenue | Active | 3 | 3 | $899,900 ($360/sf) | 2501 | 0 | $753 | $3,892 (2025) | Oakwyn Realty Ltd. |
| 2026-05-21 | 21 15188 62a Avenue | Active | 6 | 4 | $1,099,000 ($326/sf) | 3371 | 0 | $1,044 | $3,450 (2025) | SRS Panorama Realty |
| Avg | $999,450 ($340/sf) | 2936 |
Nearby Buildings with Active Listings
↑ Back to top

Book a Showing

- Abbotsford - 447
- Agassiz - 28
- Burnaby - 54
- Burnaby East - 78
- Burnaby North - 367
- Burnaby South - 348
- Campbell River - 1
- Chilliwack - 221
- Cloverdale - 194
- Comox Valley - 10
- Coquitlam - 566
- Delta - 10
- Duncan - 42
- Esquimalt - 59
- Gulf Islands - 6
- Harrison Hot Springs - 13
- Harrison Mills - 1
- Hope - 22
- Ladner - 110
- Langford - 156
- Langley - 541
- Maple Ridge - 312
- Mill Bay - 2
- Mission - 65
- New Westminster - 444
- North Delta - 29
- North Island - 2
- North Saanich - 8
- North Surrey - 412
- North Vancouver - 747
- Oak Bay - 44
- Osoyoos - 1
- Parksville / Qualicum - 7
- Penticton - 8
- Pitt Meadows - 75
- Port Alberni - 2
- Port Coquitlam - 268
- Port Moody - 268
- Richmond - 1161
- Saanich East - 232
- Saanich West - 92
- Sardis - 154
- Sidney - 152
- Sooke - 39
- South Surrey White Rock - 719
- Surrey - 667
- Tsawwassen - 98
- Vancouver East - 1003
- Vancouver West - 2495
- Victoria - 666
- View Royal - 46
- West Vancouver - 231



