201 20695 Eastleigh CRES
- 2 Beds
- 2 Baths
- 840 Sqft
- 2 Parking
- Built 2024
 1/27
1/27




Property Description
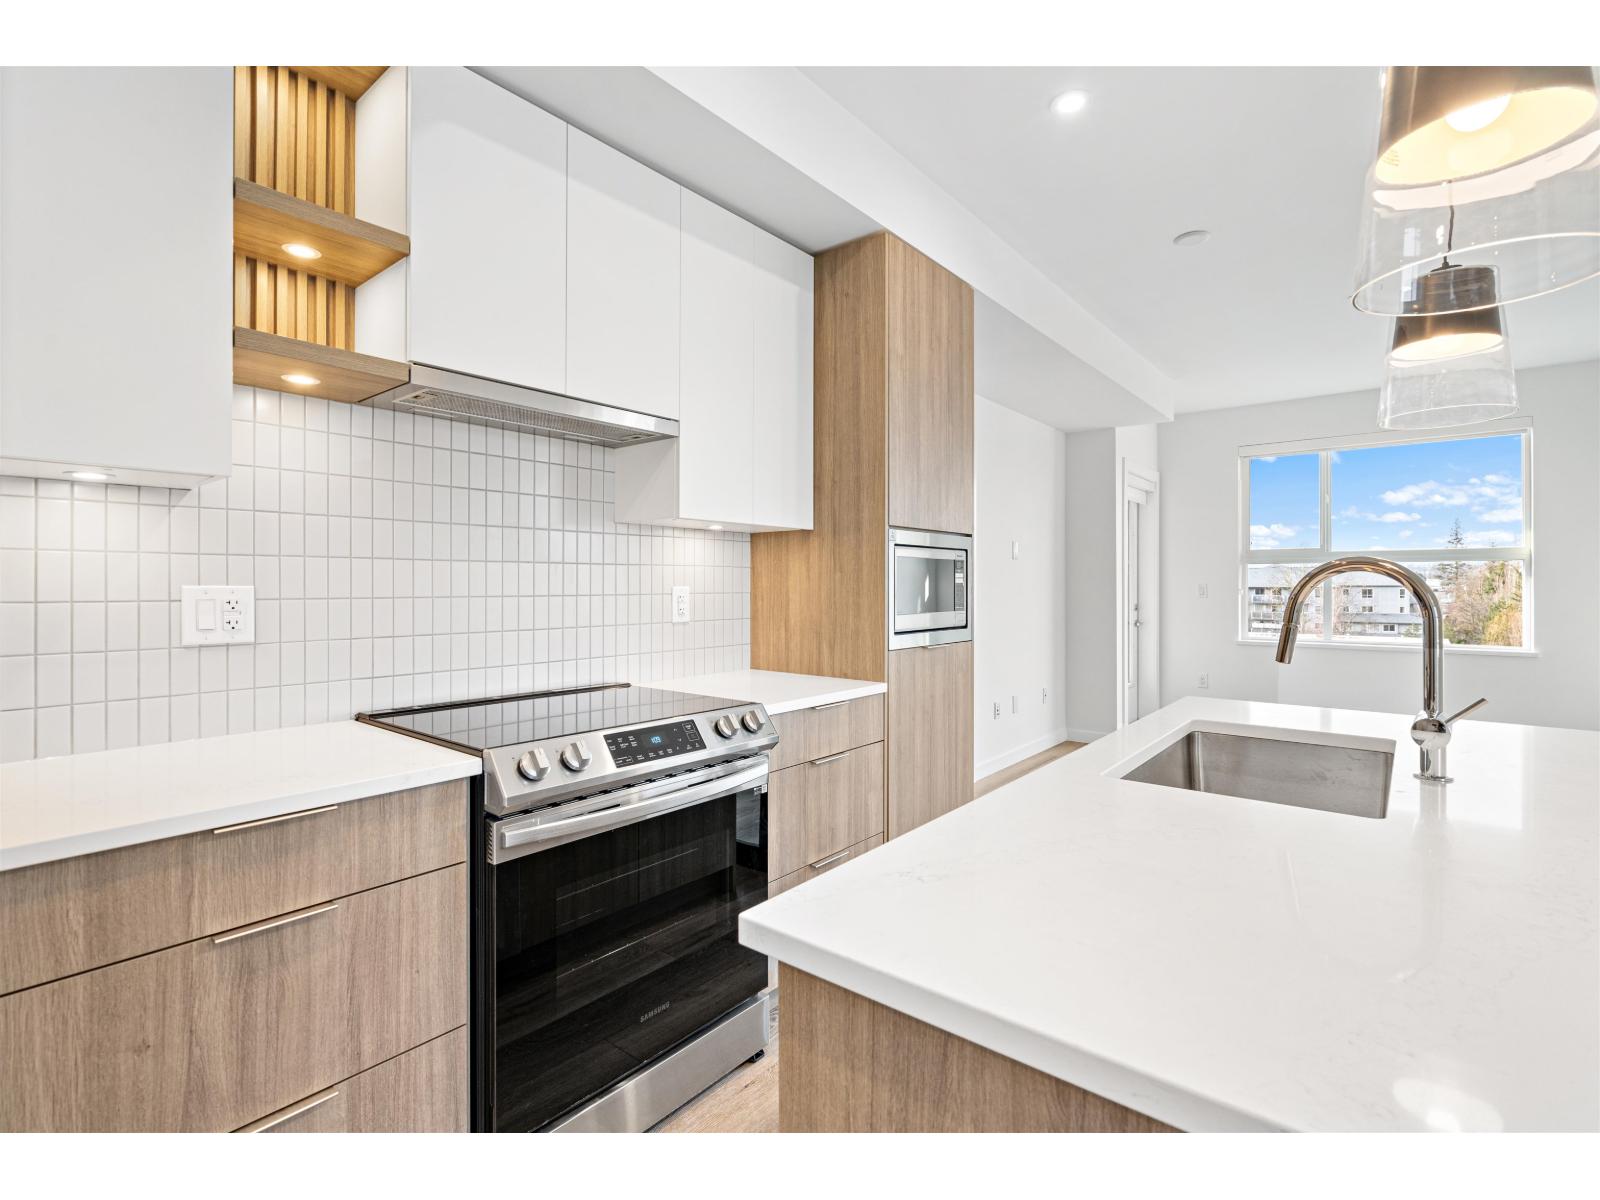
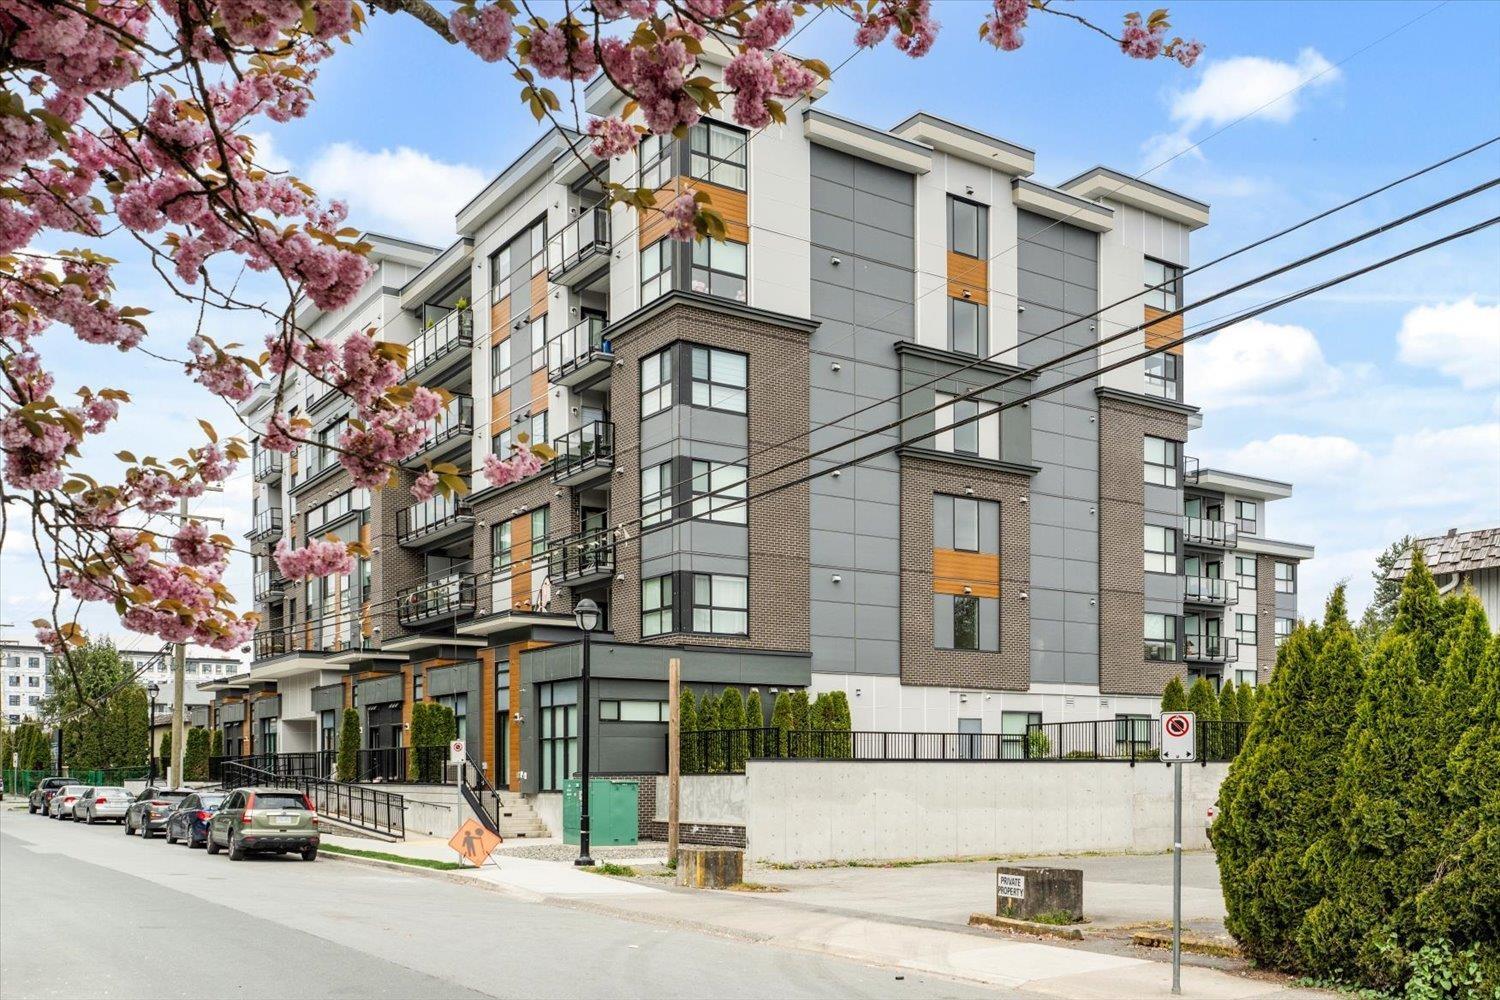
Brand new, never lived in with 2/5/10 warranty in the heart of Langley city! This 2 bed/2 bath PLUS den corner home is one of very few in the building that comes with TWO parking stalls! It''s also one of the brightest locations with big windows in every room.... even in the den, making working from home more enjoyable. Eastleigh is walking distance to Langley''s trendy downtown, which has new shops and restaurants opening their doors in record numbers, all ready for the Skytrain expansion ! Vancouver''s hip "Pie Hole" has a new location here, and locals are super excited about the new Steven''s Cocktail Bar on the one-way. Whether you''re a first time buyer, investor (or both) purchasing a home here is a smart move ! Vacant and easy to show with quick possession possible.
Property Details
- Property Type
- Apartment Unit
- Style
- Multi Family,Residential Attached
- Title to Land
- Freehold Strata
- Year Built
- 2024
- Area
- Langley · Langley City
- Outdoor
- Playground,Balcony
- Heating / Cooling
- Baseboard,Forced Air
- Flooring
- Laminate,Wall/Wall/Mixed
- Construction
- Frame Wood,Brick (Exterior),Fibre Cement (Exterior),Mixed (Exterior)
- Parking
- Underground (2 stalls)
- Water Supply
- Public
- Kitchens
- 1
- Units in Development
- 88
Financial
- Management
Rooms 6
Features & Appliances
- 🧺Washer/Dryer
- 🧺Dishwasher
- 🧊Refrigerator
- 🍳Cooktop
- Cats OK
- Dogs OK
- Pets Allowed w/Rest
For Sale in Eastleigh & Complex
↑ Back to top| Date | Address | Status | Bed | Bath | Price | Sqft | DOM | Strata Fee | Tax | Listed By |
|---|---|---|---|---|---|---|---|---|---|---|
| 2026-09-09 | 510 20695 Eastleigh Crescent | Active | 2 | 1 | $429,000 ($551/sf) | 778 | 0 | $428 | $1,923 (2025) | eXp Realty |
| 2026-05-04 | 401 20695 Eastleigh Crescent | Active | 2 | 2 | $580,000 ($672/sf) | 863 | 0 | $478 | $2,090 (2025) | Royal LePage Global Force Realty |
| 2026-04-23 | 602 20695 Eastleigh Crescent | Active | 2 | 2 | $574,900 ($721/sf) | 797 | 0 | $480 | $1,800 (2025) | Select Real Estate |
| Avg | $527,967 ($649/sf) | 813 |
Nearby Buildings with Active Listings
↑ Back to top

Book a Showing

- Abbotsford - 447
- Agassiz - 28
- Burnaby - 54
- Burnaby East - 78
- Burnaby North - 367
- Burnaby South - 348
- Campbell River - 1
- Chilliwack - 221
- Cloverdale - 194
- Comox Valley - 10
- Coquitlam - 566
- Delta - 10
- Duncan - 42
- Esquimalt - 59
- Gulf Islands - 6
- Harrison Hot Springs - 13
- Harrison Mills - 1
- Hope - 22
- Ladner - 110
- Langford - 156
- Langley - 541
- Maple Ridge - 312
- Mill Bay - 2
- Mission - 65
- New Westminster - 444
- North Delta - 29
- North Island - 2
- North Saanich - 8
- North Surrey - 412
- North Vancouver - 747
- Oak Bay - 44
- Osoyoos - 1
- Parksville / Qualicum - 7
- Penticton - 8
- Pitt Meadows - 75
- Port Alberni - 2
- Port Coquitlam - 268
- Port Moody - 268
- Richmond - 1161
- Saanich East - 232
- Saanich West - 92
- Sardis - 154
- Sidney - 152
- Sooke - 39
- South Surrey White Rock - 719
- Surrey - 667
- Tsawwassen - 98
- Vancouver East - 1003
- Vancouver West - 2495
- Victoria - 666
- View Royal - 46
- West Vancouver - 231



