603 83 Moody ST
- 2 Beds
- 2 Baths
- 785 Sqft
- 1 Parking
- Built 2021
 1/34
1/34




Property Description
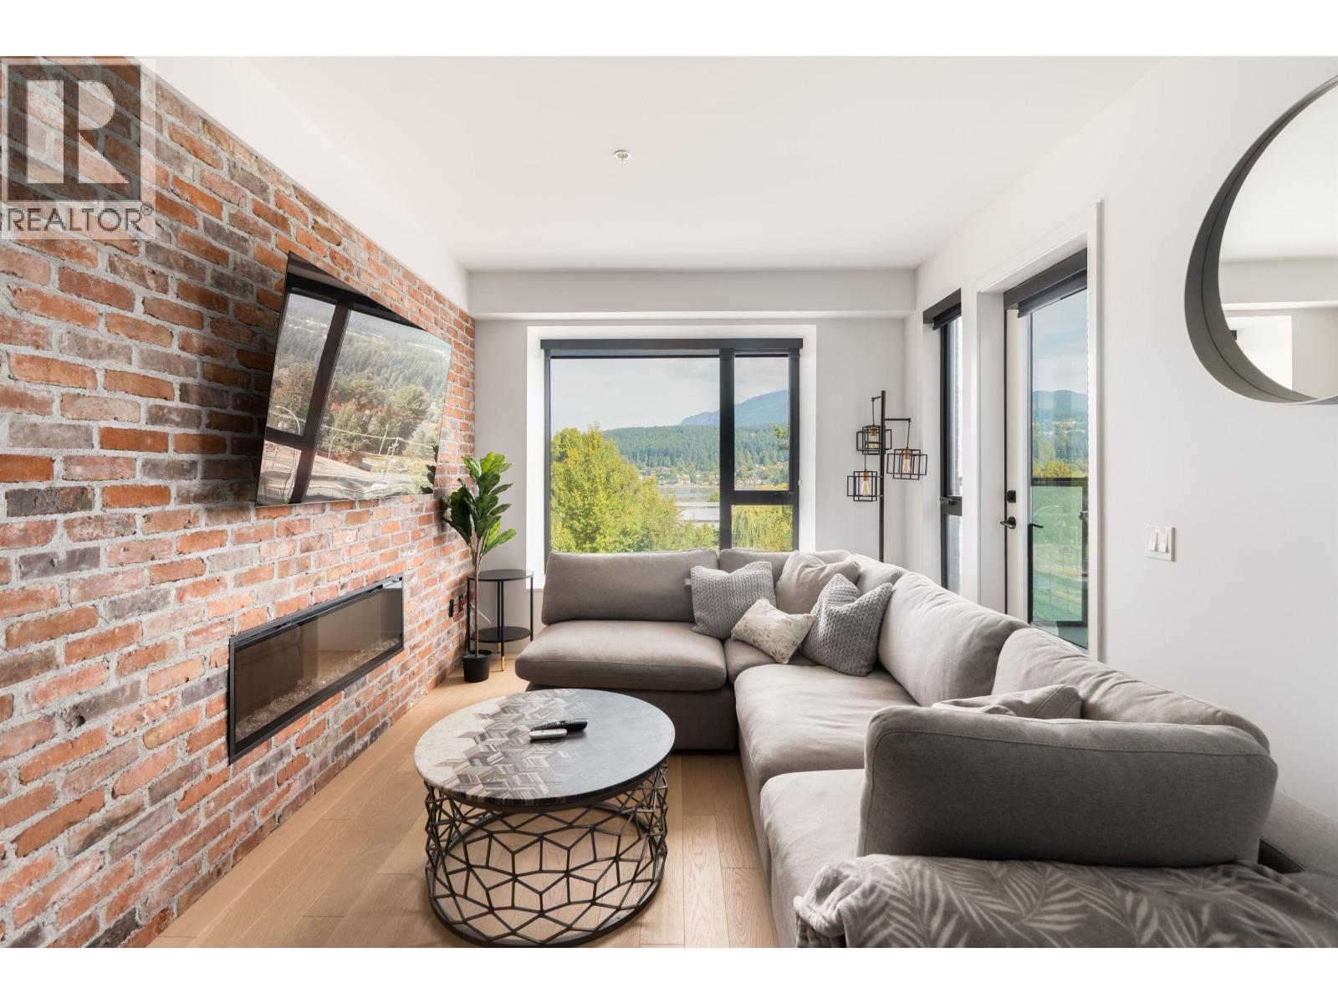
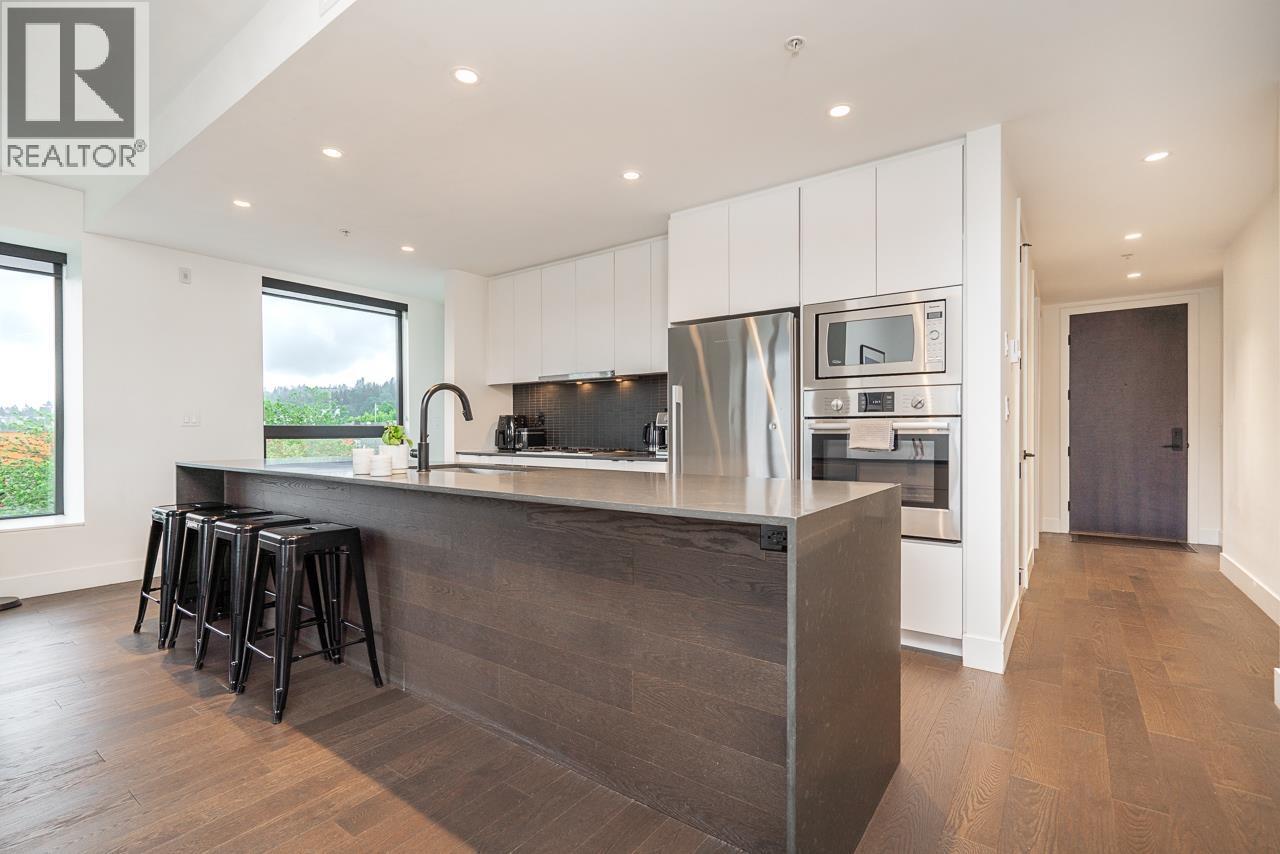
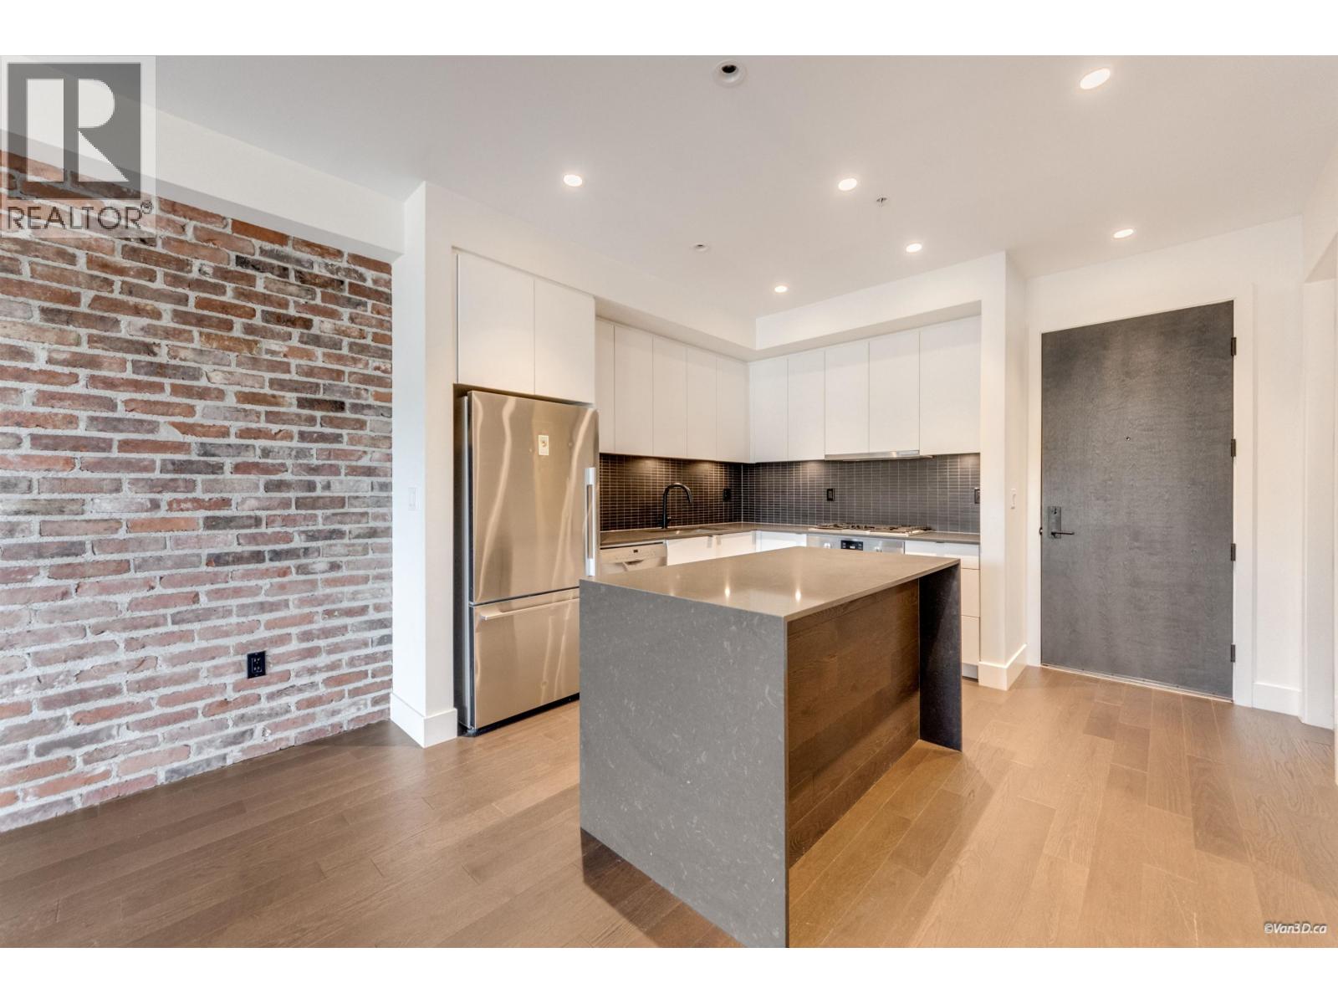
“Platform” by Aragon located in the heart of Port Moody. This bright 2 bed, 2 bath Penthouse has sweeping views of Mountains and the Burrard Inlet. The open plan boasts 9 FT ceilings, extra large windows, skylights, reclaimed feature brick wall with a linear fireplace, engineered hardwood floors and private 245 SF covered deck. The modern chef’s kitchen has a large quartz island, sleek cabinetry, gas cooktop/oven and a S/S fridge. The primary bedroom boasts a custom closet and en-suite with a glass enclosed shower and in-floor heat. This well managed building has a fully equipped gym and is steps to every amenity you can think of including the Skytrain, WCE, Rocky Point Park, Brewers Row, restaurants and cafes. EV Parking stall and storage locker included. Pet friendly. Welcome home!
Property Details
- Property Type
- Apartment Unit
- Style
- Multi Family,Residential Attached
- Title to Land
- Freehold Strata
- Year Built
- 2021
- Area
- Port Moody · Port Moody Centre
- View
- Mountain And Burrard Inlet
- Outdoor
- Patio,Deck,Rooftop Deck, Balcony
- Heating / Cooling
- Baseboard,Electric
- Flooring
- Hardwood,Tile
- Construction
- Frame Wood,Brick (Exterior),Glass (Exterior),Other (Exterior)
- Parking
- Underground (1 stall)
- Water Supply
- Public
- Kitchens
- 1
- Fireplaces
- 1
- Units in Development
- 108
Financial
- Bike Room
- Exercise Centre
- Caretaker
- Trash
- Maintenance Grounds
- Gas
- Hot Water
- Management
- Recreation Facilities
- Snow Removal
Rooms 8
Features & Appliances
- 🧺Washer/Dryer
- 🧺Washer
- 🧺Dishwasher
- ✨Disposal
- 🧊Refrigerator
- 🍲Microwave
- 🔥Oven
- 🍳Range
- 🔒Intercom
- 🪟Window Coverings
- Pets Allowed w/Rest
For Sale in Platform & Complex
↑ Back to top| Date | Address | Status | Bed | Bath | Price | Sqft | DOM | Strata Fee | Tax | Listed By |
|---|---|---|---|---|---|---|---|---|---|---|
| 2026-09-17 | 506 83 Moody Street | Active | 2 | 2 | $899,000 ($957/sf) | 939 | 0 | $408 | $3,403 (2026) | Oakwyn Realty Ltd. |
| 2026-05-19 | 309 83 Moody Street | Active | 3 | 2 | $998,800 ($915/sf) | 1091 | 0 | $481 | $3,703 (2025) | Macdonald Realty |
| 2026-01-20 | 406 83 Moody Street | Active | 1 | 1 | $599,999 ($846/sf) | 709 | 0 | $301 | $2,545 (2025) | Team 3000 Realty Ltd. |
| Avg | $832,600 ($912/sf) | 913 |
Nearby Buildings with Active Listings
↑ Back to top
Book a Showing

- Abbotsford - 447
- Agassiz - 28
- Burnaby - 54
- Burnaby East - 78
- Burnaby North - 367
- Burnaby South - 348
- Campbell River - 1
- Chilliwack - 221
- Cloverdale - 194
- Comox Valley - 10
- Coquitlam - 566
- Delta - 10
- Duncan - 42
- Esquimalt - 59
- Gulf Islands - 6
- Harrison Hot Springs - 13
- Harrison Mills - 1
- Hope - 22
- Ladner - 110
- Langford - 156
- Langley - 541
- Maple Ridge - 312
- Mill Bay - 2
- Mission - 65
- New Westminster - 444
- North Delta - 29
- North Island - 2
- North Saanich - 8
- North Surrey - 412
- North Vancouver - 747
- Oak Bay - 44
- Osoyoos - 1
- Parksville / Qualicum - 7
- Penticton - 8
- Pitt Meadows - 75
- Port Alberni - 2
- Port Coquitlam - 268
- Port Moody - 268
- Richmond - 1161
- Saanich East - 232
- Saanich West - 92
- Sardis - 154
- Sidney - 152
- Sooke - 39
- South Surrey White Rock - 719
- Surrey - 667
- Tsawwassen - 98
- Vancouver East - 1003
- Vancouver West - 2495
- Victoria - 666
- View Royal - 46
- West Vancouver - 231



