396 21st AVE
- 4 Beds
- 3 Baths
- 2,050 Sqft
- 4,356 Lot Sqft
- 36 Lot (ft)
- 2 Parking
- Built 1931
 1/20
1/20




Property Description
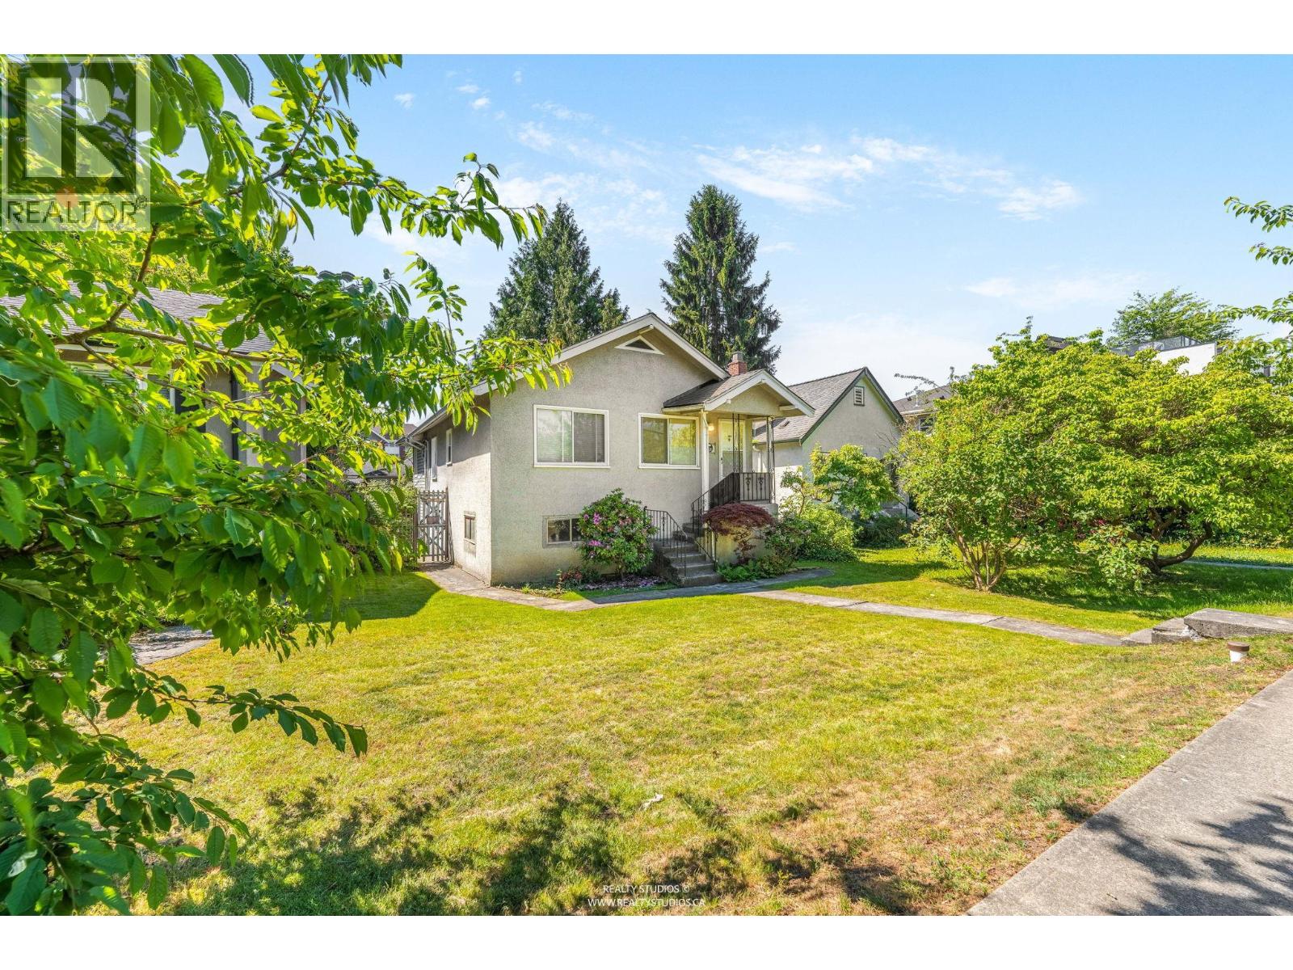
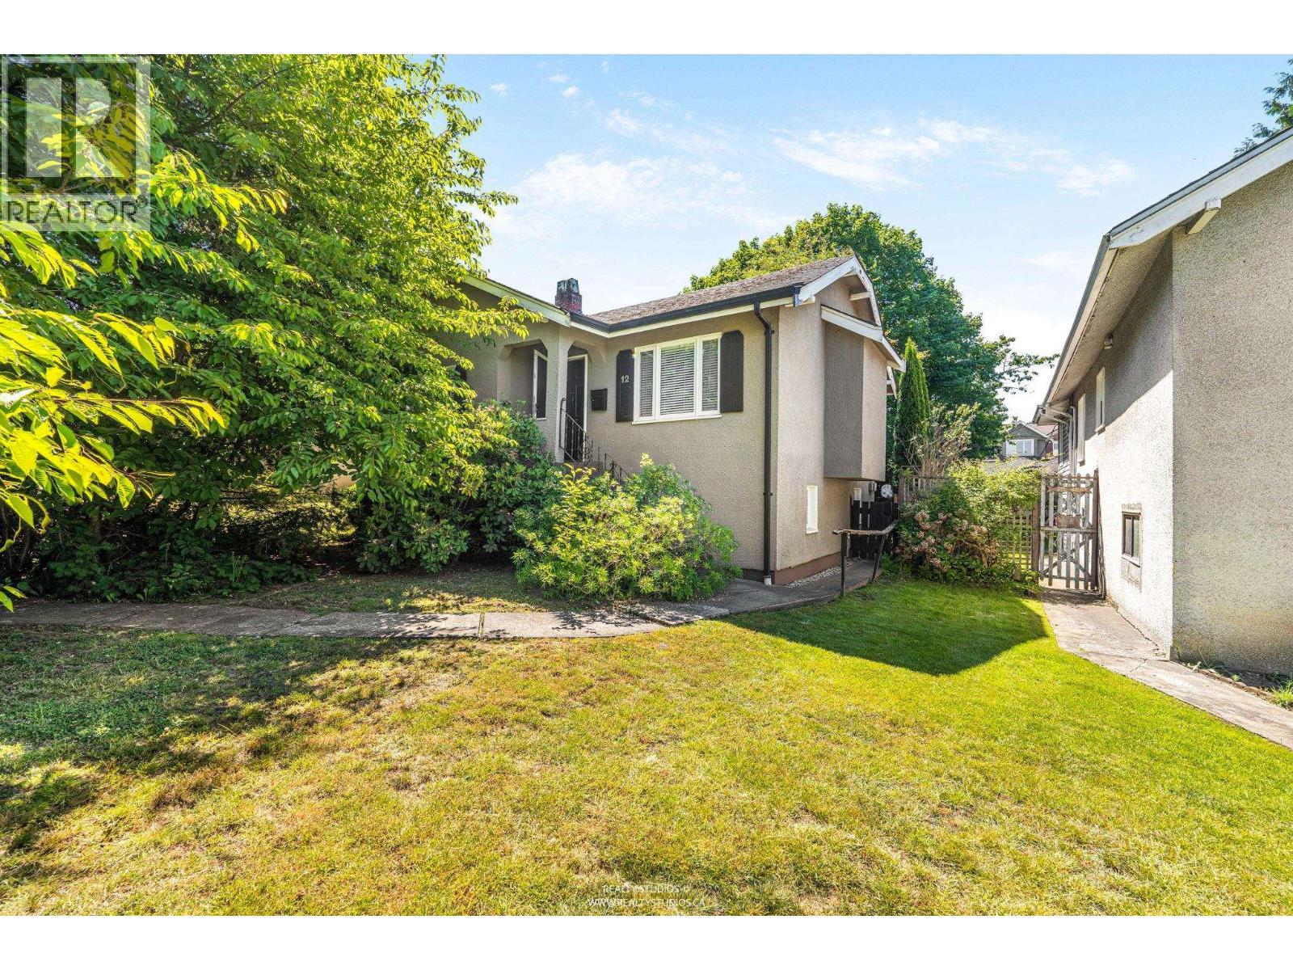
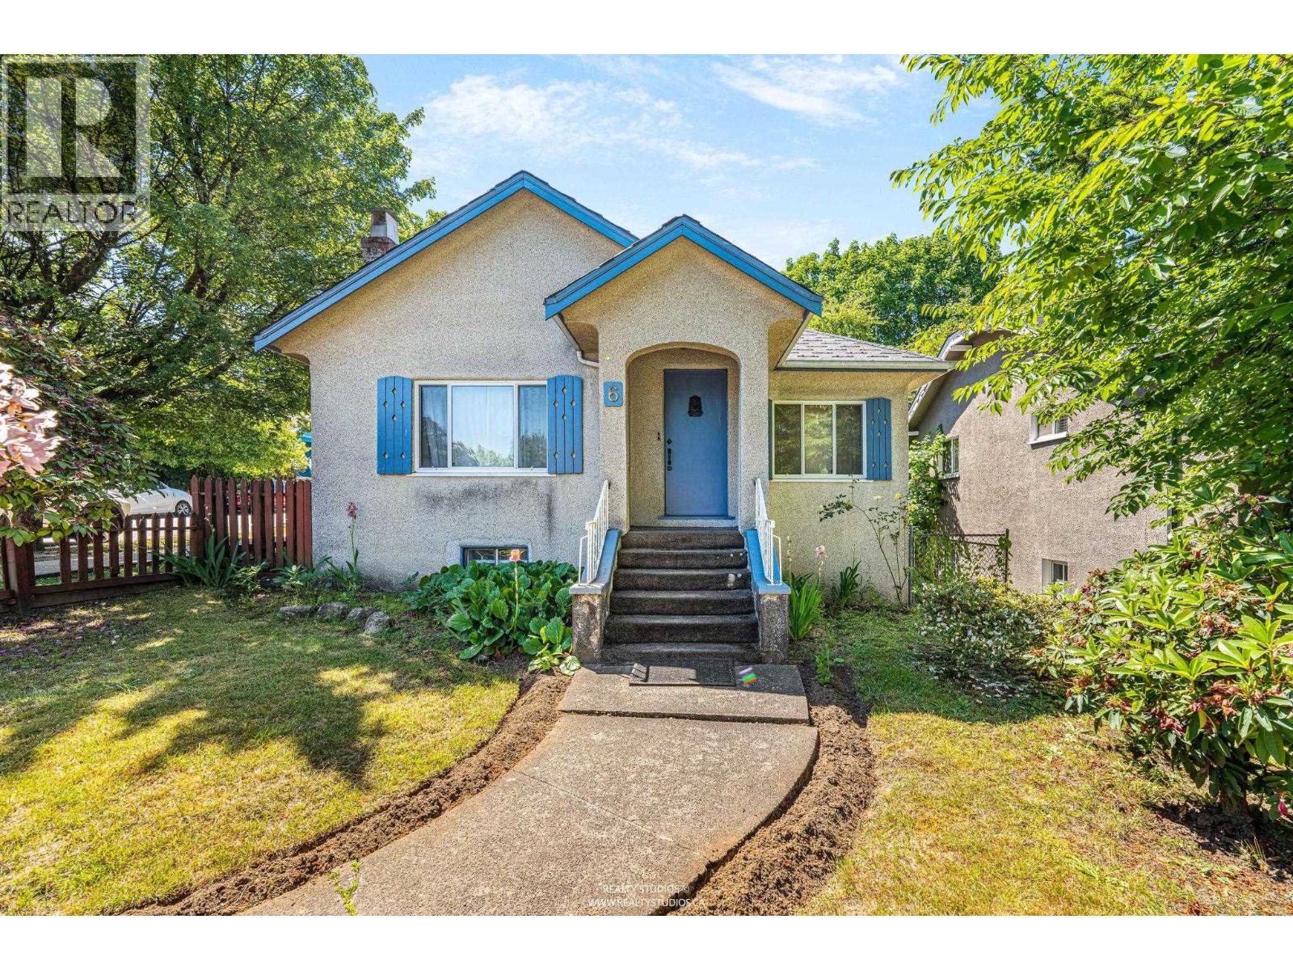
Opportunity knocks for the buyer of this livable bungalow on an exceptional south corner 36 x 122 building lot in the highly sought-after Cambie area. Spacious Lr- Dr, cross hall den & large kit w/ eating area opens to huge covered south deck. 2 Bdrms up, 1 bath & 2 more bsmt Bdrms w/ another full bath, Recrm & laundry. Walk to Cambie Village & Main St. shops, restaurants, parks, schools, & Canada Line transit to downtown & YVR. Near Queen E. park tennis, Nat Bailey Baseball & the Riley Park community center. The house is sold as is where is & the buyer can live in, reno or rebuild a custom single-family home w/ laneway or a duplex. Don''t miss this rare chance to secure a prime building lot in one of Vancouver''s most desirable neighbourhoods. Call your realtor to make an appt. M,W,F 1-2pm
Property Details
- Property Type
- House/Single Family
- Style
- Residential Detached
- Title to Land
- Freehold NonStrata
- Year Built
- 1931
- Area
- Vancouver West · Cambie
- Outdoor
- Sundeck
- Heating / Cooling
- Forced Air,Natural Gas
- Construction
- Frame Wood,Stucco
- Parking
- Garage Double,Lane Access,Rear Access (2 stalls)
- Water Supply
- Public
- Kitchens
- 1
Financial
Rooms 11
Location & Parcel
↑ Back to topFor Sale in Beau & Complex
↑ Back to top| Date | Address | Status | Bed | Bath | Price | Sqft | DOM | Strata Fee | Tax | Listed By |
|---|---|---|---|---|---|---|---|---|---|---|
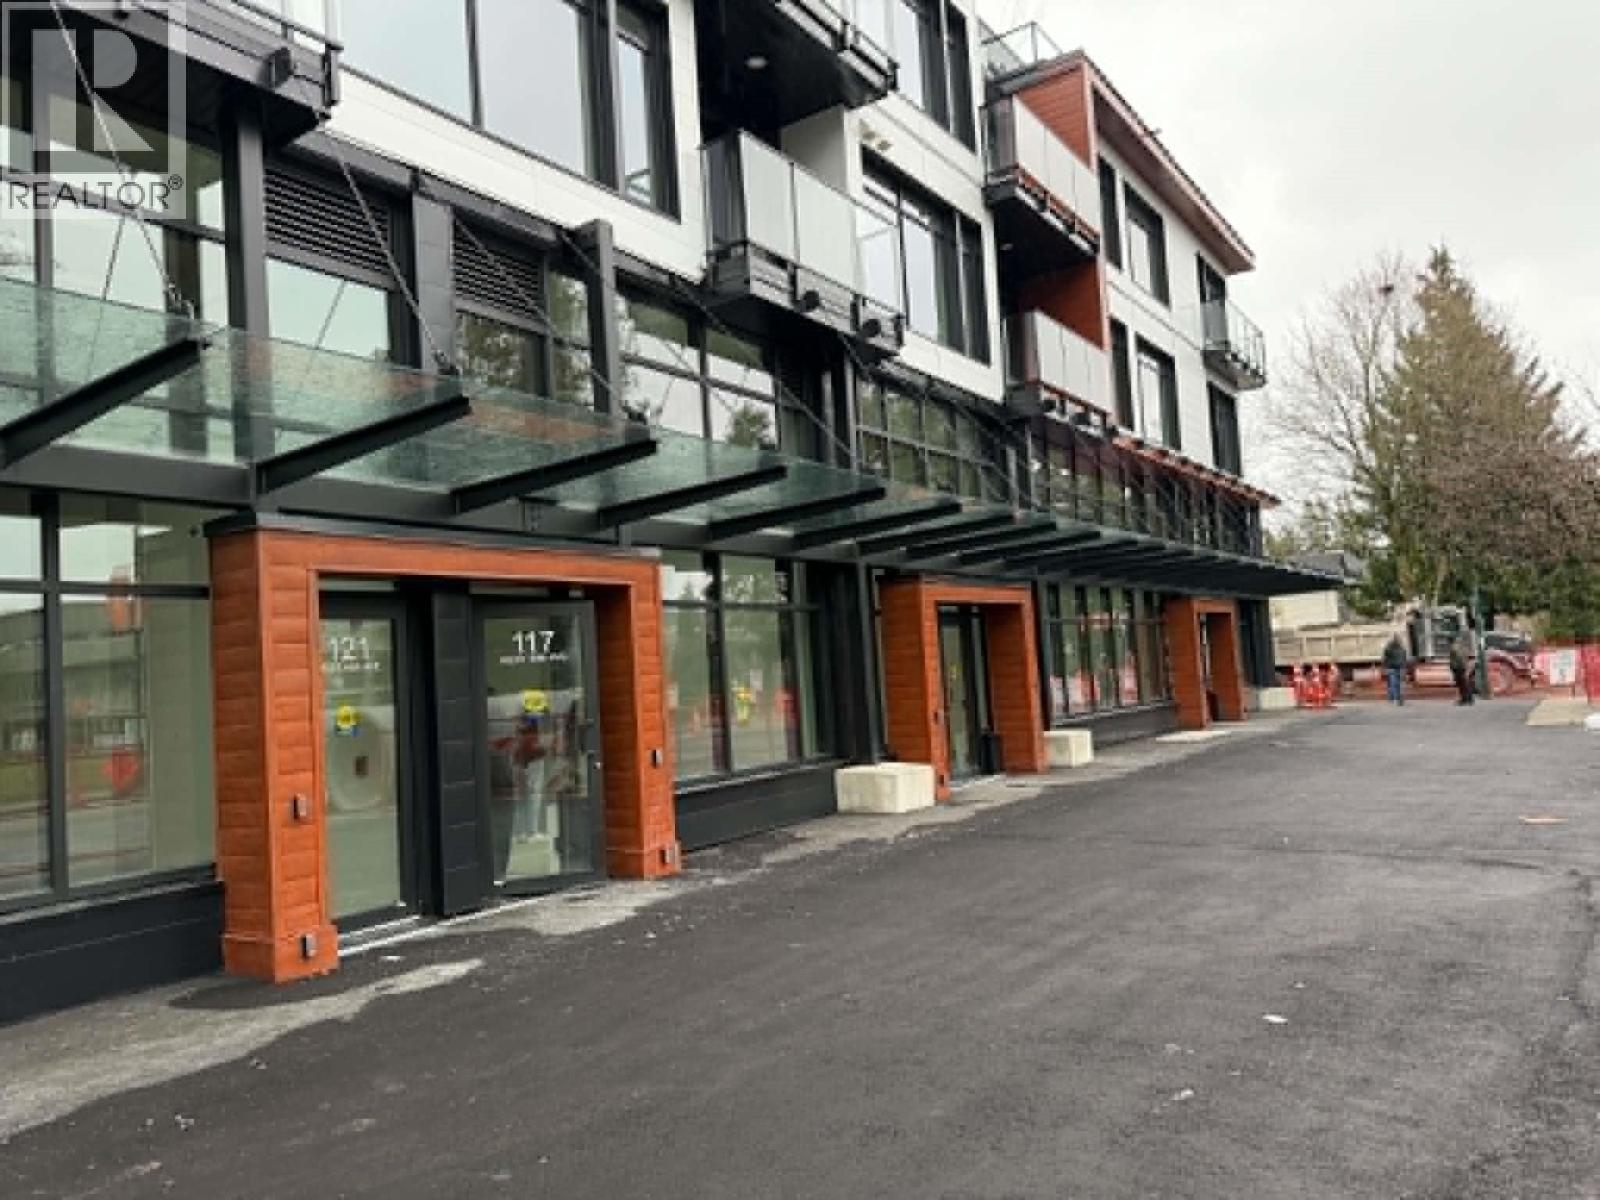
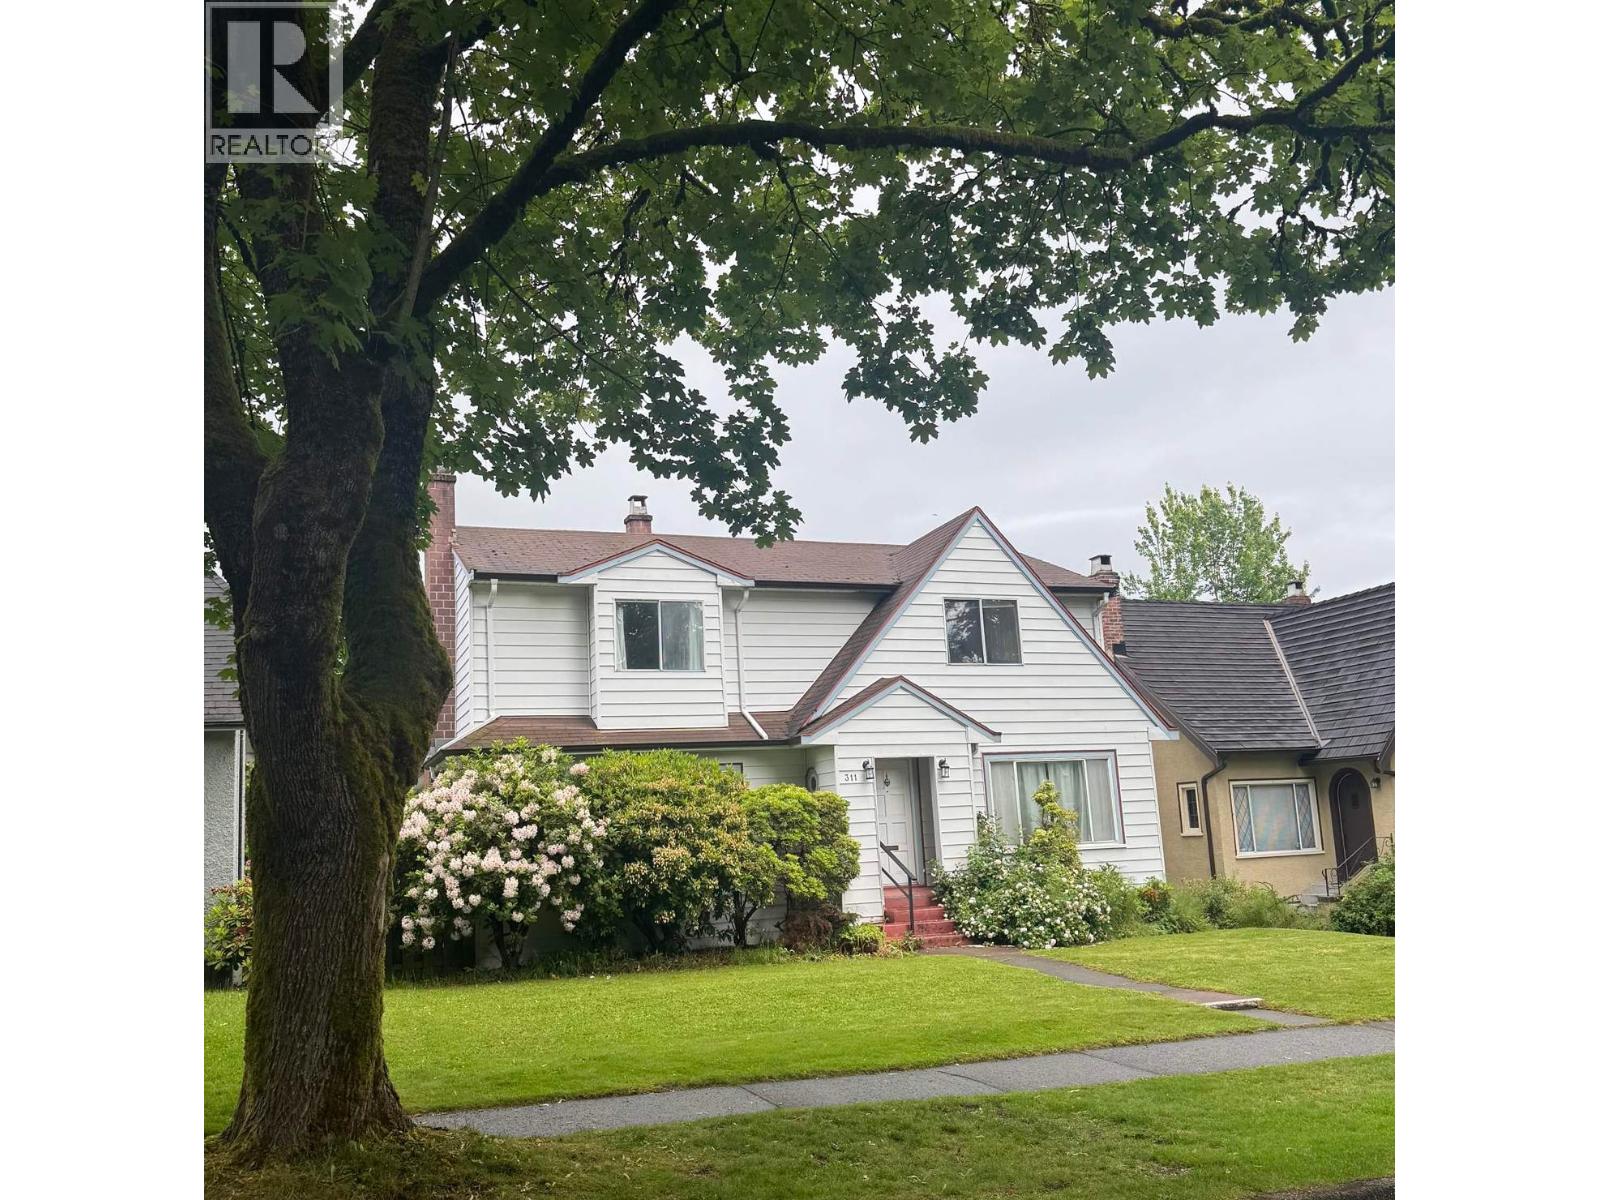
| 2026-06-08 | 311 W 21st Avenue | Active | 7 | 3 | $2,998,000 ($872/sf) | 3438 | 0 | $13,165 (2025) | Macdonald Realty | |
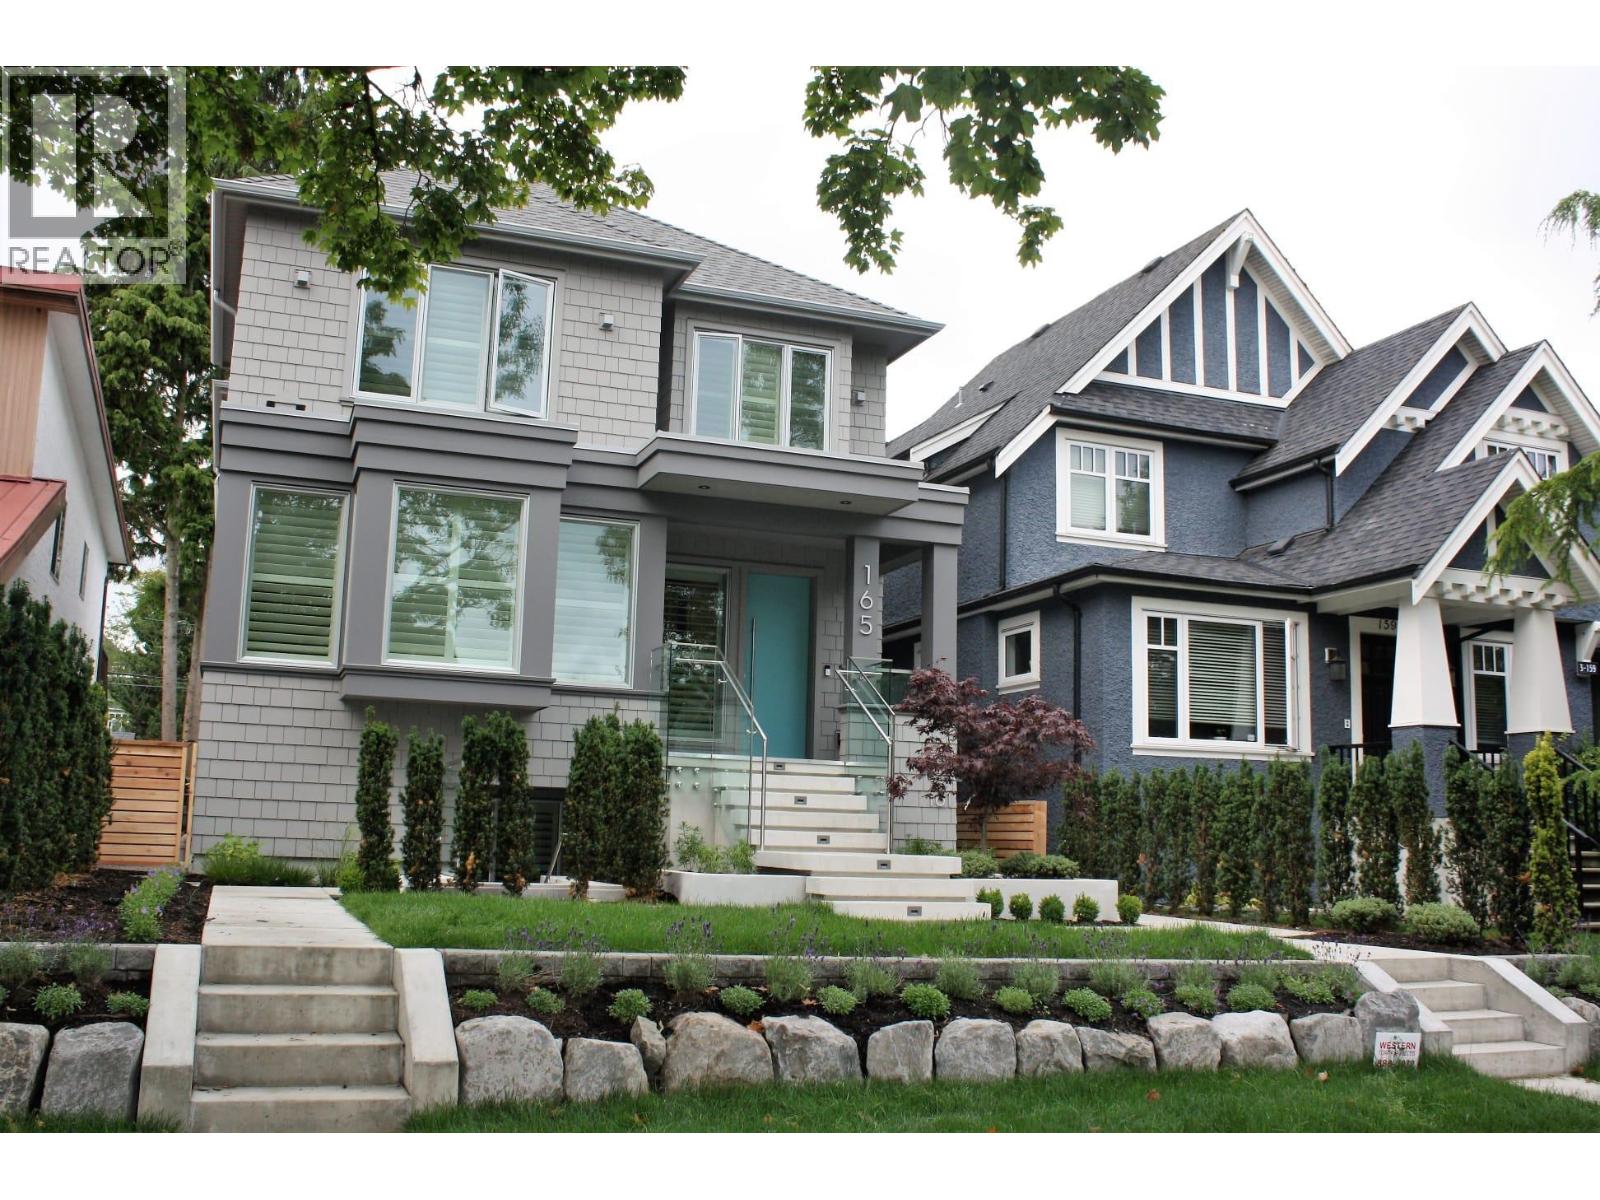
| 2026-06-05 | 20 W King Edward Avenue | Active | 4 | 3 | $3,800,000 ($1841/sf) | 2064 | 0 | $9,170 (2025) | RE/MAX Select Properties | |
| 2026-06-05 | 28 W King Edward Avenue | Active | 5 | 2 | $5,100,000 ($2426/sf) | 2102 | 0 | $10,912 (2025) | RE/MAX Select Properties | |
| 2026-06-05 | 12 W King Edward Avenue | Active | 3 | 2 | $3,800,000 ($2487/sf) | 1528 | 0 | $9,210 (2025) | RE/MAX Select Properties | |
| 2026-06-05 | 6 W King Edward Avenue | Active | 0 | 2 | $3,800,000 ($2242/sf) | 1695 | 0 | $9,122 (2025) | RE/MAX Select Properties | |
| Avg | $3,899,600 ($1801/sf) | 2165 |
Nearby Buildings with Active Listings
↑ Back to top
Book a Showing

- Abbotsford - 447
- Agassiz - 28
- Burnaby - 54
- Burnaby East - 78
- Burnaby North - 367
- Burnaby South - 348
- Campbell River - 1
- Chilliwack - 221
- Cloverdale - 194
- Comox Valley - 10
- Coquitlam - 566
- Delta - 10
- Duncan - 42
- Esquimalt - 59
- Gulf Islands - 6
- Harrison Hot Springs - 13
- Harrison Mills - 1
- Hope - 22
- Ladner - 110
- Langford - 156
- Langley - 541
- Maple Ridge - 312
- Mill Bay - 2
- Mission - 65
- New Westminster - 444
- North Delta - 29
- North Island - 2
- North Saanich - 8
- North Surrey - 412
- North Vancouver - 747
- Oak Bay - 44
- Osoyoos - 1
- Parksville / Qualicum - 7
- Penticton - 8
- Pitt Meadows - 75
- Port Alberni - 2
- Port Coquitlam - 268
- Port Moody - 268
- Richmond - 1161
- Saanich East - 232
- Saanich West - 92
- Sardis - 154
- Sidney - 152
- Sooke - 39
- South Surrey White Rock - 719
- Surrey - 667
- Tsawwassen - 98
- Vancouver East - 1003
- Vancouver West - 2495
- Victoria - 666
- View Royal - 46
- West Vancouver - 231



