27 35931 Empress DR
- 4 Beds
- 3 Baths
- 3,455 Sqft
- 4 Parking
- Built 1998
 1/27
1/27




Property Description
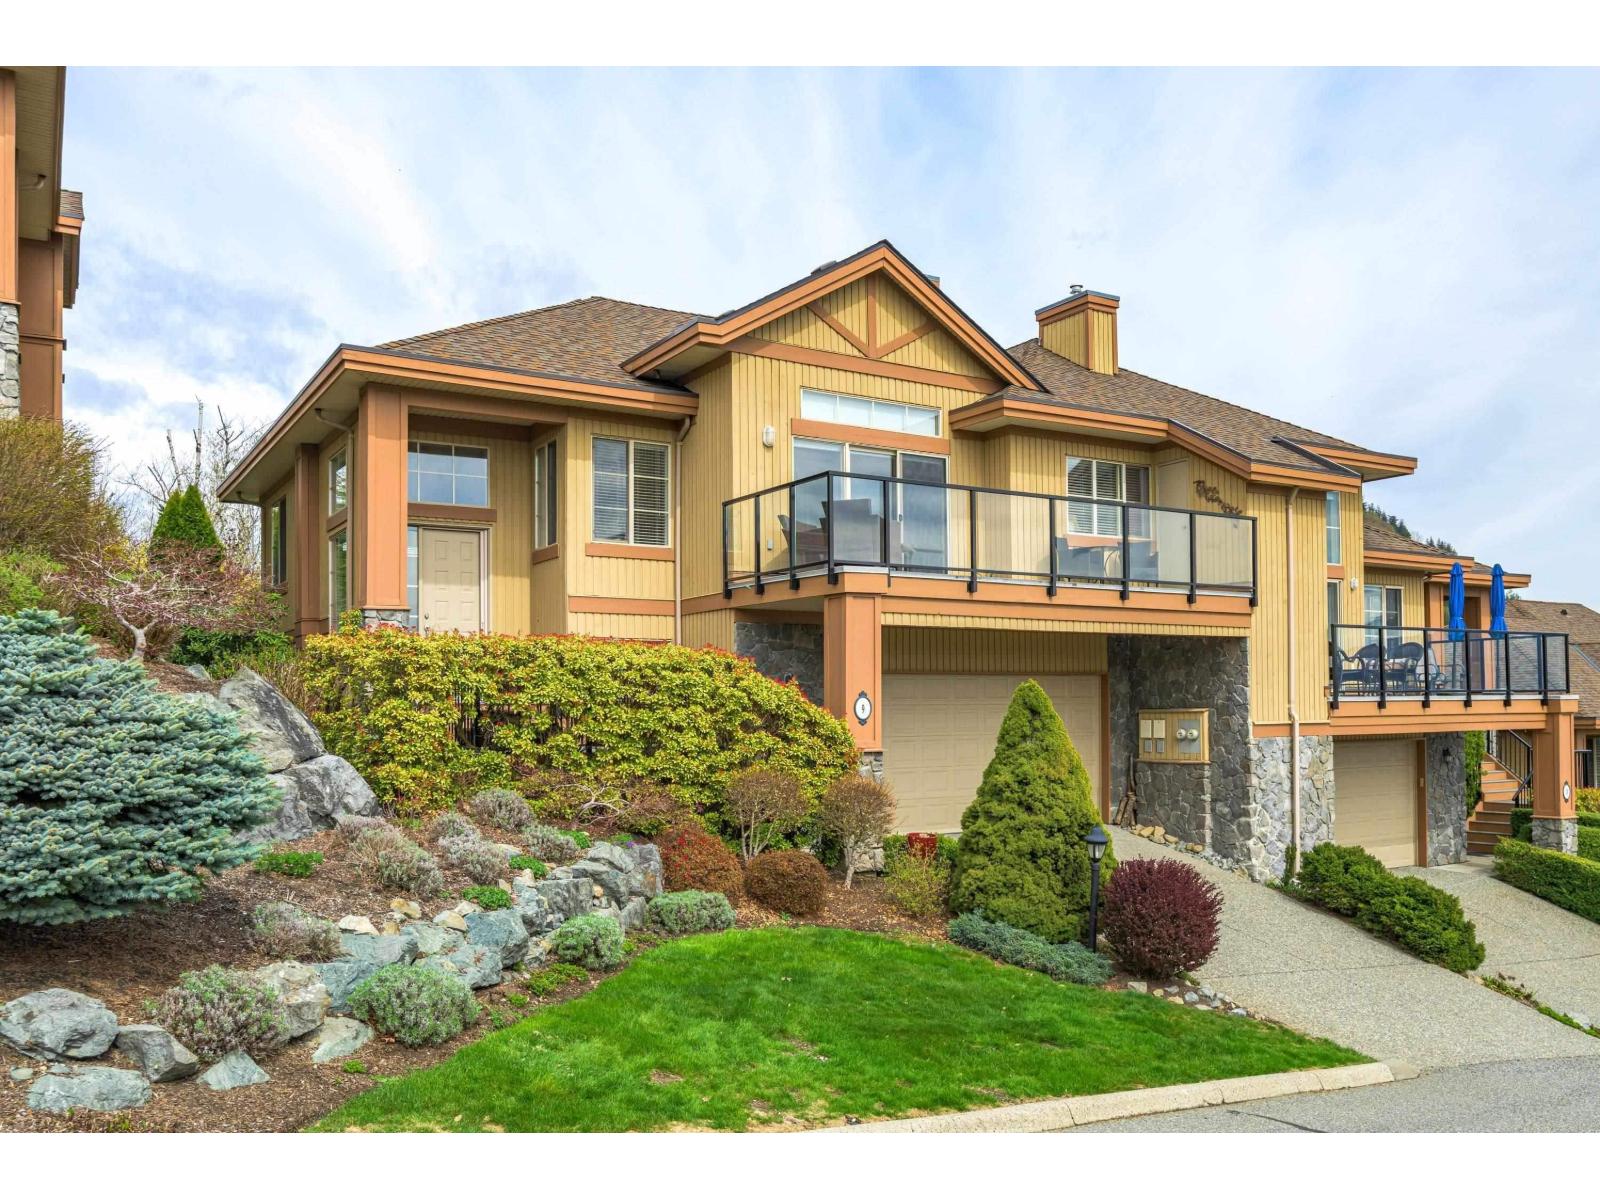
A World Class Premium location in “Majestic Ridge” with breathtaking panoramic Mount Baker and Sumas Prairie views. Seldom do townhomes come available is this coveted gated community. Luxury living at its best in East Abbotsford. This property is in immaculate condition inside and out including a new roof. The main floor has a spacious primary bedroom, 2nd bedroom/den, lovely hardwood flooring and there are custom cabinets in the designer center island kitchen. This is a full basement rancher style home with room to entertain and have guests stay over. The lower level is mostly finished including recreation room, 2 bedrooms and also has room for a workshop and exercise room. Easy access to the freeway at Whatcom Road. There are 2 golf courses, banks, shopping and hiking trails nearby.
Property Details
- Property Type
- Townhouse
- Style
- Residential Attached
- Title to Land
- Freehold Strata
- Year Built
- 1998
- Area
- Abbotsford · Abbotsford East
- View
- Mt. Baker
- Outdoor
- Balcony
- Heating / Cooling
- Forced Air,Natural Gas
- Construction
- Frame Wood,Wood Siding
- Parking
- Garage Double,Guest,Front Access (4 stalls)
- Water Supply
- Public
- Kitchens
- 1
- Fireplaces
- 2
Financial
- Trash
- Maintenance Grounds
- Management
- Sewer
- Snow Removal
Rooms 15
Features & Appliances
- 🧺Washer/Dryer
- 🧺Dishwasher
- 🧊Refrigerator
- 🍳Cooktop
- 🪟Insulated Windows
- ❄️Air Conditioning
- Cats OK
- Dogs OK
- Number Limit (One)
- Pets Allowed w/Rest
For Sale in Majestic Ridge & Complex
↑ Back to top| Date | Address | Status | Bed | Bath | Price | Sqft | DOM | Strata Fee | Tax | Listed By |
|---|---|---|---|---|---|---|---|---|---|---|
| 2026-06-21 | 9 35931 Empress Drive | Active | 4 | 3 | $1,099,000 ($386/sf) | 2850 | 0 | $631 | $4,226 (2025) | Homelife Benchmark Realty Corp. |
| Avg | $1,099,000 ($386/sf) | 2850 |
Nearby Buildings with Active Listings
↑ Back to top
Book a Showing

- Abbotsford - 447
- Agassiz - 28
- Burnaby - 54
- Burnaby East - 78
- Burnaby North - 367
- Burnaby South - 348
- Campbell River - 1
- Chilliwack - 221
- Cloverdale - 194
- Comox Valley - 10
- Coquitlam - 566
- Delta - 10
- Duncan - 42
- Esquimalt - 59
- Gulf Islands - 6
- Harrison Hot Springs - 13
- Harrison Mills - 1
- Hope - 22
- Ladner - 110
- Langford - 156
- Langley - 541
- Maple Ridge - 312
- Mill Bay - 2
- Mission - 65
- New Westminster - 444
- North Delta - 29
- North Island - 2
- North Saanich - 8
- North Surrey - 412
- North Vancouver - 747
- Oak Bay - 44
- Osoyoos - 1
- Parksville / Qualicum - 7
- Penticton - 8
- Pitt Meadows - 75
- Port Alberni - 2
- Port Coquitlam - 268
- Port Moody - 268
- Richmond - 1161
- Saanich East - 232
- Saanich West - 92
- Sardis - 154
- Sidney - 152
- Sooke - 39
- South Surrey White Rock - 719
- Surrey - 667
- Tsawwassen - 98
- Vancouver East - 1003
- Vancouver West - 2495
- Victoria - 666
- View Royal - 46
- West Vancouver - 231



