325 5777 Birney AVE
- 1 Beds
- 1 Baths
- 747 Sqft
- 1 Parking
- Built 2008
 1/18
1/18




Property Description
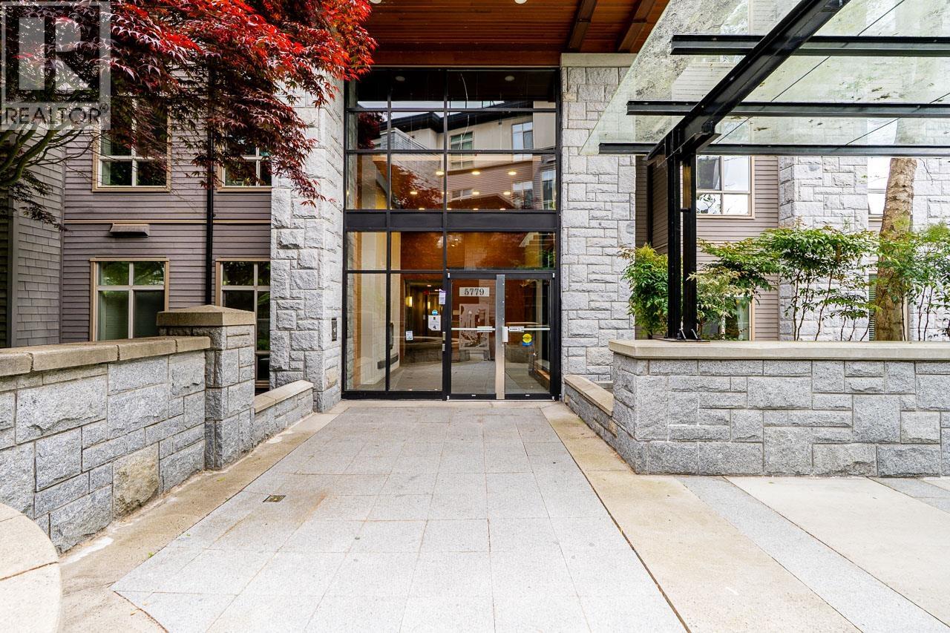
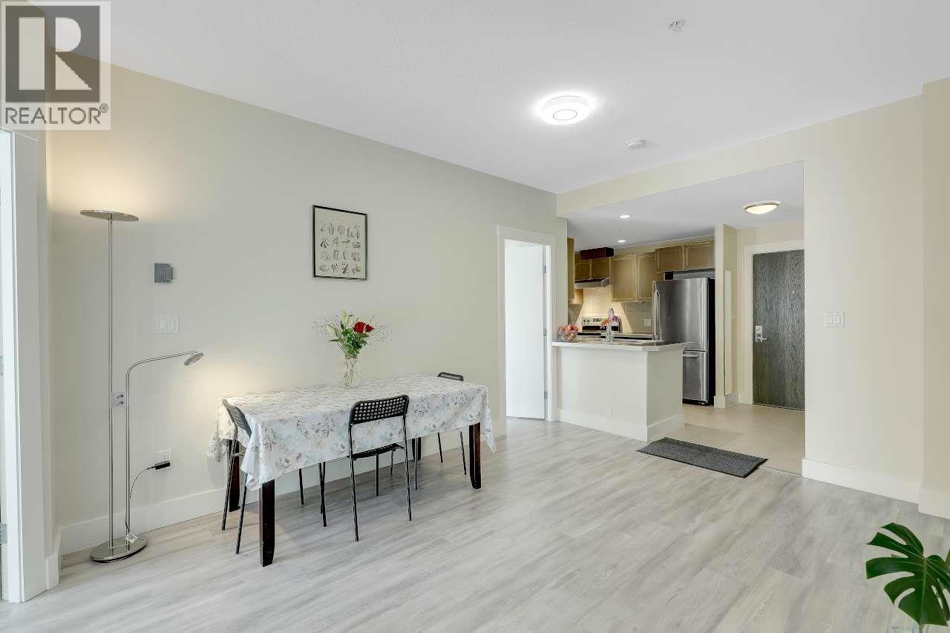
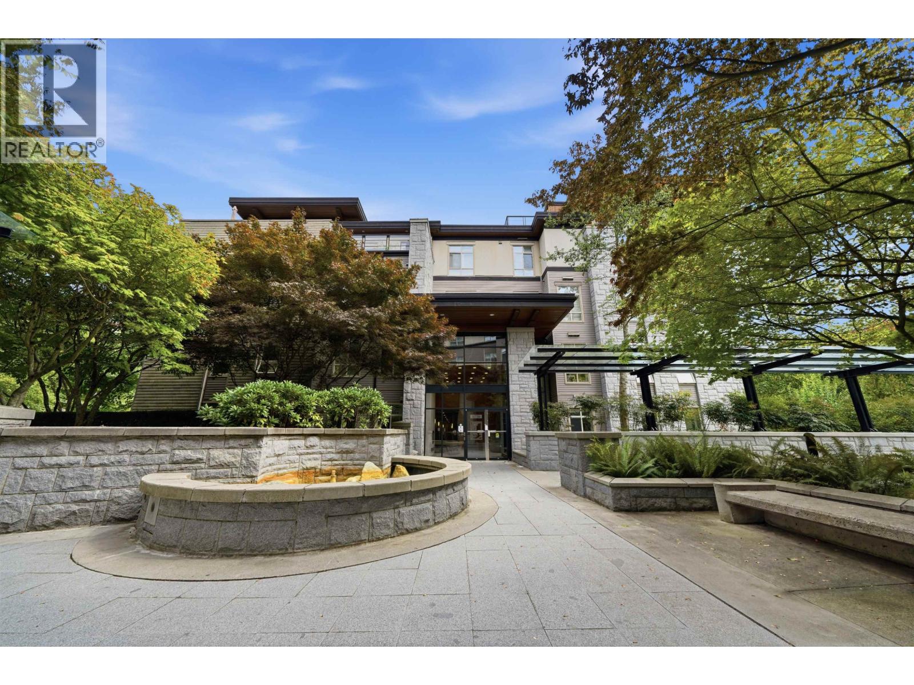
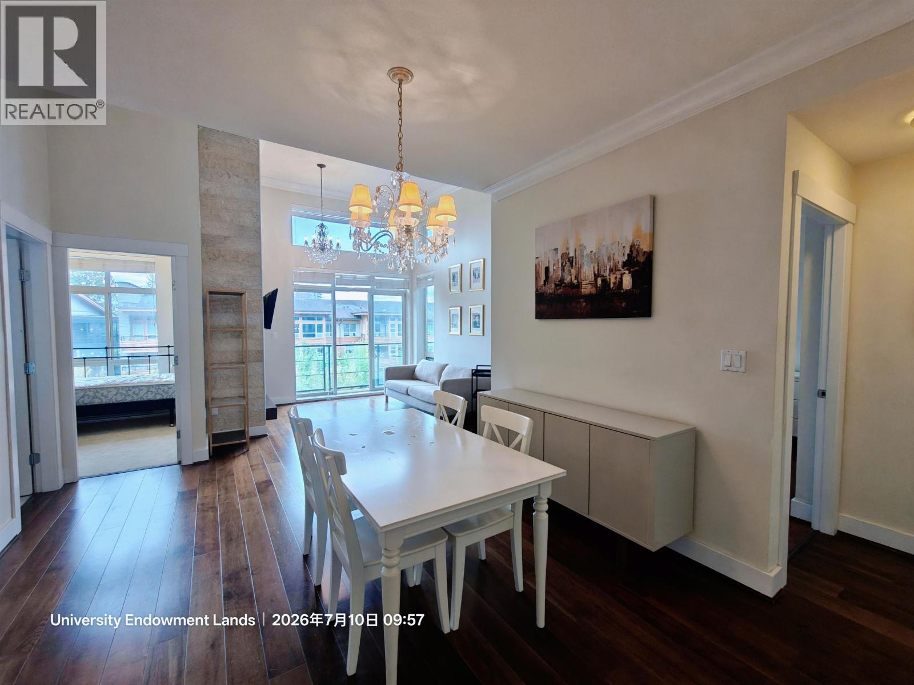
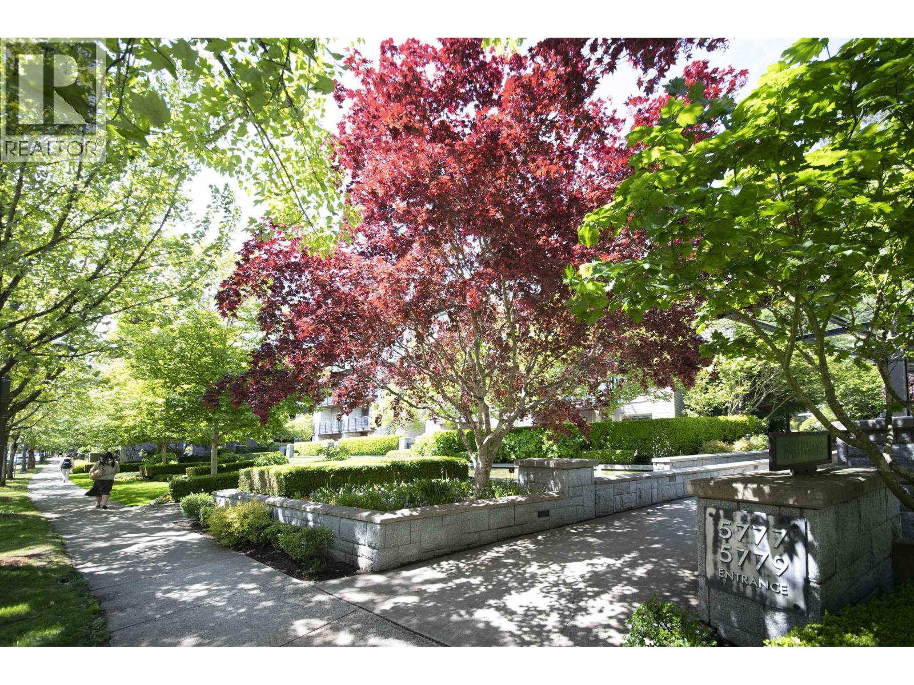
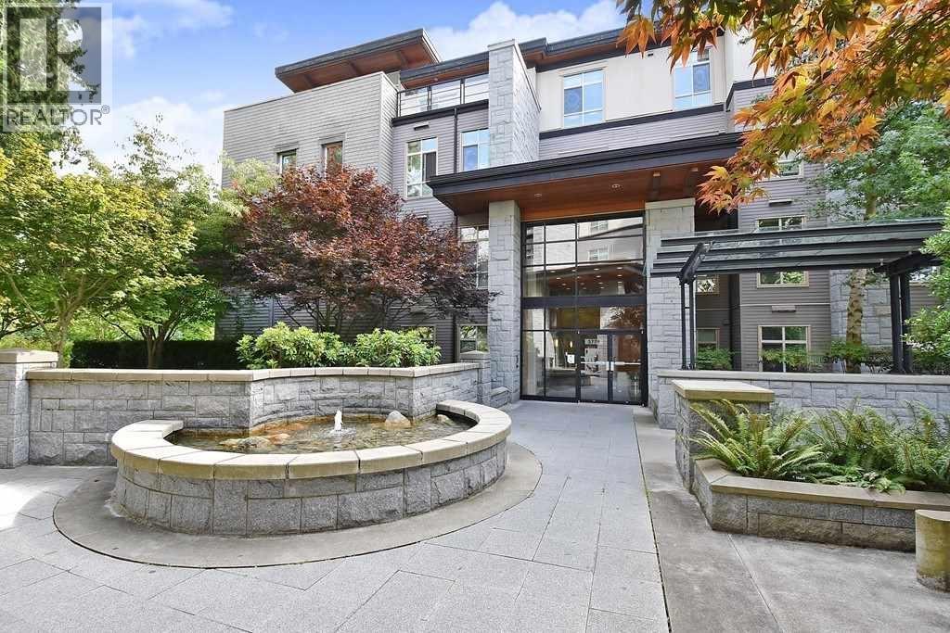
"Pathways," crafted by ADERA, offers the epitome of UBC living, and this Jr 2 bedroom home in Westbrook Place exemplifies its excellence. Situated just a short stroll from University Hill Secondary, Save-On-Foods, and an array of shops, services, and dining options, convenience is at your doorstep. The southern-exposed patio invites you to bask in the sun, while the living room provides ample space and boasts a cozy gas fireplace. The kitchen is equipped with full-size stainless steel appliances, abundant cabinets, and ample countertop space. The primary bedroom is generously sized with a walk-in closet, and the den offers versatility, accommodating a bed if needed. This building features concrete and steel frame construction for enduring quality. Open House on Feb 24, 25th from 2-4 pm.
Property Details
- Property Type
- Apartment Unit
- Style
- Multi Family,Residential Attached
- Title to Land
- Leasehold prepaid-Strata
- Year Built
- 2008
- Area
- Vancouver West · University VW
- View
- Fountain, Trees
- Outdoor
- Balcony
- Heating / Cooling
- Electric,Natural Gas
- Construction
- Concrete Frame,Mixed (Exterior)
- Parking
- Underground,Guest (1 stall)
- Water Supply
- Public
- Kitchens
- 1
- Fireplaces
- 1
Financial
- Bike Room
- Trash
- Maintenance Grounds
- Gas
- Hot Water
- Management
Rooms 6
Features & Appliances
- Cats OK
- Dogs OK
- Number Limit (One)
- Pets Allowed w/Rest
For Sale in Pathways & Complex
↑ Back to top| Date | Address | Status | Bed | Bath | Price | Sqft | DOM | Strata Fee | Tax | Listed By |
|---|---|---|---|---|---|---|---|---|---|---|
| 2026-09-04 | 210 5779 Birney Avenue | Active | 3 | 2 | $998,000 ($1029/sf) | 970 | 0 | $540 | $1,927 (2026) | Homeland Realty |
| 2026-08-24 | 407 5779 Birney Avenue | Active | 3 | 3 | $1,698,000 ($896/sf) | 1895 | 0 | $1,073 | $3,967 (2026) | Royal LePage Westside |
| 2026-08-06 | 112 5779 Birney Avenue | Active | 3 | 2 | $1,258,000 ($958/sf) | 1313 | 0 | $748 | $2,462 (2025) | Royal Pacific Realty Corp. |
| 2026-07-08 | 420 5777 Birney Avenue | Active | 2 | 2 | $1,199,000 ($1085/sf) | 1105 | 0 | $632 | $2,221 (2025) | LeHomes Realty Premier |
| 2026-07-02 | 225 5777 Birney Avenue | Active | 1 | 1 | $699,000 ($936/sf) | 747 | 0 | $423 | $1,397 (2025) | LeHomes Realty Premier |
| 2026-04-15 | 406 5779 Birney Avenue | Active | 3 | 3 | $1,990,000 ($1138/sf) | 1749 | 0 | $795 | $2,403 (2024) | Nu Stream Realty Inc. |
| Avg | $1,307,000 ($1008/sf) | 1297 |
Nearby Buildings with Active Listings
↑ Back to top
Book a Showing

- Abbotsford - 447
- Agassiz - 28
- Burnaby - 54
- Burnaby East - 78
- Burnaby North - 367
- Burnaby South - 348
- Campbell River - 1
- Chilliwack - 221
- Cloverdale - 194
- Comox Valley - 10
- Coquitlam - 566
- Delta - 10
- Duncan - 42
- Esquimalt - 59
- Gulf Islands - 6
- Harrison Hot Springs - 13
- Harrison Mills - 1
- Hope - 22
- Ladner - 110
- Langford - 156
- Langley - 541
- Maple Ridge - 312
- Mill Bay - 2
- Mission - 65
- New Westminster - 444
- North Delta - 29
- North Island - 2
- North Saanich - 8
- North Surrey - 412
- North Vancouver - 747
- Oak Bay - 44
- Osoyoos - 1
- Parksville / Qualicum - 7
- Penticton - 8
- Pitt Meadows - 75
- Port Alberni - 2
- Port Coquitlam - 268
- Port Moody - 268
- Richmond - 1161
- Saanich East - 232
- Saanich West - 92
- Sardis - 154
- Sidney - 152
- Sooke - 39
- South Surrey White Rock - 719
- Surrey - 667
- Tsawwassen - 98
- Vancouver East - 1003
- Vancouver West - 2495
- Victoria - 666
- View Royal - 46
- West Vancouver - 231



