201 3333 Corvette Way
- 2 Beds
- 2 Baths
- 1,069 Sqft
- 1 Parking
- Built 2010
 1/23
1/23




Property Description
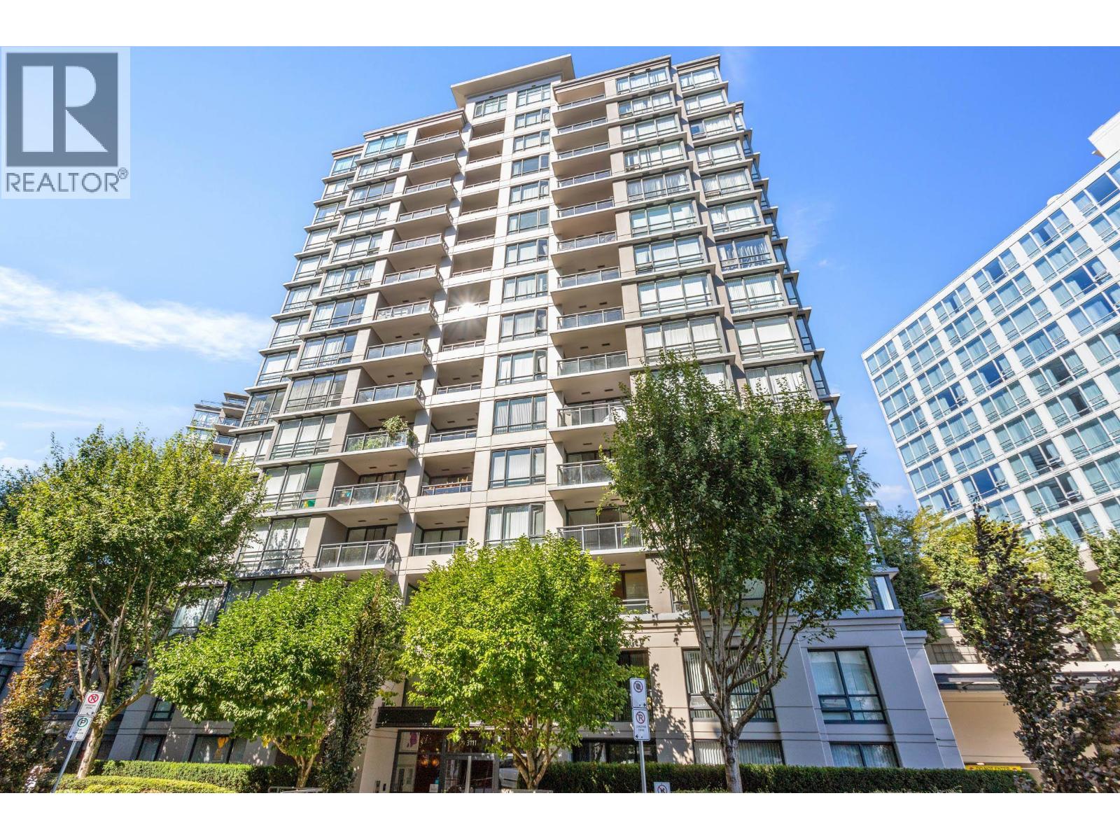
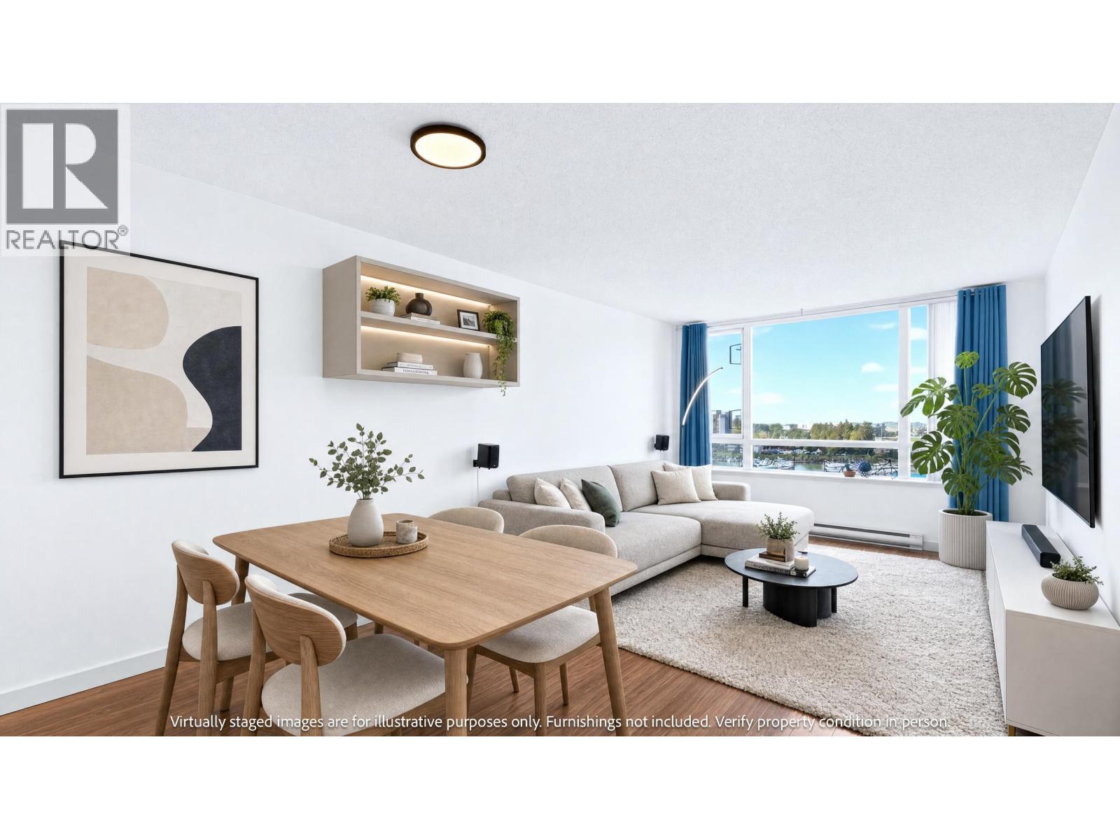
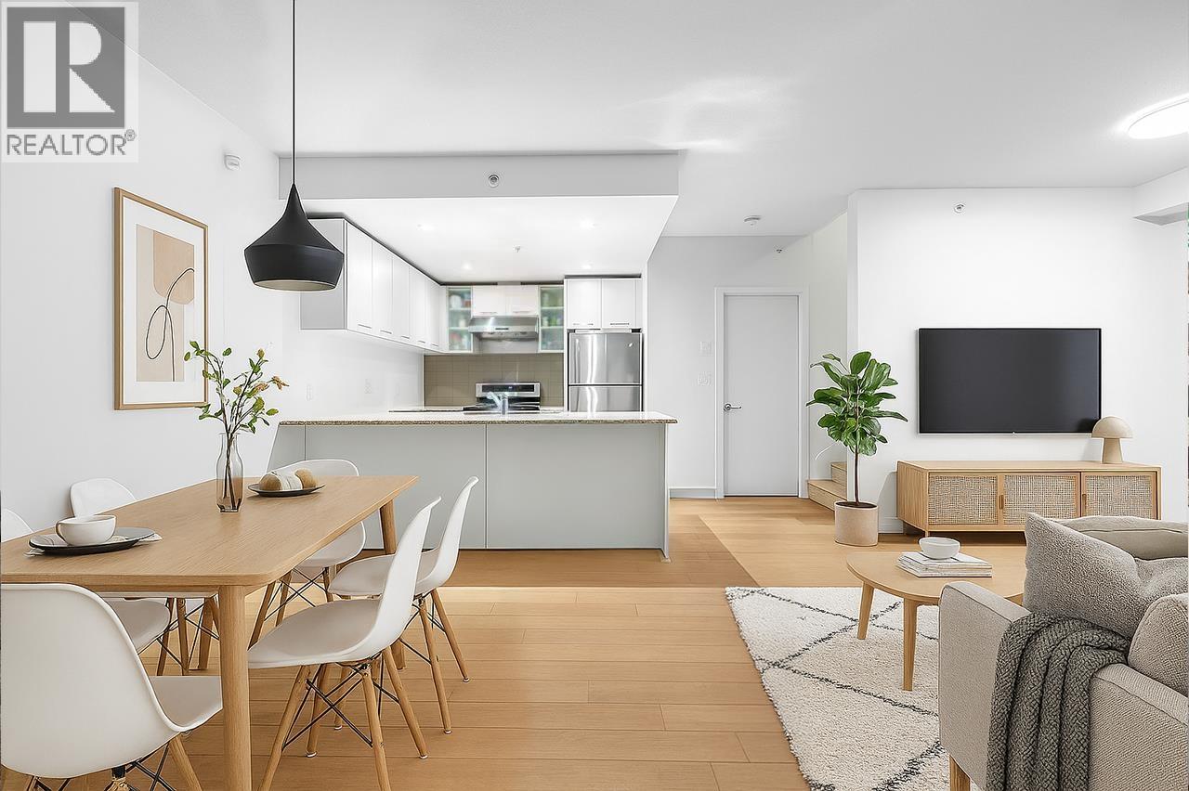
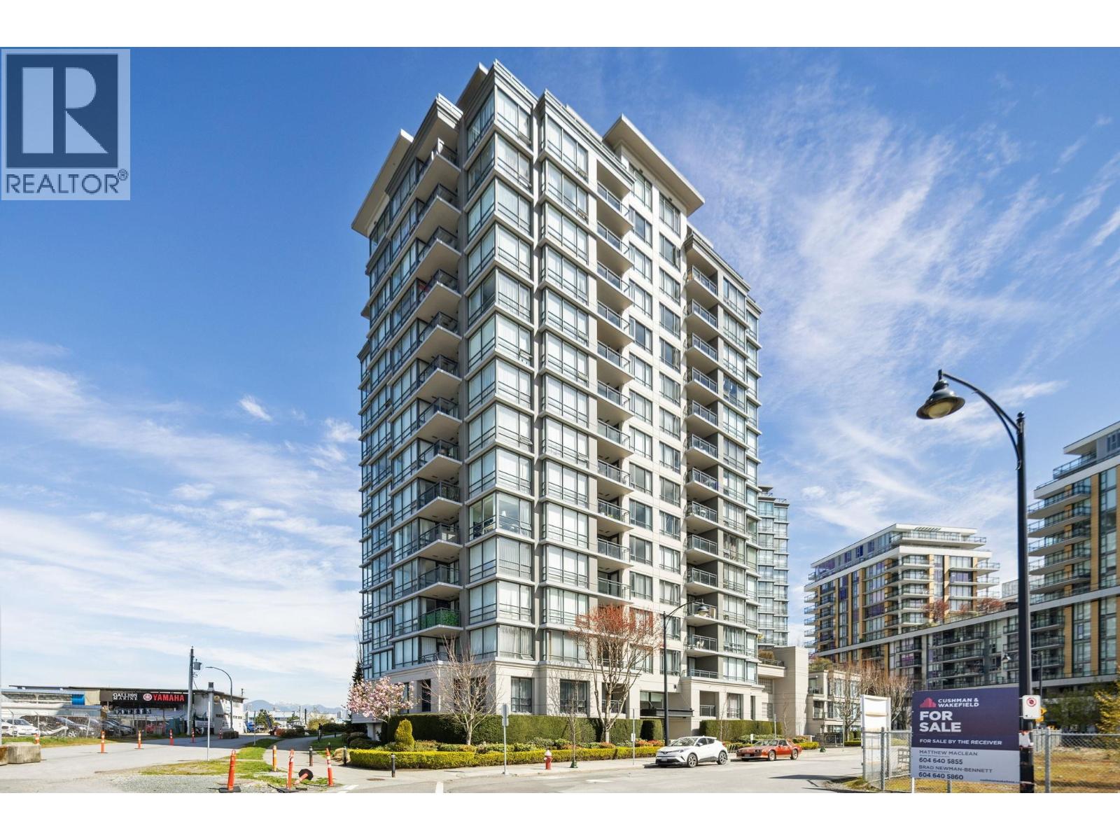
Wall Centre Richmond at the Marina. A South-East facing corner unit with great squared floorplan. Huge covered balcony(6''x11''9"). Granite countertops, ceramic tile backsplash, contemporary flat panel cabinetry, GE stainless steel appliance and gas range, Luxury baths, Italian chrome faucets/fixtures. Short walk to Yaohan Supermarket and Aberdeen Station Canada Line and future Capstan Station. Exclusive access to world class Westin Hotel facilities like indoor swimming pool, exercise room, restaurants and more. One of the defining masterpiece of Richmond Marinaside neighbourhood set alongside an oasis of waterfront gardens & lush oceanside walks. Minutes to YVR airport and the heart of Vancouver. Open House: (SAT) Feb 24 & (SUN) Feb 25, 2PM-4PM.
Property Details
- Property Type
- Apartment Unit
- Style
- Multi Family,Residential Attached
- Title to Land
- Freehold Strata
- Year Built
- 2010
- Area
- Richmond · West Cambie
- View
- City & Future Park
- Exposure
- Southeast
- Outdoor
- Balcony
- Heating / Cooling
- Baseboard,Electric
- Flooring
- Laminate,Mixed,Other
- Construction
- Concrete,Concrete (Exterior),Glass (Exterior),Mixed (Exterior)
- Parking
- Additional Parking,Garage Under Building,Guest,Front Access,Concrete,Garage Door Opener (1 stall)
- Water Supply
- Public
- Kitchens
- 1
- Units in Development
- 231
Financial
- Bike Room
- Exercise Centre
- Trash
- Gas
- Hot Water
- Management
- Sewer
- Snow Removal
- Water
Rooms 5
Features & Appliances
- 🧺Washer/Dryer
- 🧺Dishwasher
- 🧊Refrigerator
- 🍳Cooktop
- 🍲Microwave
- 🔥Oven
- 🔒Intercom
- 🚨Smoke Detector(s)
- 🧯Fire Sprinkler System
- 🛁Swirlpool/Hot Tub
- Cats OK
- Dogs OK
- Number Limit (Two)
- Pets Allowed w/Rest
For Sale in Wall Centre Richmond & Complex
↑ Back to top| Date | Address | Status | Bed | Bath | Price | Sqft | DOM | Strata Fee | Tax | Listed By |
|---|---|---|---|---|---|---|---|---|---|---|
| 2026-09-16 | 1101 3111 Corvette Way | Active | 2 | 2 | $749,800 ($712/sf) | 1053 | 0 | $754 | $2,769 (2025) | Latitude Realty Inc. |
| 2026-09-09 | 1709 3111 Corvette Way | Active | 2 | 2 | $799,800 ($702/sf) | 1140 | 0 | $741 | $2,862 (2025) | Engel & Volkers Vancouver (Branch) |
| 2026-04-16 | 1 3111 Corvette Way | Active | 3 | 3 | $878,000 ($634/sf) | 1385 | 0 | $919 | $2,949 (2024) | RE/MAX City Realty |
| 2026-04-14 | 701 3333 Corvette Way | Active | 2 | 2 | $775,000 ($682/sf) | 1137 | 0 | $812 | $2,804 (2025) | RE/MAX Westcoast |
| Avg | $800,650 ($679/sf) | 1179 |
Nearby Buildings with Active Listings
↑ Back to top
Book a Showing

- Abbotsford - 447
- Agassiz - 28
- Burnaby - 54
- Burnaby East - 78
- Burnaby North - 367
- Burnaby South - 348
- Campbell River - 1
- Chilliwack - 221
- Cloverdale - 194
- Comox Valley - 10
- Coquitlam - 566
- Delta - 10
- Duncan - 42
- Esquimalt - 59
- Gulf Islands - 6
- Harrison Hot Springs - 13
- Harrison Mills - 1
- Hope - 22
- Ladner - 110
- Langford - 156
- Langley - 541
- Maple Ridge - 312
- Mill Bay - 2
- Mission - 65
- New Westminster - 444
- North Delta - 29
- North Island - 2
- North Saanich - 8
- North Surrey - 412
- North Vancouver - 747
- Oak Bay - 44
- Osoyoos - 1
- Parksville / Qualicum - 7
- Penticton - 8
- Pitt Meadows - 75
- Port Alberni - 2
- Port Coquitlam - 268
- Port Moody - 268
- Richmond - 1161
- Saanich East - 232
- Saanich West - 92
- Sardis - 154
- Sidney - 152
- Sooke - 39
- South Surrey White Rock - 719
- Surrey - 667
- Tsawwassen - 98
- Vancouver East - 1003
- Vancouver West - 2495
- Victoria - 666
- View Royal - 46
- West Vancouver - 231



