VISTA GREEN AT THE FALLSListing Information
Sold · MLS® R2848479
101 51096 Falls CRT
Chilliwack · Eastern Hillsides V4Z 1K7
$775,000 (Sold Sat Mar 09 2024 00:00:00 GMT+0000 (Coordinated Universal Time))
- 2 Beds
- 2 Baths
- 1,250 Sqft
- 2 Parking
- Built 2014
 1/24
1/24



★ Building Specialist
Les Twarog
RE/MAX Crest Realty (Westside)
30+ Years Downtown & Westside Expert
604.671.7000
les@6717000.com
Property Description
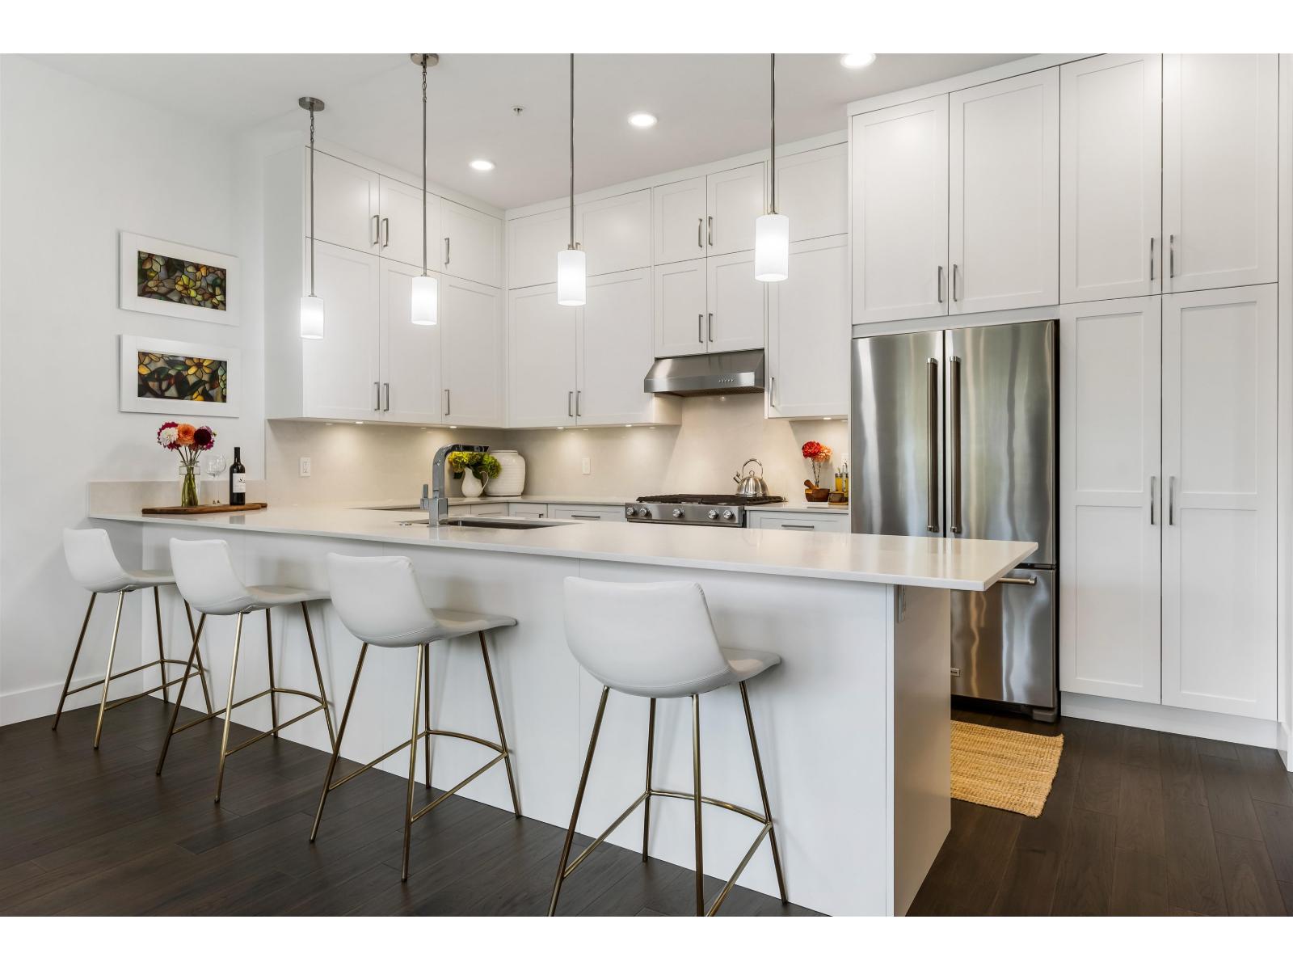
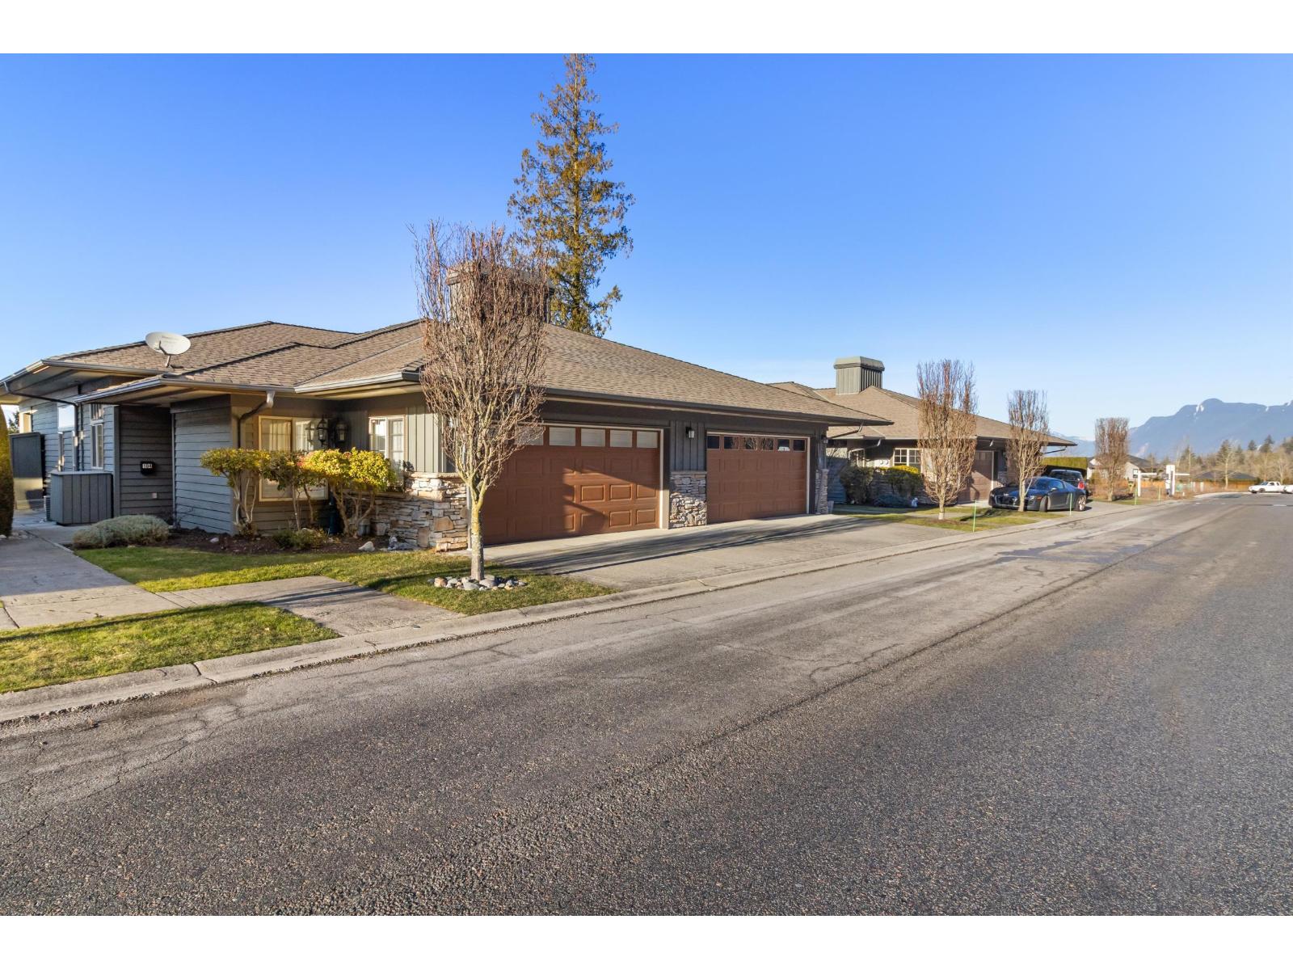
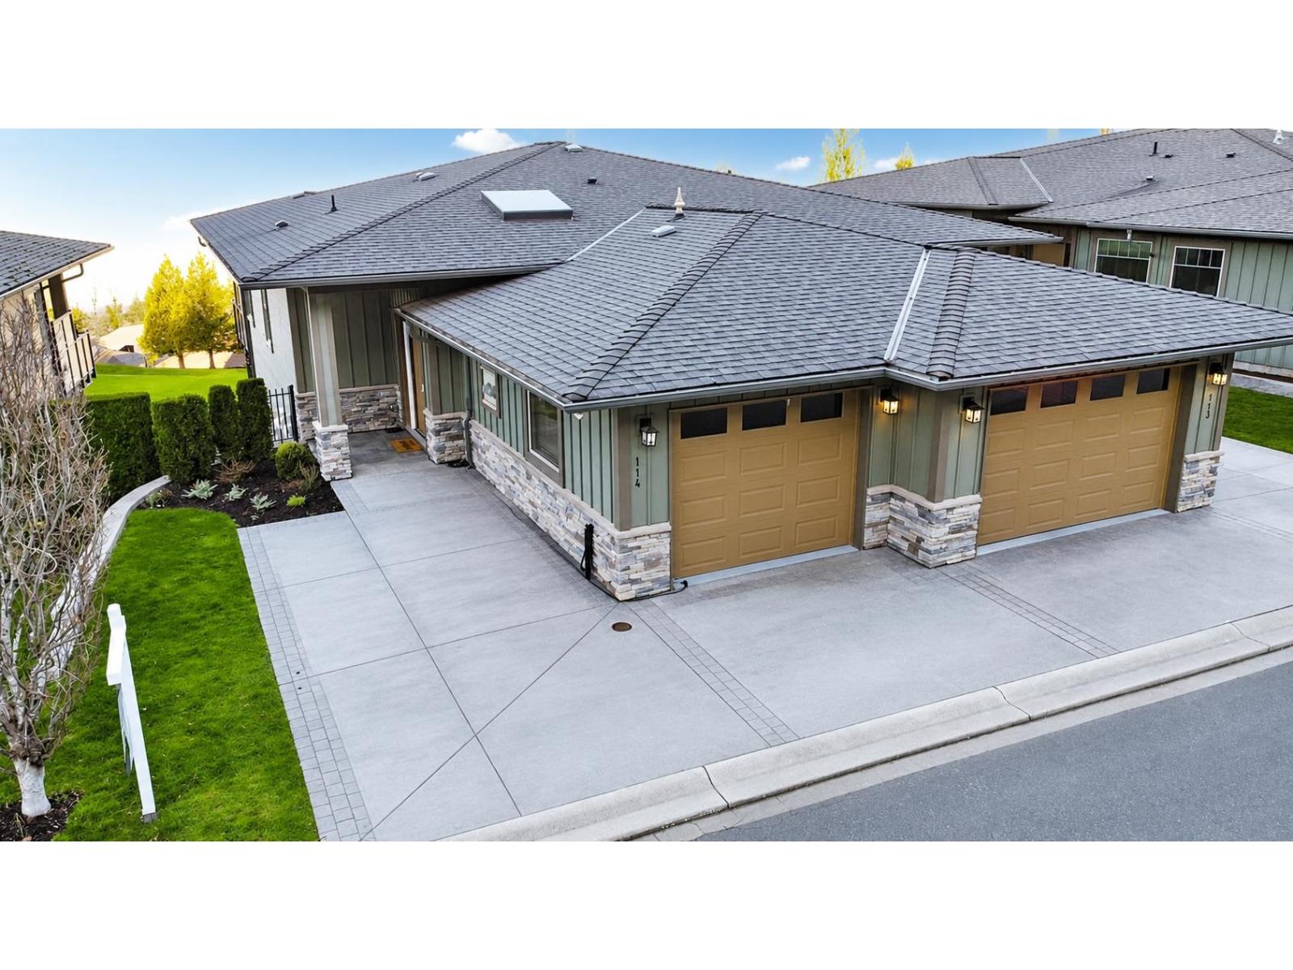
Beautiful Falls Court Nice End unit 2 bedroom Rancher. This spacious unit comes with a great kitchen design and a well laid out Livingroom with a cozy corner fireplace. Sliding glass doors that takes you to a beautiful picturesque golf course. Luxurious master bedroom with an amazing ensuite and large soaker tub. Well designed stylish kitchen, gas stove. The setting is second to none, This is not just a home , its a lifestyle! A must see! This unit is tenanted but easy to show.
Property Details
- Property Type
- Townhouse
- Style
- Residential Attached
- Title to Land
- Freehold Strata
- Year Built
- 2014
- Area
- Chilliwack · Eastern Hillsides
- View
- Mountain Views
- Outdoor
- Patio,Deck, Balcony
- Heating / Cooling
- Forced Air,Natural Gas
- Flooring
- Mixed,Carpet
- Construction
- Frame Wood,Mixed (Exterior)
- Parking
- Garage Single (2 stalls)
- Water Supply
- Public
- Kitchens
- 1
- Fireplaces
- 1
Financial
List Price$775,000
Gross Taxes$2,680 · 2023
Maintenance Fee$176/mo
✦ Included in the Maintenance Fee
- Maintenance Grounds
- Management
- Sewer
- Snow Removal
- Water
Rooms 7
Foyer
Bedroom
Walk-In Closet
Primary Bedroom
Living Room
Dining Room
Kitchen
Features & Appliances
✦ Appliances & Features
- 🧺Washer/Dryer
- 🧺Dishwasher
- 🧊Refrigerator
- 🍳Cooktop
✦ Bylaws & Pets
- Cats OK
- Dogs OK
- Number Limit (Two)
- Pets Allowed w/Rest
For Sale in Vista Green at The Falls & Complex
↑ Back to top| Date | Address | Status | Bed | Bath | Price | Sqft | DOM | Strata Fee | Tax | Listed By |
|---|---|---|---|---|---|---|---|---|---|---|
| 2026-06-17 | 129 51096 Falls Court, Eastern Hillsides | Active | 2 | 2 | $899,900 ($308/sf) | 2922 | 0 | $499 | $3,733 (2025) | RE/MAX Nyda Realty Inc. (Vedder North) |
| 2026-06-01 | 104 51096 Falls Court, Eastern Hillsides | Active | 2 | 2 | $799,900 ($523/sf) | 1529 | 0 | $246 | $3,313 (2025) | Real Broker B.C. Ltd. |
| 2026-05-21 | 114 51096 Falls Court, Eastern Hillsides | Active | 3 | 2 | $889,900 ($379/sf) | 2349 | 0 | $435 | $4,066 (2025) | Century 21 Creekside Realty Ltd. |
| Avg | $863,233 ($381/sf) | 2267 |
Nearby Buildings with Active Listings
↑ Back to top
Where this information comes from:
Listing details, room sizes, features and financials are from the active MLS® listing
R2848479, Chilliwack & District Real Estate Board, listed by HomeLife Advantage Realty Ltd (Brenda Currie - PREC*).
Listed Feb 8, 2024. Feed last updated Apr 30, 2024.
Building-level information is from the BCCondos.net building database.
Measurements are provided by the listing brokerage and are approximate — buyer to verify all data.
Book a Showing
101 51096 Falls Court · Vista Green at The Falls · MLS® R2848479 · with Les Twarog

Les TwarogUsually replies within minutes
Building List Count by City
- Abbotsford - 447
- Agassiz - 28
- Burnaby - 54
- Burnaby East - 78
- Burnaby North - 367
- Burnaby South - 348
- Campbell River - 1
- Chilliwack - 221
- Cloverdale - 194
- Comox Valley - 10
- Coquitlam - 566
- Delta - 10
- Duncan - 42
- Esquimalt - 59
- Gulf Islands - 6
- Harrison Hot Springs - 13
- Harrison Mills - 1
- Hope - 22
- Ladner - 110
- Langford - 156
- Langley - 541
- Maple Ridge - 312
- Mill Bay - 2
- Mission - 65
- New Westminster - 444
- North Delta - 29
- North Island - 2
- North Saanich - 8
- North Surrey - 412
- North Vancouver - 747
- Oak Bay - 44
- Osoyoos - 1
- Parksville / Qualicum - 7
- Penticton - 8
- Pitt Meadows - 75
- Port Alberni - 2
- Port Coquitlam - 268
- Port Moody - 268
- Richmond - 1161
- Saanich East - 232
- Saanich West - 92
- Sardis - 154
- Sidney - 152
- Sooke - 39
- South Surrey White Rock - 719
- Surrey - 667
- Tsawwassen - 98
- Vancouver East - 1003
- Vancouver West - 2495
- Victoria - 666
- View Royal - 46
- West Vancouver - 231
Pages
About


MLS®, REALTOR® and the associated logos are trademarks of The Canadian Real Estate Association


The listing data is provided under copyright by the Chilliwack & District Real Estate Board, Fraser Valley Real Estate Board or Real Estate Board of Greater Vancouver.
The listing data is deemed reliable but is not guaranteed accurate by the Chilliwack & District Real Estate Board, Fraser Valley Real Estate Board, Real Estate Board of Greater Vancouver, nor BCCondos.