908 11967 80 AVE
- 2 Beds
- 2 Baths
- 731 Sqft
- 1 Parking
- Built 2017
 1/23
1/23




Property Description
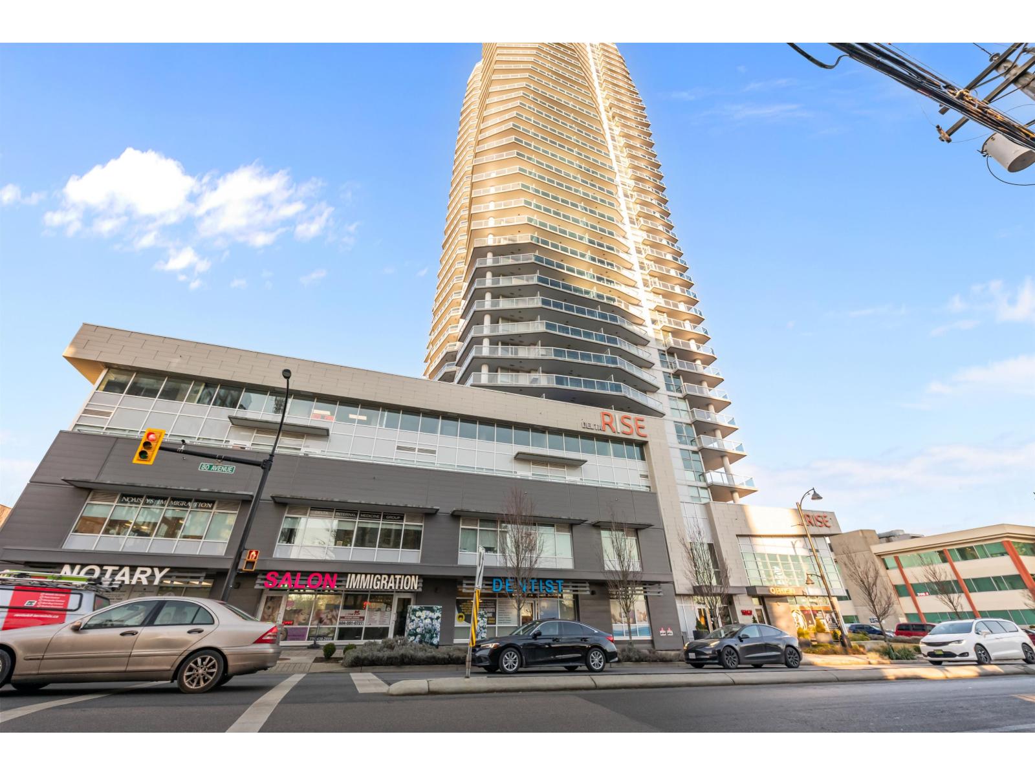
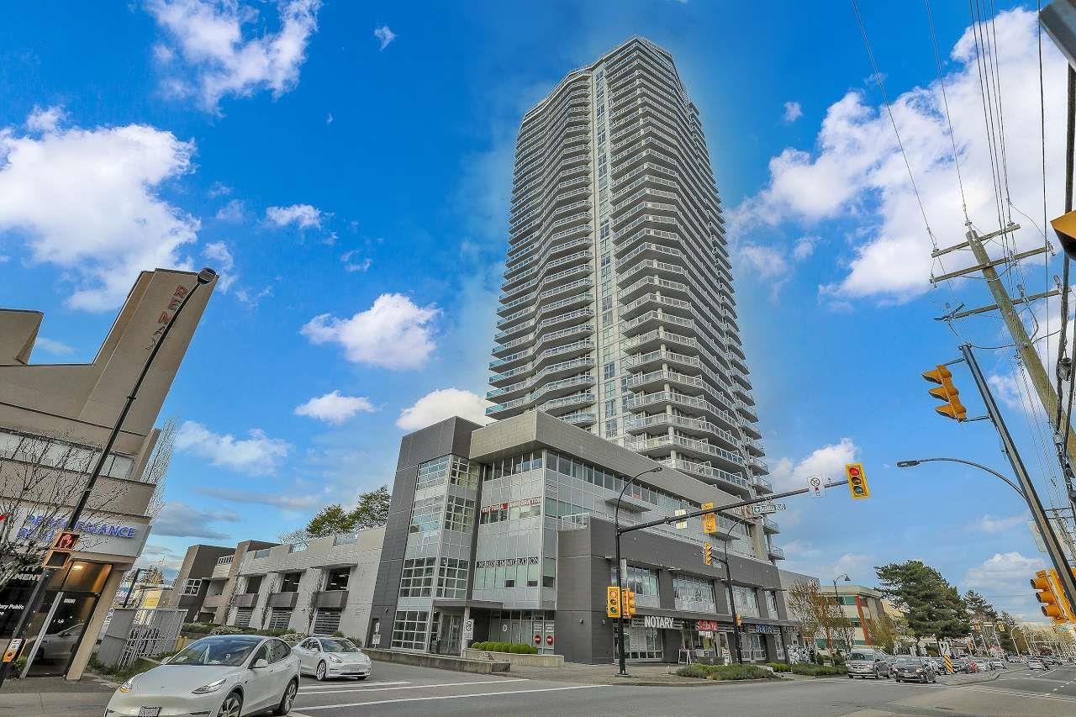
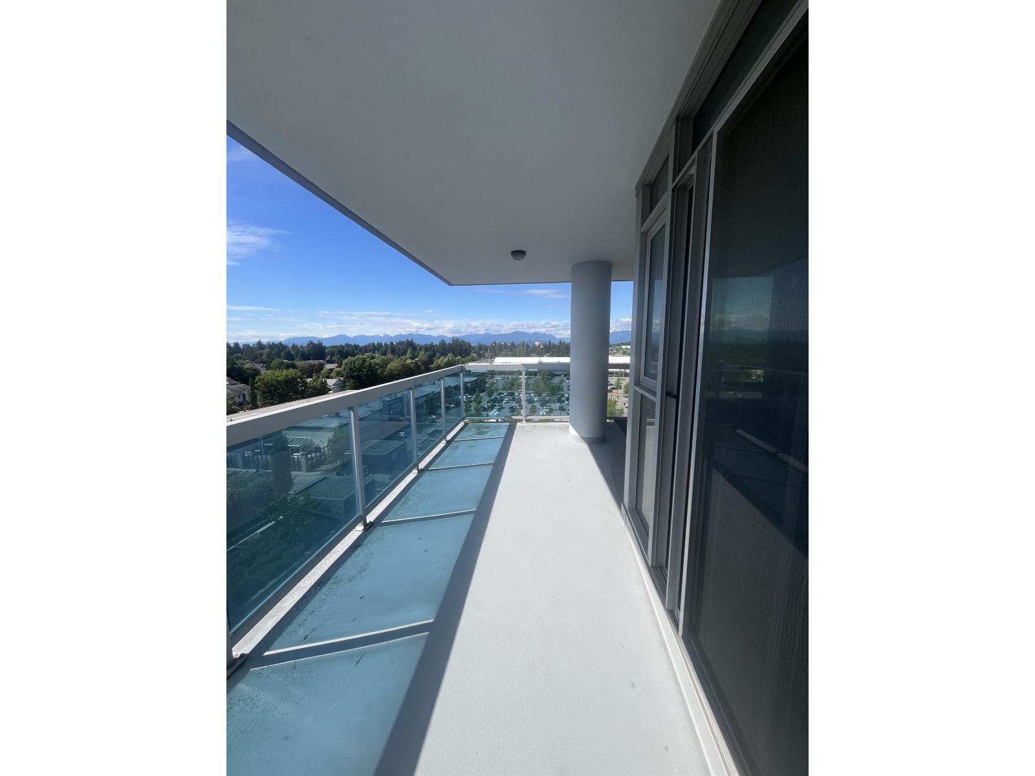
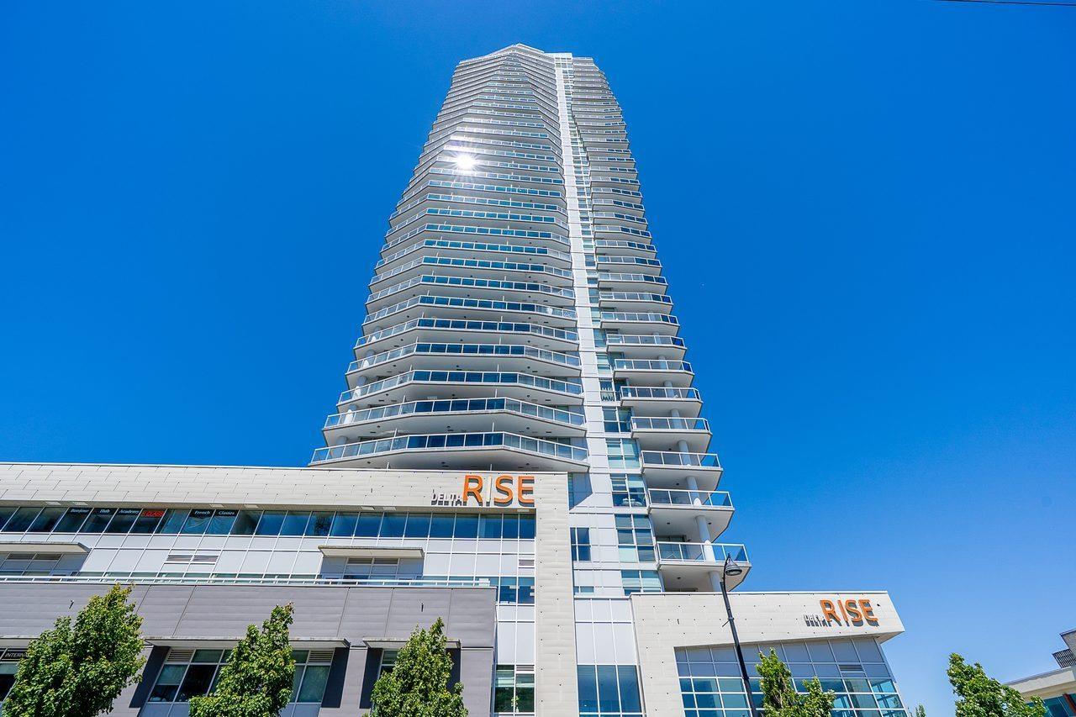
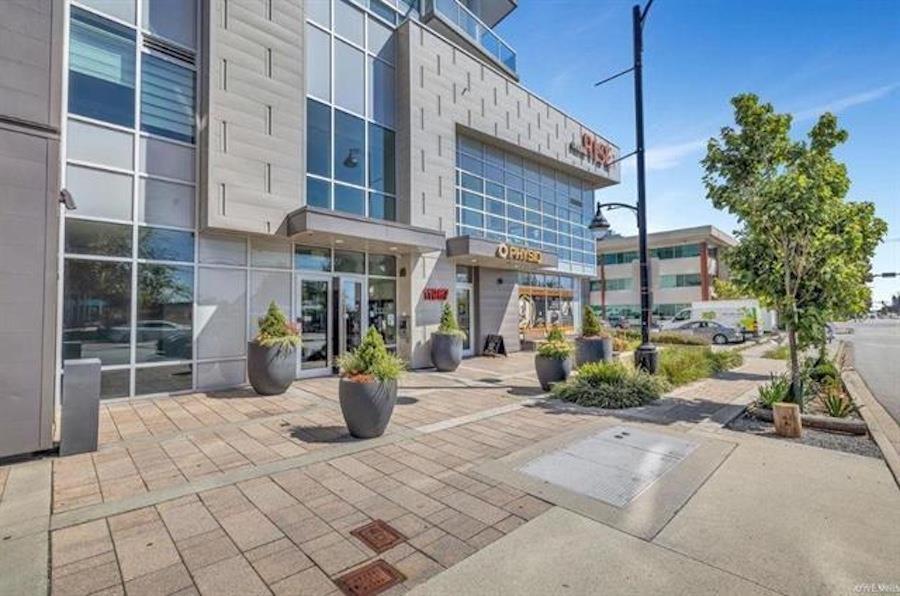
Welcome to the Delta Rise! This 2 bdrm + Den, 2 bath corner unit has amazing views of Mt Baker and a very efficient open concept floor plan. Floor to ceiling windows over look the huge wrap around covered deck and fill the unit with natural light. The kitchen features full sized stainless steel appliances, granite counters and lots of cabinet space. Both bedroom are a good size and have built in wardrobes. Delta Rise has fabulous amenities including; concierge, exercise centre, expansive patios and gardens, w firepit, outdoor BBQ, putting green, playground, clubhouse & games room. Shopping, schools and transit are all just a short walk from your front door. This is a great opportunity to enter into an inclusive, higher end community - don''t miss this unit.
Property Details
- Property Type
- Apartment Unit
- Style
- Multi Family,Residential Attached
- Title to Land
- Freehold Strata
- Year Built
- 2017
- Area
- N. Delta · Scottsdale
- View
- Mt Baker
- Outdoor
- Garden,Playground,Balcony
- Heating / Cooling
- Pellet Stove
- Flooring
- Laminate,Tile
- Construction
- Concrete,Frame Wood,Concrete (Exterior),Glass (Exterior),Metal Siding
- Parking
- Underground,Guest,Lane Access (1 stall)
- Water Supply
- Public
- Kitchens
- 1
- Units in Development
- 334
Financial
- Clubhouse
- Exercise Centre
- Concierge
- Caretaker
- Trash
- Maintenance Grounds
- Hot Water
- Recreation Facilities
- Sewer
- Snow Removal
- Water
Rooms 8
Features & Appliances
- 🧺Washer/Dryer
- 🧺Dishwasher
- 🧊Refrigerator
- 🍳Cooktop
- Pets Allowed
For Sale in Delta Rise & Complex
↑ Back to top| Date | Address | Status | Bed | Bath | Price | Sqft | DOM | Strata Fee | Tax | Listed By |
|---|---|---|---|---|---|---|---|---|---|---|
| 2026-07-14 | 506 11967 80 Avenue | Active | 2 | 2 | $558,000 ($721/sf) | 774 | 0 | $446 | $2,221 (2025) | Sutton Group-West Coast Realty |
| 2026-07-07 | 1908 11967 80 Avenue | Active | 2 | 2 | $599,999 ($803/sf) | 747 | 0 | $438 | $2,274 (2025) | Century 21 Coastal Realty Ltd. |
| 2026-06-23 | 3206 11967 80 Avenue | Active | 2 | 2 | $550,000 ($714/sf) | 770 | 0 | $466 | $2,534 (2026) | Interlink Realty |
| 2026-06-22 | 902 11967 80 Avenue | Active | 2 | 2 | $500,800 ($657/sf) | 762 | 0 | $472 | $2,265 (2025) | RE/MAX Performance Realty |
| 2026-04-28 | 3401 11967 80 Avenue | Active | 2 | 2 | $499,000 ($608/sf) | 821 | 0 | $471 | $2,104 (2024) | RE/MAX Performance Realty |
| Avg | $541,560 ($699/sf) | 775 |
Nearby Buildings with Active Listings
↑ Back to top
Book a Showing

- Abbotsford - 447
- Agassiz - 28
- Burnaby - 54
- Burnaby East - 78
- Burnaby North - 367
- Burnaby South - 348
- Campbell River - 1
- Chilliwack - 221
- Cloverdale - 194
- Comox Valley - 10
- Coquitlam - 566
- Delta - 10
- Duncan - 42
- Esquimalt - 59
- Gulf Islands - 6
- Harrison Hot Springs - 13
- Harrison Mills - 1
- Hope - 22
- Ladner - 110
- Langford - 156
- Langley - 541
- Maple Ridge - 312
- Mill Bay - 2
- Mission - 65
- New Westminster - 444
- North Delta - 29
- North Island - 2
- North Saanich - 8
- North Surrey - 412
- North Vancouver - 747
- Oak Bay - 44
- Osoyoos - 1
- Parksville / Qualicum - 7
- Penticton - 8
- Pitt Meadows - 75
- Port Alberni - 2
- Port Coquitlam - 268
- Port Moody - 268
- Richmond - 1161
- Saanich East - 232
- Saanich West - 92
- Sardis - 154
- Sidney - 152
- Sooke - 39
- South Surrey White Rock - 719
- Surrey - 667
- Tsawwassen - 98
- Vancouver East - 1003
- Vancouver West - 2495
- Victoria - 666
- View Royal - 46
- West Vancouver - 231



