3605 4360 Beresford ST
- 2 Beds
- 2 Baths
- 1,183 Sqft
- 1 Parking
- Built 2017
 1/19
1/19




Property Description
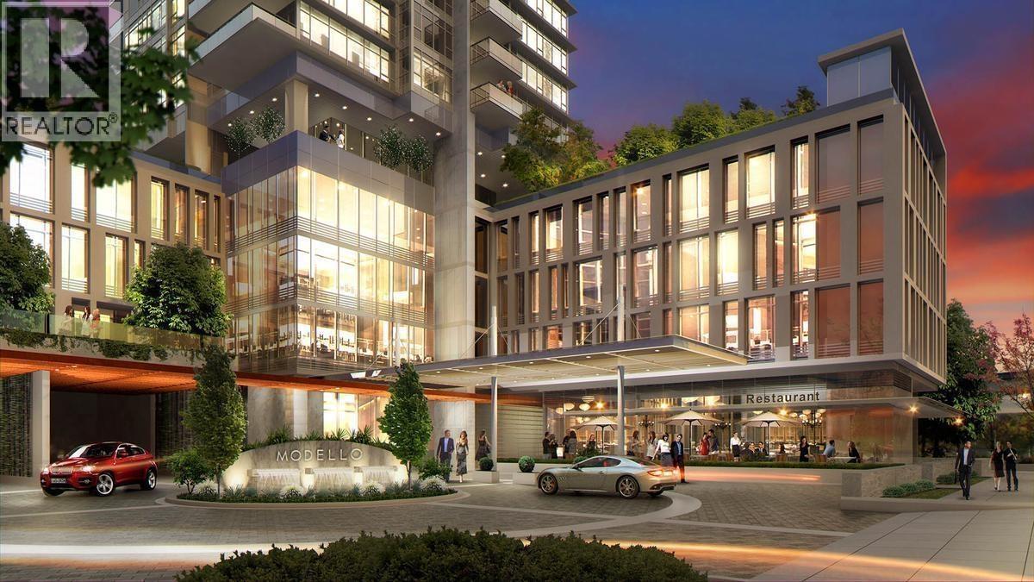
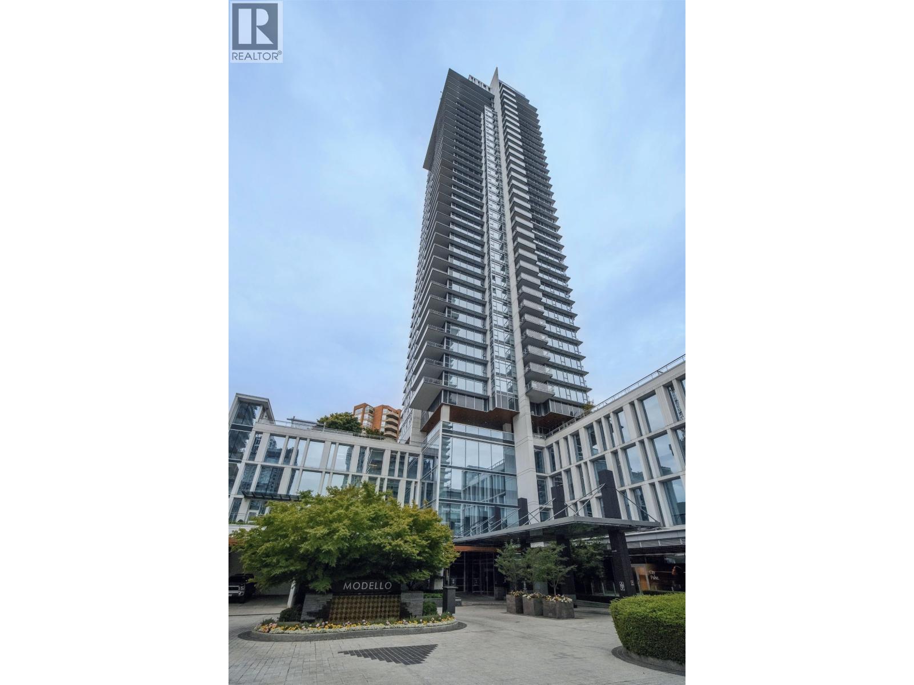
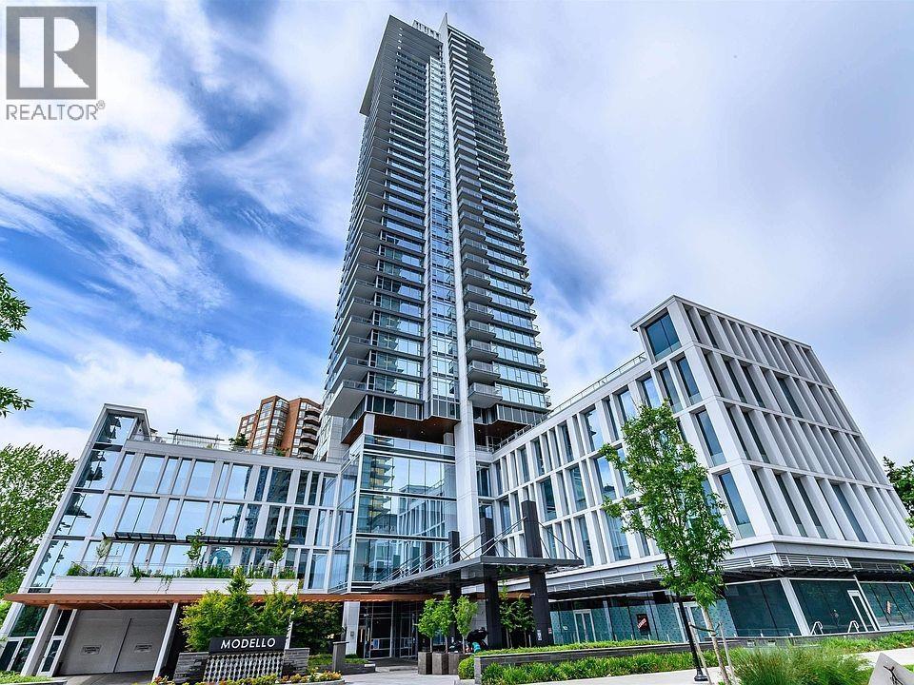
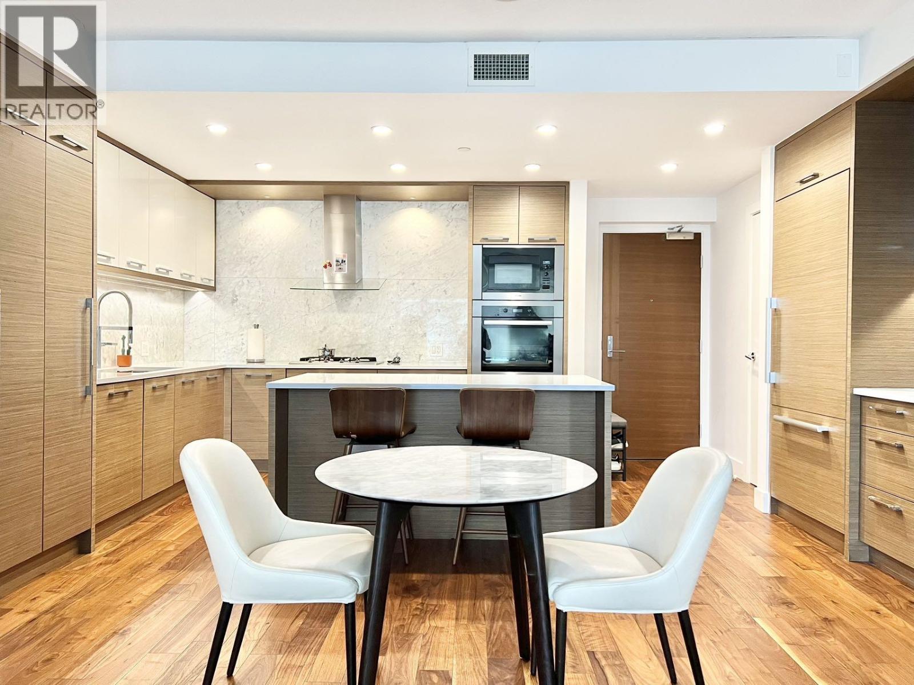
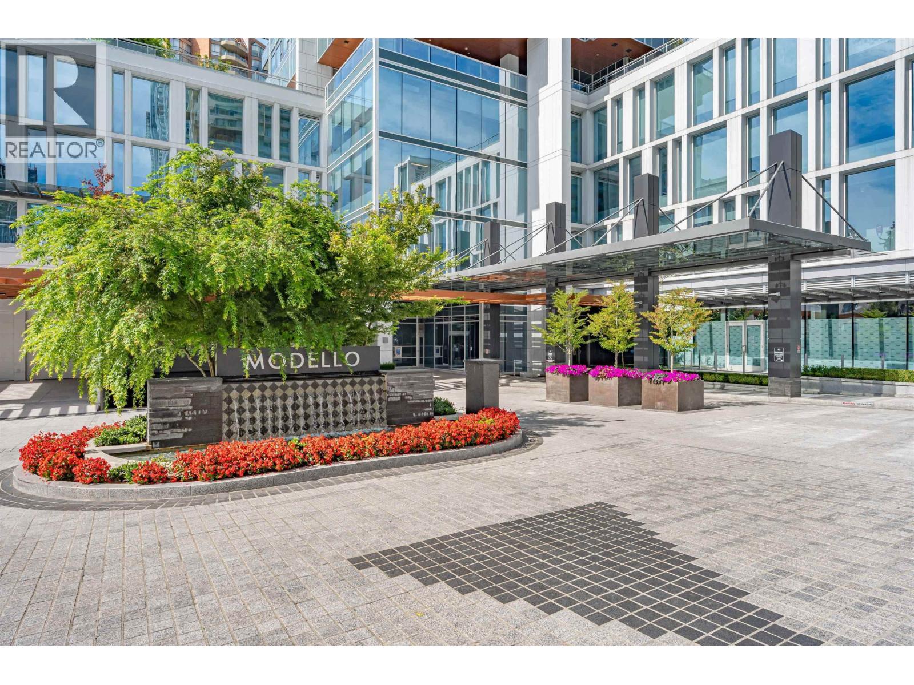
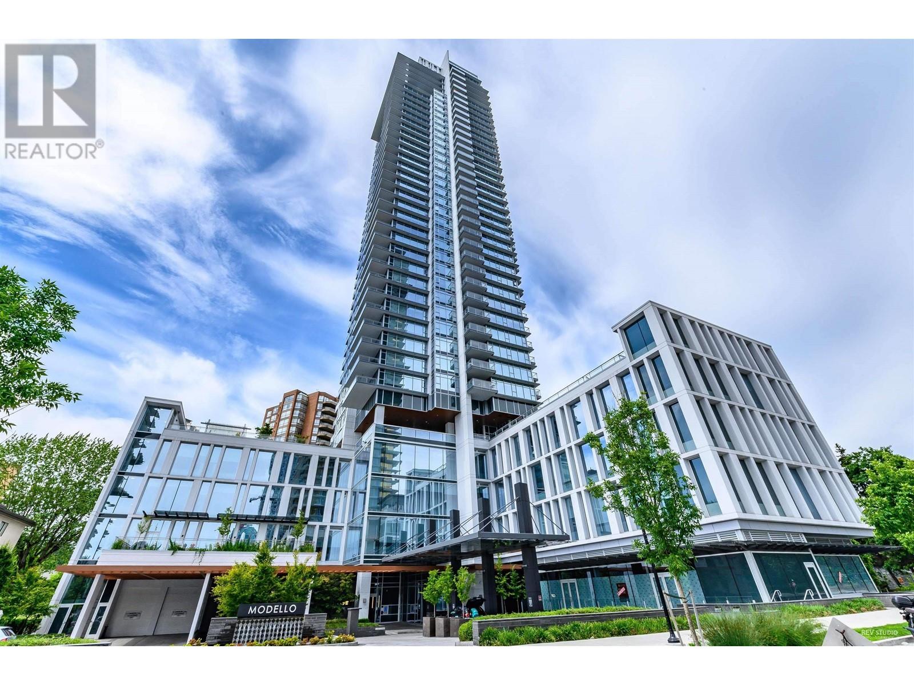
Modello, the most coveted residence in the heart of Metrotown; Boffo, a developer apt at the merit of modern luxury! This spacious 2-Bed & Den offers open and fully used 1,183 SF + a 213SF balcony, 9'' ceiling, Geothermal cooling & heating, a chef''s kitchen equipped w/top of the line Miele appliances, wine fridge; upgraded Oak flooring throughout from developer; heated floor in both bathrooms; 12,000SF 5-star private amenities: outdoor hot tub/BBQ/lounge/fire pit/gardens, exercise room, yoga studio, party room; 24/7 concierge! SE corner w/a panoramic view of Downtown, Ocean, Central Park & North Shore Mountains. Steps to everything, SkyTrain, Metrotown Mall, Crystal Mall, Central Park, library, Bonsor Rec Complex! Open House:2-4pm, Feb 3&4/Offer by 3:00pm on Monday Feb 5th.
Property Details
- Property Type
- Apartment Unit
- Style
- Multi Family,Residential Attached
- Title to Land
- Freehold Strata
- Year Built
- 2017
- Area
- Burnaby South · Metrotown
- View
- City/mountain/water, Panoramic
- Outdoor
- Garden,Balcony
- Heating / Cooling
- Geothermal
- Construction
- Concrete Frame,Concrete (Exterior),Mixed (Exterior)
- Parking
- Underground,Garage Door Opener (1 stall)
- Water Supply
- Public
- Kitchens
- 1
- Units in Development
- 163
Financial
- Exercise Centre
- Sauna/Steam Room
- Concierge
- Caretaker
- Trash
- Maintenance Grounds
- Gas
- Hot Water
- Management
- Recreation Facilities
- Snow Removal
Rooms 7
Features & Appliances
- 🧺Washer/Dryer
- 🧺Dishwasher
- 🧊Refrigerator
- 🍳Cooktop
- 🍲Microwave
- 🚨Smoke Detector(s)
- 🧯Fire Sprinkler System
- 🛁Swirlpool/Hot Tub
- ❄️Central Air
- ❄️Air Conditioning
- Cats OK
- Dogs OK
- Number Limit (Two)
- Pets Allowed w/Rest
For Sale in MODELLO & Complex
↑ Back to top| Date | Address | Status | Bed | Bath | Price | Sqft | DOM | Strata Fee | Tax | Listed By |
|---|---|---|---|---|---|---|---|---|---|---|
| 2026-09-24 | 1702 4360 Beresford Street | Active | 1 | 1 | $848,000 ($1137/sf) | 746 | 0 | $511 | $2,581 (2025) | RE/MAX Crest Realty |
| 2026-09-02 | 2505 4360 Beresford Street | Active | 2 | 2 | $1,299,000 ($1093/sf) | 1188 | 0 | $3,870 (2025) | RE/MAX Crest Realty | |
| 2026-08-05 | 2305 4360 Beresford Street | Active | 2 | 2 | $1,325,000 ($1118/sf) | 1185 | 0 | $914 | $3,963 (2026) | Magsen Realty Inc. |
| 2026-07-03 | 1003 4360 Beresford Street | Active | 2 | 2 | $1,079,000 ($1017/sf) | 1061 | 0 | $726 | $3,314 (2024) | Pacific Evergreen Realty Ltd. |
| 2026-04-15 | 1605 4360 Beresford Street | Active | 2 | 2 | $1,058,000 ($997/sf) | 1061 | 0 | $677 | $3,382 (2025) | RA Realty Alliance Inc. |
| 2024-03-15 | 3102 4360 Beresford Street | Active | 3 | 2 | $1,798,000 ($1304/sf) | 1379 | 0 | $1,050 | $4,130 | LeHomes Realty Premier |
| Avg | $1,234,500 ($1119/sf) | 1103 |
Nearby Buildings with Active Listings
↑ Back to top
Book a Showing

- Abbotsford - 447
- Agassiz - 28
- Burnaby - 54
- Burnaby East - 78
- Burnaby North - 367
- Burnaby South - 348
- Campbell River - 1
- Chilliwack - 221
- Cloverdale - 194
- Comox Valley - 10
- Coquitlam - 566
- Delta - 10
- Duncan - 42
- Esquimalt - 59
- Gulf Islands - 6
- Harrison Hot Springs - 13
- Harrison Mills - 1
- Hope - 22
- Ladner - 110
- Langford - 156
- Langley - 541
- Maple Ridge - 312
- Mill Bay - 2
- Mission - 65
- New Westminster - 444
- North Delta - 29
- North Island - 2
- North Saanich - 8
- North Surrey - 412
- North Vancouver - 747
- Oak Bay - 44
- Osoyoos - 1
- Parksville / Qualicum - 7
- Penticton - 8
- Pitt Meadows - 75
- Port Alberni - 2
- Port Coquitlam - 268
- Port Moody - 268
- Richmond - 1161
- Saanich East - 232
- Saanich West - 92
- Sardis - 154
- Sidney - 152
- Sooke - 39
- South Surrey White Rock - 719
- Surrey - 667
- Tsawwassen - 98
- Vancouver East - 1003
- Vancouver West - 2495
- Victoria - 666
- View Royal - 46
- West Vancouver - 231



