24 50634 Ledgestone PL
- 4 Beds
- 3 Baths
- 2,060 Sqft
- 1 Lot Sqft
- 4 Parking
- Built 2018
 1/40
1/40




Property Description
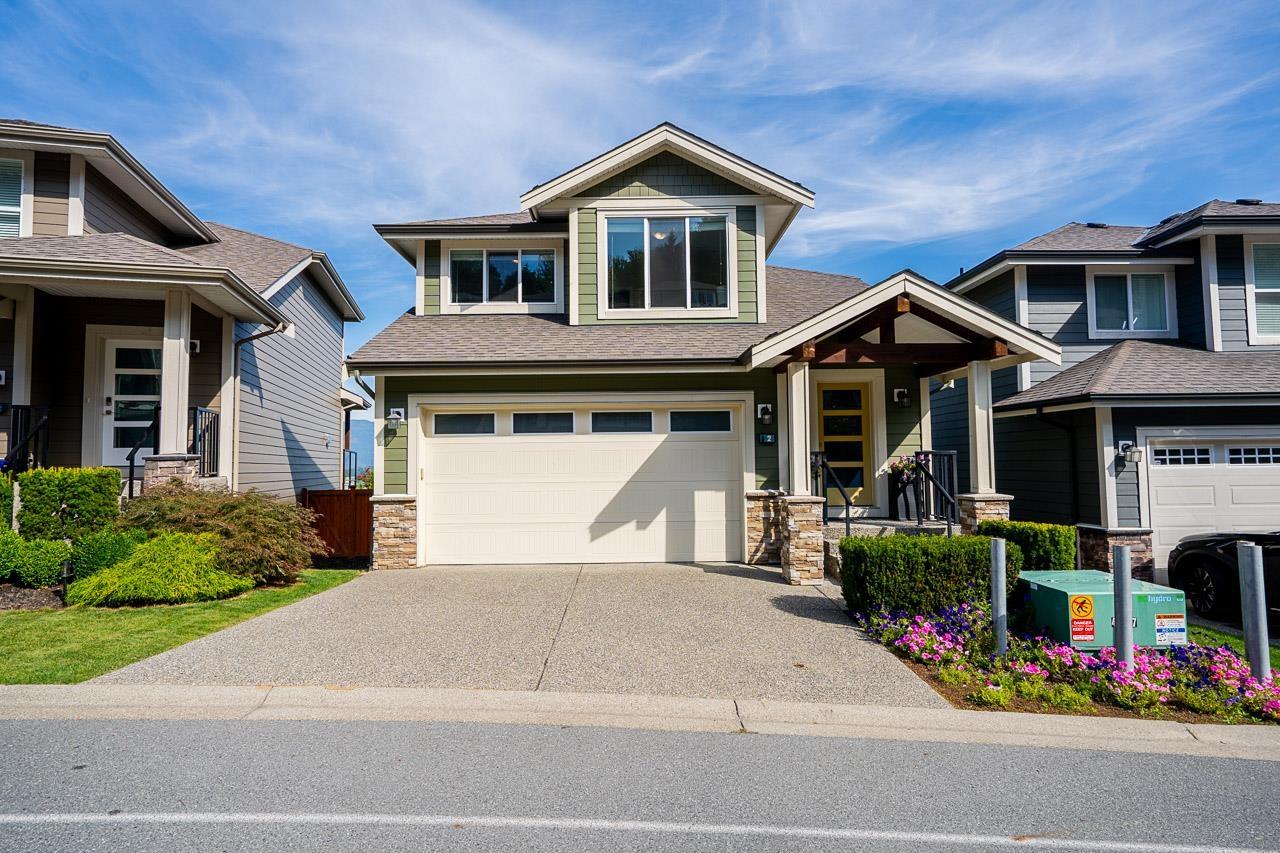
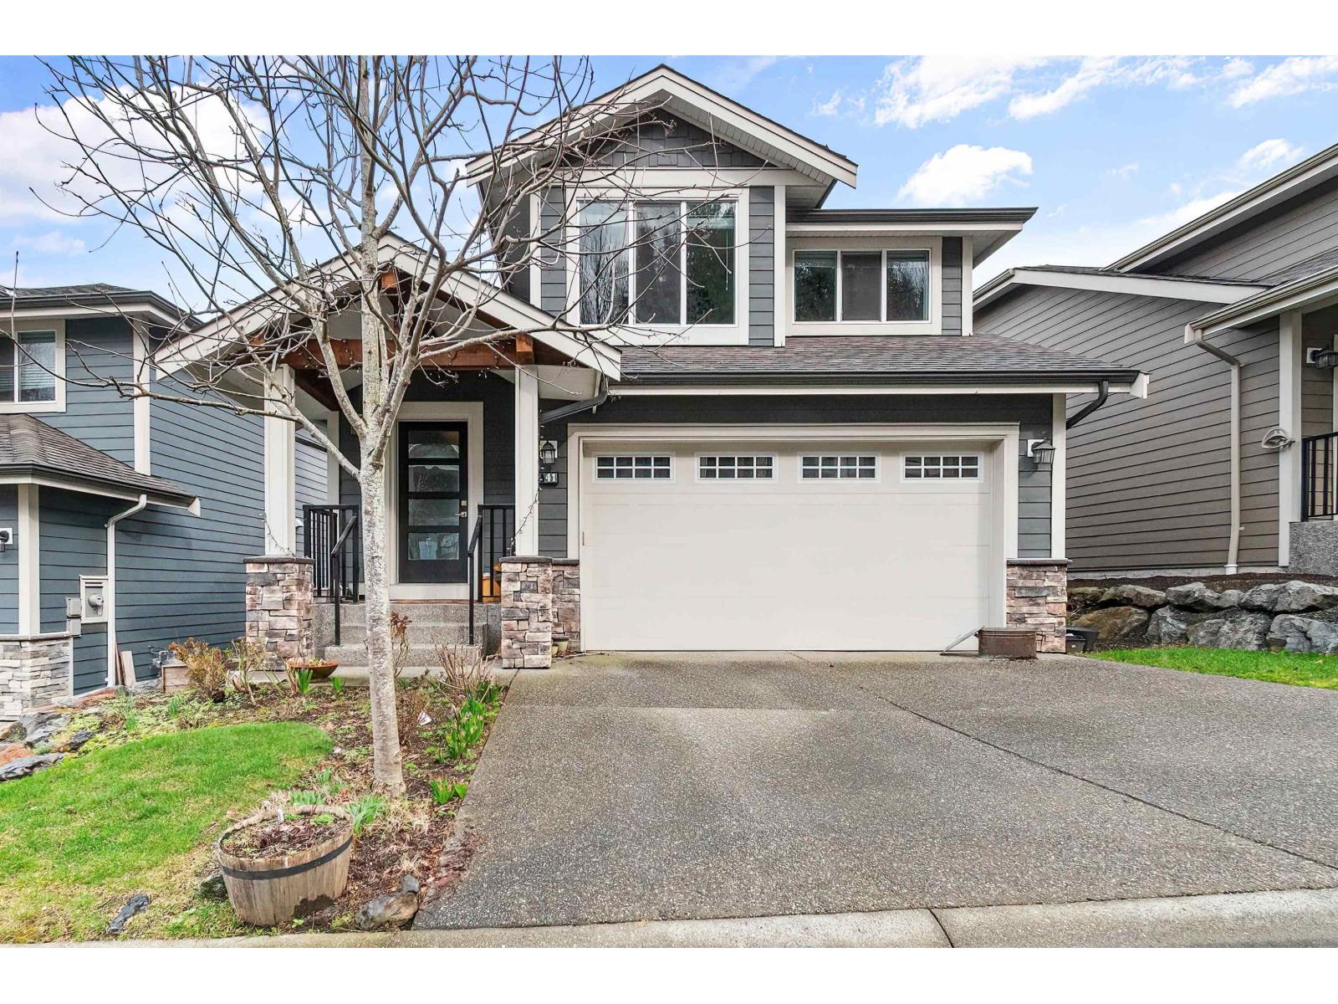
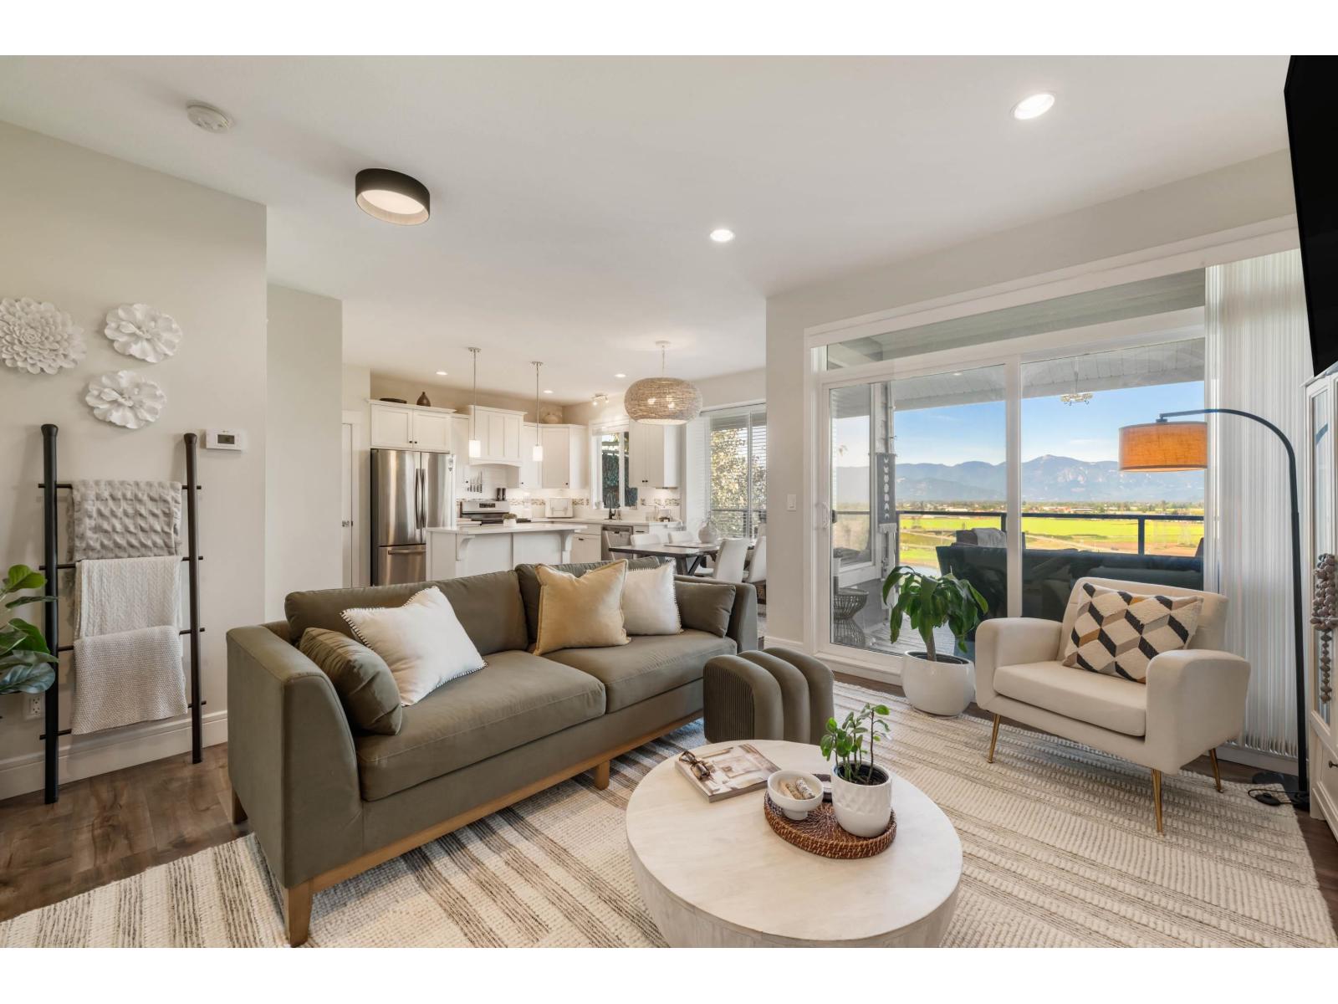
Welcome to your new PERFECT HOME located in THE CLIFFS, where you can enjoy PEACEFUL LIVING & AMAZING VIEWS! With GREENSPACE and, a PRIVATE YARD outback, and a COVERED DECK out front, morning coffees & relaxing sunset-filled evenings are perfect. QUARTZ countertops, SOFT-CLOSE kitchen cabinets, GAS stove & fireplace, S/S appliances, central A/C, DOUBLE GARAGE, HOT WATER ON DEMAND, fully FENCED, primary suite w/WALK-IN CLOSET, dual vanity ensuite & UPSTAIRS LAUNDRY. Live the GOOD LIFE in your own DETACHED home letting strata do all the lawn and maintenance work! Conveniently Golf at The Falls or enjoy the many WALKING TRAILS & the endless STUNNING VIEWS. The main floor is OPEN & BRIGHT & includes a large den/office. With a 4th bedroom in the basement, THIS HOME HAS IT ALL!
Property Details
- Property Type
- House/Single Family
- Style
- Residential Detached
- Title to Land
- Freehold Strata
- Year Built
- 2018
- Area
- Chilliwack · Eastern Hillsides
- View
- Valley & Greenspace
- Outdoor
- Patio,Deck, Balcony,Private Yard
- Heating / Cooling
- Forced Air,Natural Gas
- Flooring
- Mixed
- Construction
- Concrete,Frame Wood,Mixed (Exterior)
- Parking
- Garage Double,Guest,Front Access,Garage Door Opener (4 stalls)
- Water Supply
- Public
- Kitchens
- 1
- Fireplaces
- 1
Financial
- Trash
- Maintenance Grounds
- Management
- Sewer
- Snow Removal
- Water
Rooms 11
Features & Appliances
- 🧺Washer/Dryer
- 🧺Dishwasher
- 🧊Refrigerator
- 🍳Cooktop
- 🔒Security System
- ❄️Central Air
- ❄️Air Conditioning
- Cats OK
- Dogs OK
- Number Limit (Two)
- Pets Allowed w/Rest
For Sale in The Cliffs at Ledgestone Place & Complex
↑ Back to top| Date | Address | Status | Bed | Bath | Price | Sqft | DOM | Strata Fee | Tax | Listed By |
|---|---|---|---|---|---|---|---|---|---|---|
| 2026-09-03 | 2 50634 Ledgestone Place, Eastern Hillsides | Active | 3 | 3 | $779,000 ($496/sf) | 1569 | 0 | $3,635 (2025) | Pathway Executives Realty Inc. | |
| 2026-06-16 | 41 50634 Ledgestone Place, Eastern Hillsides | Active | 3 | 4 | $799,900 ($360/sf) | 2219 | 0 | $396 | $3,810 (2026) | RE/MAX Crest Realty |
| 2026-04-07 | 10 50634 Ledgestone Place, Eastern Hillsides | Active | 3 | 4 | $869,900 ($393/sf) | 2215 | 0 | $330 | $3,767 (2025) | Oakwyn Realty Ltd. |
| Avg | $816,267 ($408/sf) | 2001 |
Nearby Buildings with Active Listings
↑ Back to top
Book a Showing

- Abbotsford - 447
- Agassiz - 28
- Burnaby - 54
- Burnaby East - 78
- Burnaby North - 367
- Burnaby South - 348
- Campbell River - 1
- Chilliwack - 221
- Cloverdale - 194
- Comox Valley - 10
- Coquitlam - 566
- Delta - 10
- Duncan - 42
- Esquimalt - 59
- Gulf Islands - 6
- Harrison Hot Springs - 13
- Harrison Mills - 1
- Hope - 22
- Ladner - 110
- Langford - 156
- Langley - 541
- Maple Ridge - 312
- Mill Bay - 2
- Mission - 65
- New Westminster - 444
- North Delta - 29
- North Island - 2
- North Saanich - 8
- North Surrey - 412
- North Vancouver - 747
- Oak Bay - 44
- Osoyoos - 1
- Parksville / Qualicum - 7
- Penticton - 8
- Pitt Meadows - 75
- Port Alberni - 2
- Port Coquitlam - 268
- Port Moody - 268
- Richmond - 1161
- Saanich East - 232
- Saanich West - 92
- Sardis - 154
- Sidney - 152
- Sooke - 39
- South Surrey White Rock - 719
- Surrey - 667
- Tsawwassen - 98
- Vancouver East - 1003
- Vancouver West - 2495
- Victoria - 666
- View Royal - 46
- West Vancouver - 231



