41 2070 Oak Meadows DR
- 3 Beds
- 3 Baths
- 1,312 Sqft
- 2 Parking
- Built 2022
 1/40
1/40




Property Description
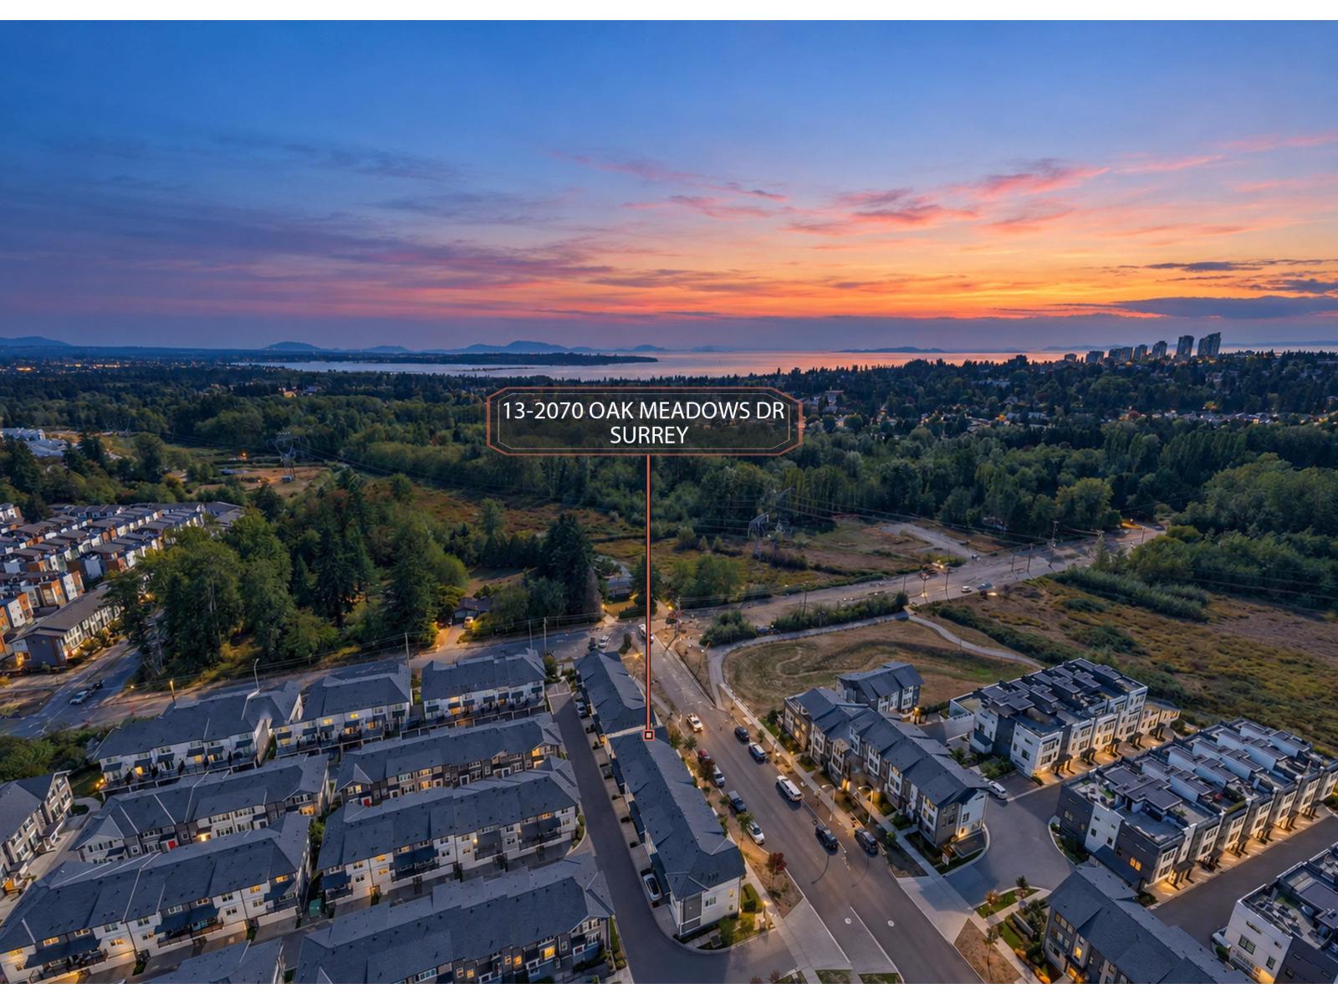
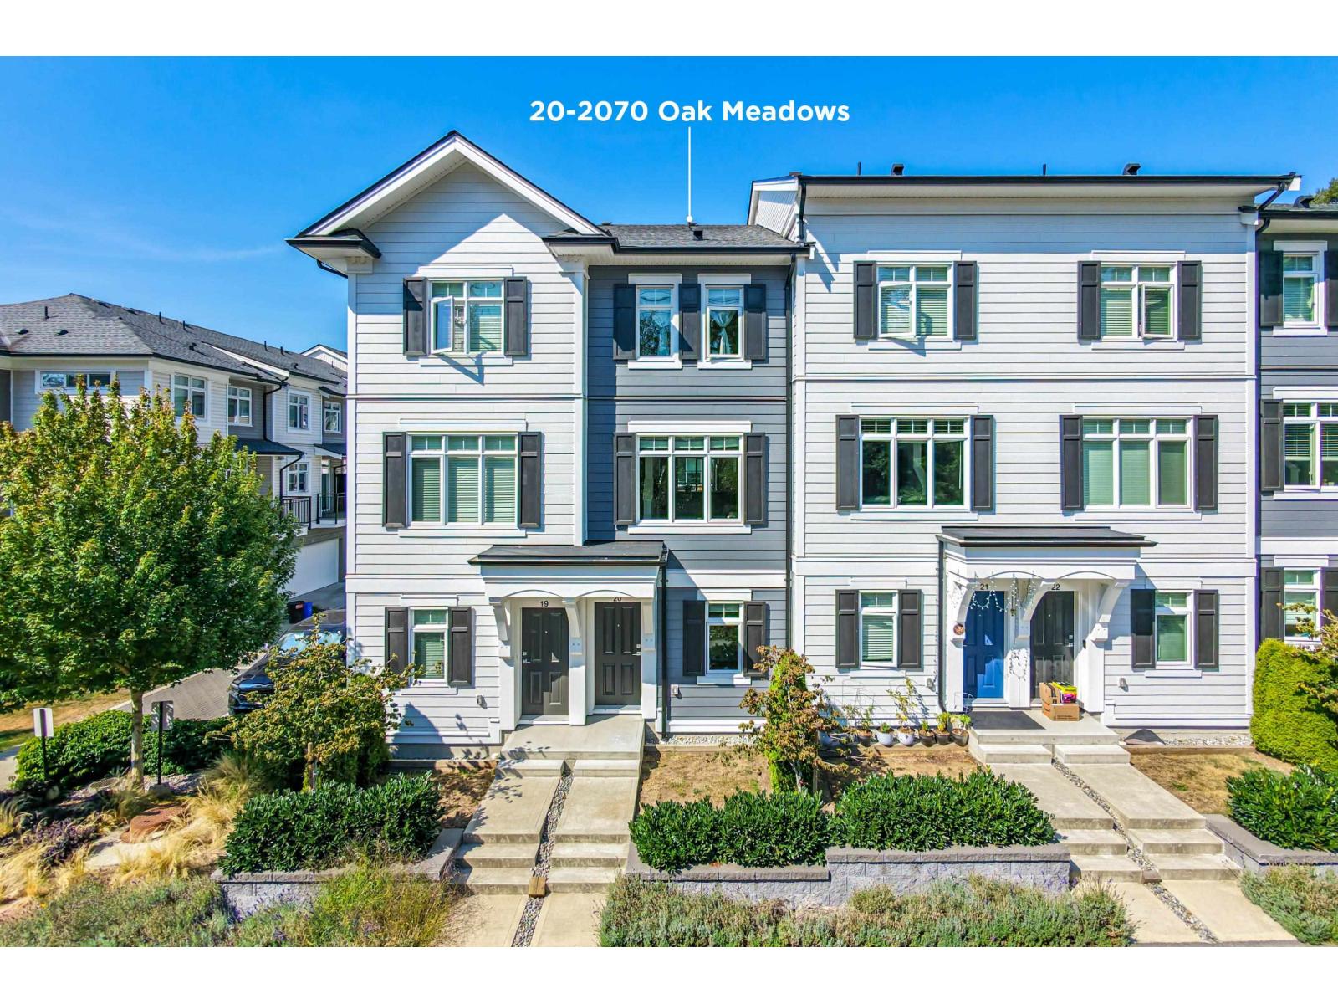
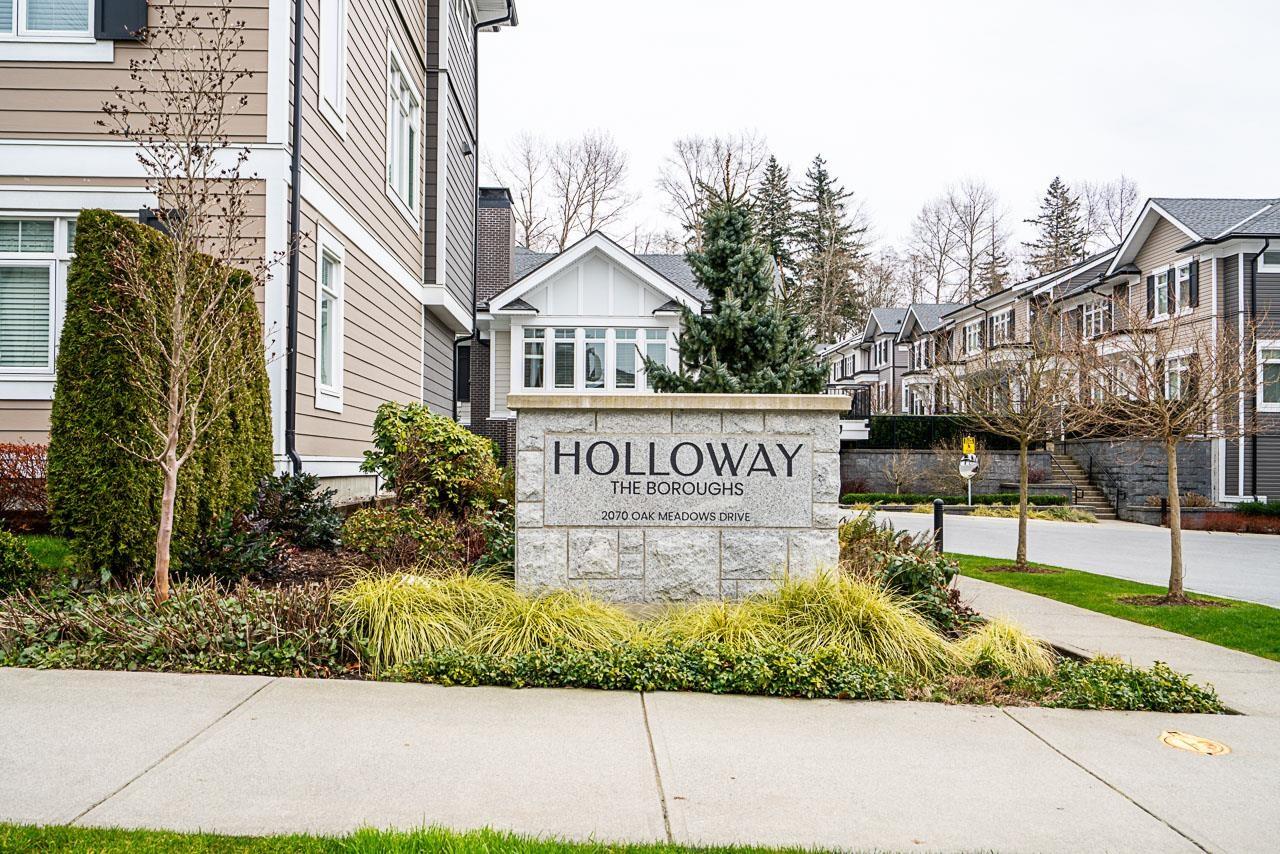
Welcome to Holloway at The Boroughs by Streetside Developments.This home is just over 1 year old,well within 2-5-10.Offering modern aesthetics,while backing onto a protected greenspace,this home offers privacy and comfort inside and out.Open concept living space is designed for seamless flow,including an island that doubles as a casual dining area.The living areas effortlessly extend to an outdoor patio,perfect for enjoying morning coffee or evening gatherings overlooking the green space.It is within walking distance to Edgewood Elementary School,and in 24/25,the brand new Ta’talu Elementary.Currently in the Grandview Heights Secondary catchment,with access to Earl Marriott Secondary school,you will have quality education options.Also walking distance to Grandview shopping and restaurants!
Property Details
- Property Type
- Townhouse
- Style
- Residential Attached
- Title to Land
- Freehold Strata
- Year Built
- 2022
- Area
- South Surrey White Rock · Grandview Surrey
- Outdoor
- Patio,Deck, Playground
- Heating / Cooling
- Baseboard
- Flooring
- Laminate,Tile,Carpet
- Construction
- Frame Wood,Fibre Cement (Exterior),Mixed (Exterior),Vinyl Siding
- Parking
- Garage Double,Guest,Garage Door Opener (2 stalls)
- Water Supply
- Public
- Kitchens
- 1
- Units in Development
- 127
Financial
- Clubhouse
- Exercise Centre
- Recreation Facilities
- Trash
- Maintenance Grounds
- Management
- Snow Removal
Rooms 9
Features & Appliances
- 🧺Washer/Dryer
- 🧺Dishwasher
- 🧊Refrigerator
- 🍳Cooktop
- 🍲Microwave
- Cats OK
- Dogs OK
- Number Limit (Two)
- Pets Allowed w/Rest
Location & Parcel
↑ Back to topFor Sale in The Boroughs & Complex
↑ Back to top| Date | Address | Status | Bed | Bath | Price | Sqft | DOM | Strata Fee | Tax | Listed By |
|---|---|---|---|---|---|---|---|---|---|---|
| 2026-09-21 | 13 2070 Oak Meadows Drive | Active | 3 | 3 | $893,000 ($681/sf) | 1311 | 0 | (2025) | RE/MAX Crest Realty | |
| 2026-08-20 | 20 2070 Oak Meadows Drive | Active | 2 | 3 | $759,000 ($605/sf) | 1254 | 0 | $254 | $3,203 (2026) | Laboutique Realty |
| 2026-07-20 | 18 2070 Oak Meadows Drive | Active | 3 | 3 | $939,000 ($553/sf) | 1697 | 0 | $397 | $3,766 (2026) | Royal Regal Realty Ltd. |
| 2026-04-03 | 24 2070 Oak Meadows Drive | Active | 3 | 3 | $828,800 ($641/sf) | 1292 | 0 | $308 | $3,189 (2025) | Oakwyn Realty Ltd. |
| Avg | $854,950 ($616/sf) | 1389 |
Nearby Buildings with Active Listings
↑ Back to top

Book a Showing

- Abbotsford - 447
- Agassiz - 28
- Burnaby - 54
- Burnaby East - 78
- Burnaby North - 367
- Burnaby South - 348
- Campbell River - 1
- Chilliwack - 221
- Cloverdale - 194
- Comox Valley - 10
- Coquitlam - 566
- Delta - 10
- Duncan - 42
- Esquimalt - 59
- Gulf Islands - 6
- Harrison Hot Springs - 13
- Harrison Mills - 1
- Hope - 22
- Ladner - 110
- Langford - 156
- Langley - 541
- Maple Ridge - 312
- Mill Bay - 2
- Mission - 65
- New Westminster - 444
- North Delta - 29
- North Island - 2
- North Saanich - 8
- North Surrey - 412
- North Vancouver - 747
- Oak Bay - 44
- Osoyoos - 1
- Parksville / Qualicum - 7
- Penticton - 8
- Pitt Meadows - 75
- Port Alberni - 2
- Port Coquitlam - 268
- Port Moody - 268
- Richmond - 1161
- Saanich East - 232
- Saanich West - 92
- Sardis - 154
- Sidney - 152
- Sooke - 39
- South Surrey White Rock - 719
- Surrey - 667
- Tsawwassen - 98
- Vancouver East - 1003
- Vancouver West - 2495
- Victoria - 666
- View Royal - 46
- West Vancouver - 231



