817 3233 Ketcheson RD
- 2 Beds
- 2 Baths
- 966 Sqft
- 1 Parking
- Built 2018
 1/34
1/34




Property Description
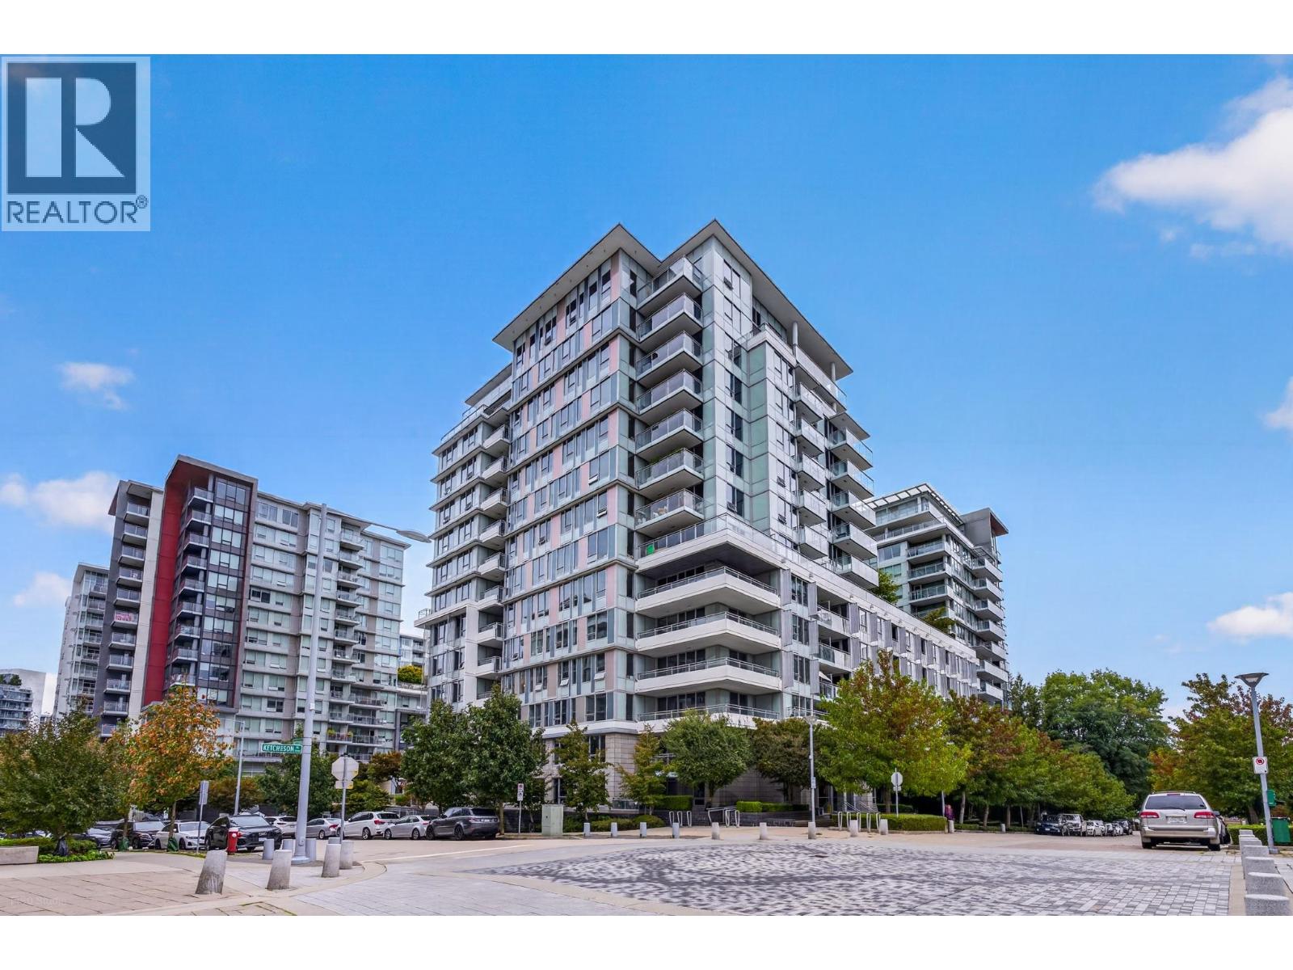
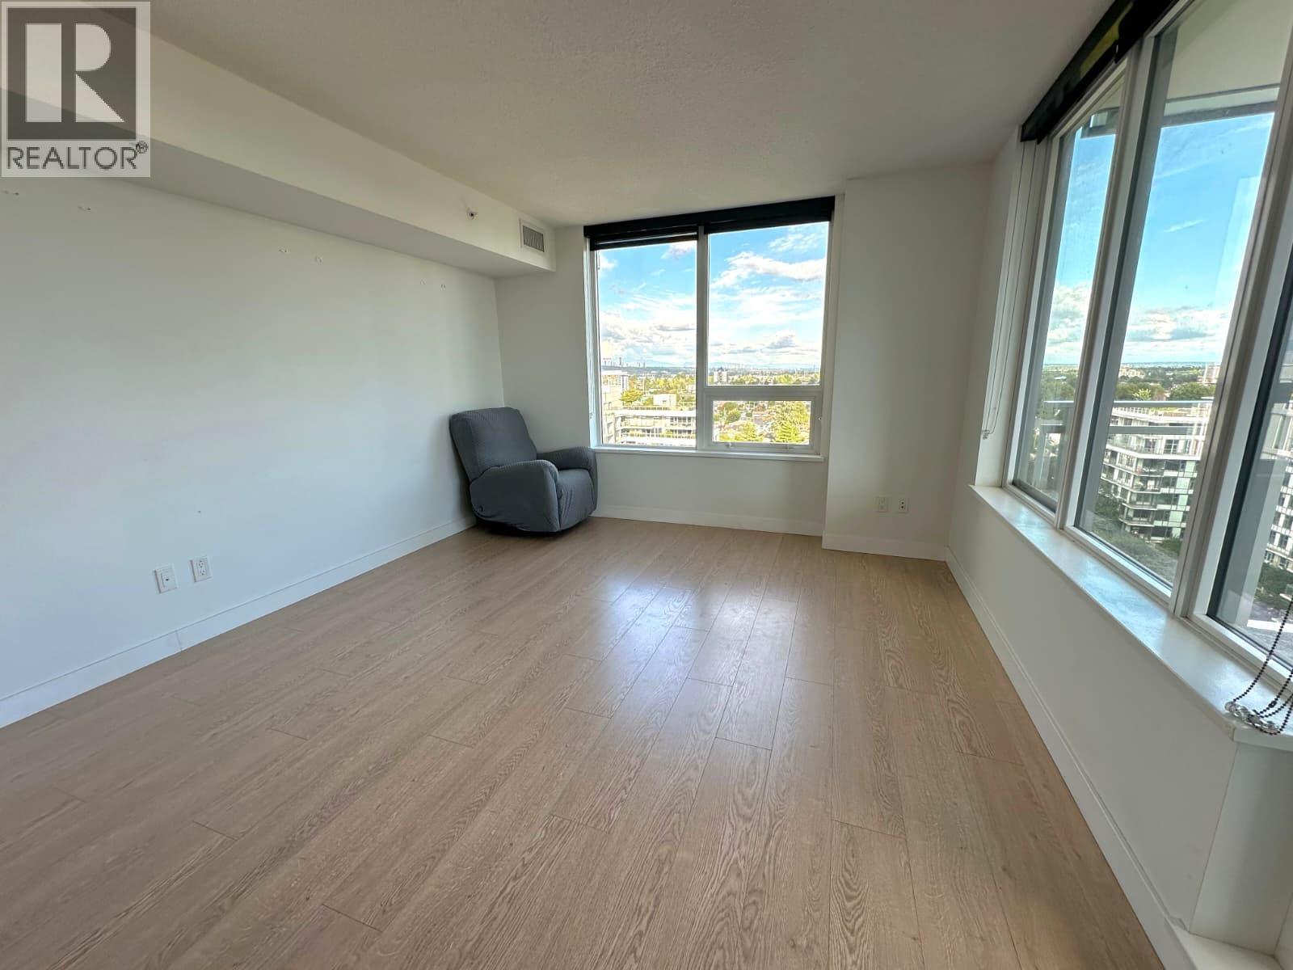
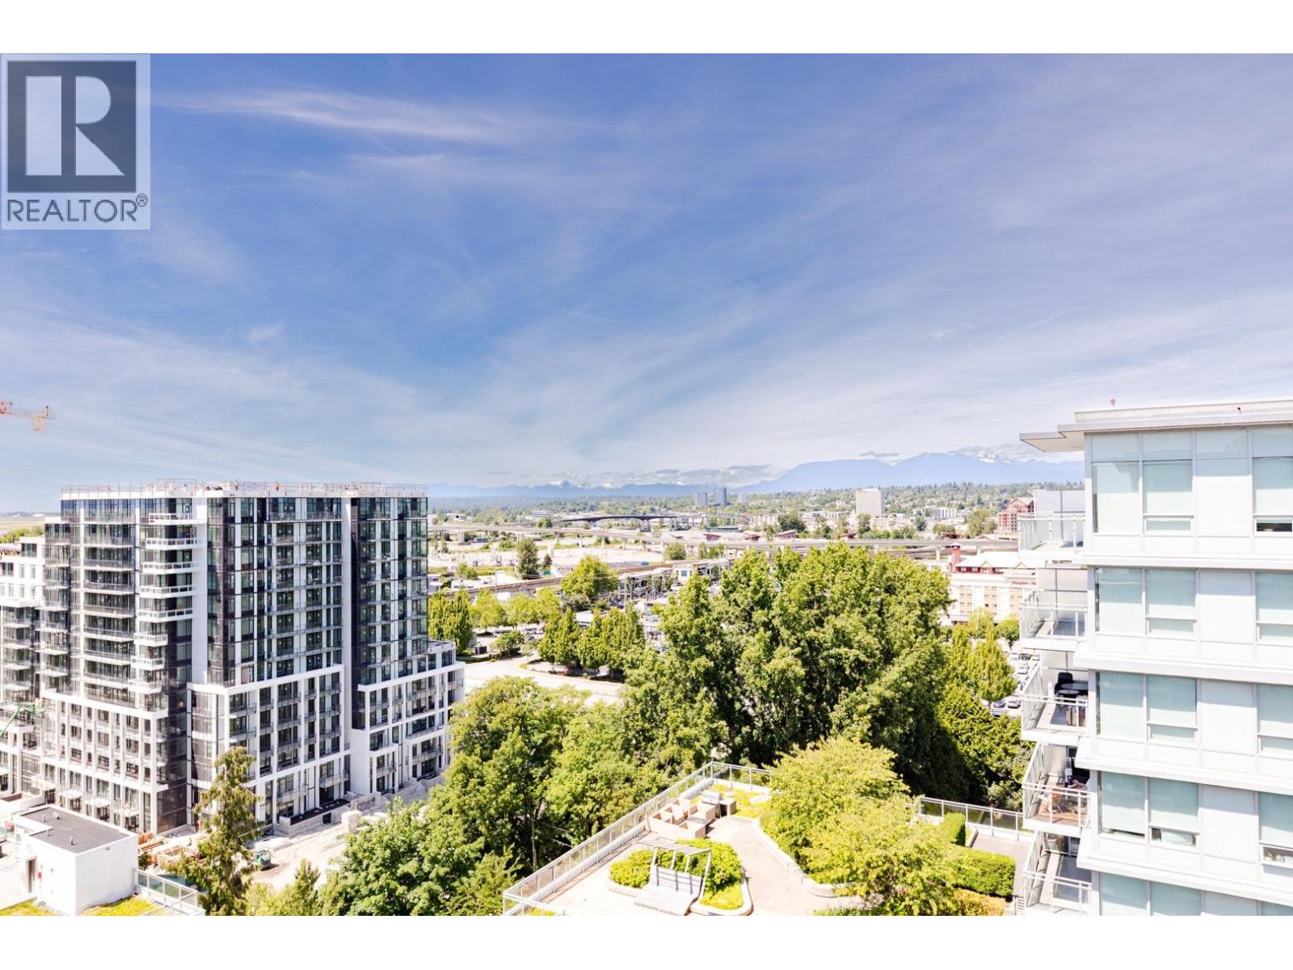
Elevate your lifestyle with this exceptional 2-bed + den corner unit in Richmond''s Concord Gardens. Boasting one of the most coveted floorplans in the development, this condo seamlessly combines sophistication and functionality. This unit offers an open floorplan perfect for entertaining friends and family, while having two bedrooms on opposite sides of the unit. Revel in luxury with amenities like a bowling alley, basketball court, gym, golf simulation, and swimming pool. Concord Gardens offers not just a home but a gateway to unparalleled comfort and recreation. Centrally located in Richmond, you are just a walk away from the upcoming Capstan Skytrain Station, restaurants, cafes, groceries, and many more! Don''t miss this chance to own this exquisite unit in the heart of Richmond!
Property Details
- Property Type
- Apartment Unit
- Style
- Multi Family,Residential Attached
- Title to Land
- Freehold Strata
- Year Built
- 2018
- Area
- Richmond · West Cambie
- View
- Courtyard & City
- Outdoor
- Garden,Balcony
- Heating / Cooling
- Heat Pump
- Construction
- Concrete,Concrete (Exterior),Glass (Exterior)
- Parking
- Garage Under Building (1 stall)
- Water Supply
- Public
- Kitchens
- 1
Financial
- Clubhouse
- Exercise Centre
- Sauna/Steam Room
- Concierge
- Caretaker
- Trash
- Maintenance Grounds
- Gas
- Hot Water
- Management
- Recreation Facilities
- Sewer
- Water
Rooms 7
Features & Appliances
- 🧺Washer/Dryer
- 🧺Dishwasher
- 🧊Refrigerator
- 🍳Cooktop
- 🚨Smoke Detector(s)
- 🛁Swirlpool/Hot Tub
- ❄️Air Conditioning
- Pets Allowed w/Rest
For Sale in Concord Gardens Central Estates & Complex
↑ Back to top| Date | Address | Status | Bed | Bath | Price | Sqft | DOM | Strata Fee | Tax | Listed By |
|---|---|---|---|---|---|---|---|---|---|---|
| 2026-09-04 | 808 3233 Ketcheson Road | Active | 1 | 1 | $520,000 ($1002/sf) | 519 | 0 | $1,763 (2025) | RE/MAX Crest Realty | |
| 2026-07-07 | 901 3233 Ketcheson Road | Active | 2 | 2 | $799,000 ($856/sf) | 933 | 0 | $673 | $2,842 (2025) | Mizar Marketing Ltd. |
| 2026-05-06 | 1705 3233 Ketcheson Road | Active | 3 | 2 | $999,000 ($951/sf) | 1050 | 0 | $720 | $3,274 (2025) | RE/MAX City Realty |
| 2026-03-02 | 1901 3233 Ketcheson Road | Active | 3 | 3 | $1,658,000 ($947/sf) | 1750 | 0 | $1,168 | $5,139 (2025) | Royal Pacific Realty (Kingsway) Ltd. |
| Avg | $994,000 ($935/sf) | 1063 |
Nearby Buildings with Active Listings
↑ Back to top

Book a Showing

- Abbotsford - 447
- Agassiz - 28
- Burnaby - 54
- Burnaby East - 78
- Burnaby North - 367
- Burnaby South - 348
- Campbell River - 1
- Chilliwack - 221
- Cloverdale - 194
- Comox Valley - 10
- Coquitlam - 566
- Delta - 10
- Duncan - 42
- Esquimalt - 59
- Gulf Islands - 6
- Harrison Hot Springs - 13
- Harrison Mills - 1
- Hope - 22
- Ladner - 110
- Langford - 156
- Langley - 541
- Maple Ridge - 312
- Mill Bay - 2
- Mission - 65
- New Westminster - 444
- North Delta - 29
- North Island - 2
- North Saanich - 8
- North Surrey - 412
- North Vancouver - 747
- Oak Bay - 44
- Osoyoos - 1
- Parksville / Qualicum - 7
- Penticton - 8
- Pitt Meadows - 75
- Port Alberni - 2
- Port Coquitlam - 268
- Port Moody - 268
- Richmond - 1161
- Saanich East - 232
- Saanich West - 92
- Sardis - 154
- Sidney - 152
- Sooke - 39
- South Surrey White Rock - 719
- Surrey - 667
- Tsawwassen - 98
- Vancouver East - 1003
- Vancouver West - 2495
- Victoria - 666
- View Royal - 46
- West Vancouver - 231



