MAJESTIC RIDGEListing Information
Sold · MLS® R2844628
29 35931 Empress DR
Abbotsford · Abbotsford East V3G 2M8
$1,240,000 (Sold Mon Feb 05 2024 00:00:00 GMT+0000 (Coordinated Universal Time))
- 4 Beds
- 3 Baths
- 3,323 Sqft
- 4 Parking
- Built 2003
 1/39
1/39



★ Building Specialist
Les Twarog
RE/MAX Crest Realty (Westside)
30+ Years Downtown & Westside Expert
604.671.7000
les@6717000.com
Property Description
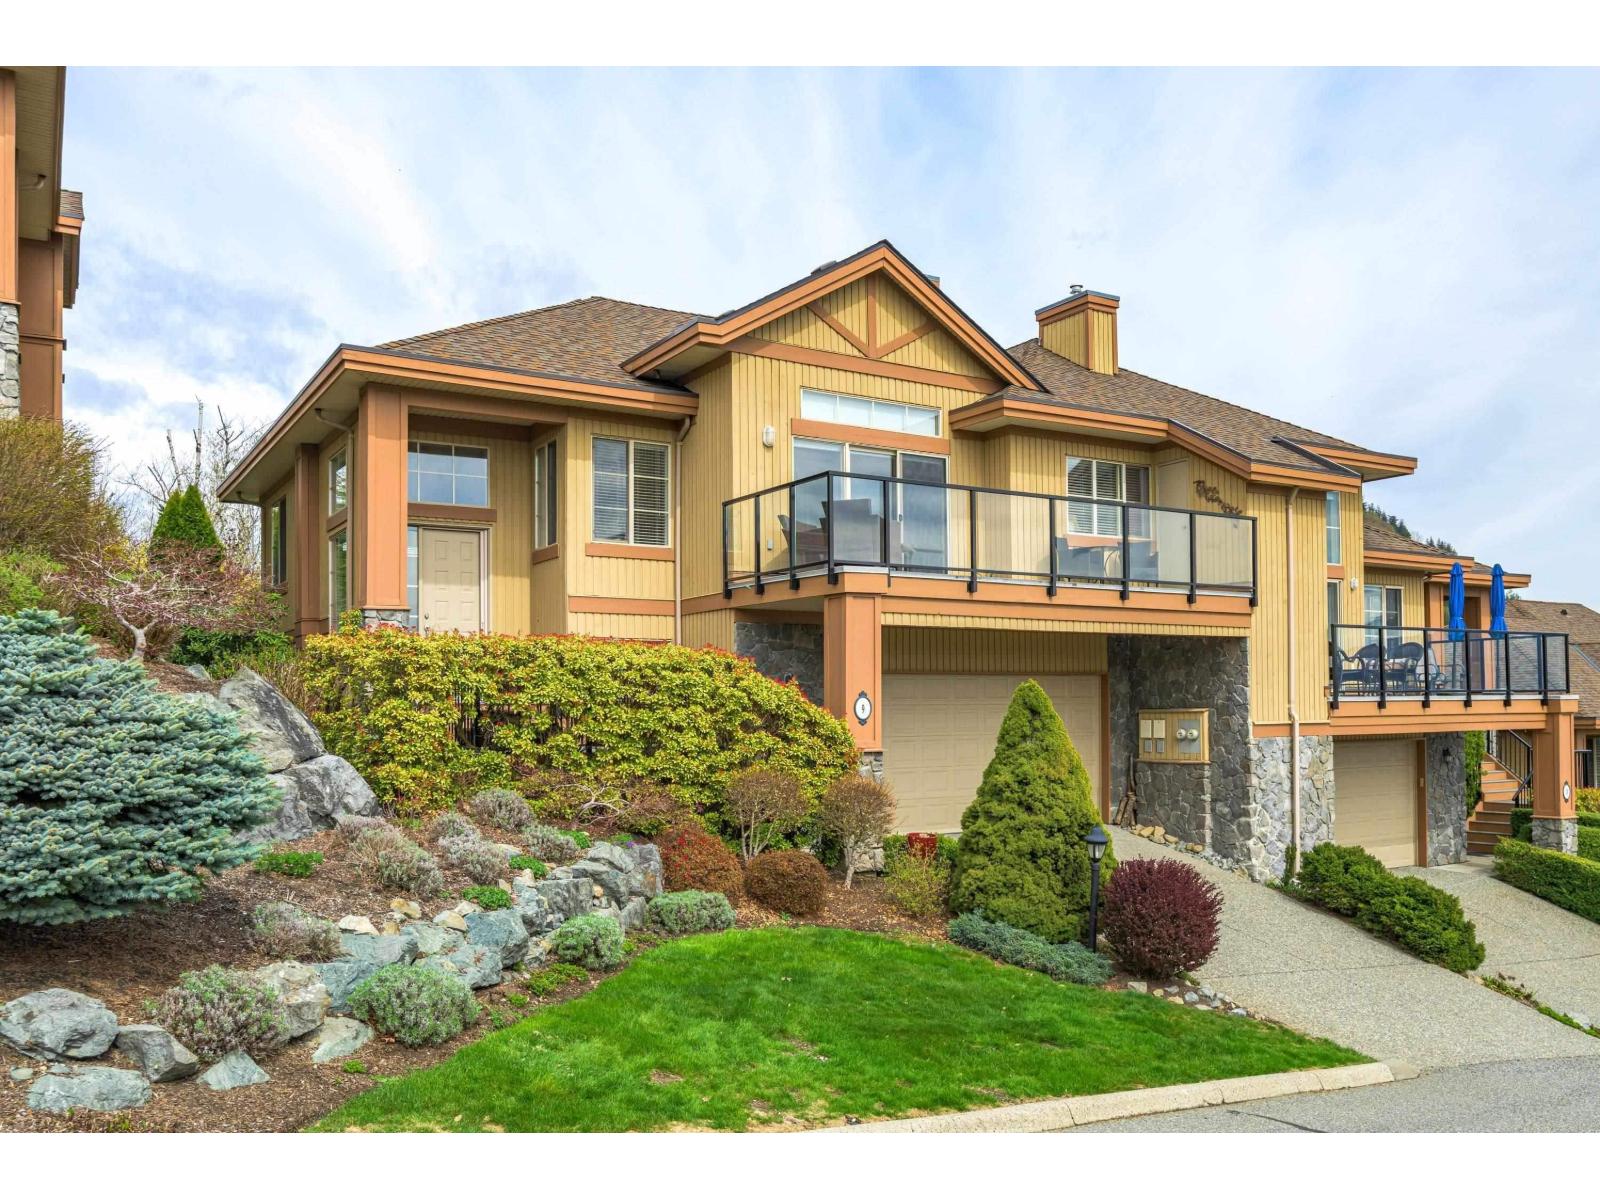
MASTER on the MAIN plus an AMAZING VIEW of the valley and Mt Baker! Welcome to the prestigious Majestic Ridge. Only a couple minutes from Whatcom Rd and HWY 1, this rancher with basement is a dream come true as it''s nestled near the top of this peaceful gated community. Enjoy your morning coffee (or evening drink) on the large patio looking over the valley. Sun too hot that day? With A/C and a bonus shaded patio, you''ll be covered! There are 3 true bedrooms plus an office (could be a bedroom) AND a home gym. Downstairs is an entertainers dream as there is room for a pool table, darts and space to watch the big game. There is even a full wet bar with dishwasher! There''s so much to love here, book your private viewing today.
Property Details
- Property Type
- Townhouse
- Style
- Residential Attached
- Title to Land
- Freehold Strata
- Year Built
- 2003
- Area
- Abbotsford · Abbotsford East
- View
- Valley And Mountains
- Outdoor
- Patio,Deck, Balcony
- Heating / Cooling
- Forced Air,Natural Gas
- Flooring
- Hardwood,Laminate,Tile,Carpet
- Construction
- Frame Wood,Stone (Exterior),Wood Siding
- Parking
- Tandem,Open,Front Access,Garage Door Opener (4 stalls)
- Water Supply
- Public
- Kitchens
- 1
- Fireplaces
- 2
Financial
List Price$1,240,000
Gross Taxes$3,829 · 2023
Maintenance Fee$723/mo
✦ Included in the Maintenance Fee
- Trash
- Maintenance Grounds
- Management
- Snow Removal
Rooms 11
Recreation Room
Games Room
Living Room
Bedroom
Bedroom
Laundry
Family Room
Bedroom
Kitchen
Dining Room
Primary Bedroom
Features & Appliances
✦ Appliances & Features
- 🧺Washer/Dryer
- 🧺Dishwasher
- 🧊Refrigerator
- 🍳Cooktop
- 🧯Fire Sprinkler System
- ❄️Air Conditioning
✦ Bylaws & Pets
- Cats OK
- Dogs OK
- Number Limit (One)
- Pets Allowed w/Rest
For Sale in Majestic Ridge & Complex
↑ Back to top| Date | Address | Status | Bed | Bath | Price | Sqft | DOM | Strata Fee | Tax | Listed By |
|---|---|---|---|---|---|---|---|---|---|---|
| 2026-06-21 | 9 35931 Empress Drive | Active | 4 | 3 | $1,099,000 ($386/sf) | 2850 | 0 | $631 | $4,226 (2025) | Homelife Benchmark Realty Corp. |
| Avg | $1,099,000 ($386/sf) | 2850 |
Nearby Buildings with Active Listings
↑ Back to topJunction Creek
36169 Lower Sumas Mtn Rd. · Abbotsford
Timberlane II
2290 Boley St. · Abbotsford
Mountain View Village
36060 Lower Sumas Mountain Rd. · Abbotsford
Waterleaf
2242 Whatcom Rd. · Abbotsford
The Plateau
2088 Winfield Dr. · Abbotsford
Rosehill
2058 Winfield Dr. · Abbotsford
Meadow View
2023 Winfield Dr. · Abbotsford
Parallel North
1968 Parallel Rd. · Abbotsford
Where this information comes from:
Listing details, room sizes, features and financials are from the active MLS® listing
R2844628, Fraser Valley Real Estate Board, listed by RE/MAX Truepeak Realty.
Listed Jan 31, 2024. Feed last updated Feb 14, 2024.
Building-level information is from the BCCondos.net building database.
Measurements are provided by the listing brokerage and are approximate — buyer to verify all data.
Book a Showing
29 35931 Empress Drive · Majestic Ridge · MLS® R2844628 · with Les Twarog

Les TwarogUsually replies within minutes
Building List Count by City
- Abbotsford - 447
- Agassiz - 28
- Burnaby - 54
- Burnaby East - 78
- Burnaby North - 367
- Burnaby South - 348
- Campbell River - 1
- Chilliwack - 221
- Cloverdale - 194
- Comox Valley - 10
- Coquitlam - 566
- Delta - 10
- Duncan - 42
- Esquimalt - 59
- Gulf Islands - 6
- Harrison Hot Springs - 13
- Harrison Mills - 1
- Hope - 22
- Ladner - 110
- Langford - 156
- Langley - 541
- Maple Ridge - 312
- Mill Bay - 2
- Mission - 65
- New Westminster - 444
- North Delta - 29
- North Island - 2
- North Saanich - 8
- North Surrey - 412
- North Vancouver - 747
- Oak Bay - 44
- Osoyoos - 1
- Parksville / Qualicum - 7
- Penticton - 8
- Pitt Meadows - 75
- Port Alberni - 2
- Port Coquitlam - 268
- Port Moody - 268
- Richmond - 1161
- Saanich East - 232
- Saanich West - 92
- Sardis - 154
- Sidney - 152
- Sooke - 39
- South Surrey White Rock - 719
- Surrey - 667
- Tsawwassen - 98
- Vancouver East - 1003
- Vancouver West - 2495
- Victoria - 666
- View Royal - 46
- West Vancouver - 231
Pages
About


MLS®, REALTOR® and the associated logos are trademarks of The Canadian Real Estate Association


The listing data is provided under copyright by the Chilliwack & District Real Estate Board, Fraser Valley Real Estate Board or Real Estate Board of Greater Vancouver.
The listing data is deemed reliable but is not guaranteed accurate by the Chilliwack & District Real Estate Board, Fraser Valley Real Estate Board, Real Estate Board of Greater Vancouver, nor BCCondos.