141 3565 Baycrest AVE
- 3 Beds
- 3 Baths
- 1,422 Sqft
- 2 Parking
- Built 2022
 1/17
1/17




Property Description
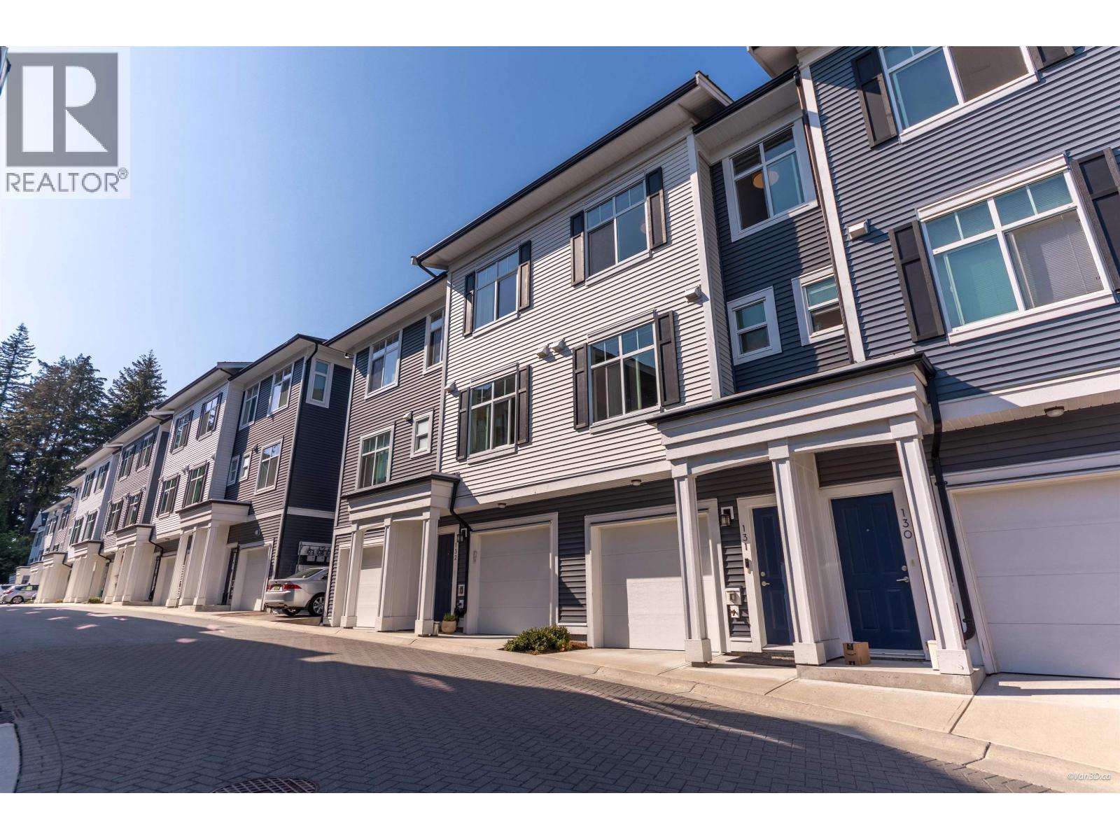
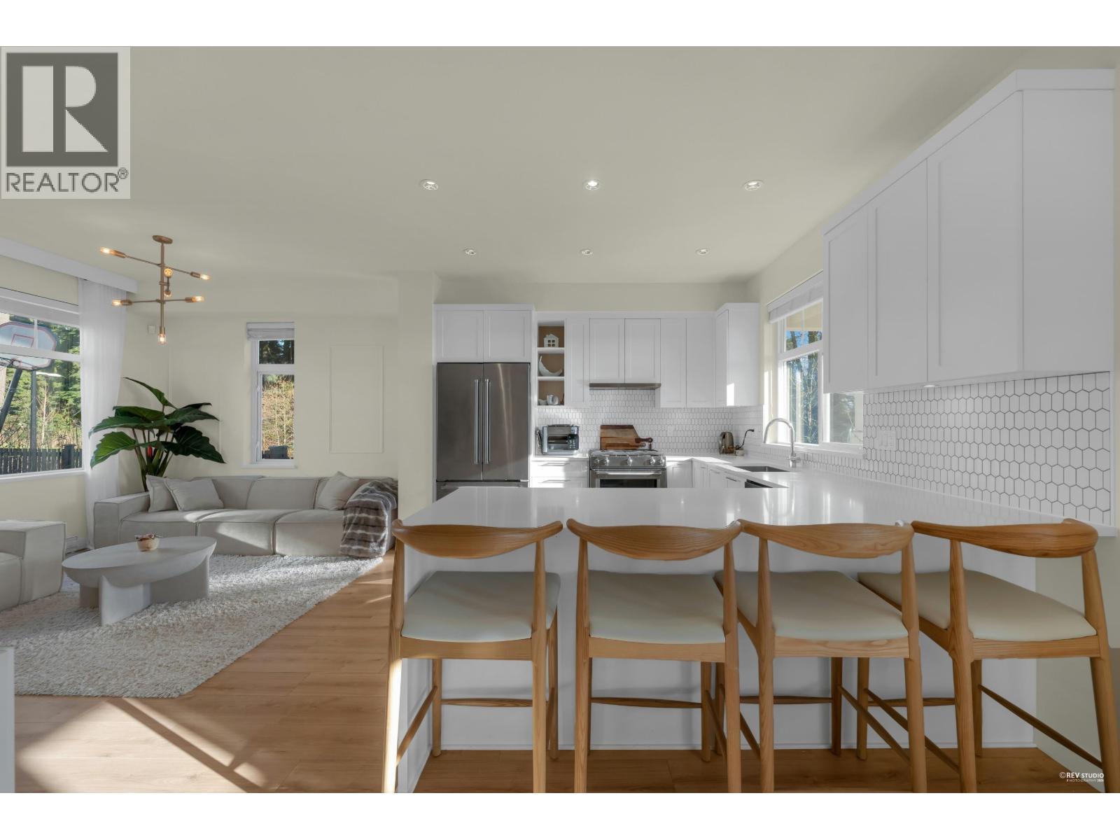
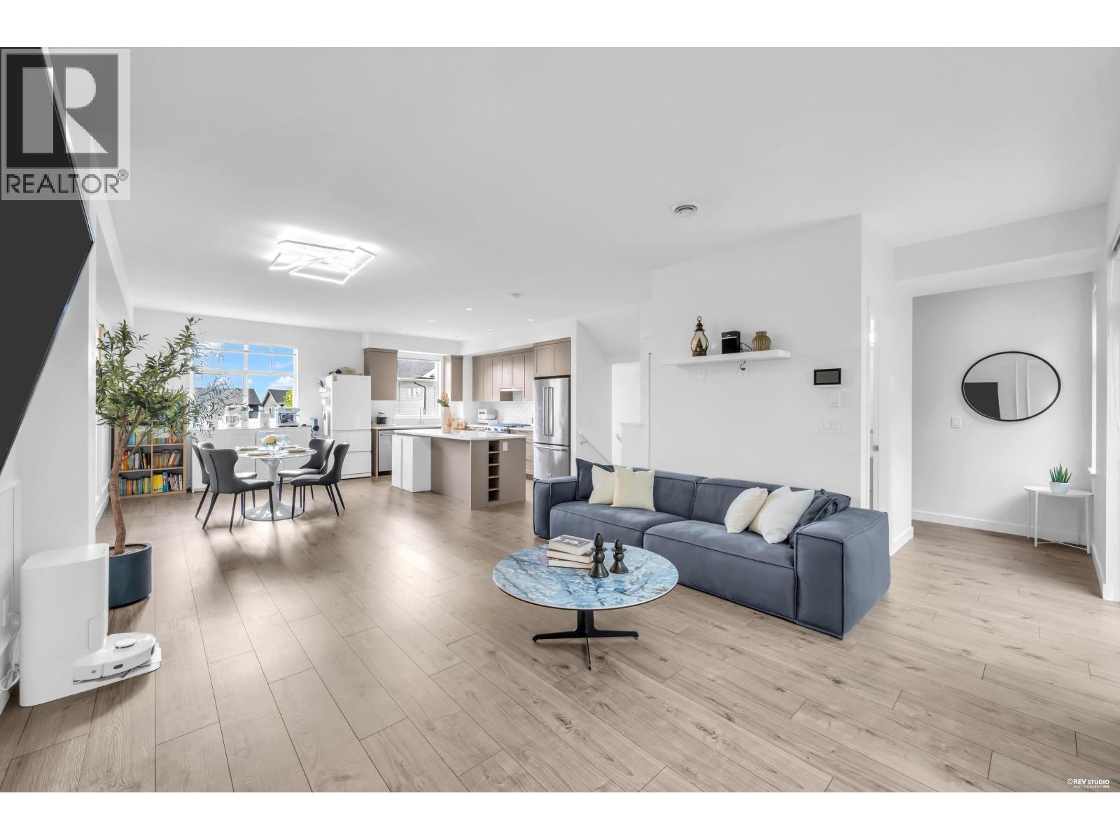
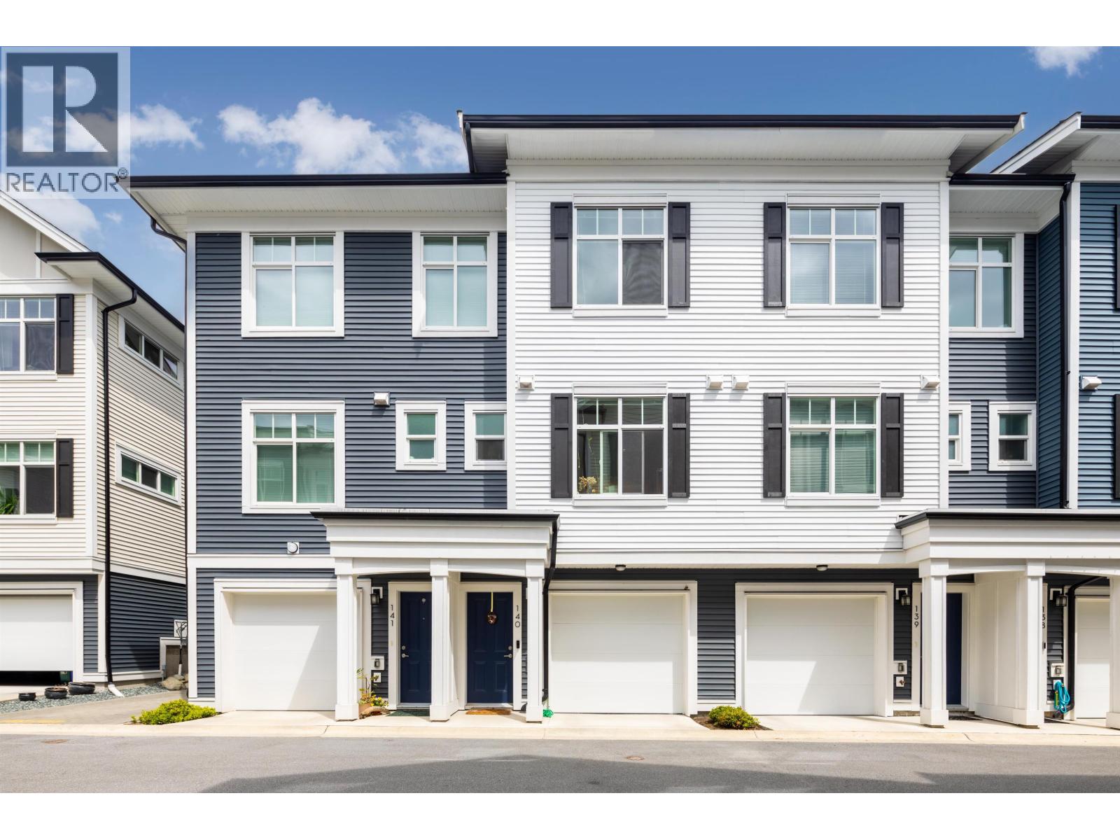
SAVE THE GST! Welcome to sought after BAYCREST ON THE RISE by Woodbridge development. 3 bed, 3 bath CORNER S FACING townhome w/ a MASSIVE, private, fully fenced backyard (567SF - 21 X 27''!) w/ grn belt & mnt views makes this home unique. Main floor boasts a lrg family room, living room & dining area separated by a gourmet kitchen with an oversized island, ceaserstone quartz counters & a S/S Kitchenaid appliance package. Upstairs Primary bedrm has vaulted ceilings, ensuite w/ dbl sinks and spa-inspired rain shower head. Family-friendly townhome community sits on the lower, gentle slopes of Burke Mountain making getting to shops, restaurants & main roads easy. Walking distance to local parks & nature trails. Easy access to MaryHill Bypass, Coquitlam SKYTRAIN, Coquitlam Centre Mall & Douglas.
Property Details
- Property Type
- Townhouse
- Style
- Residential Attached
- Title to Land
- Freehold Strata
- Year Built
- 2022
- Area
- Coquitlam · Burke Mountain
- View
- Greenbelt & Mountain
- Outdoor
- Patio,Deck, Playground
- Heating / Cooling
- Baseboard,Electric
- Flooring
- Vinyl,Wall/Wall/Mixed
- Construction
- Frame Wood,Fibre Cement (Exterior),Wood Siding
- Parking
- Tandem (2 stalls)
- Water Supply
- Public
- Kitchens
- 1
- Fireplaces
- 1
- Units in Development
- 24
Financial
- Trash
- Maintenance Grounds
- Management
- Snow Removal
Rooms 9
Features & Appliances
- 🧺Washer/Dryer
- 🧺Dishwasher
- 🧊Refrigerator
- 🍳Cooktop
- Cats OK
- Dogs OK
- Number Limit (Two)
- Pets Allowed w/Rest
For Sale in Baycrest on The Rise & Complex
↑ Back to top| Date | Address | Status | Bed | Bath | Price | Sqft | DOM | Strata Fee | Tax | Listed By |
|---|---|---|---|---|---|---|---|---|---|---|
| 2026-09-08 | 163 3565 Baycrest Avenue | Active | 4 | 4 | $1,115,000 ($596/sf) | 1870 | 0 | $490 | $4,263 (2025) | Sutton Premier Realty |
| 2026-08-19 | 131 3565 Baycrest Avenue | Active | 3 | 3 | $919,900 ($668/sf) | 1377 | 0 | $324 | $3,709 (2026) | Sutton Group - 1st West Realty |
| 2026-08-05 | 115 3565 Baycrest Avenue | Active | 4 | 4 | $1,325,000 ($593/sf) | 2233 | 0 | $528 | $4,752 (2025) | Sutton Centre Realty |
| 2026-06-04 | 140 3565 Baycrest Avenue | Active | 3 | 3 | $939,000 ($674/sf) | 1393 | 0 | $324 | $3,546 (2025) | Luxmore Realty |
| Avg | $1,074,725 ($626/sf) | 1718 |
Nearby Buildings with Active Listings
↑ Back to top
Book a Showing

- Abbotsford - 447
- Agassiz - 28
- Burnaby - 54
- Burnaby East - 78
- Burnaby North - 367
- Burnaby South - 348
- Campbell River - 1
- Chilliwack - 221
- Cloverdale - 194
- Comox Valley - 10
- Coquitlam - 566
- Delta - 10
- Duncan - 42
- Esquimalt - 59
- Gulf Islands - 6
- Harrison Hot Springs - 13
- Harrison Mills - 1
- Hope - 22
- Ladner - 110
- Langford - 156
- Langley - 541
- Maple Ridge - 312
- Mill Bay - 2
- Mission - 65
- New Westminster - 444
- North Delta - 29
- North Island - 2
- North Saanich - 8
- North Surrey - 412
- North Vancouver - 747
- Oak Bay - 44
- Osoyoos - 1
- Parksville / Qualicum - 7
- Penticton - 8
- Pitt Meadows - 75
- Port Alberni - 2
- Port Coquitlam - 268
- Port Moody - 268
- Richmond - 1161
- Saanich East - 232
- Saanich West - 92
- Sardis - 154
- Sidney - 152
- Sooke - 39
- South Surrey White Rock - 719
- Surrey - 667
- Tsawwassen - 98
- Vancouver East - 1003
- Vancouver West - 2495
- Victoria - 666
- View Royal - 46
- West Vancouver - 231



