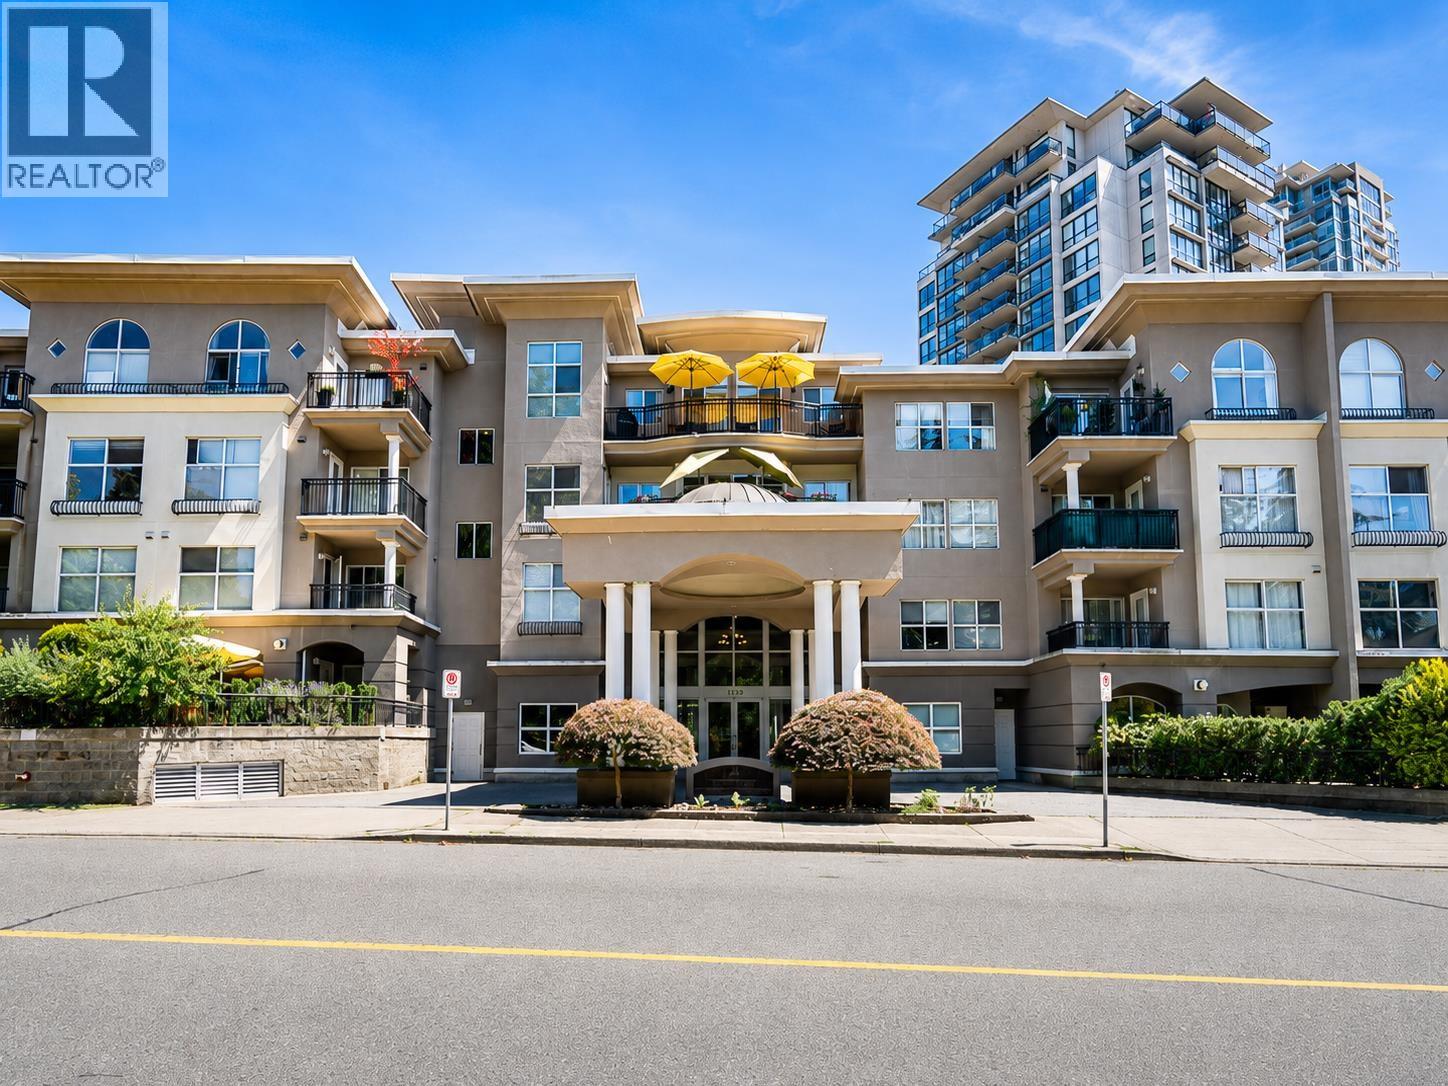
305 1185 Pacific ST
- 1 Beds
- 1 Baths
- 847 Sqft
- 2 Parking
- Built 1997
 1/32
1/32




Property Description
Centreville! Located in the heart of Coquitlam! This well-kept spacious open concept floor plan offers 1 bed & den/flex space and 847 Sq.Ft. of living space! The functional kitchen boasts shaker-style cabinets, marble countertops, tiled backsplash and a walk-in pantry. Step into your huge primary bedroom with balcony access, and his/her walk-through closet. Other features include hardwood floors, a double-sided gas fireplace, and an exercise room and amenity room. Bonus Guest suite rental, 2 parking stalls, 1 storage locker and the gas and hot water are included in the maintenance fees! Outstanding Location and only steps to Coquitlam Center, Restaurants, Aquatics Center, Town Center, Lafarge Lake, Douglas College/schools, Skytrain and the West Coast Express.
Property Details
- Property Type
- Apartment Unit
- Style
- Multi Family,Residential Attached
- Title to Land
- Freehold Strata
- Year Built
- 1997
- Area
- Coquitlam · North Coquitlam
- Exposure
- West
- Outdoor
- Garden,Balcony
- Heating / Cooling
- Baseboard,Electric,Natural Gas
- Flooring
- Hardwood,Tile
- Construction
- Frame Wood,Stucco
- Parking
- Underground,Side Access,Concrete (2 stalls)
- Water Supply
- Public
- Kitchens
- 1
- Fireplaces
- 1
- Units in Development
- 99
Financial
- Bike Room
- Clubhouse
- Exercise Centre
- Recreation Facilities
- Trash
- Maintenance Grounds
- Gas
- Hot Water
- Management
- Sewer
- Snow Removal
Rooms 8
Features & Appliances
- 🧺Washer/Dryer
- ✨Trash Compactor
- 🧺Dishwasher
- 🧊Refrigerator
- 🍳Cooktop
- 🍲Microwave
- 🚨Smoke Detector(s)
- 🧯Fire Sprinkler System
- 🪟Window Coverings
- Cats OK
- Dogs OK
- Number Limit (Two)
- Pets Allowed w/Rest
For Sale in Landmark Bayside & Complex
↑ Back to top| Date | Address | Status | Bed | Bath | Price | Sqft | DOM | Strata Fee | Tax | Listed By |
|---|---|---|---|---|---|---|---|---|---|---|
| 2026-09-09 | 423 1185 Pacific Street | Active | 1 | 1 | $499,000 ($600/sf) | 831 | 0 | $370 | $1,972 (2025) | Axford Real Estate |
| 2026-06-25 | 104 1185 Pacific Street | Active | 2 | 2 | $699,900 ($522/sf) | 1342 | 0 | $617 | $2,872 (2025) | Oakwyn Realty Ltd. |
| Avg | $599,450 ($551/sf) | 1087 |
Nearby Buildings with Active Listings
↑ Back to top

Book a Showing

- Abbotsford - 447
- Agassiz - 28
- Burnaby - 54
- Burnaby East - 78
- Burnaby North - 367
- Burnaby South - 348
- Campbell River - 1
- Chilliwack - 221
- Cloverdale - 194
- Comox Valley - 10
- Coquitlam - 566
- Delta - 10
- Duncan - 42
- Esquimalt - 59
- Gulf Islands - 6
- Harrison Hot Springs - 13
- Harrison Mills - 1
- Hope - 22
- Ladner - 110
- Langford - 156
- Langley - 541
- Maple Ridge - 312
- Mill Bay - 2
- Mission - 65
- New Westminster - 444
- North Delta - 29
- North Island - 2
- North Saanich - 8
- North Surrey - 412
- North Vancouver - 747
- Oak Bay - 44
- Osoyoos - 1
- Parksville / Qualicum - 7
- Penticton - 8
- Pitt Meadows - 75
- Port Alberni - 2
- Port Coquitlam - 268
- Port Moody - 268
- Richmond - 1161
- Saanich East - 232
- Saanich West - 92
- Sardis - 154
- Sidney - 152
- Sooke - 39
- South Surrey White Rock - 719
- Surrey - 667
- Tsawwassen - 98
- Vancouver East - 1003
- Vancouver West - 2495
- Victoria - 666
- View Royal - 46
- West Vancouver - 231



