37767 Second AVE
- 2 Beds
- 2 Baths
- 1,732 Sqft
- 6,098 Lot Sqft
- 50 Lot (ft)
- 4 Parking
- Built 1945
 1/40
1/40




Property Description
One of a kind home offering two level addition built in 2005 + renovation of original house. Unique property near the end of Second Avenue steps to marina, waterfront, estuary +amenities. Dining w/ gas f/p, living opens onto SW exposed fully fenced raised yard w/ retaining wall, berry, veg, flower gardens + mature weeping birch. Enjoy views to the Chief, Shannon Falls, Tantalus Range w/ abundant natural light + privacy. Inviting east facing front porch perfect for morning sun. One bedroom on main, two bedrooms up plus landing area for reading/small desk. 2 full baths, one ready for custom finishing. Large mud room/storage/large driveway. Shed w/ skylight + covered patio, lane access. Great opportunity to enjoy the house/views or hold for development, discuss zoning w/ District. By appt.
Property Details
- Property Type
- House/Single Family
- Style
- Residential Detached
- Title to Land
- Freehold NonStrata
- Year Built
- 1945
- Area
- Squamish · Downtown SQ
- View
- Chief, Shannon Falls +tantalus
- Outdoor
- Patio,Deck, Garden,Private Yard
- Heating / Cooling
- Electric,Natural Gas
- Flooring
- Mixed
- Construction
- Frame Wood,Mixed (Exterior),Stone (Exterior),Wood Siding
- Parking
- Open,Front Access (4 stalls)
- Water Supply
- Public
- Kitchens
- 1
- Fireplaces
- 1
Financial
Rooms 7
Features & Appliances
- 🧺Washer/Dryer
- 🧺Washer
- 🧺Dishwasher
- 🧊Refrigerator
- 🍳Cooktop
For Sale in Milagro & Complex
↑ Back to top| Date | Address | Status | Bed | Bath | Price | Sqft | DOM | Strata Fee | Tax | Listed By |
|---|---|---|---|---|---|---|---|---|---|---|
| 2026-09-25 | 38012 Fifth Avenue | Active | 6 | 3 | $1,699,000 ($576/sf) | 2950 | 0 | $4,861 (2025) | Rennie & Associates Realty Ltd. | |
| 2026-09-09 | 38030 Seventh Avenue | Active | 9 | 8 | $1,995,000 ($376/sf) | 5307 | 0 | $7,499 (2026) | Sutton Group-West Coast Realty | |
| 2026-09-09 | 38030 Seventh Avenue | Active | 9 | 8 | $1,995,000 ($376/sf) | 5307 | 0 | $7,499 (2026) | Sutton Group-West Coast Realty | |
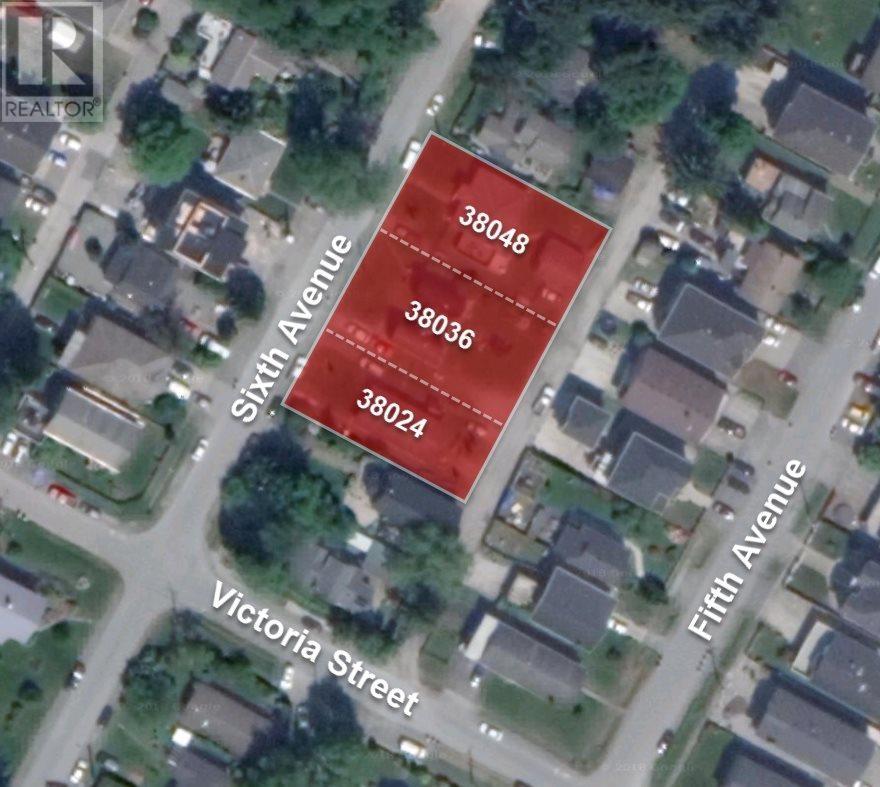
| 2024-07-12 | 38024 Sixth Avenue | Active | 0 | 0 | $1,035,000 ($739/sf) | 1400 | 0 | $3,750 (2023) | Macdonald Realty | |
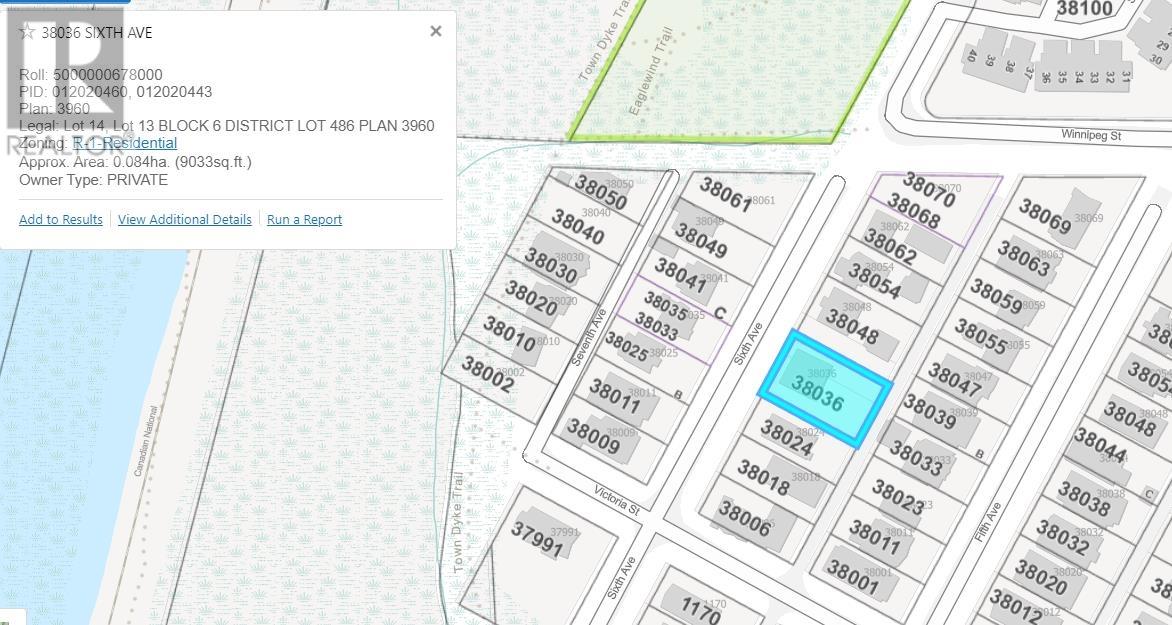
| 2024-07-12 | 38036 Sixth Avenue | Active | 0 | 0 | $1,393,000 ($580/sf) | 2400 | 0 | $4,321 (2023) | Macdonald Realty | |
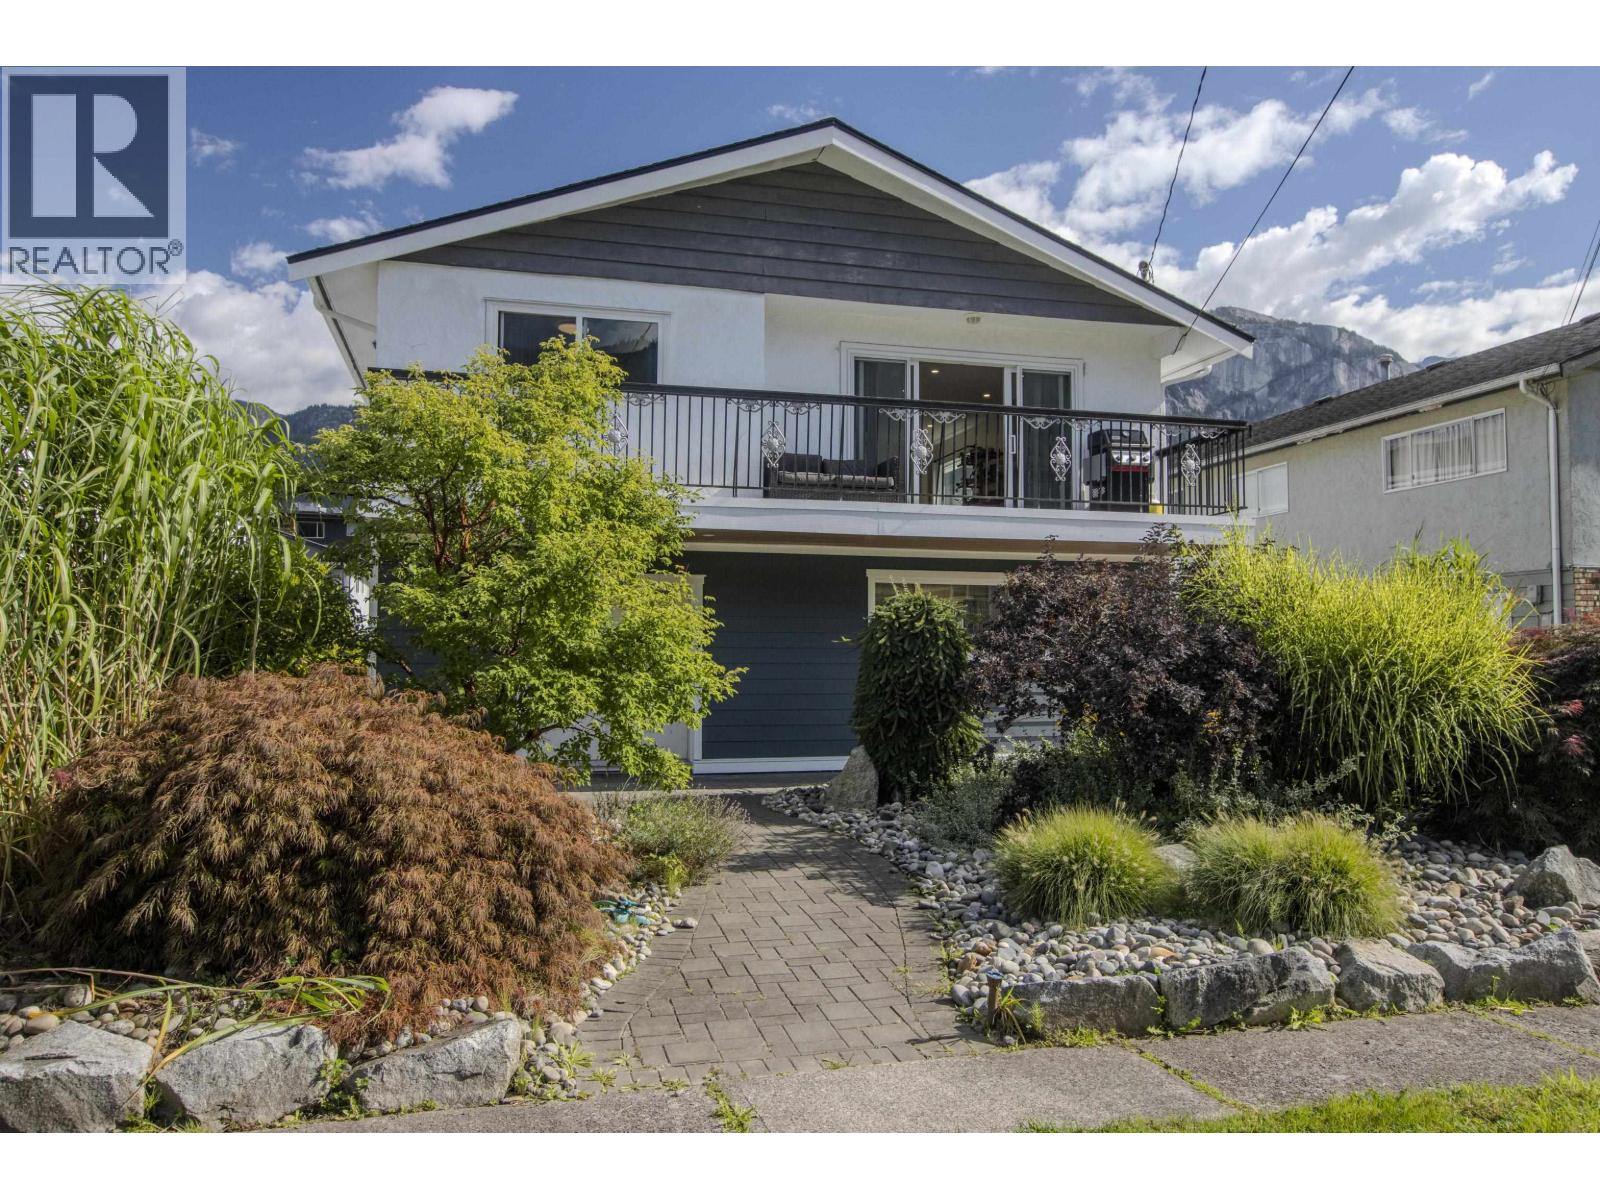
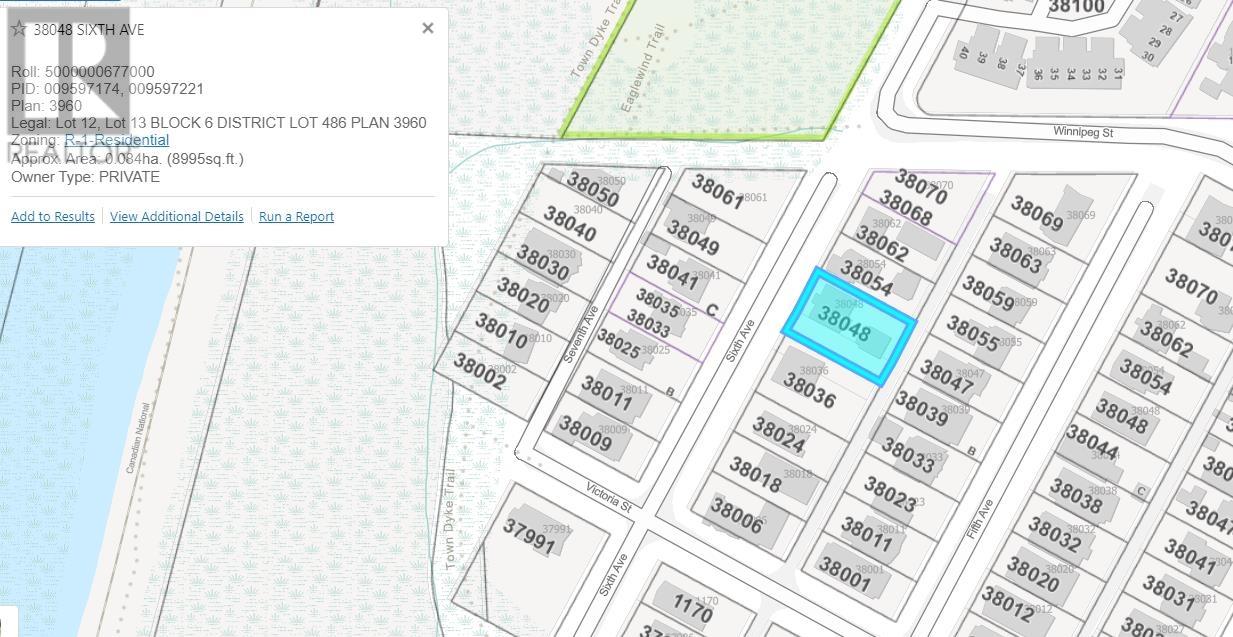
| 2024-07-12 | 38048 Sixth Avenue | Active | 0 | 0 | $1,552,000 ($1137/sf) | 1365 | 0 | $4,127 (2023) | Macdonald Realty | |
| 2024-06-27 | 38036 Sixth Avenue | Active | 2 | 3 | $1,393,000 ($580/sf) | 2400 | 0 | $4,321 (2023) | Macdonald Realty | |
| 2024-06-27 | 38048 Sixth Avenue | Active | 3 | 1 | $1,552,000 ($1137/sf) | 1365 | 0 | $4,127 (2023) | Macdonald Realty | |
| 2024-06-27 | 38024 Sixth Avenue | Active | 2 | 2 | $1,035,000 ($739/sf) | 1400 | 0 | $3,750 (2023) | Macdonald Realty | |
| Avg | $1,516,556 ($571/sf) | 2655 |
Nearby Buildings with Active Listings
↑ Back to top

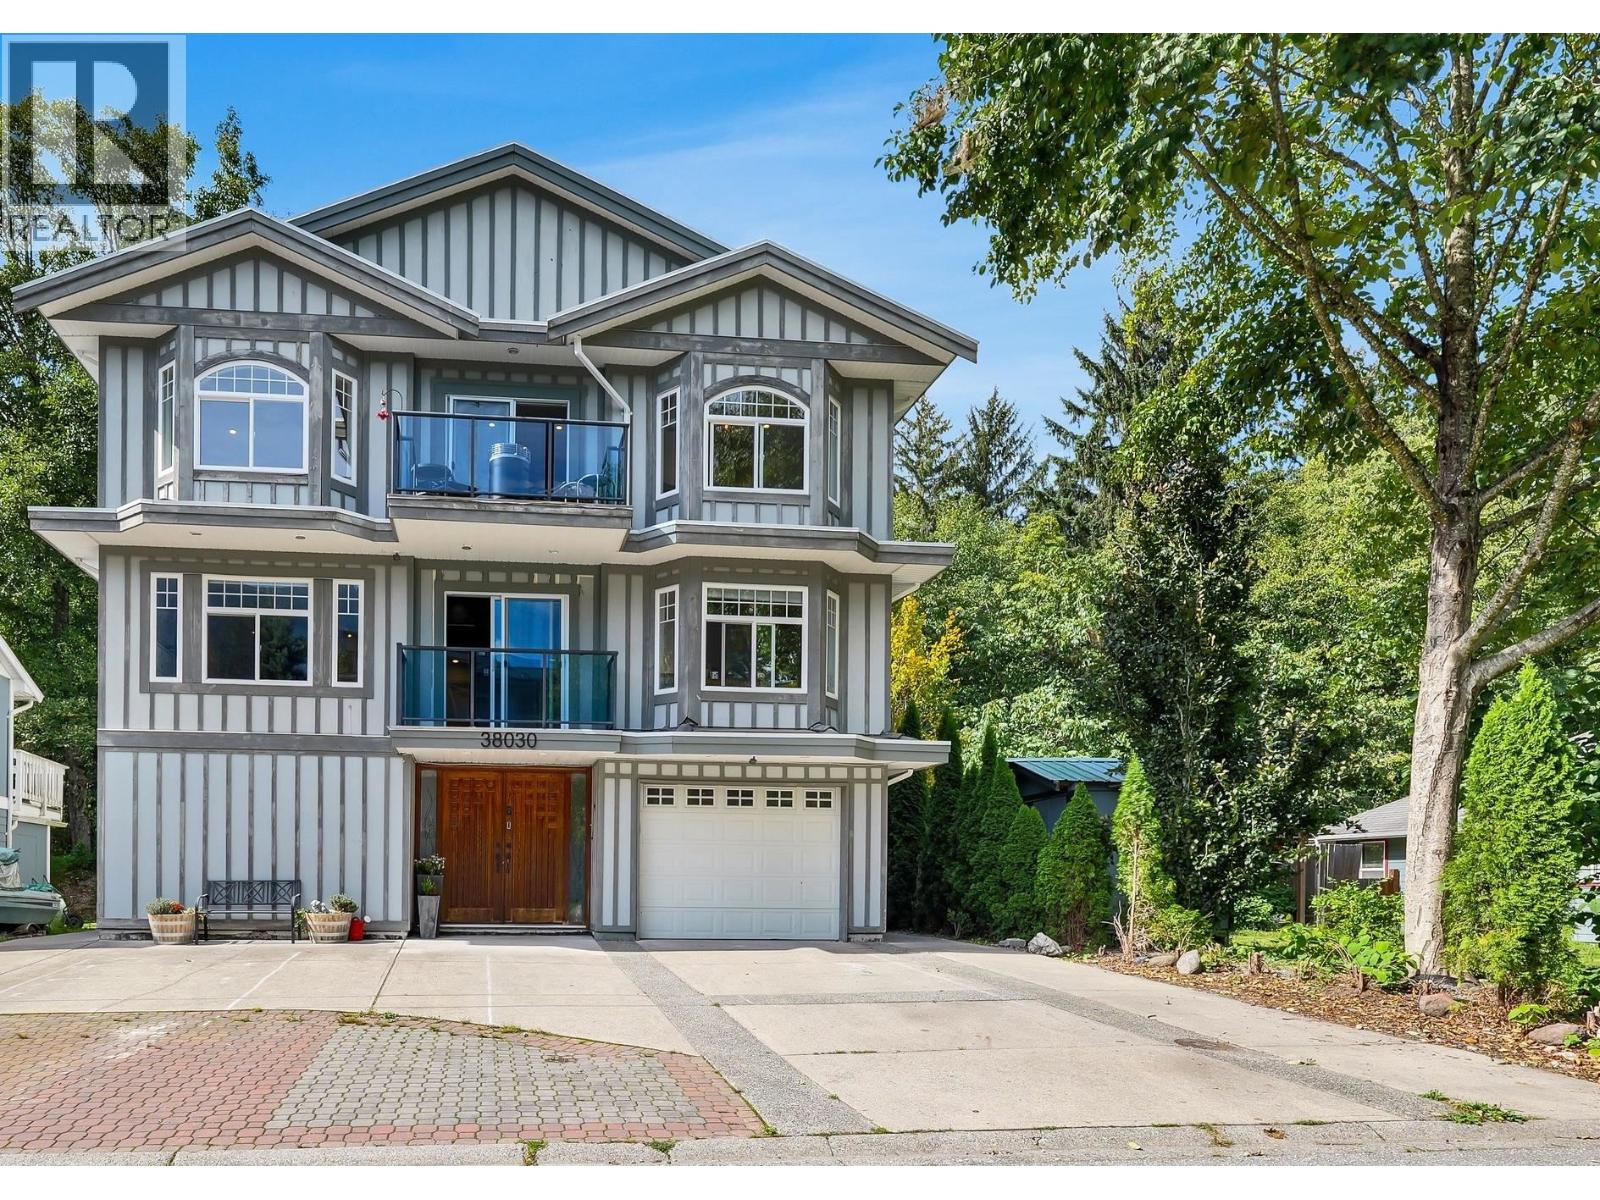



Book a Showing

- Abbotsford - 447
- Agassiz - 28
- Burnaby - 54
- Burnaby East - 78
- Burnaby North - 367
- Burnaby South - 348
- Campbell River - 1
- Chilliwack - 221
- Cloverdale - 194
- Comox Valley - 10
- Coquitlam - 566
- Delta - 10
- Duncan - 42
- Esquimalt - 59
- Gulf Islands - 6
- Harrison Hot Springs - 13
- Harrison Mills - 1
- Hope - 22
- Ladner - 110
- Langford - 156
- Langley - 541
- Maple Ridge - 312
- Mill Bay - 2
- Mission - 65
- New Westminster - 444
- North Delta - 29
- North Island - 2
- North Saanich - 8
- North Surrey - 412
- North Vancouver - 747
- Oak Bay - 44
- Osoyoos - 1
- Parksville / Qualicum - 7
- Penticton - 8
- Pitt Meadows - 75
- Port Alberni - 2
- Port Coquitlam - 268
- Port Moody - 268
- Richmond - 1161
- Saanich East - 232
- Saanich West - 92
- Sardis - 154
- Sidney - 152
- Sooke - 39
- South Surrey White Rock - 719
- Surrey - 667
- Tsawwassen - 98
- Vancouver East - 1003
- Vancouver West - 2495
- Victoria - 666
- View Royal - 46
- West Vancouver - 231



