308 1212 Main ST
- 2 Beds
- 2 Baths
- 1,052 Sqft
- 1 Parking
- Built 2010
 1/36
1/36




Property Description
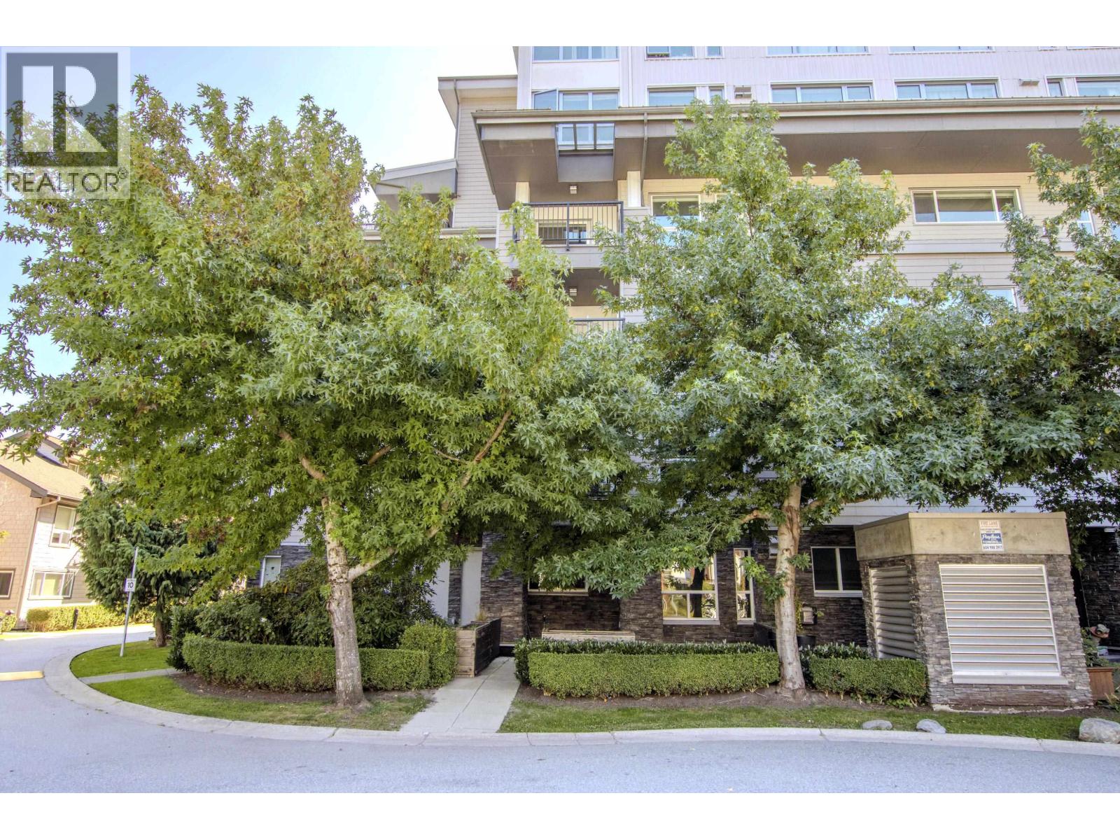
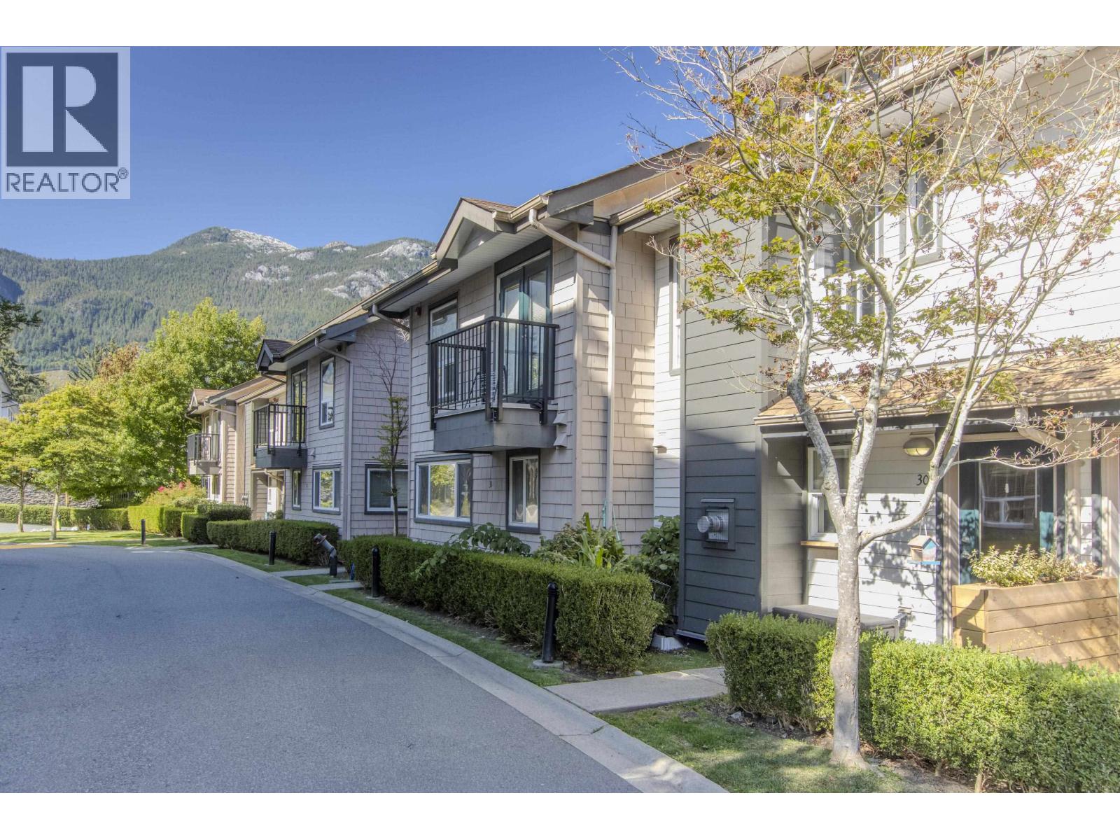
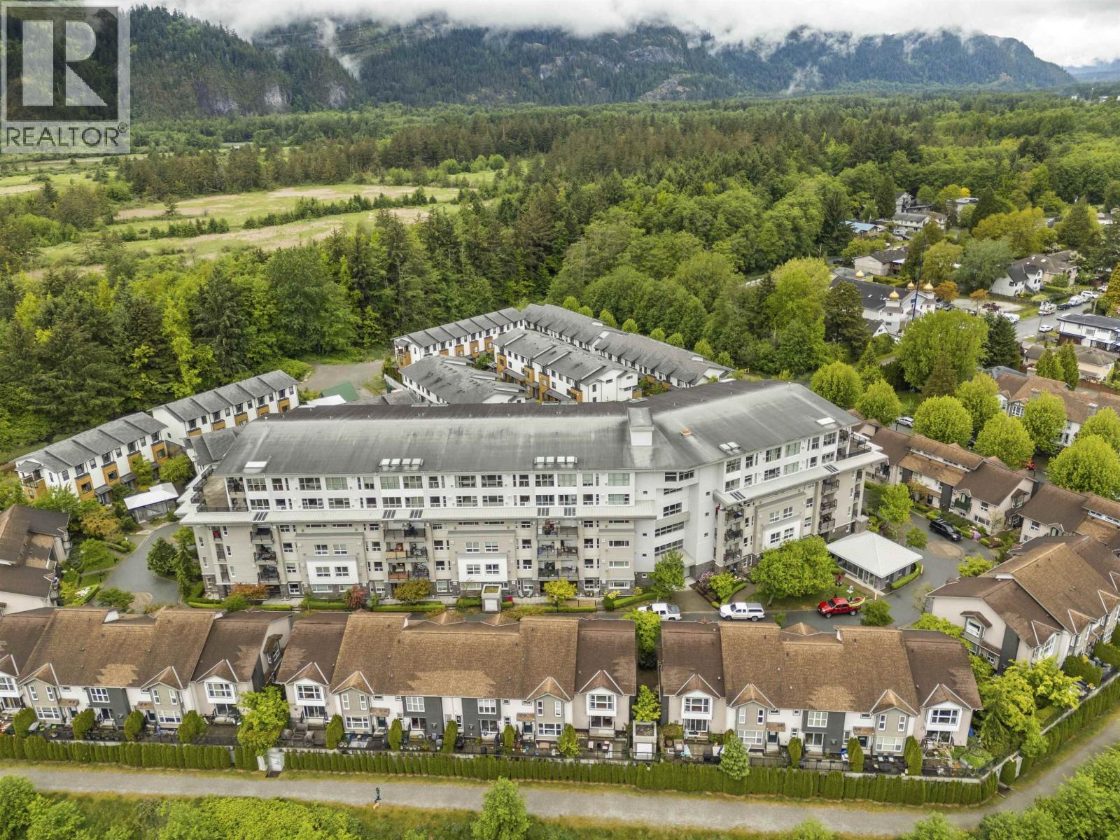
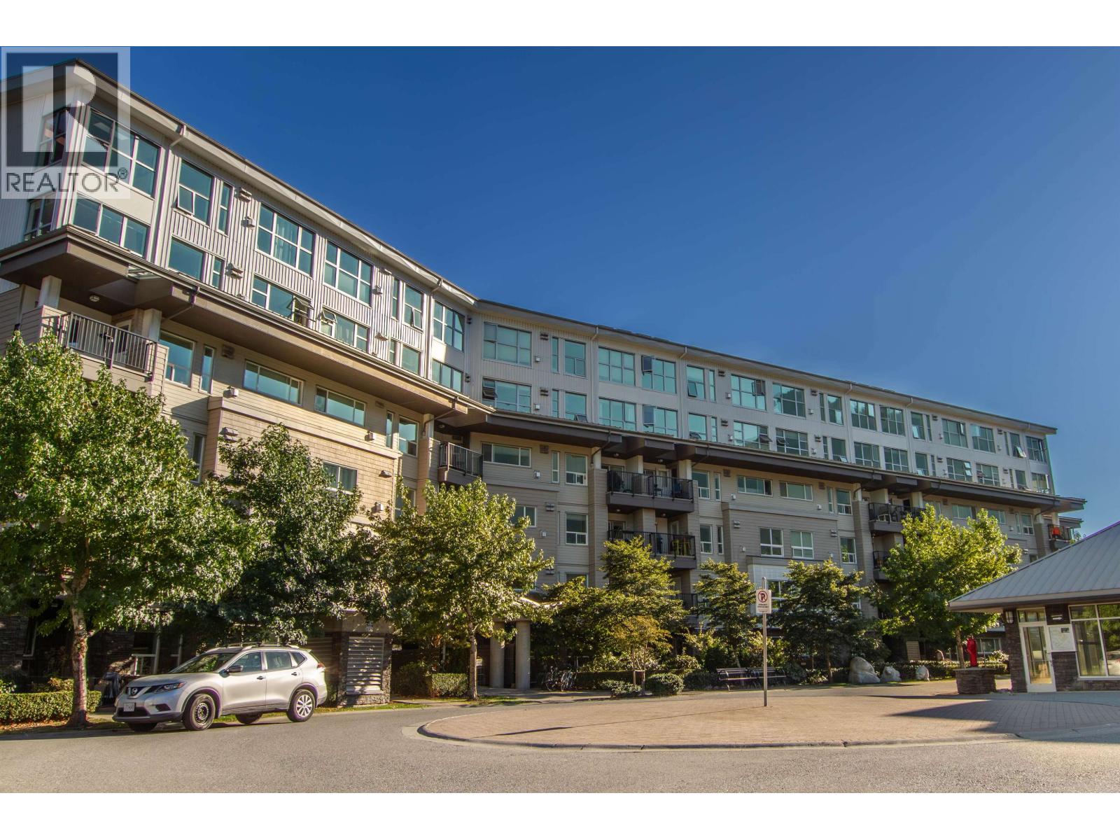
Welcome to 308 Aqua! Stepping into this beautiful 2 bedroom plus den, 2 bath apartment you will find the large open Living, Dining, Kitchen area are the central focus of the home. Bedrooms are on either side of the main living area giving you a nicely separated space. Soak in the sun from almost every room of the home or step onto the patio to get an even closer look at the Chief and coastal mountains. Spacious kitchen with stainless steel appliances, granite counters, gas range, and just steps to the laundry and storage space. The building also offers 5th floor common deck and sunroom to take in views of the surrounding mountains and the water. Perfect downtown location allows you quiet while also being close to famers market, shops, marinas, and trails.
Property Details
- Property Type
- Apartment Unit
- Style
- Multi Family,Residential Attached
- Title to Land
- Freehold Strata
- Year Built
- 2010
- Area
- Squamish · Downtown SQ
- View
- Mountain
- Outdoor
- Balcony
- Heating / Cooling
- Baseboard,Electric
- Flooring
- Laminate,Mixed,Tile,Carpet
- Construction
- Concrete,Mixed (Exterior)
- Parking
- Underground (1 stall)
- Water Supply
- Public
- Kitchens
- 1
- Fireplaces
- 1
Financial
- Trash
- Maintenance Grounds
- Hot Water
- Management
- Snow Removal
Rooms 9
Features & Appliances
- 🧺Washer/Dryer
- 🧺Dishwasher
- 🧊Refrigerator
- 🍳Cooktop
- Cats OK
- Dogs OK
- Number Limit (Two)
- Pets Allowed w/Rest
For Sale in Aqua & Complex
↑ Back to top| Date | Address | Status | Bed | Bath | Price | Sqft | DOM | Strata Fee | Tax | Listed By |
|---|---|---|---|---|---|---|---|---|---|---|
| 2026-09-18 | 30 1204 Main Street | Active | 3 | 3 | $835,000 ($506/sf) | 1650 | 0 | $704 | $3,177 (2025) | Rennie & Associates Realty Ltd. |
| 2026-09-15 | 115 1212 Main Street | Active | 2 | 2 | $725,000 ($671/sf) | 1080 | 0 | $508 | $2,824 (2025) | Stilhavn Real Estate Services |
| 2026-09-11 | 207 1212 Main Street | Active | 2 | 2 | $689,000 ($629/sf) | 1096 | 0 | $682 | $2,721 (2025) | Macdonald Realty |
| 2026-09-09 | 307 1212 Main Street | Active | 2 | 2 | $739,000 ($682/sf) | 1083 | 0 | $514 | $2,729 (2025) | Oakwyn Realty Ltd. |
| 2026-09-08 | 305 1212 Main Street | Active | 2 | 2 | $699,000 ($648/sf) | 1078 | 0 | $508 | $2,714 (2025) | Oakwyn Realty Ltd. |
| 2026-05-04 | 601 1212 Main Street | Active | 2 | 2 | $714,999 ($650/sf) | 1100 | 0 | $514 | $2,923 (2025) | Macdonald Realty |
| Avg | $733,667 ($621/sf) | 1181 |
Nearby Buildings with Active Listings
↑ Back to top


Book a Showing

- Abbotsford - 447
- Agassiz - 28
- Burnaby - 54
- Burnaby East - 78
- Burnaby North - 367
- Burnaby South - 348
- Campbell River - 1
- Chilliwack - 221
- Cloverdale - 194
- Comox Valley - 10
- Coquitlam - 566
- Delta - 10
- Duncan - 42
- Esquimalt - 59
- Gulf Islands - 6
- Harrison Hot Springs - 13
- Harrison Mills - 1
- Hope - 22
- Ladner - 110
- Langford - 156
- Langley - 541
- Maple Ridge - 312
- Mill Bay - 2
- Mission - 65
- New Westminster - 444
- North Delta - 29
- North Island - 2
- North Saanich - 8
- North Surrey - 412
- North Vancouver - 747
- Oak Bay - 44
- Osoyoos - 1
- Parksville / Qualicum - 7
- Penticton - 8
- Pitt Meadows - 75
- Port Alberni - 2
- Port Coquitlam - 268
- Port Moody - 268
- Richmond - 1161
- Saanich East - 232
- Saanich West - 92
- Sardis - 154
- Sidney - 152
- Sooke - 39
- South Surrey White Rock - 719
- Surrey - 667
- Tsawwassen - 98
- Vancouver East - 1003
- Vancouver West - 2495
- Victoria - 666
- View Royal - 46
- West Vancouver - 231



