TIMBERLANE IIListing Information
Sold · MLS® R2840843
5 2290 Boley ST
Abbotsford · Abbotsford East V3G 1E5
$1,574,900 (Sold Tue Jan 09 2024 00:00:00 GMT+0000 (Coordinated Universal Time))
- 6 Beds
- 4 Baths
- 3,525 Sqft
- 4,792 Lot Sqft
- 58.5 Lot (ft)
- 4 Parking
- Built 2023
 1/40
1/40



★ Building Specialist
Les Twarog
RE/MAX Crest Realty (Westside)
30+ Years Downtown & Westside Expert
604.671.7000
les@6717000.com
Property Description
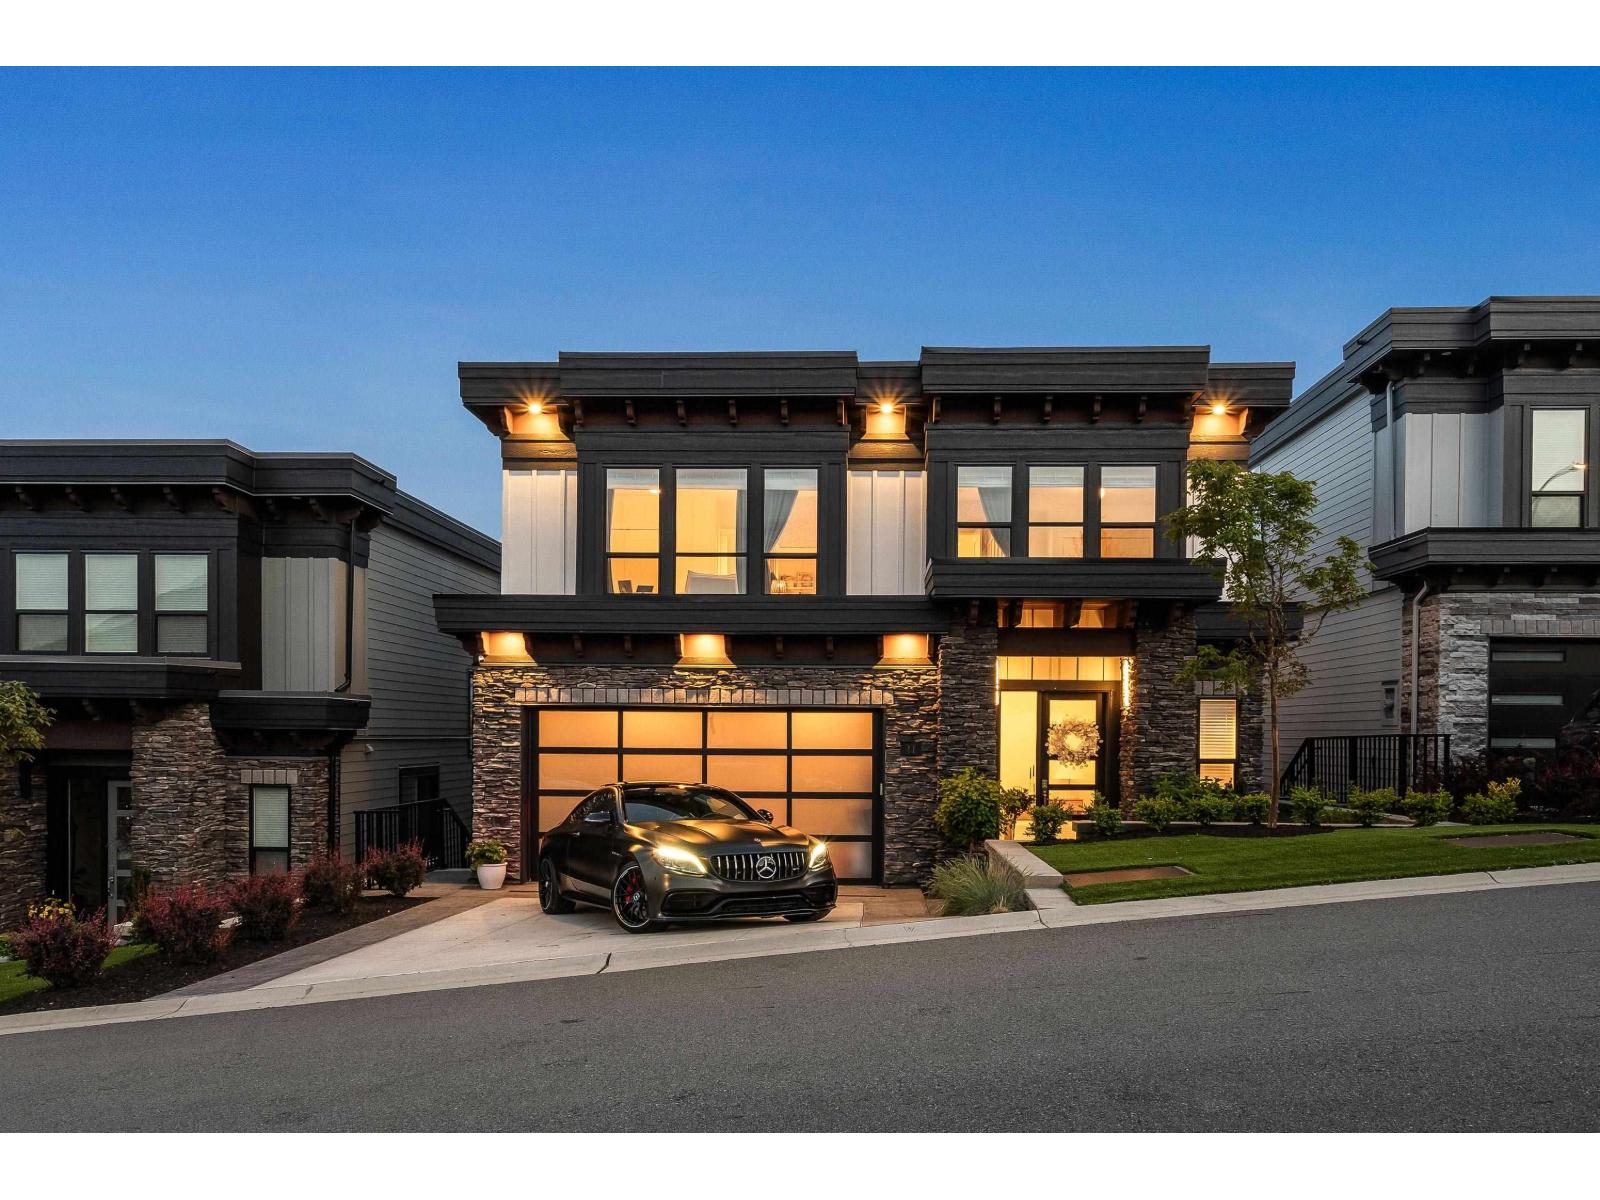
Welcome to Timberlane Phase 2 by Algra Bros Developments. The Spruce 5 is perfectly designed for family living 3525 sq ft. 6 beds, 3 baths and powder, 2 flex rooms. Finished lower includes 2 beds, 2nd flex room, rec room, & 4 pce bath. Open concept living, light & bright floor to ceiling windows, taking in unobstructed Valley & Mt. Baker Views. Kitchen w/SS appliances, quartz countertops, WI pantry, Large dining room leading out to the massive South Facing Deck. Living room with double height ceilings. Master with massive walk in closet, luxury ensuite, free standing tub. Close to shopping & freeway!! **SHOWHOME LOCATED AT 9-2290 Boley Street**
Property Details
- Property Type
- House/Single Family
- Style
- Residential Detached
- Title to Land
- Freehold Strata
- Year Built
- 2023
- Area
- Abbotsford · Abbotsford East
- View
- Mt Baker & Valley Views
- Outdoor
- Patio,Deck, Balcony
- Heating / Cooling
- Forced Air,Natural Gas
- Flooring
- Hardwood,Laminate,Mixed,Carpet
- Construction
- Frame Wood,Fibre Cement (Exterior)
- Parking
- Garage Double,Front Access,Garage Door Opener (4 stalls)
- Water Supply
- Public
- Kitchens
- 1
- Fireplaces
- 1
- Units in Development
- 12
Financial
List Price$1,574,900
Maintenance Fee$156/mo
✦ Included in the Maintenance Fee
- Trash
- Management
- Sewer
- Snow Removal
- Water
Rooms 14
Recreation Room
Flex Room
Bedroom
Bedroom
Laundry
Bedroom
Bedroom
Bedroom
Walk-In Closet
Primary Bedroom
Flex Room
Dining Room
Living Room
Kitchen
Features & Appliances
✦ Appliances & Features
- 🧺Washer/Dryer
- 🧺Dishwasher
- 🧊Refrigerator
- 🍳Cooktop
- ✨Prewired
✦ Bylaws & Pets
- Cats OK
- Dogs OK
- Yes
For Sale in Timberlane II & Complex
↑ Back to top| Date | Address | Status | Bed | Bath | Price | Sqft | DOM | Strata Fee | Tax | Listed By |
|---|---|---|---|---|---|---|---|---|---|---|
| 2026-07-28 | 11 2290 Boley Street | Active | 6 | 4 | $1,699,000 ($470/sf) | 3616 | 0 | $200 | $5,499 (2024) | Royal LePage Little Oak Realty |
| Avg | $1,699,000 ($470/sf) | 3616 |
Nearby Buildings with Active Listings
↑ Back to topMeadow View
2023 Winfield Dr. · Abbotsford
Parallel North
1968 Parallel Rd. · Abbotsford
Parallel South Townhomes
1938 North Parallel Rd. · Abbotsford
Belmont Ridge
1973 Winfield Dr. · Abbotsford
Mountain View Village
36060 Lower Sumas Mountain Rd. · Abbotsford
Rosehill
2058 Winfield Dr. · Abbotsford
The Plateau
2088 Winfield Dr. · Abbotsford
Waterleaf
2242 Whatcom Rd. · Abbotsford
Where this information comes from:
Listing details, room sizes, features and financials are from the active MLS® listing
R2840843, Fraser Valley Real Estate Board, listed by Century 21 Creekside Realty Ltd..
Listed Jan 9, 2024. Feed last updated Mar 25, 2024.
Building-level information is from the BCCondos.net building database.
Measurements are provided by the listing brokerage and are approximate — buyer to verify all data.
Book a Showing
5 2290 Boley Street · Timberlane II · MLS® R2840843 · with Les Twarog

Les TwarogUsually replies within minutes
Building List Count by City
- Abbotsford - 447
- Agassiz - 28
- Burnaby - 54
- Burnaby East - 78
- Burnaby North - 367
- Burnaby South - 348
- Campbell River - 1
- Chilliwack - 221
- Cloverdale - 194
- Comox Valley - 10
- Coquitlam - 566
- Delta - 10
- Duncan - 42
- Esquimalt - 59
- Gulf Islands - 6
- Harrison Hot Springs - 13
- Harrison Mills - 1
- Hope - 22
- Ladner - 110
- Langford - 156
- Langley - 541
- Maple Ridge - 312
- Mill Bay - 2
- Mission - 65
- New Westminster - 444
- North Delta - 29
- North Island - 2
- North Saanich - 8
- North Surrey - 412
- North Vancouver - 747
- Oak Bay - 44
- Osoyoos - 1
- Parksville / Qualicum - 7
- Penticton - 8
- Pitt Meadows - 75
- Port Alberni - 2
- Port Coquitlam - 268
- Port Moody - 268
- Richmond - 1161
- Saanich East - 232
- Saanich West - 92
- Sardis - 154
- Sidney - 152
- Sooke - 39
- South Surrey White Rock - 719
- Surrey - 667
- Tsawwassen - 98
- Vancouver East - 1003
- Vancouver West - 2495
- Victoria - 666
- View Royal - 46
- West Vancouver - 231
Pages
About


MLS®, REALTOR® and the associated logos are trademarks of The Canadian Real Estate Association


The listing data is provided under copyright by the Chilliwack & District Real Estate Board, Fraser Valley Real Estate Board or Real Estate Board of Greater Vancouver.
The listing data is deemed reliable but is not guaranteed accurate by the Chilliwack & District Real Estate Board, Fraser Valley Real Estate Board, Real Estate Board of Greater Vancouver, nor BCCondos.