1501 4189 Halifax ST
- 2 Beds
- 2 Baths
- 943 Sqft
- 1 Parking
- Built 2015
 1/31
1/31




Property Description
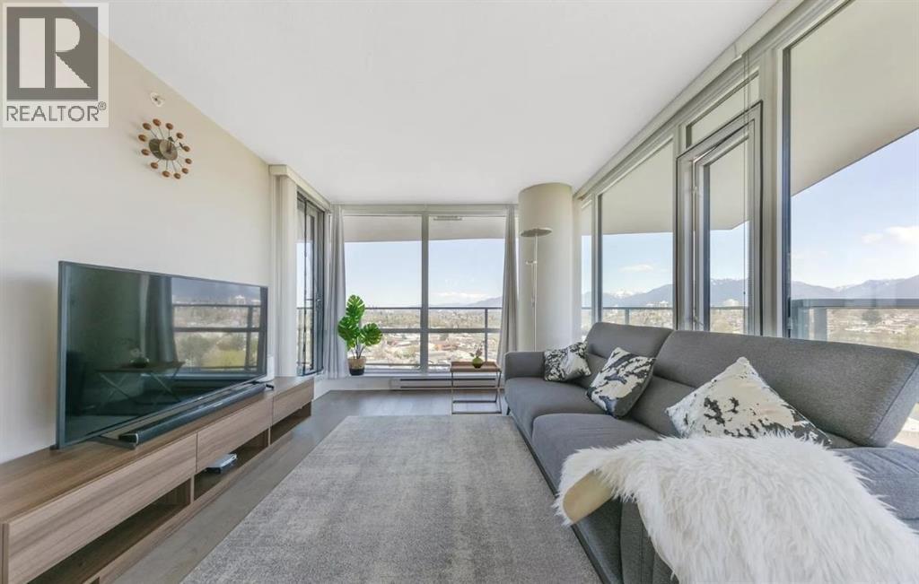
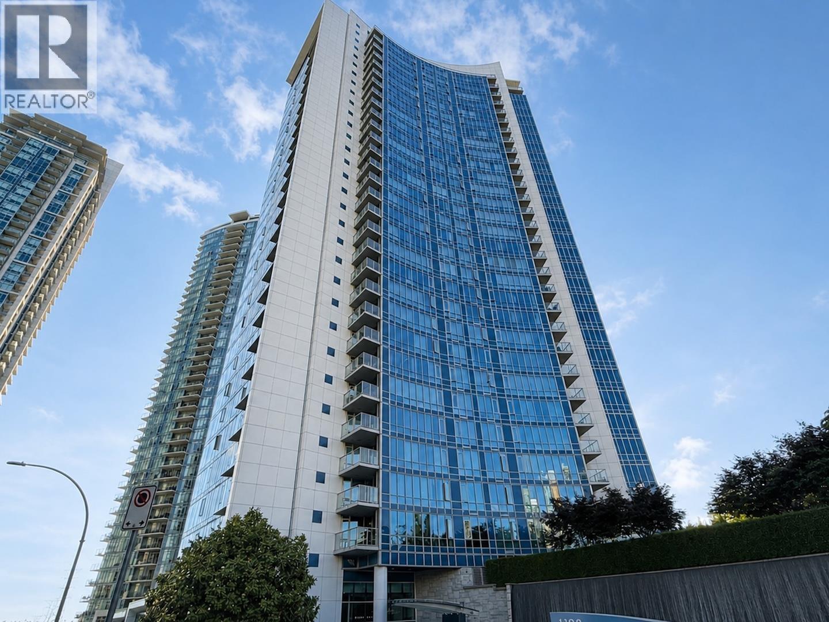
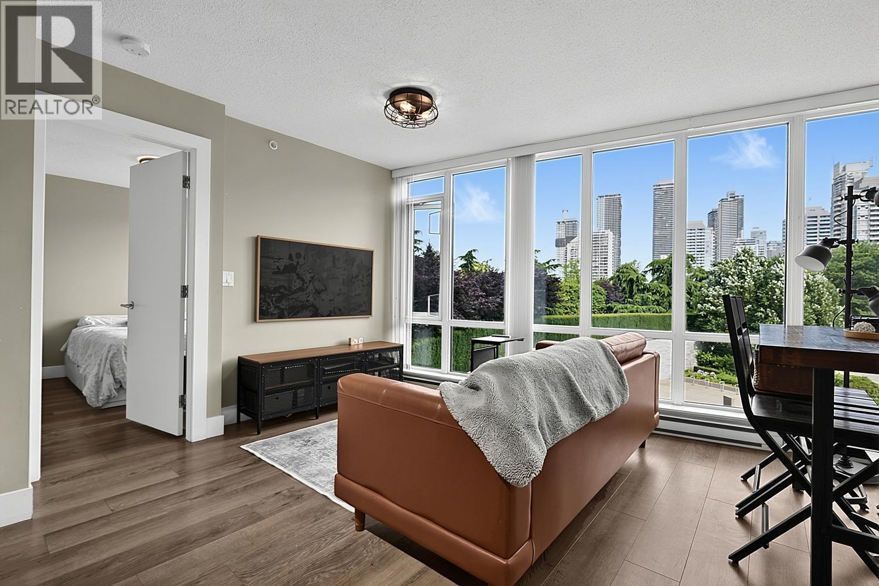
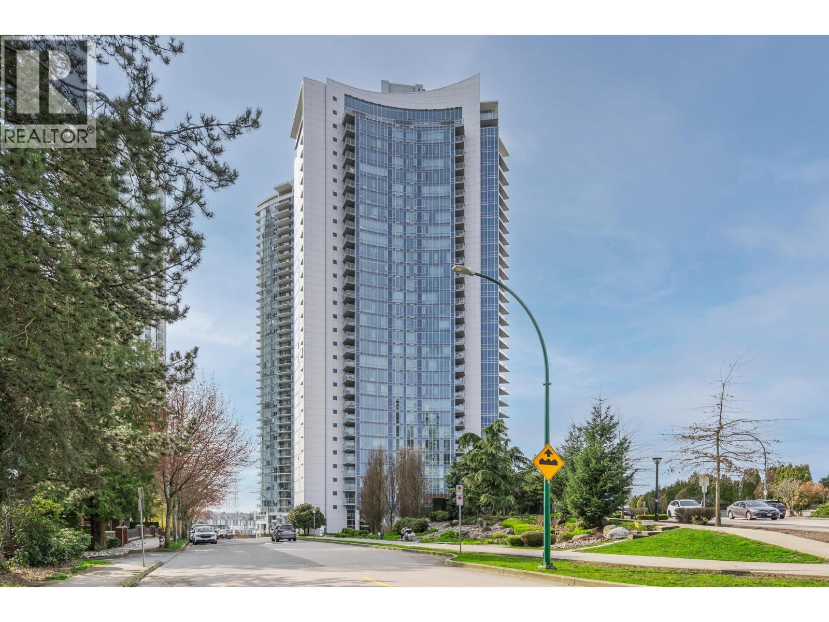
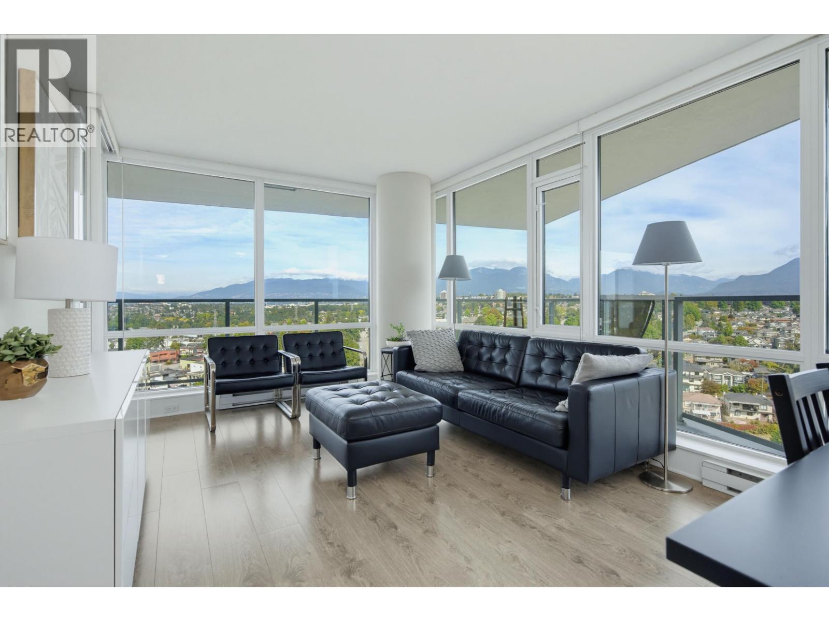
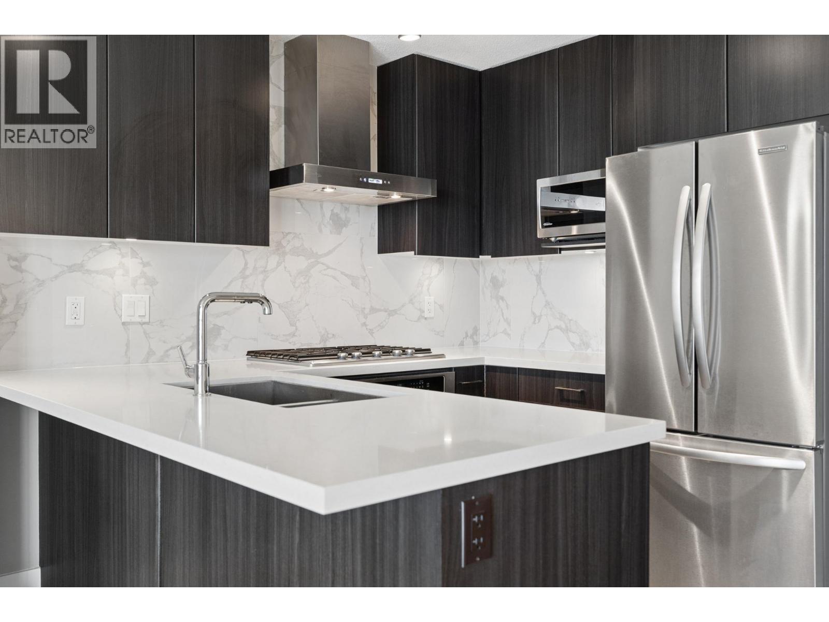
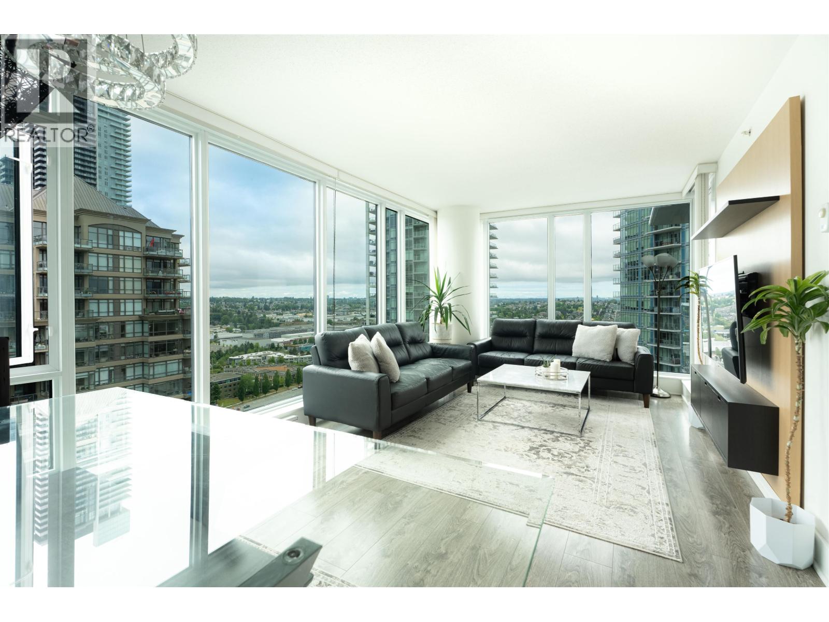
Large 2 bedroom + den with 2 bathrooms at Aviara in North Burnaby''s Brentwood neighbourhood! This sought-after corner unit, developed by Ledingham McAllister, offers a spacious 943 sq.ft. layout. Quality features, including a gourmet open kitchen with a gas range. Panoramic views showcase the City Skyline and the North Shore mountains, creating a stunning backdrop. The 01 plan includes a 200 sq.ft. wrap-around balcony for enjoying the scenery. Building amenities including: fitness center, lounge, guest suite, and large terrace. Pets are welcomed with reasonable restrictions. Willingdon Heights Dog Park 2 min walk. 1 parking space + storage locker. Plenty of guest parking. Skytrain (Gilmore) just 2 blocks away. Central location near The Amazing Brentwood.
Property Details
- Property Type
- Apartment Unit
- Style
- Multi Family,Residential Attached
- Title to Land
- Freehold Strata
- Year Built
- 2015
- Area
- Burnaby North · Brentwood Park
- View
- North. Including Mountains
- Exposure
- North,West
- Outdoor
- Balcony
- Heating / Cooling
- Baseboard,Electric
- Flooring
- Laminate,Tile,Wall/Wall/Mixed
- Construction
- Concrete,Concrete (Exterior),Glass (Exterior)
- Parking
- Underground,Side Access (1 stall)
- Water Supply
- Public
- Kitchens
- 1
- Units in Development
- 239
Financial
- Bike Room
- Clubhouse
- Exercise Centre
- Maintenance Grounds
- Hot Water
- Management
- Recreation Facilities
Rooms 7
Features & Appliances
- 🧺Washer/Dryer
- 🧺Dishwasher
- 🧊Refrigerator
- 🍳Cooktop
- 🪟Window Coverings
- Cats OK
- Dogs OK
- Number Limit (Two)
- Pets Allowed w/Rest
For Sale in Aviara & Complex
↑ Back to top| Date | Address | Status | Bed | Bath | Price | Sqft | DOM | Strata Fee | Tax | Listed By |
|---|---|---|---|---|---|---|---|---|---|---|
| 2026-09-15 | 2201 4189 Halifax Street | Active | 2 | 2 | $825,000 ($870/sf) | 948 | 0 | $472 | $2,571 (2025) | RE/MAX Westcoast |
| 2026-09-14 | 2806 4189 Halifax Street | Active | 1 | 1 | $578,800 ($909/sf) | 637 | 0 | $317 | $1,913 (2025) | RE/MAX All Points Realty |
| 2026-09-14 | 2009 4189 Halifax Street | Active | 2 | 2 | $695,000 ($892/sf) | 779 | 0 | $387 | $2,196 (2025) | Sutton Group - 1st West Realty |
| 2026-09-03 | 308 4189 Halifax Street | Active | 2 | 2 | $665,000 ($826/sf) | 805 | 0 | $381 | $2,104 (2025) | Sutton Group - 1st West Realty |
| 2026-08-20 | 2607 4189 Halifax Street | Active | 2 | 2 | $848,000 ($897/sf) | 945 | 0 | $450 | $2,259 (2026) | Royal Pacific Realty (Kingsway) Ltd. |
| 2026-08-17 | 3101 4189 Halifax Street | Active | 2 | 2 | $875,000 ($927/sf) | 944 | 0 | $472 | $2,637 (2025) | Royal LePage West Real Estate Services |
| 2026-08-10 | 2301 4189 Halifax Street | Active | 2 | 2 | $829,888 ($880/sf) | 943 | 0 | $472 | $2,521 (2024) | Orca Realty Inc. |
| Avg | $759,527 ($886/sf) | 857 |
Nearby Buildings with Active Listings
↑ Back to top
Book a Showing

- Abbotsford - 447
- Agassiz - 28
- Burnaby - 54
- Burnaby East - 78
- Burnaby North - 367
- Burnaby South - 348
- Campbell River - 1
- Chilliwack - 221
- Cloverdale - 194
- Comox Valley - 10
- Coquitlam - 566
- Delta - 10
- Duncan - 42
- Esquimalt - 59
- Gulf Islands - 6
- Harrison Hot Springs - 13
- Harrison Mills - 1
- Hope - 22
- Ladner - 110
- Langford - 156
- Langley - 541
- Maple Ridge - 312
- Mill Bay - 2
- Mission - 65
- New Westminster - 444
- North Delta - 29
- North Island - 2
- North Saanich - 8
- North Surrey - 412
- North Vancouver - 747
- Oak Bay - 44
- Osoyoos - 1
- Parksville / Qualicum - 7
- Penticton - 8
- Pitt Meadows - 75
- Port Alberni - 2
- Port Coquitlam - 268
- Port Moody - 268
- Richmond - 1161
- Saanich East - 232
- Saanich West - 92
- Sardis - 154
- Sidney - 152
- Sooke - 39
- South Surrey White Rock - 719
- Surrey - 667
- Tsawwassen - 98
- Vancouver East - 1003
- Vancouver West - 2495
- Victoria - 666
- View Royal - 46
- West Vancouver - 231



