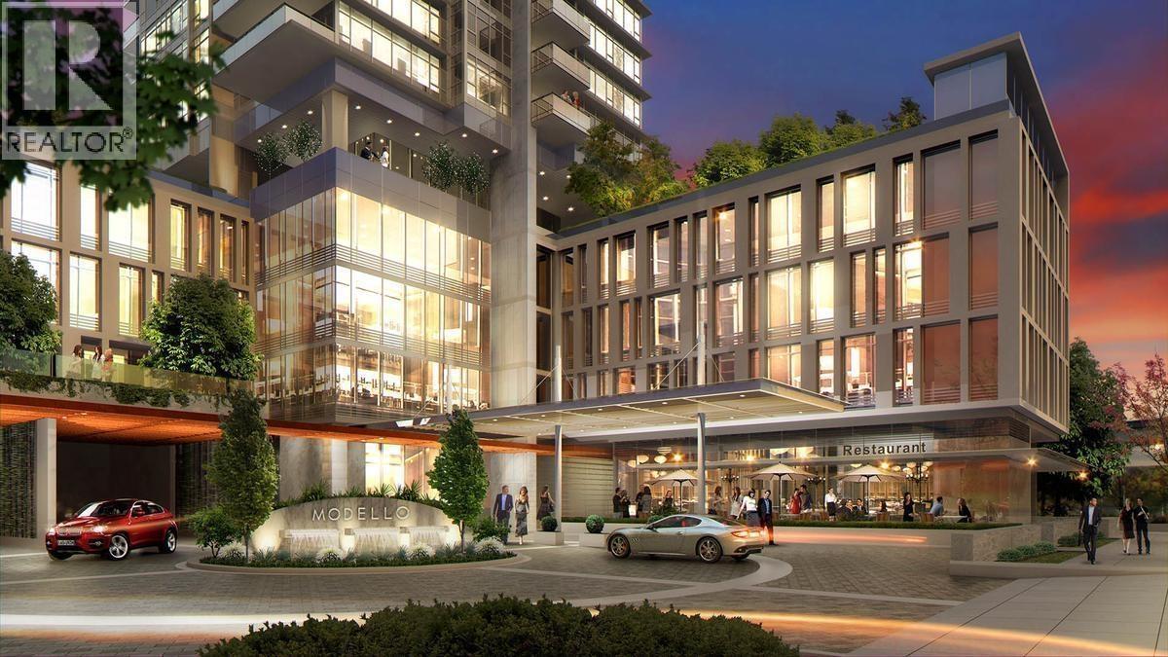
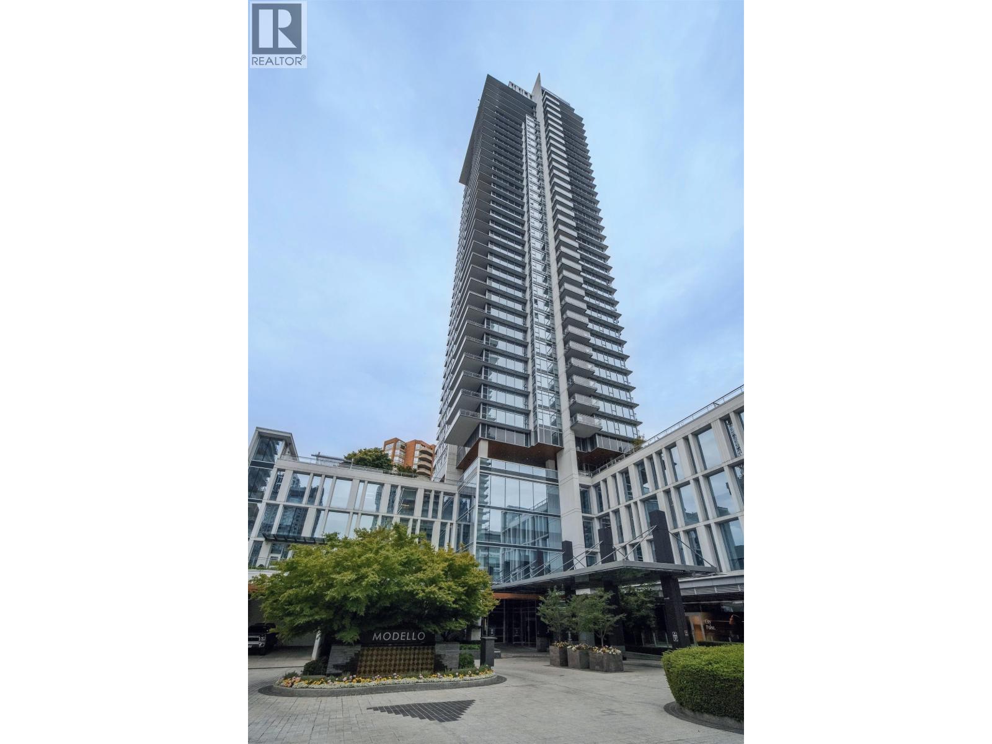
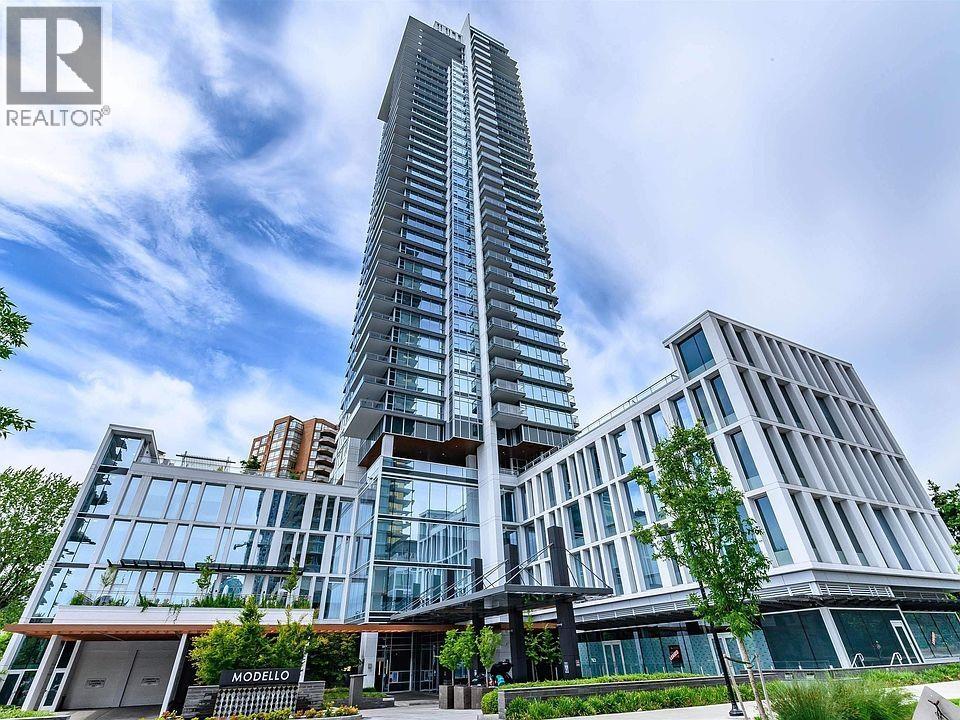
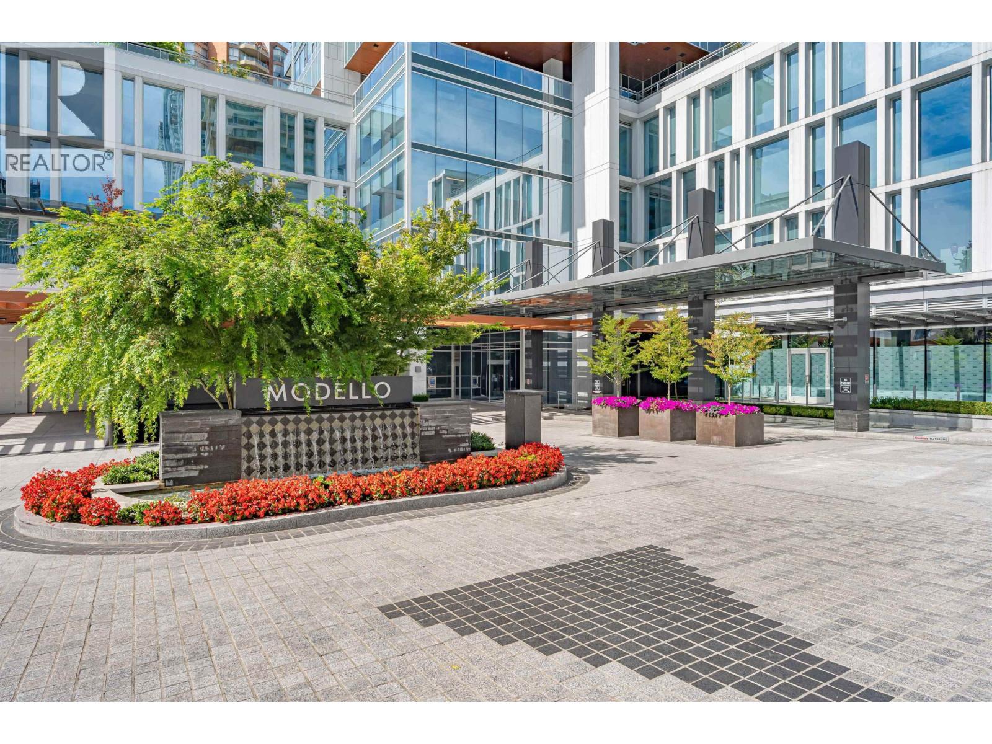
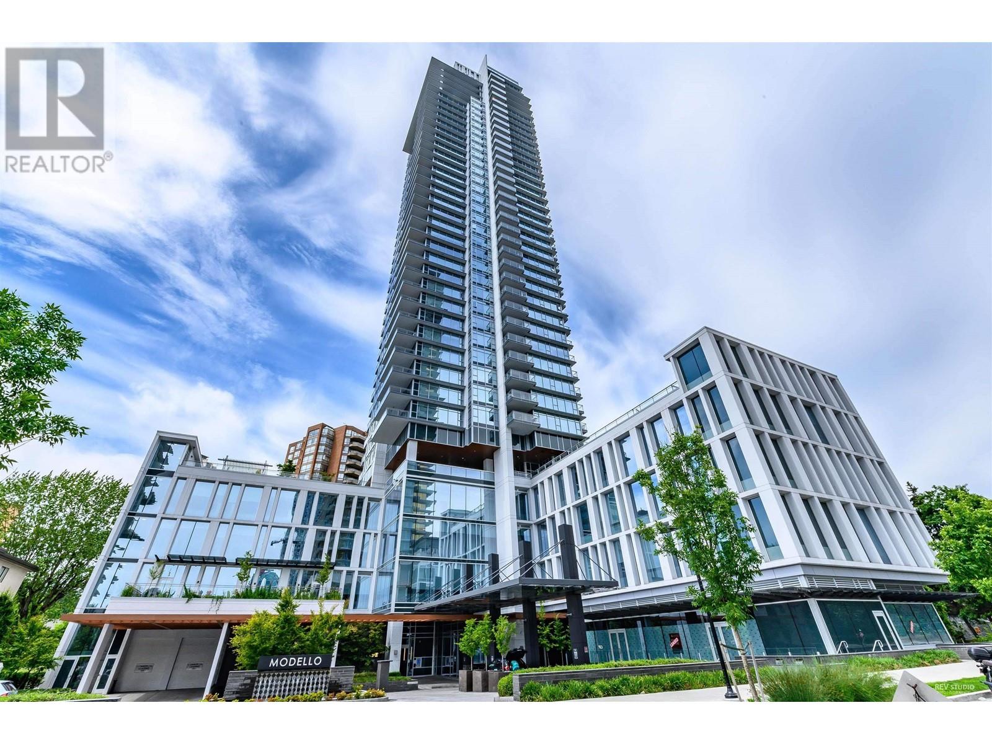
MODELLOListing Information
Sold · MLS® R2839958
1703 4360 Beresford ST
Burnaby · Metrotown · Burnaby South V5H 0G2
$760,000 (Sold Wed Jan 17 2024 00:00:00 GMT+0000 (Coordinated Universal Time))
- 1 Beds
- 1 Baths
- 638 Sqft
- 1 Parking
- Built 2017


★ Building Specialist
Les Twarog
RE/MAX Crest Realty (Westside)
30+ Years Downtown & Westside Expert
604.671.7000
les@6717000.com
Property Description
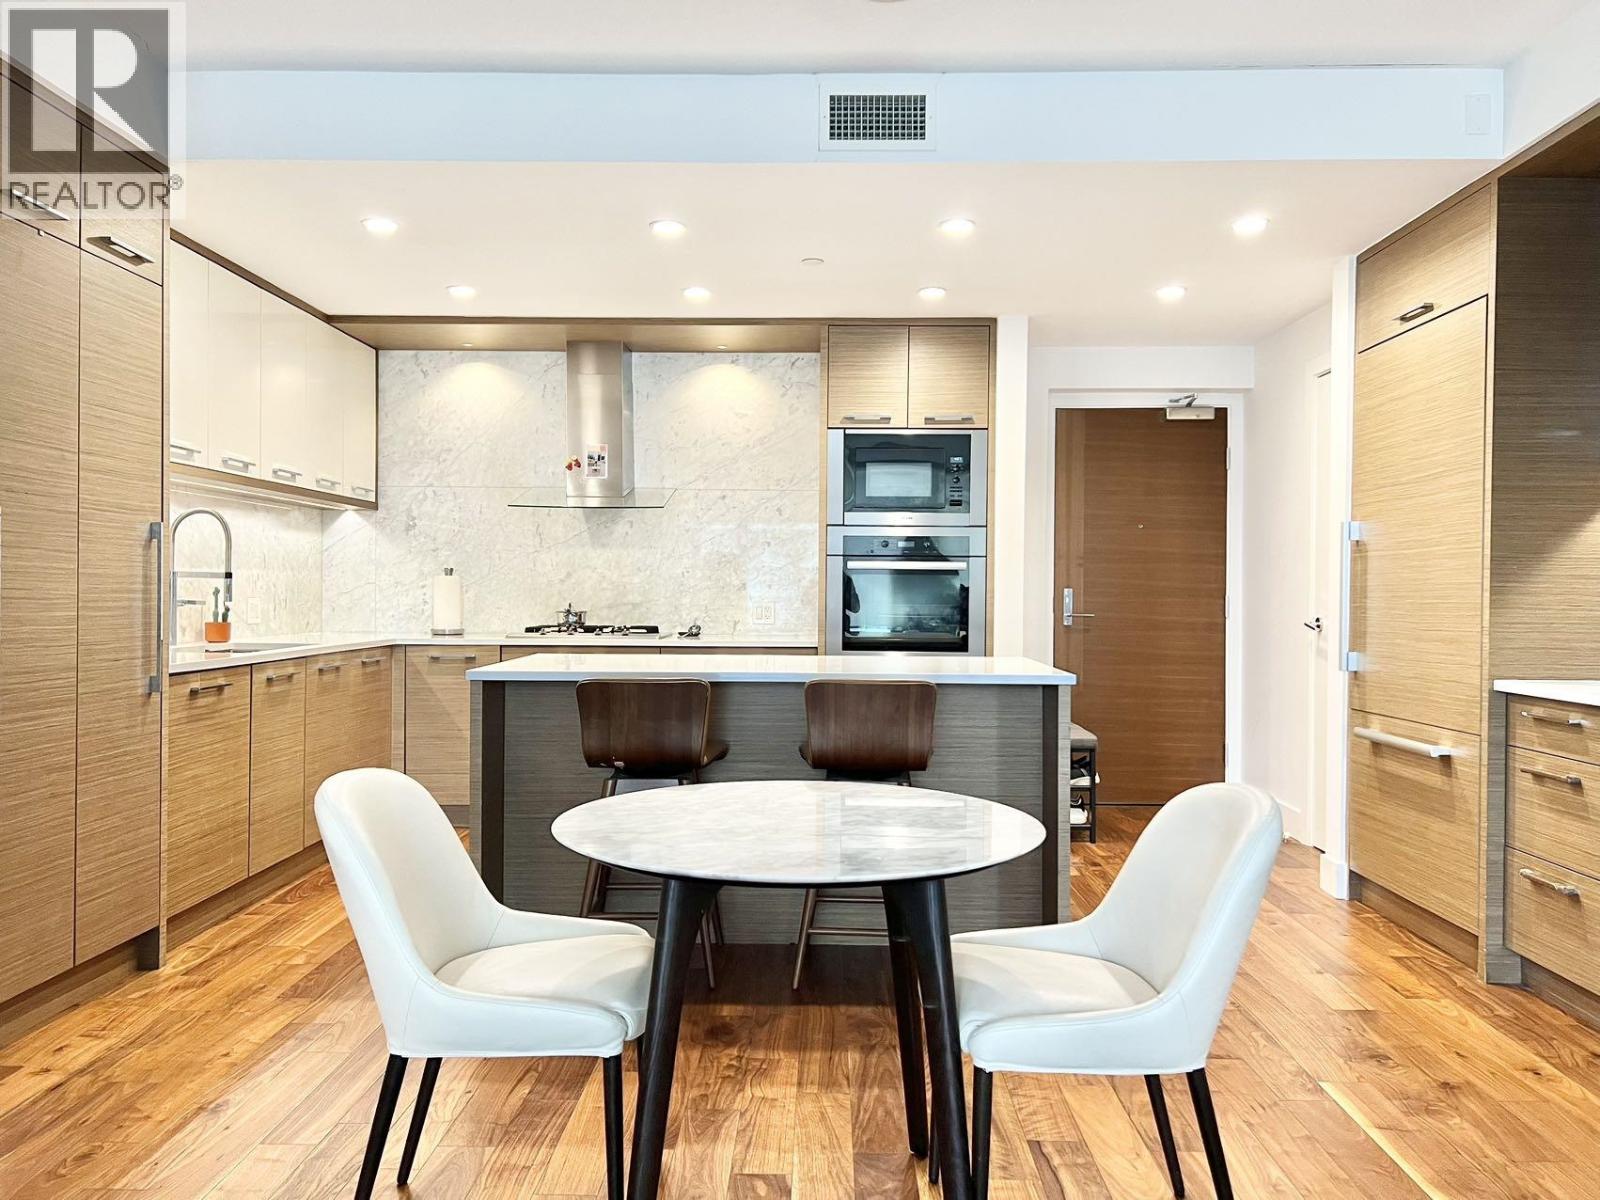
ARELY OPPORTUNITY ONE BEDROOM IN The MODELLO by BOFFO. Well maintained One bedroom one bath has highlighted features incl. an open concept layout, expansive windows, 9 ft ceiling, X LARGE BALCONY with GAS BBQ LINE, MOUNTAIN VIEWS, AIR CONDITIONING, wine cooler, hardwood flooring, High end built-in appliances, quartz counter top, GAS STOVE, under mount sink, marble back splash, sleek cabinets, front load washer/dryer and a cheater en-suite. Amenities include a hotel style lounge, 24hr CONCIERGE SERVICE, gym, outdoor hot tub, steam rm, bike room, car wash, rooftop lounge and children''s play area. Convenient location to METROTOWN shopping, recreation needs, Crystal Mall, Station Square, Parks and steps to SKY TRAIN STATION.
Property Details
- Property Type
- Apartment Unit
- Style
- Multi Family,Residential Attached
- Title to Land
- Freehold Strata
- Year Built
- 2017
- Area
- Burnaby South · Metrotown
- View
- Mountain, City
- Outdoor
- Patio
- Heating / Cooling
- Forced Air
- Construction
- Other,Concrete (Exterior),Glass (Exterior),Mixed (Exterior)
- Parking
- Underground (1 stall)
- Water Supply
- Public
- Kitchens
- 1
Financial
List Price$760,000
Gross Taxes$2,172 · 2023
Maintenance Fee$438/mo
✦ Included in the Maintenance Fee
- Clubhouse
- Exercise Centre
- Concierge
- Caretaker
- Gas
- Hot Water
Rooms 5
Patio
Bedroom
Dining Room
Kitchen
Living Room
Features & Appliances
✦ Appliances & Features
- 🧺Washer/Dryer
- 🧺Dishwasher
- 🧊Refrigerator
- 🍳Cooktop
- 🍲Microwave
- 🛁Swirlpool/Hot Tub
- ❄️Central Air
- ❄️Air Conditioning
✦ Bylaws & Pets
- Cats OK
- Dogs OK
- Pets Allowed w/Rest
For Sale in MODELLO & Complex
↑ Back to top| Date | Address | Status | Bed | Bath | Price | Sqft | DOM | Strata Fee | Tax | Listed By |
|---|---|---|---|---|---|---|---|---|---|---|
| 2026-09-24 | 1702 4360 Beresford Street | Active | 1 | 1 | $848,000 ($1137/sf) | 746 | 0 | $511 | $2,581 (2025) | RE/MAX Crest Realty |
| 2026-09-02 | 2505 4360 Beresford Street | Active | 2 | 2 | $1,299,000 ($1093/sf) | 1188 | 0 | $3,870 (2025) | RE/MAX Crest Realty | |
| 2026-08-05 | 2305 4360 Beresford Street | Active | 2 | 2 | $1,325,000 ($1118/sf) | 1185 | 0 | $914 | $3,963 (2026) | Magsen Realty Inc. |
| 2026-07-03 | 1003 4360 Beresford Street | Active | 2 | 2 | $1,079,000 ($1017/sf) | 1061 | 0 | $726 | $3,314 (2024) | Pacific Evergreen Realty Ltd. |
| 2026-04-15 | 1605 4360 Beresford Street | Active | 2 | 2 | $1,058,000 ($997/sf) | 1061 | 0 | $677 | $3,382 (2025) | RA Realty Alliance Inc. |
| 2024-03-15 | 3102 4360 Beresford Street | Active | 3 | 2 | $1,798,000 ($1304/sf) | 1379 | 0 | $1,050 | $4,130 | LeHomes Realty Premier |
| Avg | $1,234,500 ($1119/sf) | 1103 |
Nearby Buildings with Active Listings
↑ Back to topGold House
6288 Cassie Ave. · Burnaby
Gold House - South Tower
6383 Mckay Ave. · Burnaby
Carlton on-the-Park
4350 Beresford St. · Burnaby
Presidia
4333 Central Blvd. · Burnaby
Maywood On The Park
6463 Silver Ave. · Burnaby
Silver
6333 Silver Ave. · Burnaby
The Embassy
6152 Kathleen Ave. · Burnaby
Grand Corniche I
6240 Mckay Ave. · Burnaby
Where this information comes from:
Listing details, room sizes, features and financials are from the active MLS® listing
R2839958, Real Estate Board of Greater Vancouver.
Listed Jan 7, 2024. Feed last updated Jan 22, 2024.
Building-level information is from the BCCondos.net building database.
Measurements are provided by the listing brokerage and are approximate — buyer to verify all data.
1702 4360 BERESFORD STREET
1 bed · 1 bath · MLS® R3169060
$848,000
2305 4360 BERESFORD STREET
2 bed · 2 bath · MLS® R3153071
$1,325,000
2505 4360 BERESFORD STREET
2 bed · 2 bath · MLS® R3160797
$1,299,000
1003 4360 BERESFORD STREET
2 bed · 2 bath · MLS® R3142355
$1,079,000
1605 4360 BERESFORD STREET
2 bed · 2 bath · MLS® R3111837
$1,058,000
3102 4360 BERESFORD STREET
3 bed · 2 bath · MLS® R2860934
$1,798,000
Book a Showing
1703 4360 Beresford Street · MODELLO · MLS® R2839958 · with Les Twarog

Les TwarogUsually replies within minutes
Building List Count by City
- Abbotsford - 447
- Agassiz - 28
- Burnaby - 54
- Burnaby East - 78
- Burnaby North - 367
- Burnaby South - 348
- Campbell River - 1
- Chilliwack - 221
- Cloverdale - 194
- Comox Valley - 10
- Coquitlam - 566
- Delta - 10
- Duncan - 42
- Esquimalt - 59
- Gulf Islands - 6
- Harrison Hot Springs - 13
- Harrison Mills - 1
- Hope - 22
- Ladner - 110
- Langford - 156
- Langley - 541
- Maple Ridge - 312
- Mill Bay - 2
- Mission - 65
- New Westminster - 444
- North Delta - 29
- North Island - 2
- North Saanich - 8
- North Surrey - 412
- North Vancouver - 747
- Oak Bay - 44
- Osoyoos - 1
- Parksville / Qualicum - 7
- Penticton - 8
- Pitt Meadows - 75
- Port Alberni - 2
- Port Coquitlam - 268
- Port Moody - 268
- Richmond - 1161
- Saanich East - 232
- Saanich West - 92
- Sardis - 154
- Sidney - 152
- Sooke - 39
- South Surrey White Rock - 719
- Surrey - 667
- Tsawwassen - 98
- Vancouver East - 1003
- Vancouver West - 2495
- Victoria - 666
- View Royal - 46
- West Vancouver - 231
Pages
About


MLS®, REALTOR® and the associated logos are trademarks of The Canadian Real Estate Association


The listing data is provided under copyright by the Chilliwack & District Real Estate Board, Fraser Valley Real Estate Board or Real Estate Board of Greater Vancouver.
The listing data is deemed reliable but is not guaranteed accurate by the Chilliwack & District Real Estate Board, Fraser Valley Real Estate Board, Real Estate Board of Greater Vancouver, nor BCCondos.