2804 5515 Boundary RD
- 1 Beds
- 1 Baths
- 586 Sqft
- 1 Parking
- Built 2017
 1/31
1/31




Property Description
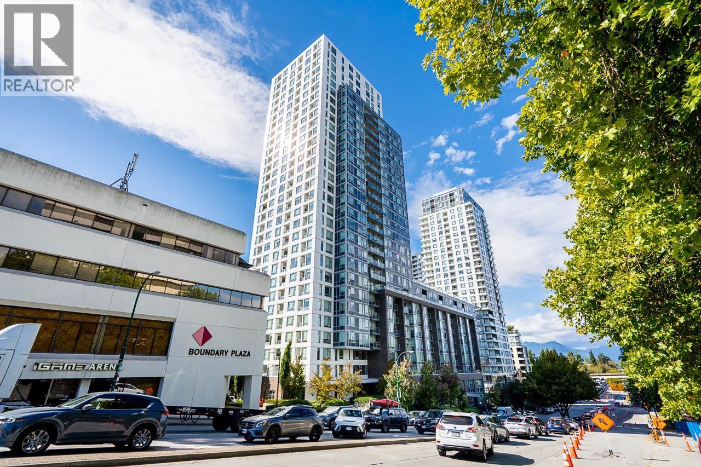
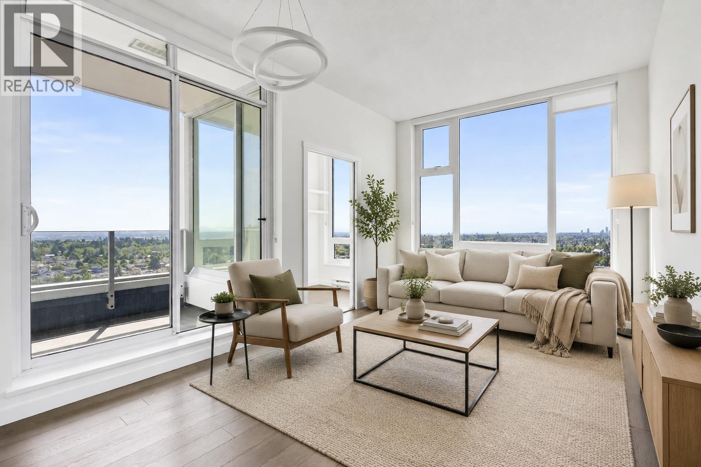
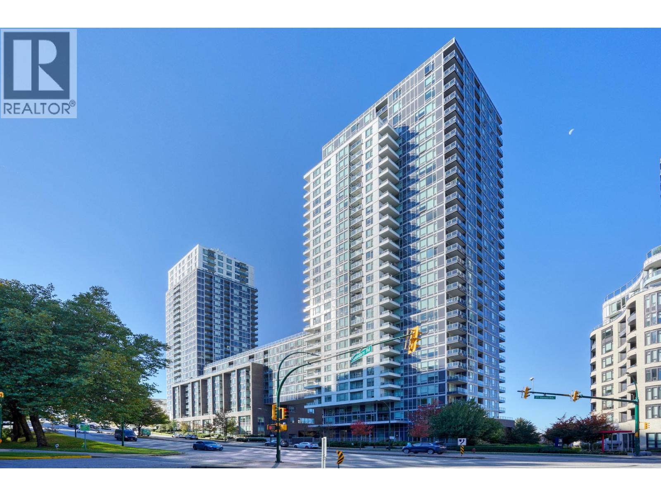
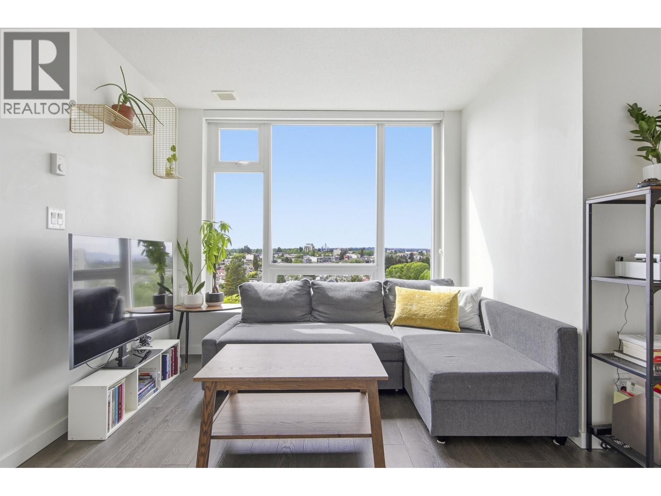
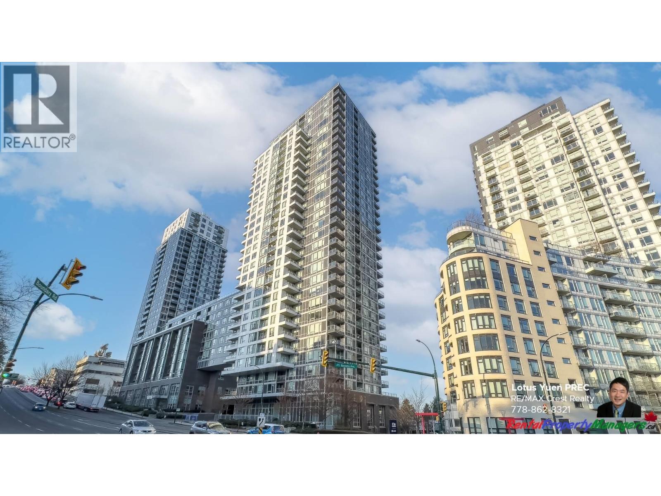
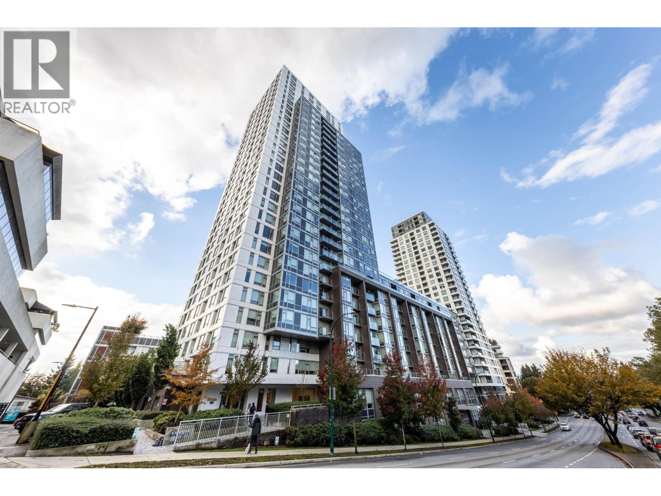
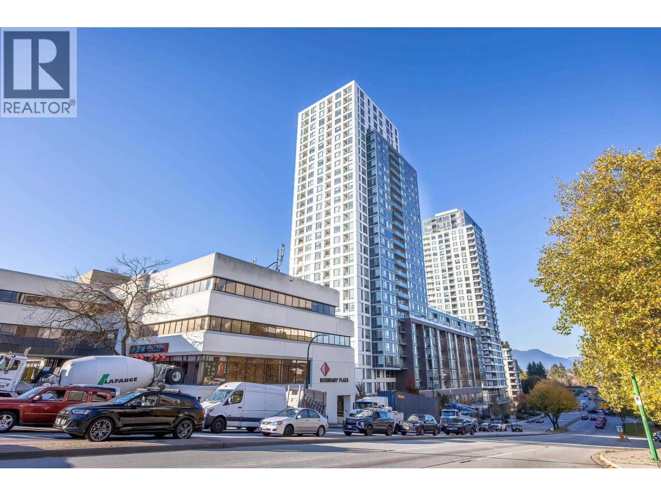
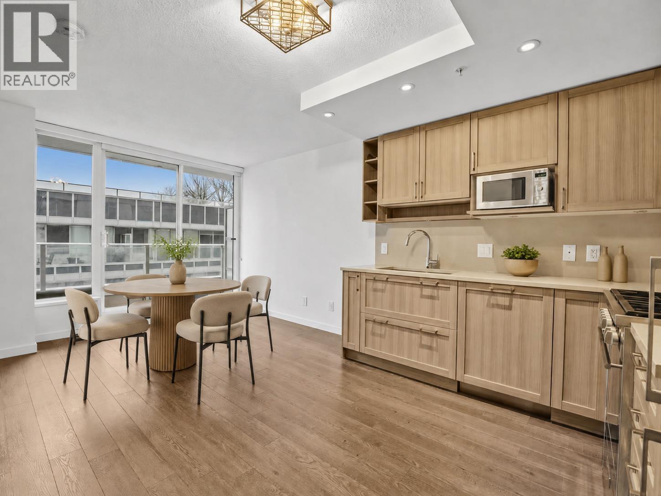
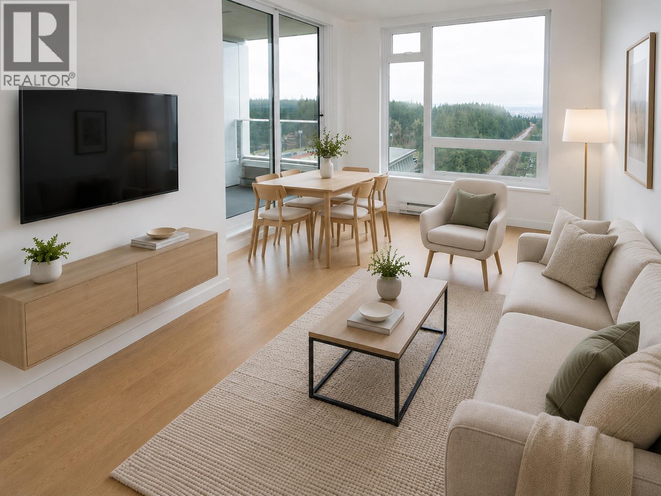
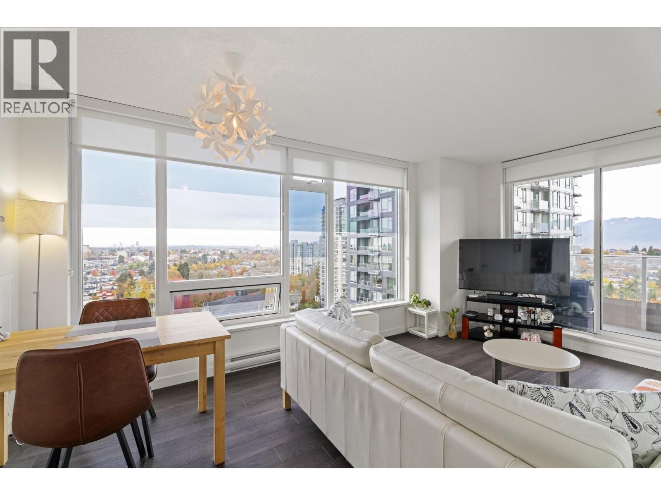
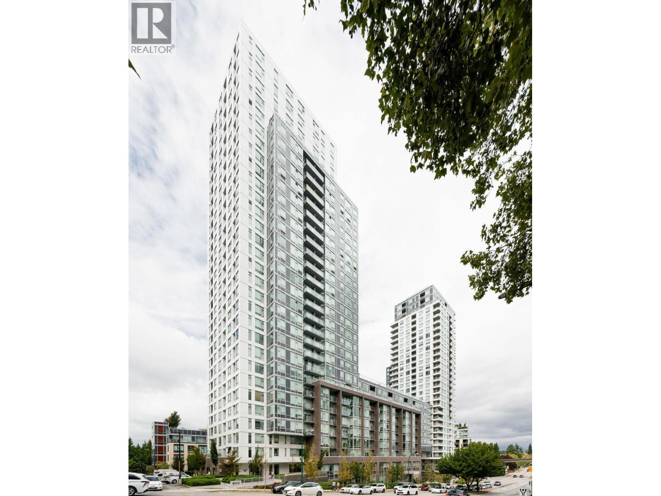
Indulge in the epitome of urban living at Wall Centre Central Park, nestled in Vancouver''s coveted Collingwood neighborhood. Impeccably maintained, this 1 Bed + Den corner-unit, located on the 28th floor, promises a spectacular, unobstructed city panorama. The open-concept layout is bathed in natural light through floor-to-ceiling windows, complemented by top-of-the-line S/S Porter & Charles appliances, gas range, chic Quartz countertops, and laminate flooring throughout. Enjoy resort-like amenities, including two well-equipped fitness centers, a 60ft indoor pool, Jacuzzi, and a rooftop garden. Convenience is at your doorstep with proximity to Joyce Skytrain station, parks, recreation, shopping, dining, and more. Complete with 1 parking space and 1 locker.
Property Details
- Property Type
- Apartment Unit
- Style
- Multi Family,Residential Attached
- Title to Land
- Freehold Strata
- Year Built
- 2017
- Area
- Vancouver East · Collingwood VE
- View
- City And Mountains
- Outdoor
- Balcony
- Heating / Cooling
- Baseboard,Electric
- Flooring
- Laminate,Tile,Carpet
- Construction
- Concrete,Concrete (Exterior),Glass (Exterior)
- Parking
- Underground,Side Access (1 stall)
- Water Supply
- Public
- Kitchens
- 1
Financial
- Clubhouse
- Exercise Centre
- Caretaker
- Trash
- Maintenance Grounds
- Gas
- Hot Water
- Management
- Recreation Facilities
- Sewer
- Snow Removal
- Water
Rooms 6
Features & Appliances
- 🧺Washer/Dryer
- 🧺Dishwasher
- 🧊Refrigerator
- 🍳Cooktop
- 🍲Microwave
- 🛁Swirlpool/Hot Tub
- Cats OK
- Dogs OK
- Number Limit (Two)
- Pets Allowed w/Rest
Location & Parcel
↑ Back to topFor Sale in Wall Centre Central Park South Tower 2 & Complex
↑ Back to top| Date | Address | Status | Bed | Bath | Price | Sqft | DOM | Strata Fee | Tax | Listed By |
|---|---|---|---|---|---|---|---|---|---|---|
| 2026-09-16 | 1104 5665 Boundary Road | Active | 1 | 1 | $479,000 ($930/sf) | 515 | 0 | $365 | $1,712 (2026) | Oakwyn Realty Ltd. |
| 2026-09-14 | 1903 5515 Boundary Road | Active | 1 | 1 | $438,000 ($833/sf) | 526 | 0 | $357 | $1,736 (2026) | Macdonald Realty |
| 2026-09-01 | 2902 5665 Boundary Road | Active | 2 | 1 | $635,000 ($923/sf) | 688 | 0 | $471 | $2,277 (2026) | Evergreen West Realty |
| 2026-08-11 | 3305 5665 Boundary Road | Active | 2 | 1 | $659,000 ($909/sf) | 725 | 0 | $494 | $2,373 (2025) | Macdonald Realty (Surrey/152) |
| 2026-07-16 | 3203 5665 Boundary Road | Active | 2 | 2 | $718,000 ($894/sf) | 803 | 0 | $570 | $1,672 (2026) | Luxmore Realty |
| 2026-06-25 | 915 5665 Boundary Road | Active | 1 | 1 | $558,000 ($1002/sf) | 557 | 0 | $388 | $1,706 (2025) | Saba Realty Ltd. |
| 2026-06-22 | 622 5665 Boundary Road | Active | 1 | 1 | $479,000 ($988/sf) | 485 | 0 | $342 | $1,556 (2025) | Team 3000 Realty Ltd. |
| 2026-06-22 | 3104 5665 Boundary Road | Active | 1 | 1 | $489,000 ($988/sf) | 495 | 0 | $350 | $1,771 (2025) | Rennie & Associates Realty Ltd. |
| 2026-05-11 | 1602 5515 Boundary Road | Active | 1 | 1 | $550,000 ($948/sf) | 580 | 0 | $403 | $1,893 (2025) | eXp Realty |
| 2026-04-21 | 317 5665 Boundary Road | Active | 1 | 1 | $529,900 ($930/sf) | 570 | 0 | $403 | $1,787 (2025) | Rennie & Associates Realty Ltd. |
| Avg | $553,490 ($932/sf) | 594 |
Nearby Buildings with Active Listings
↑ Back to top
Book a Showing

- Abbotsford - 447
- Agassiz - 28
- Burnaby - 54
- Burnaby East - 78
- Burnaby North - 367
- Burnaby South - 348
- Campbell River - 1
- Chilliwack - 221
- Cloverdale - 194
- Comox Valley - 10
- Coquitlam - 566
- Delta - 10
- Duncan - 42
- Esquimalt - 59
- Gulf Islands - 6
- Harrison Hot Springs - 13
- Harrison Mills - 1
- Hope - 22
- Ladner - 110
- Langford - 156
- Langley - 541
- Maple Ridge - 312
- Mill Bay - 2
- Mission - 65
- New Westminster - 444
- North Delta - 29
- North Island - 2
- North Saanich - 8
- North Surrey - 412
- North Vancouver - 747
- Oak Bay - 44
- Osoyoos - 1
- Parksville / Qualicum - 7
- Penticton - 8
- Pitt Meadows - 75
- Port Alberni - 2
- Port Coquitlam - 268
- Port Moody - 268
- Richmond - 1161
- Saanich East - 232
- Saanich West - 92
- Sardis - 154
- Sidney - 152
- Sooke - 39
- South Surrey White Rock - 719
- Surrey - 667
- Tsawwassen - 98
- Vancouver East - 1003
- Vancouver West - 2495
- Victoria - 666
- View Royal - 46
- West Vancouver - 231



