507 707 Como Lake AVE
- 1 Beds
- 1 Baths
- 654 Sqft
- 1 Parking
- Built 2021
 1/36
1/36




Property Description
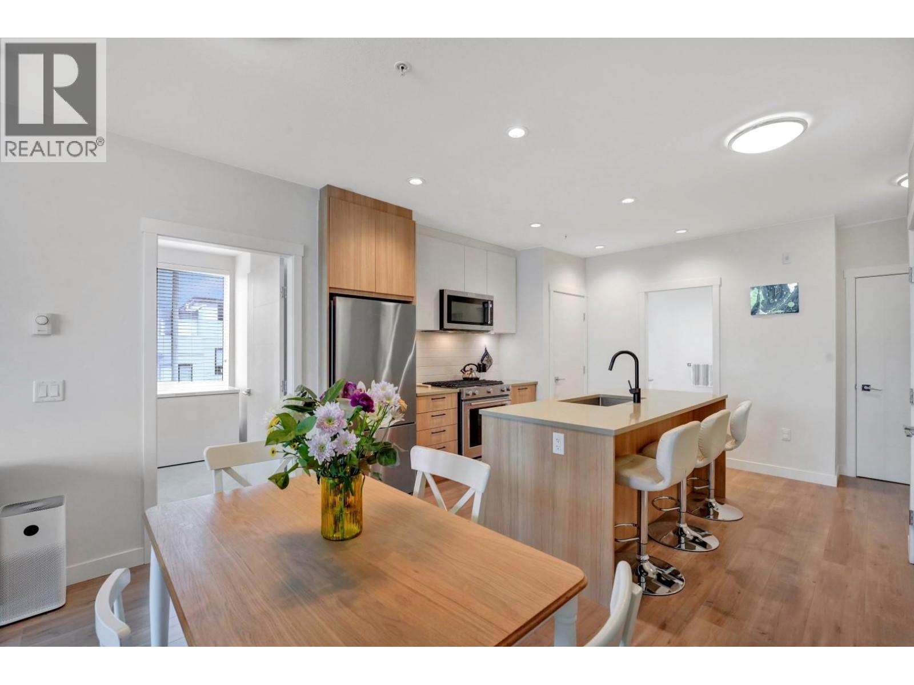
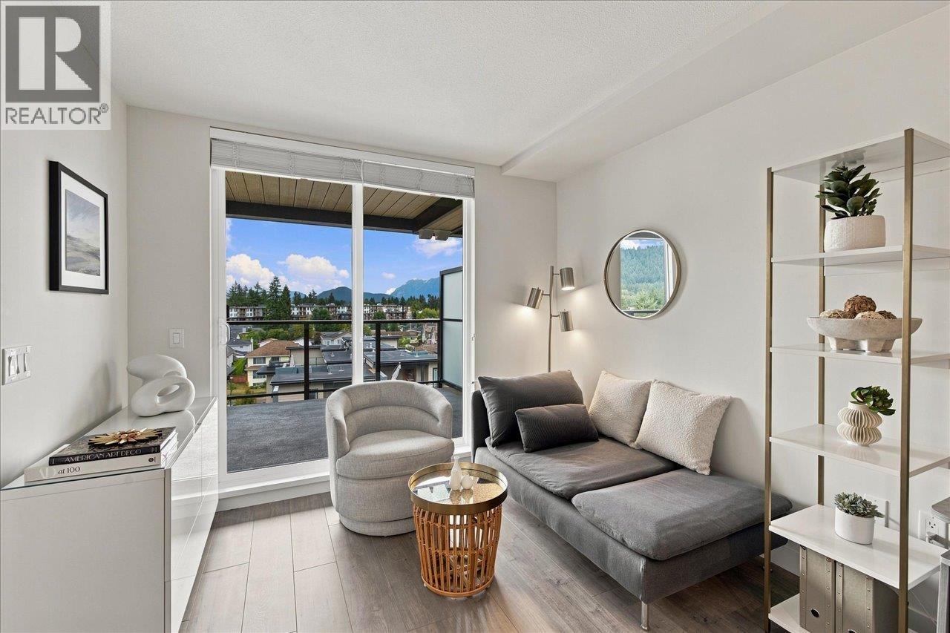
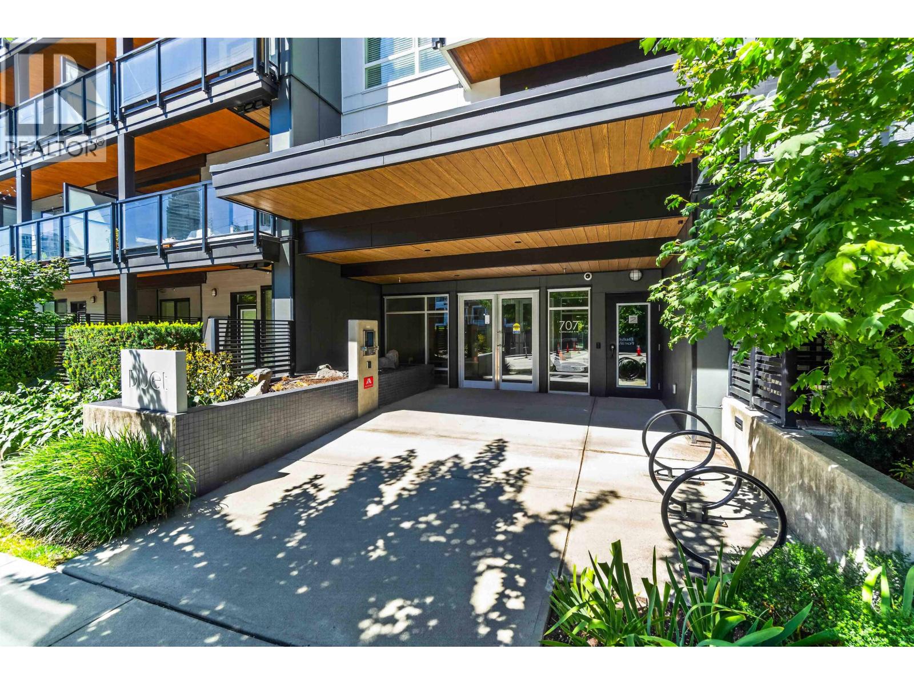
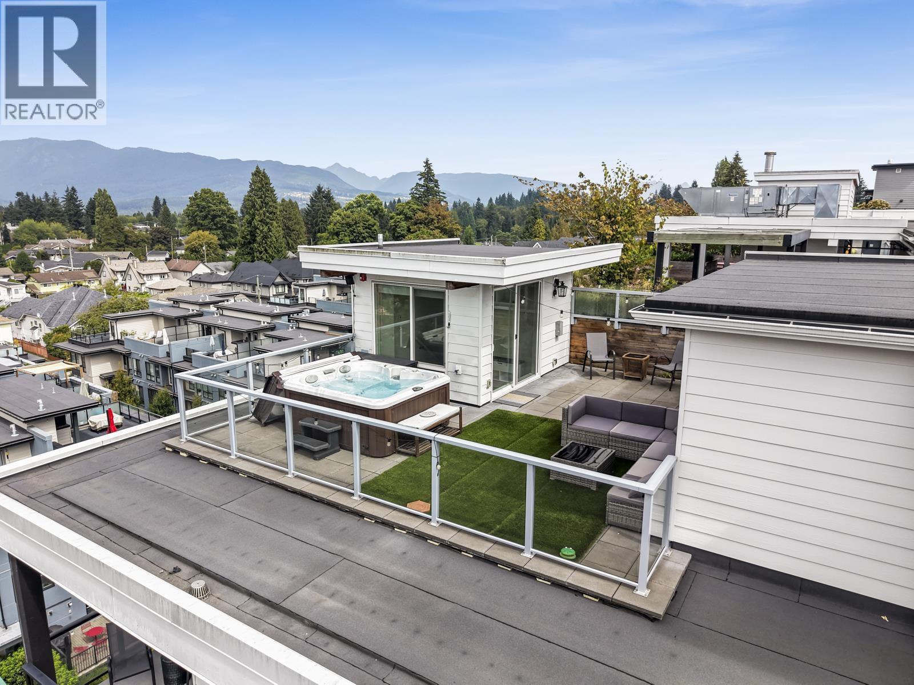
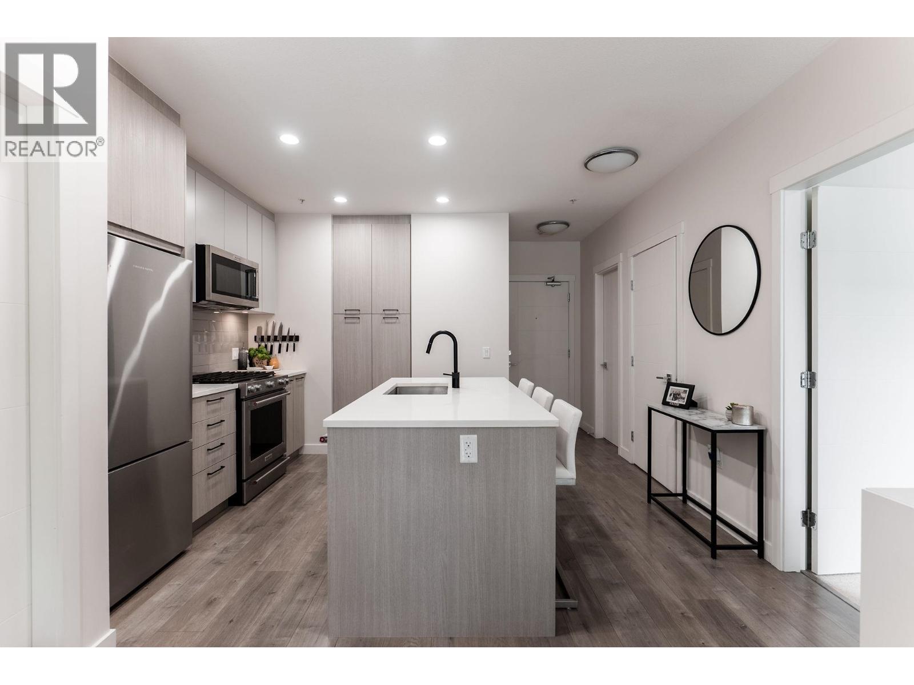
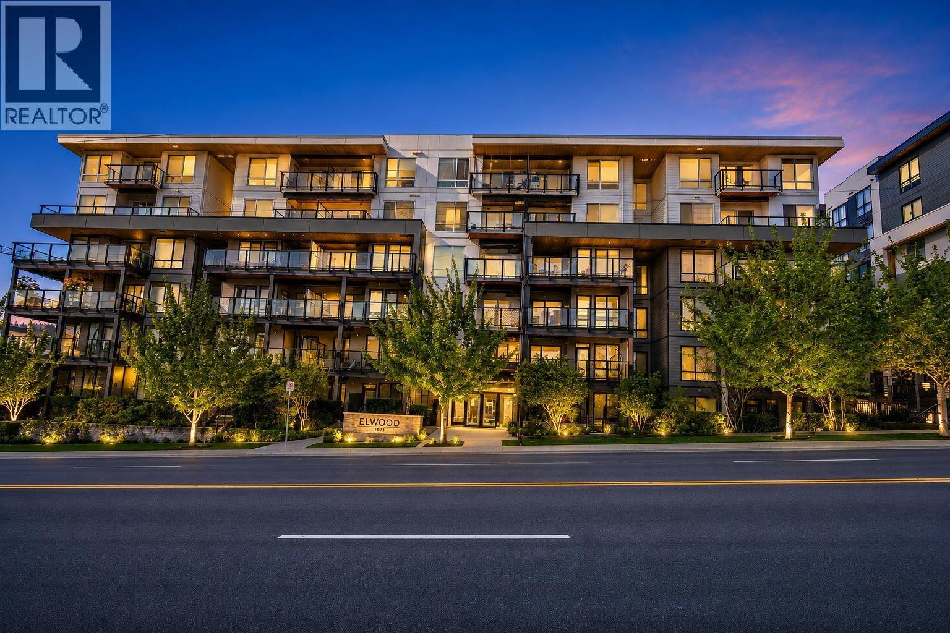
Welcome to modern living at Duet by Adera, where innovation meets comfort! This 6-level SmartWood building hosts 72 residences with advanced Cross Laminated Timber for soundproofing. The one-bedroom and den unit offers a redefined lifestyle with amenities like the Rooftop Patio, w/ a barbecue area, Party Room, Gym, and Bike Repair Workshop. Indulge in comfort with Laminate Floors, and sleek Quartz Countertops. This home includes an EV parking stall for eco-friendly convenience, along with upgrades like A/C, heated bathroom flooring, and built-in closet organizers. Retreat to the bedroom with upgraded wool carpets, adding sophistication and comfort. Your new home, complete with 1 storage locker, ensures meticulous attention to detail for your convenience. Don''t miss out!
Property Details
- Property Type
- Apartment Unit
- Style
- Multi Family,Residential Attached
- Title to Land
- Freehold Strata
- Year Built
- 2021
- Area
- Coquitlam · Coquitlam West
- View
- Mountain View
- Outdoor
- Playground,Balcony
- Heating / Cooling
- Baseboard,Electric
- Flooring
- Laminate,Tile,Wall/Wall/Mixed
- Construction
- Frame Wood,Mixed (Exterior)
- Parking
- Underground (1 stall)
- Water Supply
- Public
- Kitchens
- 1
- Units in Development
- 72
Financial
- Bike Room
- Exercise Centre
- Recreation Facilities
- Trash
- Maintenance Grounds
- Gas
- Hot Water
- Management
- Snow Removal
- Water
Rooms 6
Features & Appliances
- 🧺Washer/Dryer
- 🧺Dishwasher
- 🧊Refrigerator
- 🍳Cooktop
- 🍲Microwave
- ❄️Air Conditioning
- Cats OK
- Dogs OK
- Number Limit (Two)
- Pets Allowed w/Rest
For Sale in Duet | Urban Flats & Complex
↑ Back to top| Date | Address | Status | Bed | Bath | Price | Sqft | DOM | Strata Fee | Tax | Listed By |
|---|---|---|---|---|---|---|---|---|---|---|
| 2026-09-09 | 311 707 Como Lake Avenue | Active | 2 | 2 | $680,000 ($775/sf) | 877 | 0 | $557 | $2,731 (2025) | Royal LePage Westside Klein Group |
| 2026-09-08 | 601 707 Como Lake Avenue | Active | 1 | 1 | $439,900 ($896/sf) | 491 | 0 | $305 | $1,796 (2025) | Oakwyn Realty Ltd. |
| 2026-08-25 | 611 707 Como Lake Avenue | Active | 2 | 2 | $859,900 ($801/sf) | 1073 | 0 | $658 | $3,198 (2025) | Royal LePage West Real Estate Services |
| 2026-08-05 | 103 707 Como Lake Avenue | Active | 2 | 2 | $675,000 ($714/sf) | 945 | 0 | $597 | $2,875 (2025) | Royal LePage Elite West |
| 2026-07-10 | 206 707 Como Lake Avenue | Active | 2 | 2 | $648,800 ($813/sf) | 798 | 0 | $502 | $2,538 (2025) | Oakwyn Realty Ltd. |
| 2026-07-06 | 212 707 Como Lake Avenue | Active | 2 | 2 | $659,900 ($820/sf) | 805 | 0 | $502 | $2,523 (2025) | Sincere Real Estate Services |
| Avg | $660,583 ($794/sf) | 832 |
Nearby Buildings with Active Listings
↑ Back to top
Book a Showing

- Abbotsford - 447
- Agassiz - 28
- Burnaby - 54
- Burnaby East - 78
- Burnaby North - 367
- Burnaby South - 348
- Campbell River - 1
- Chilliwack - 221
- Cloverdale - 194
- Comox Valley - 10
- Coquitlam - 566
- Delta - 10
- Duncan - 42
- Esquimalt - 59
- Gulf Islands - 6
- Harrison Hot Springs - 13
- Harrison Mills - 1
- Hope - 22
- Ladner - 110
- Langford - 156
- Langley - 541
- Maple Ridge - 312
- Mill Bay - 2
- Mission - 65
- New Westminster - 444
- North Delta - 29
- North Island - 2
- North Saanich - 8
- North Surrey - 412
- North Vancouver - 747
- Oak Bay - 44
- Osoyoos - 1
- Parksville / Qualicum - 7
- Penticton - 8
- Pitt Meadows - 75
- Port Alberni - 2
- Port Coquitlam - 268
- Port Moody - 268
- Richmond - 1161
- Saanich East - 232
- Saanich West - 92
- Sardis - 154
- Sidney - 152
- Sooke - 39
- South Surrey White Rock - 719
- Surrey - 667
- Tsawwassen - 98
- Vancouver East - 1003
- Vancouver West - 2495
- Victoria - 666
- View Royal - 46
- West Vancouver - 231



