2903 11967 80 AVE
- 2 Beds
- 2 Baths
- 1,040 Sqft
- 2 Parking
- Built 2017
 1/34
1/34




Property Description
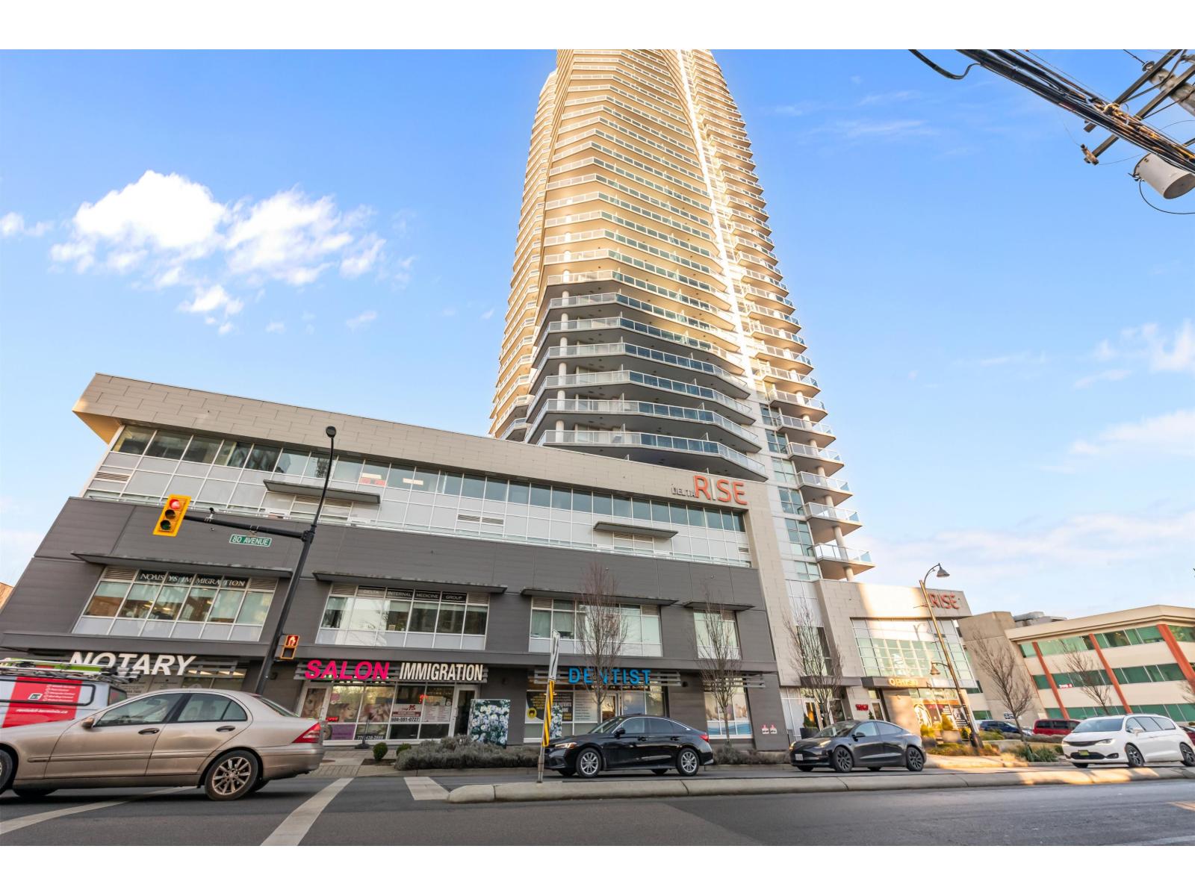
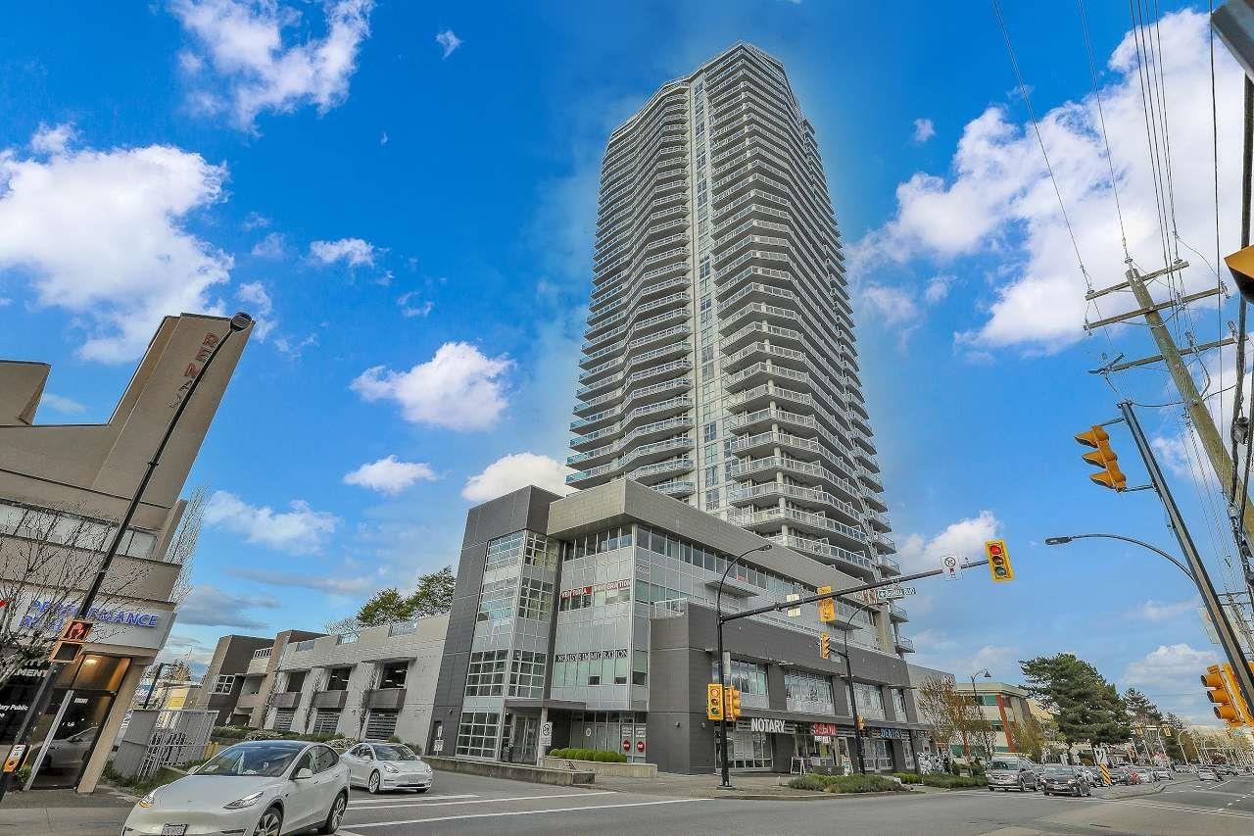
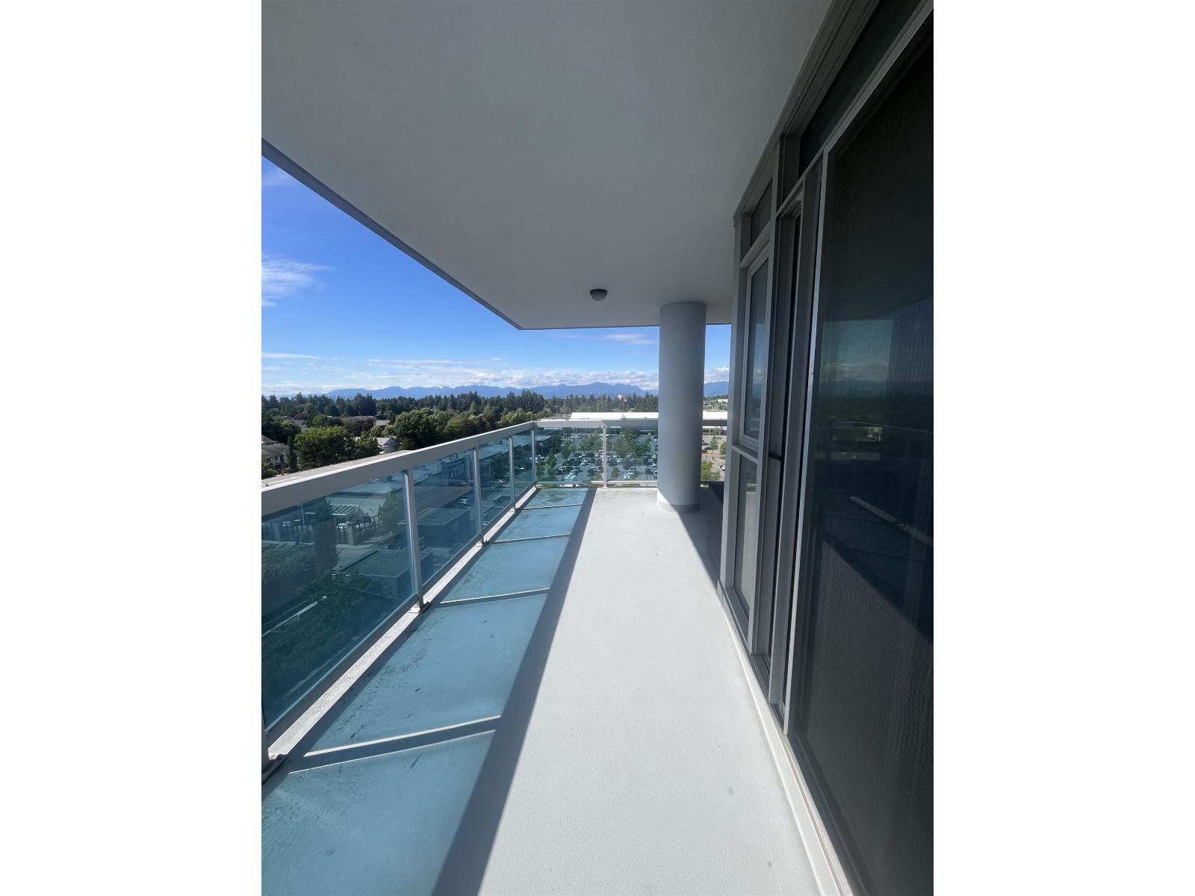
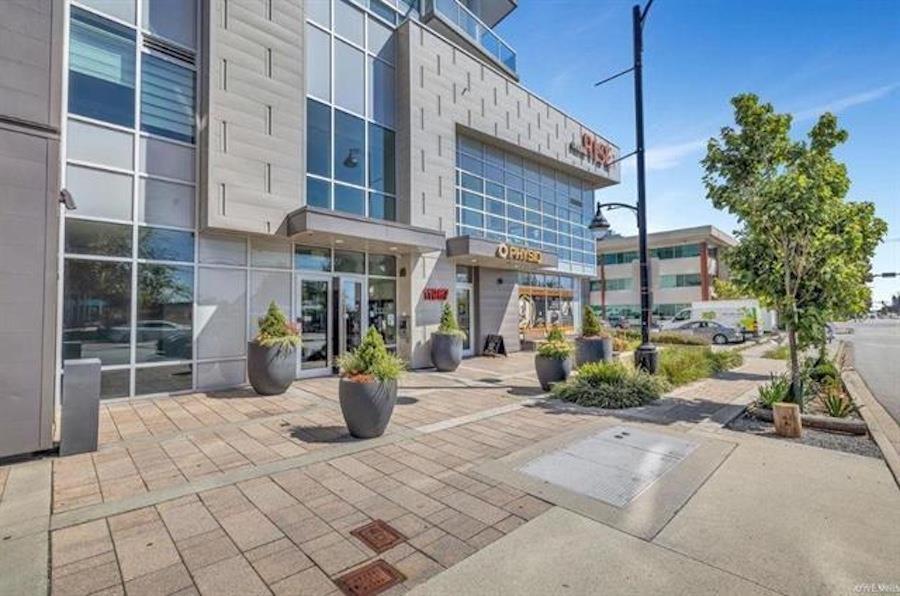
2 BEDS, 2 BATHS + DEN!! Stunning Views of North Shore Mountains and SUNSETS from your private covered balcony perfect for BBQing all year round. Solid concrete construction w/sound and heat insulation, natural sunlight in all rooms w/floor to ceiling windows. Open Concept living w/8''6" ceilings incl. a wall mounted Electric Fireplace, top-of-the-line SS Kitchen-Aid Appliances, Quartz countertops & laminate floors throughout plus unit recently painted. Den at entrance & LARGE dining area to fit a table of 8. King Size Bedroom w/DELUXE 4 pce. ensuite & Walk in Closet. 2nd bedroom is queen size w/built-in closet & bathroom opposite. Amenities: gym, work spaces, entertainment room for parties w/games & media room. BONUS 2 Side by Side PARKING STALLS, 2 STORAGE LOCKERS & front desk CONCIERGE.
Property Details
- Property Type
- Apartment Unit
- Style
- Multi Family,Residential Attached
- Title to Land
- Freehold Strata
- Year Built
- 2017
- Area
- N. Delta · Scottsdale
- View
- Yes: Panoramic Mountain Views
- Exposure
- Northwest
- Outdoor
- Garden,Playground,Balcony
- Heating / Cooling
- Baseboard,Electric
- Flooring
- Laminate,Tile
- Construction
- Concrete,Concrete (Exterior),Glass (Exterior)
- Parking
- Underground,Guest,Side Access (2 stalls)
- Water Supply
- Public
- Kitchens
- 1
- Fireplaces
- 1
Financial
- Bike Room
- Exercise Centre
- Recreation Facilities
- Concierge
- Caretaker
- Trash
- Maintenance Grounds
- Hot Water
- Management
- Sewer
- Snow Removal
- Water
Rooms 8
Features & Appliances
- Cats OK
- Dogs OK
- Number Limit (Two)
- Pets Allowed w/Rest
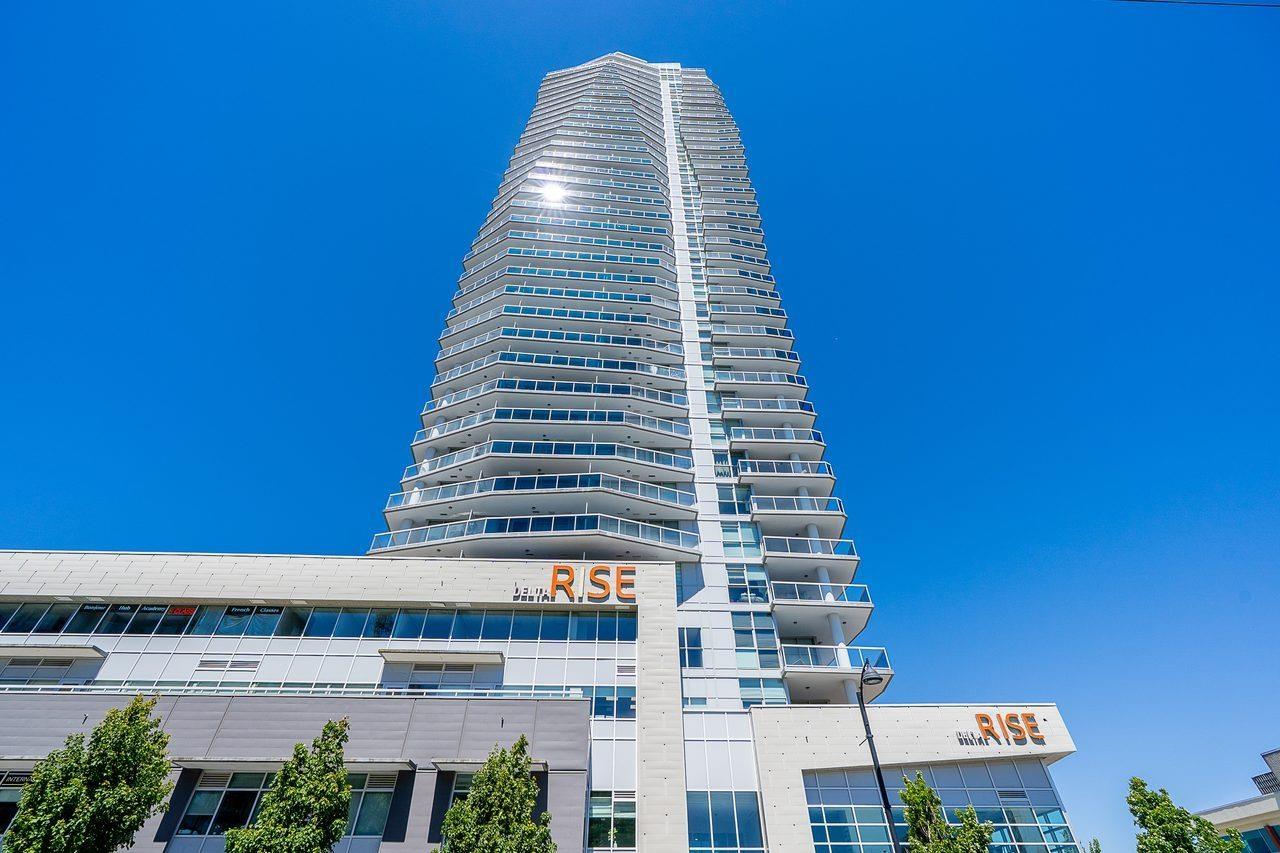
For Sale in Delta Rise & Complex
↑ Back to top| Date | Address | Status | Bed | Bath | Price | Sqft | DOM | Strata Fee | Tax | Listed By |
|---|---|---|---|---|---|---|---|---|---|---|
| 2026-07-14 | 506 11967 80 Avenue | Active | 2 | 2 | $558,000 ($721/sf) | 774 | 0 | $446 | $2,221 (2025) | Sutton Group-West Coast Realty |
| 2026-07-07 | 1908 11967 80 Avenue | Active | 2 | 2 | $599,999 ($803/sf) | 747 | 0 | $438 | $2,274 (2025) | Century 21 Coastal Realty Ltd. |
| 2026-06-23 | 3206 11967 80 Avenue | Active | 2 | 2 | $550,000 ($714/sf) | 770 | 0 | $466 | $2,534 (2026) | Interlink Realty |
| 2026-06-22 | 902 11967 80 Avenue | Active | 2 | 2 | $500,800 ($657/sf) | 762 | 0 | $472 | $2,265 (2025) | RE/MAX Performance Realty |
| 2026-04-28 | 3401 11967 80 Avenue | Active | 2 | 2 | $499,000 ($608/sf) | 821 | 0 | $471 | $2,104 (2024) | RE/MAX Performance Realty |
| Avg | $541,560 ($699/sf) | 775 |
Nearby Buildings with Active Listings
↑ Back to top
Book a Showing

- Abbotsford - 447
- Agassiz - 28
- Burnaby - 54
- Burnaby East - 78
- Burnaby North - 367
- Burnaby South - 348
- Campbell River - 1
- Chilliwack - 221
- Cloverdale - 194
- Comox Valley - 10
- Coquitlam - 566
- Delta - 10
- Duncan - 42
- Esquimalt - 59
- Gulf Islands - 6
- Harrison Hot Springs - 13
- Harrison Mills - 1
- Hope - 22
- Ladner - 110
- Langford - 156
- Langley - 541
- Maple Ridge - 312
- Mill Bay - 2
- Mission - 65
- New Westminster - 444
- North Delta - 29
- North Island - 2
- North Saanich - 8
- North Surrey - 412
- North Vancouver - 747
- Oak Bay - 44
- Osoyoos - 1
- Parksville / Qualicum - 7
- Penticton - 8
- Pitt Meadows - 75
- Port Alberni - 2
- Port Coquitlam - 268
- Port Moody - 268
- Richmond - 1161
- Saanich East - 232
- Saanich West - 92
- Sardis - 154
- Sidney - 152
- Sooke - 39
- South Surrey White Rock - 719
- Surrey - 667
- Tsawwassen - 98
- Vancouver East - 1003
- Vancouver West - 2495
- Victoria - 666
- View Royal - 46
- West Vancouver - 231



