614 8526 202b ST
- 2 Beds
- 1 Baths
- 883 Sqft
- 2 Parking
- Built 2021
 1/30
1/30




Property Description
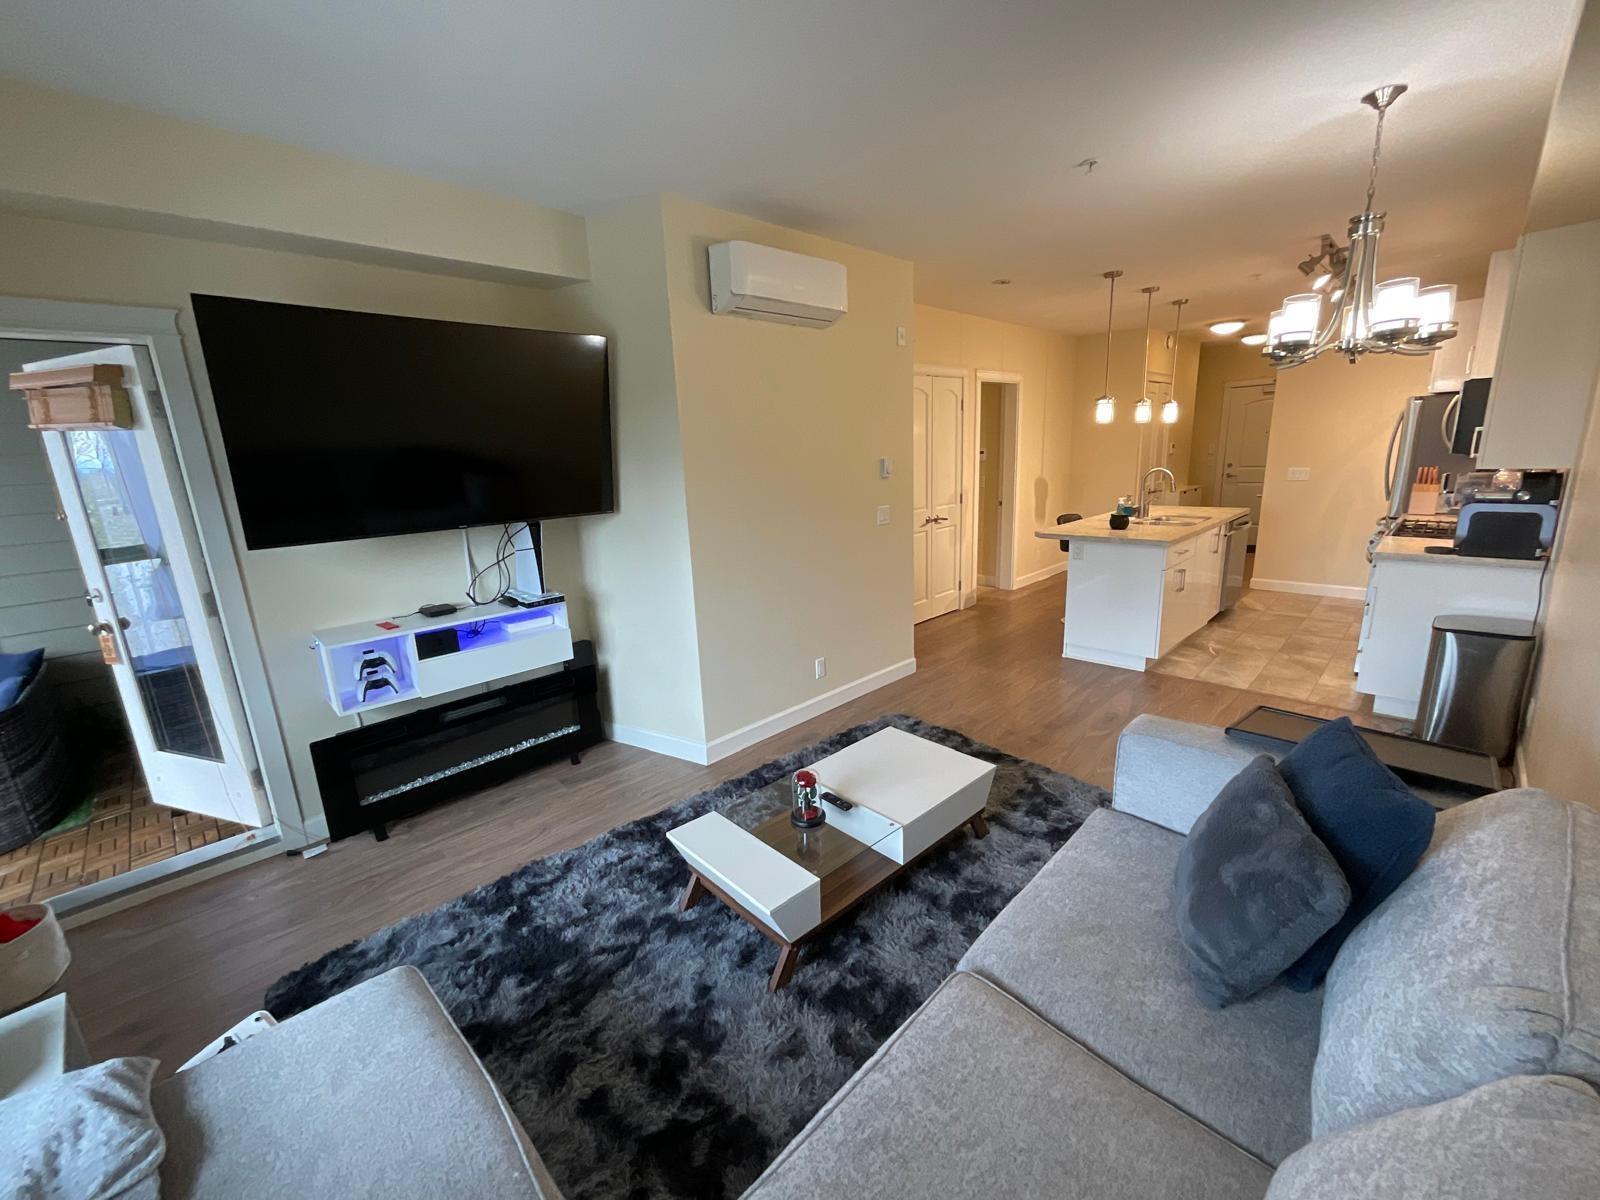
Location Location Location! Quieter suite with sound-dampening insulation flooring and insulated walls with 2 layers of 5/8" drywall. This Top Floor unit, built by QUADRA, is a SOUTH WEST FACING 2 bedroom + 1 bath + retractable glass panels Solarium featuring total of 1061 sq.ft of liveable space. Gourmet kitchen with Samsung stainless steel appliances, natural gas cook-top, quartz countertops and heated tile floors in the bathrooms. No carpet, all laminate throughout in this unit. A/C heat-pump installed in each bedroom and living room, 2 UNDERGROUND SIDE BY SIDE PARKING STALLS & private ROLL UP LARGE STORAGE with electrical outlet capable for ELECTRIC CAR CHARGING! From Carvolth to Lougheed Station, Only 15 min bus ride. Easy commute to Downtown. Don''t miss this unit!
Property Details
- Property Type
- Apartment Unit
- Style
- Multi Family,Residential Attached
- Title to Land
- Freehold Strata
- Year Built
- 2021
- Area
- Langley · Willoughby Heights
- View
- Mountain
- Outdoor
- Sundeck
- Heating / Cooling
- Electric,Heat Pump
- Flooring
- Laminate
- Construction
- Frame Wood,Brick (Exterior),Other (Exterior),Wood Siding
- Parking
- Underground (2 stalls)
- Water Supply
- Public
- Kitchens
- 1
- Fireplaces
- 1
Financial
- Exercise Centre
- Maintenance Grounds
- Hot Water
- Management
Rooms 8
Features & Appliances
- 🧺Washer/Dryer
- 🧺Dishwasher
- 🧊Refrigerator
- 🍳Cooktop
- Number Limit (Two)
- Pets Allowed w/Rest
Location & Parcel
↑ Back to topFor Sale in Yorkson Park West & Complex
↑ Back to top| Date | Address | Status | Bed | Bath | Price | Sqft | DOM | Strata Fee | Tax | Listed By |
|---|---|---|---|---|---|---|---|---|---|---|
| 2026-04-14 | 401 8558 202b Street | Active | 2 | 1 | $585,000 ($638/sf) | 917 | 0 | $310 | $2,113 (2025) | Sutton Group-West Coast Realty |
| Avg | $585,000 ($638/sf) | 917 |
Nearby Buildings with Active Listings
↑ Back to top
Book a Showing

- Abbotsford - 447
- Agassiz - 28
- Burnaby - 54
- Burnaby East - 78
- Burnaby North - 367
- Burnaby South - 348
- Campbell River - 1
- Chilliwack - 221
- Cloverdale - 194
- Comox Valley - 10
- Coquitlam - 566
- Delta - 10
- Duncan - 42
- Esquimalt - 59
- Gulf Islands - 6
- Harrison Hot Springs - 13
- Harrison Mills - 1
- Hope - 22
- Ladner - 110
- Langford - 156
- Langley - 541
- Maple Ridge - 312
- Mill Bay - 2
- Mission - 65
- New Westminster - 444
- North Delta - 29
- North Island - 2
- North Saanich - 8
- North Surrey - 412
- North Vancouver - 747
- Oak Bay - 44
- Osoyoos - 1
- Parksville / Qualicum - 7
- Penticton - 8
- Pitt Meadows - 75
- Port Alberni - 2
- Port Coquitlam - 268
- Port Moody - 268
- Richmond - 1161
- Saanich East - 232
- Saanich West - 92
- Sardis - 154
- Sidney - 152
- Sooke - 39
- South Surrey White Rock - 719
- Surrey - 667
- Tsawwassen - 98
- Vancouver East - 1003
- Vancouver West - 2495
- Victoria - 666
- View Royal - 46
- West Vancouver - 231



