3512 13398 104 AVE
- 1 Beds
- 1 Baths
- 576 Sqft
- 1 Parking
- Built 2016
 1/12
1/12




Property Description
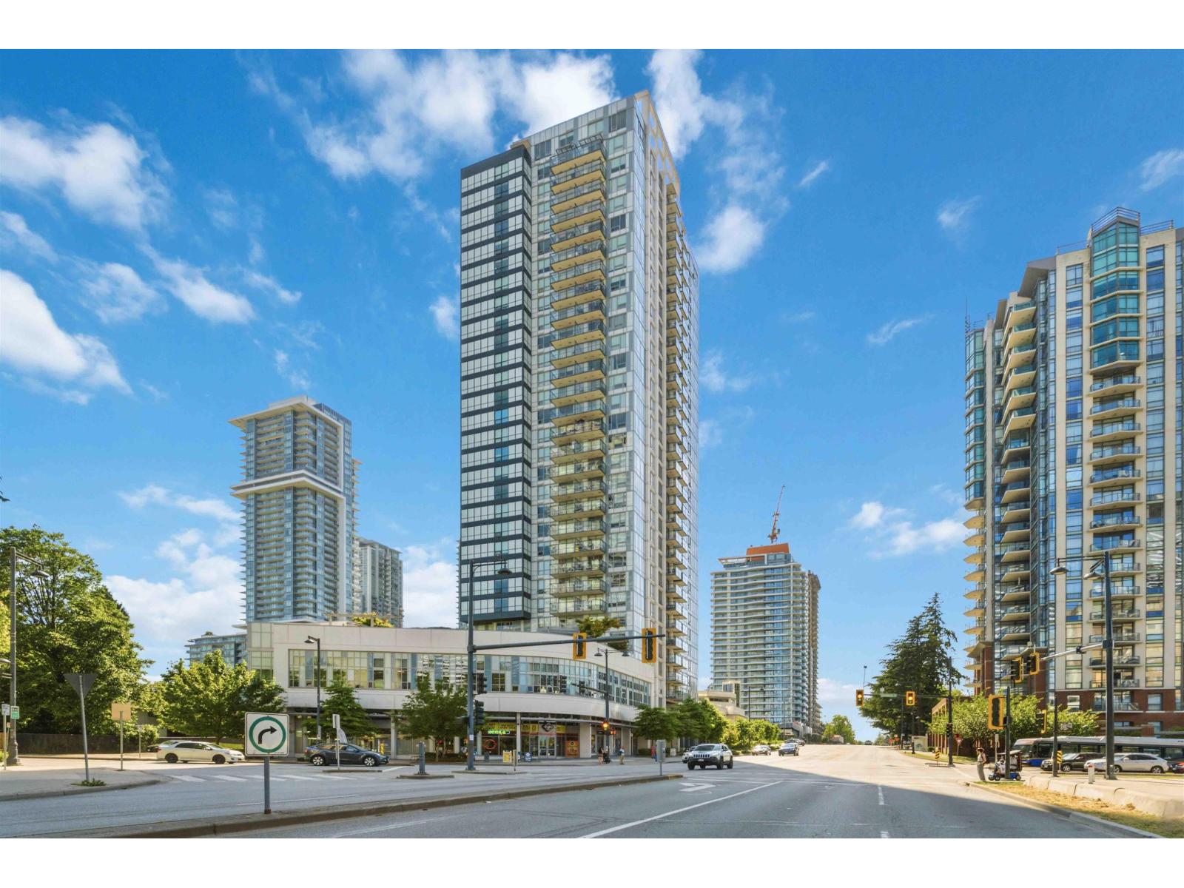
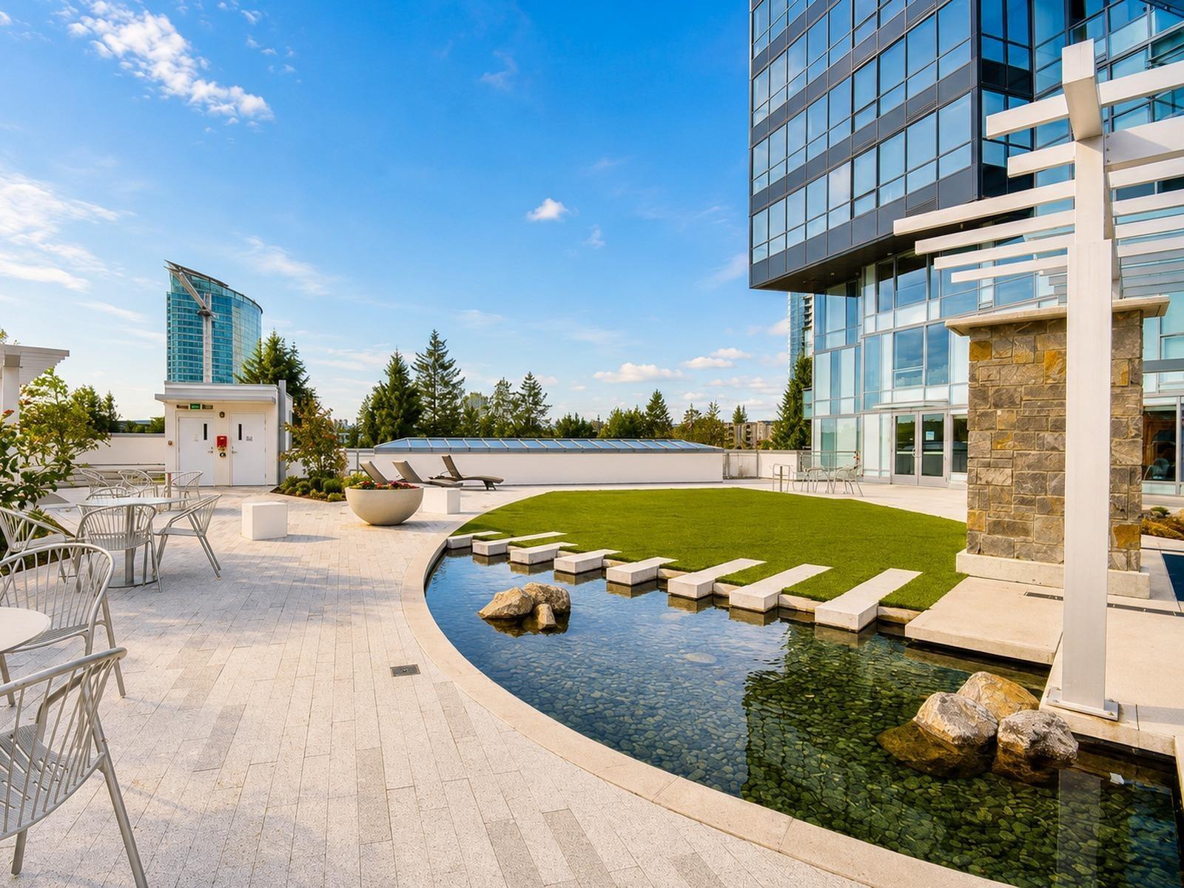
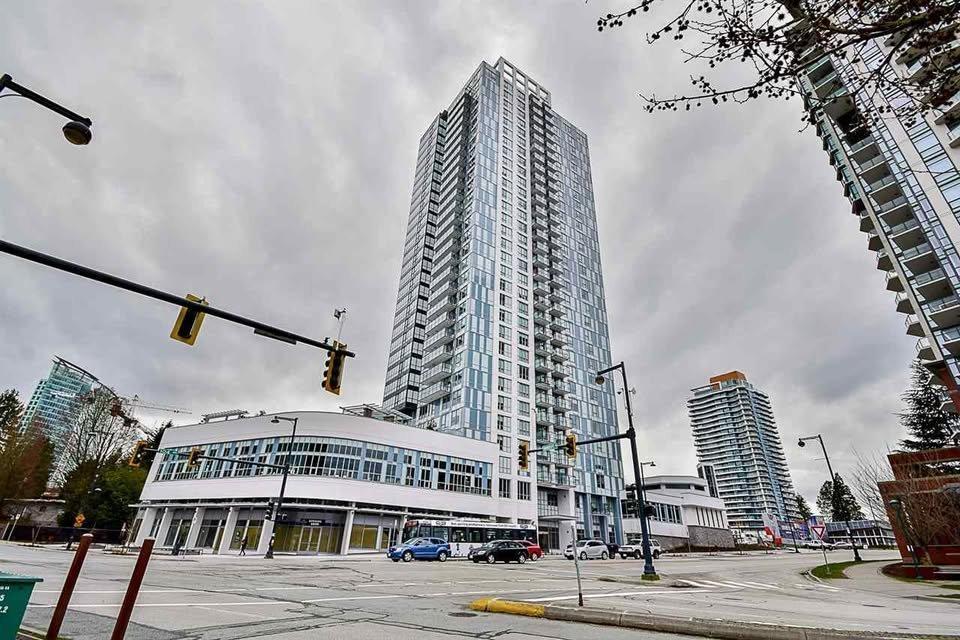
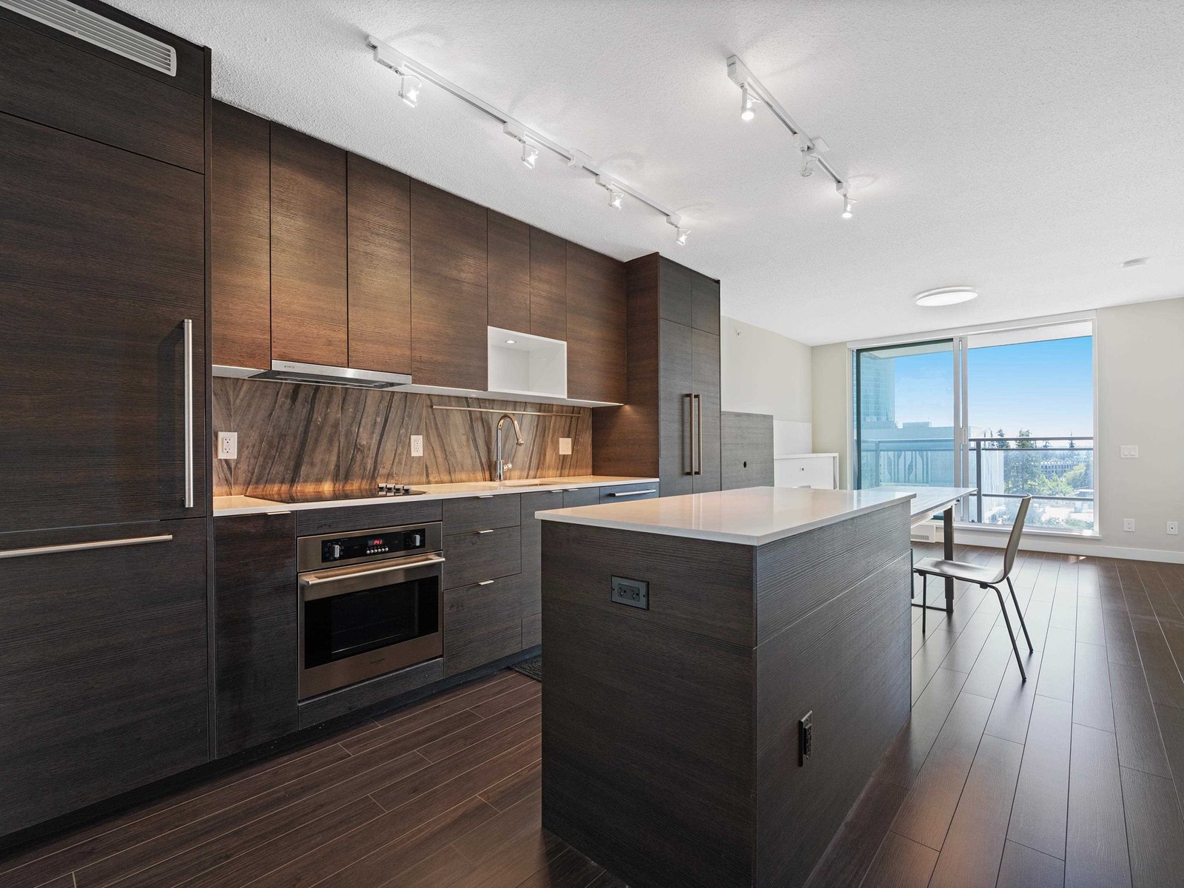
Best location in the heart of downtown Surrey! Beautiful south facing, 1 bedroom and 1 den BOSA ''Alumni'' condo on the 35th floor! This unit features nice city view with an open concept spacious smart layout, smartly designed by BOSA SPACE showcasing Integrated Furniture System use of space. Features include an oversized kitchen island with a pullout dining table, built-in appliances, fully enclosed separate den, and plenty of storage area. Located steps away from Surrey City Hall, Central City, SFU, KPU, and the Skytrain. Perfect investment as a rental property, or it can be your new home! Rentals are allowed and so are pets. Amenities include fitness center, outdoor lounge area, BBQ space, dog run, and more. parking p1-19. Locker p1,R1-13.
Property Details
- Property Type
- Apartment Unit
- Style
- Multi Family,Residential Attached
- Title to Land
- Freehold Strata
- Year Built
- 2016
- Area
- North Surrey · Whalley
- View
- City And Mountain
- Exposure
- South
- Outdoor
- Balcony
- Heating / Cooling
- Baseboard,Electric
- Flooring
- Laminate
- Construction
- Concrete Frame,Concrete (Exterior),Glass (Exterior)
- Parking
- Underground (1 stall)
- Water Supply
- Public
- Kitchens
- 1
Financial
- Bike Room
- Exercise Centre
- Trash
- Hot Water
- Management
- Snow Removal
Rooms 4
Features & Appliances
- 🧺Washer/Dryer
- 🧺Dishwasher
- 🧊Refrigerator
- 🍳Cooktop
- 🪟Window Coverings
- Cats OK
- Dogs OK
- Number Limit (One)
Location & Parcel
↑ Back to topFor Sale in University District - Alumni Tower & Complex
↑ Back to top| Date | Address | Status | Bed | Bath | Price | Sqft | DOM | Strata Fee | Tax | Listed By |
|---|---|---|---|---|---|---|---|---|---|---|
| 2026-06-01 | 3301 13398 104 Avenue | Active | 1 | 1 | $322,900 ($559/sf) | 578 | 0 | $344 | $2,174 (2026) | Oakwyn Realty Ltd. |
| 2026-05-27 | 303 13398 104 Avenue | Active | 1 | 1 | $349,000 ($762/sf) | 458 | 0 | $343 | $1,731 (2025) | Oakwyn Realty Ltd. |
| 2026-02-11 | 903 13398 104 Avenue | Active | 1 | 1 | $399,000 ($766/sf) | 521 | 0 | $407 | $1,902 (2025) | Metro Edge Realty |
| 2025-07-17 | 1101 13398 104 Avenue | Active | 1 | 1 | $421,000 ($728/sf) | 578 | 0 | $407 | $2,004 (2024) | Oakwyn Realty Ltd. |
| Avg | $372,975 ($698/sf) | 534 |
Nearby Buildings with Active Listings
↑ Back to top
Book a Showing

- Abbotsford - 447
- Agassiz - 28
- Burnaby - 54
- Burnaby East - 78
- Burnaby North - 367
- Burnaby South - 348
- Campbell River - 1
- Chilliwack - 221
- Cloverdale - 194
- Comox Valley - 10
- Coquitlam - 566
- Delta - 10
- Duncan - 42
- Esquimalt - 59
- Gulf Islands - 6
- Harrison Hot Springs - 13
- Harrison Mills - 1
- Hope - 22
- Ladner - 110
- Langford - 156
- Langley - 541
- Maple Ridge - 312
- Mill Bay - 2
- Mission - 65
- New Westminster - 444
- North Delta - 29
- North Island - 2
- North Saanich - 8
- North Surrey - 412
- North Vancouver - 747
- Oak Bay - 44
- Osoyoos - 1
- Parksville / Qualicum - 7
- Penticton - 8
- Pitt Meadows - 75
- Port Alberni - 2
- Port Coquitlam - 268
- Port Moody - 268
- Richmond - 1161
- Saanich East - 232
- Saanich West - 92
- Sardis - 154
- Sidney - 152
- Sooke - 39
- South Surrey White Rock - 719
- Surrey - 667
- Tsawwassen - 98
- Vancouver East - 1003
- Vancouver West - 2495
- Victoria - 666
- View Royal - 46
- West Vancouver - 231



