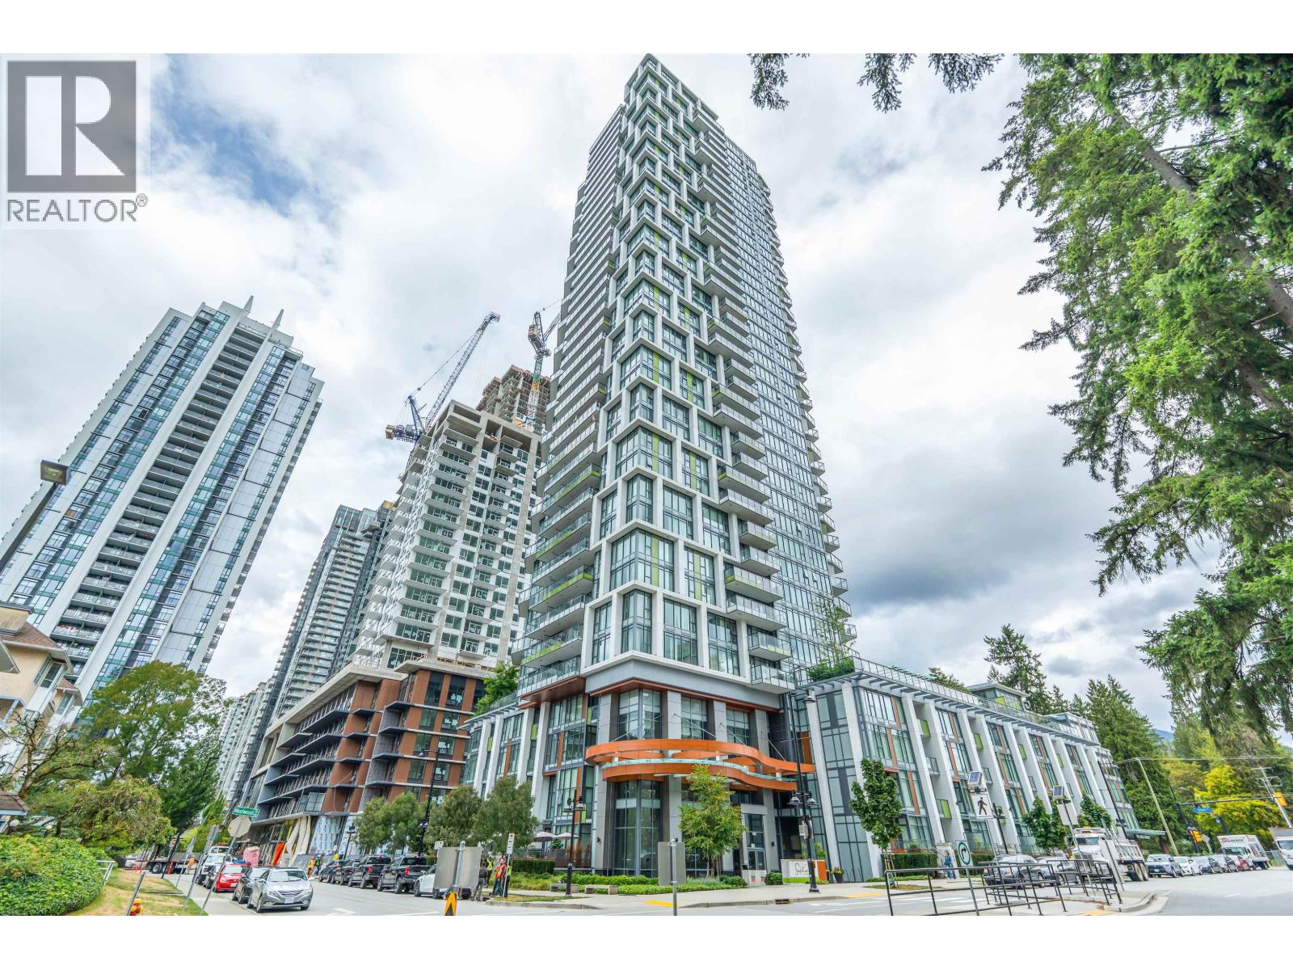
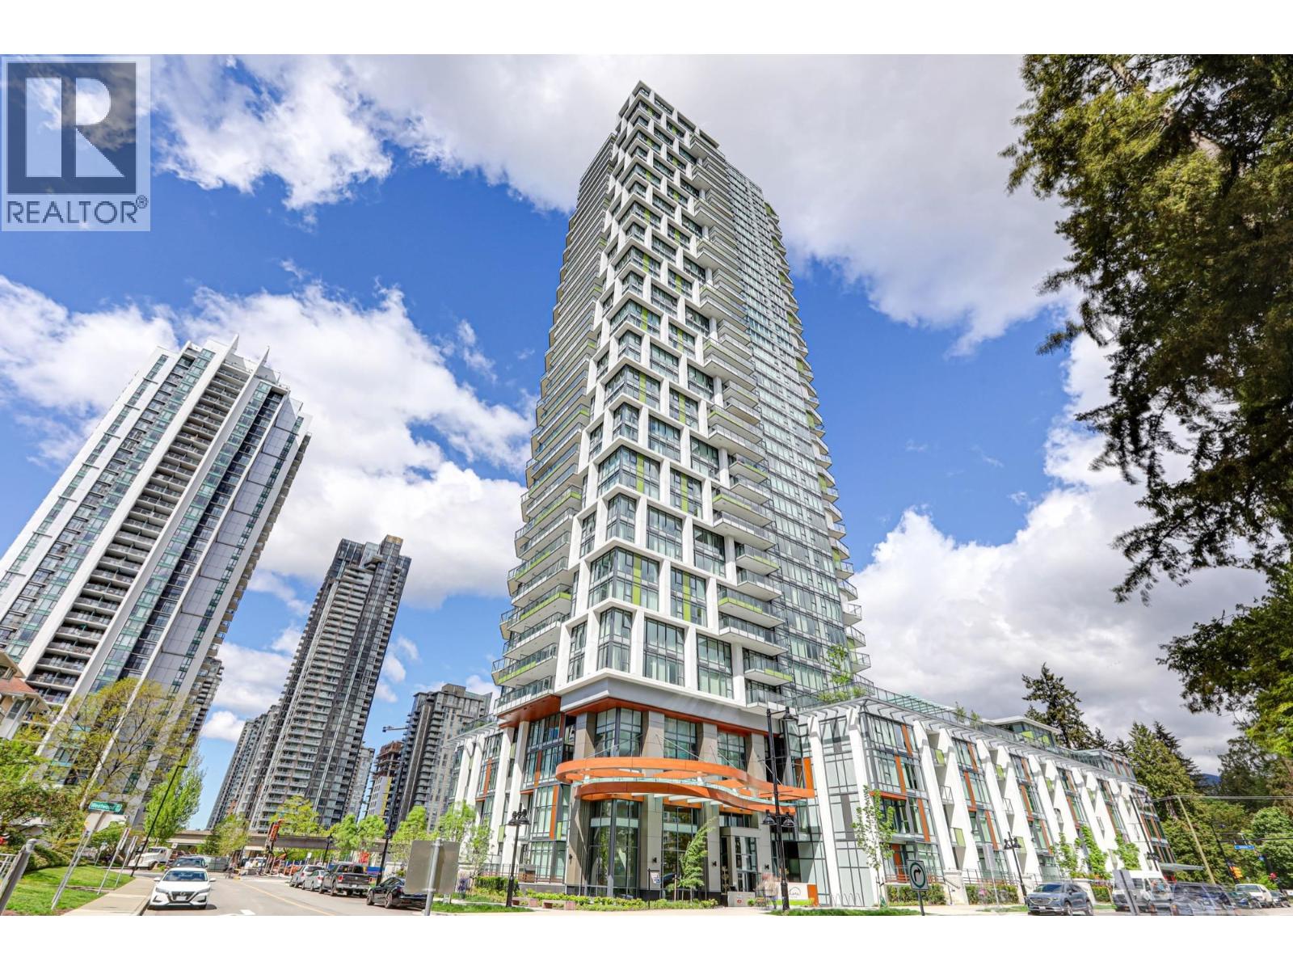
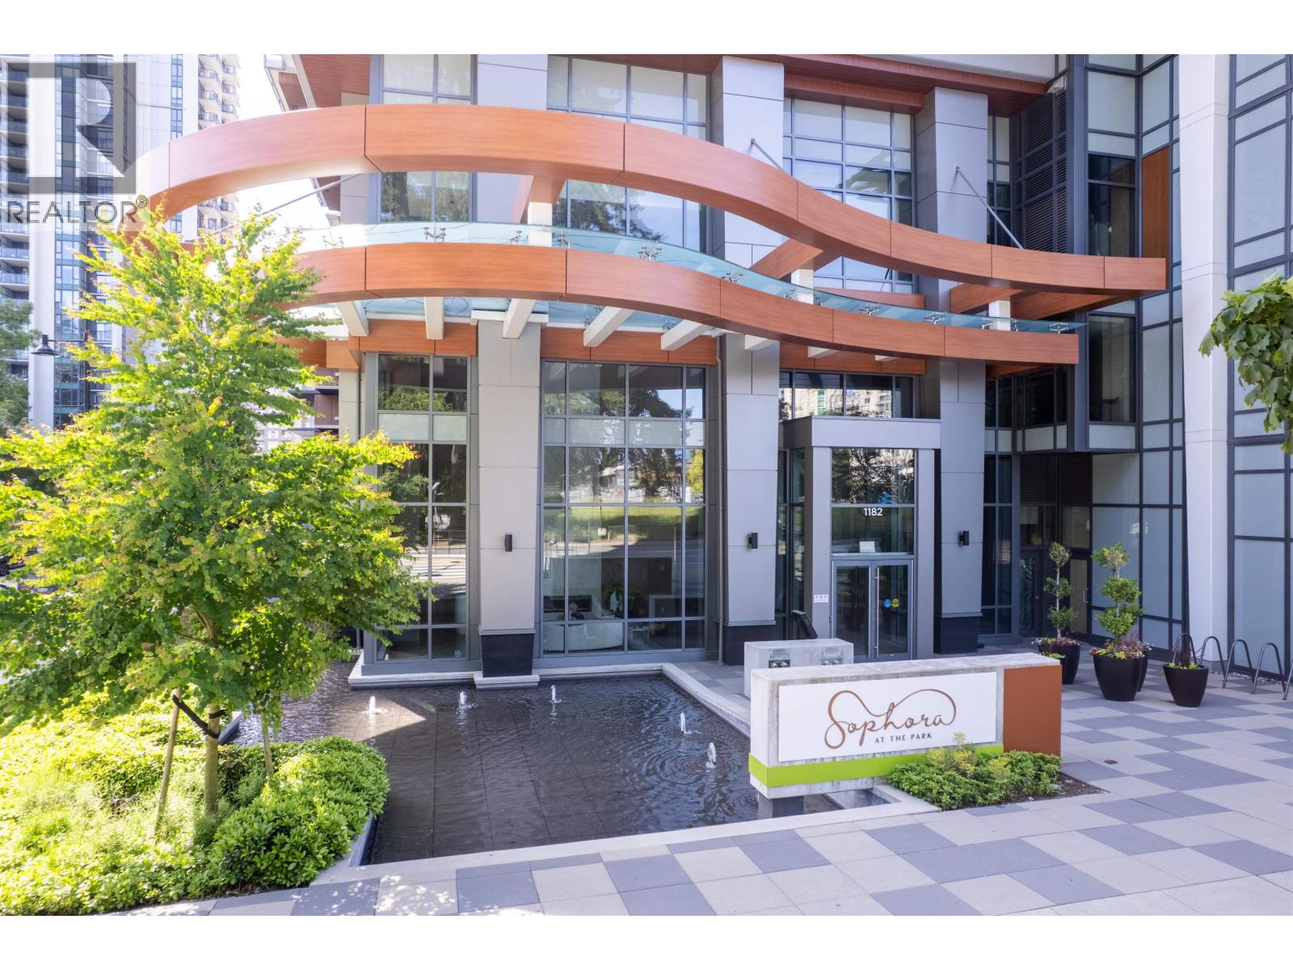
SOPHORA AT THE PARKListing Information
Sold · MLS® R2836654
3501 1182 Westwood ST
Coquitlam · North Coquitlam V3B 0T9
$1,159,900 (Sold Wed Dec 27 2023 00:00:00 GMT+0000 (Coordinated Universal Time))
- 3 Beds
- 2 Baths
- 1,090 Sqft
- 1 Parking
- Built 2023
 1/15
1/15



★ Building Specialist
Les Twarog
RE/MAX Crest Realty (Westside)
30+ Years Downtown & Westside Expert
604.671.7000
les@6717000.com
Property Description
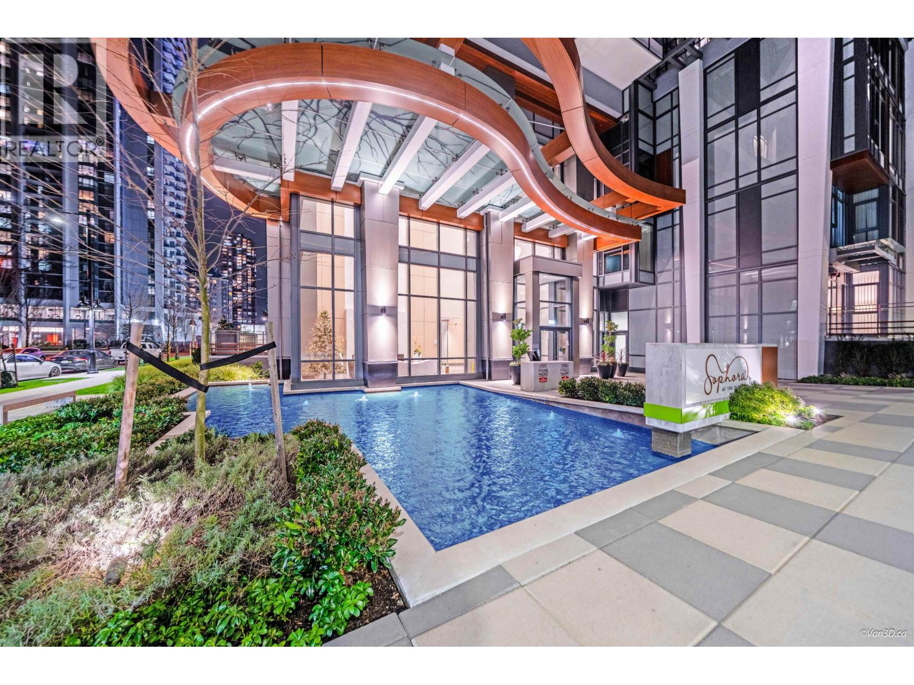
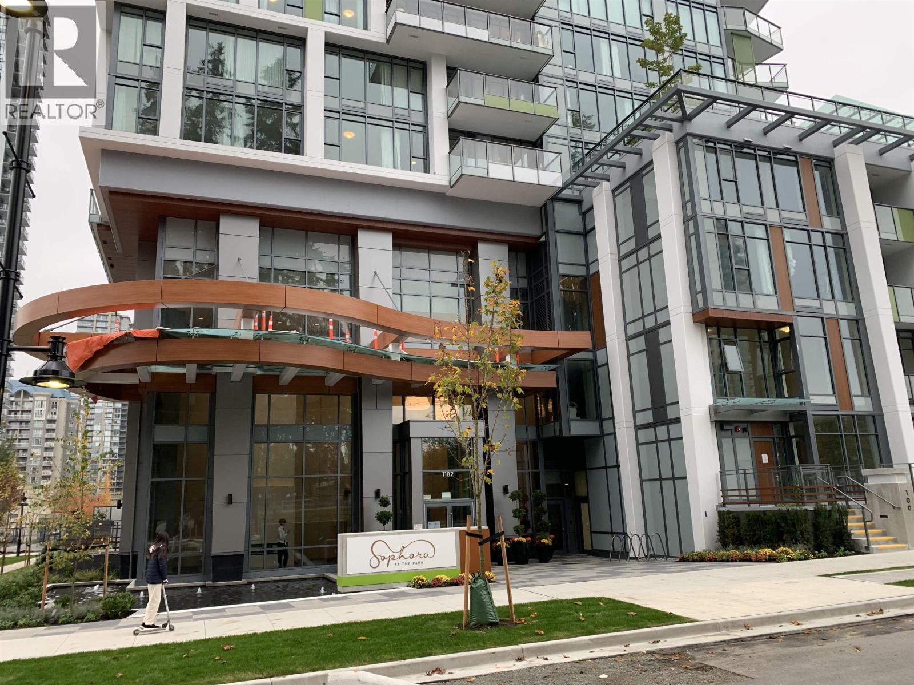
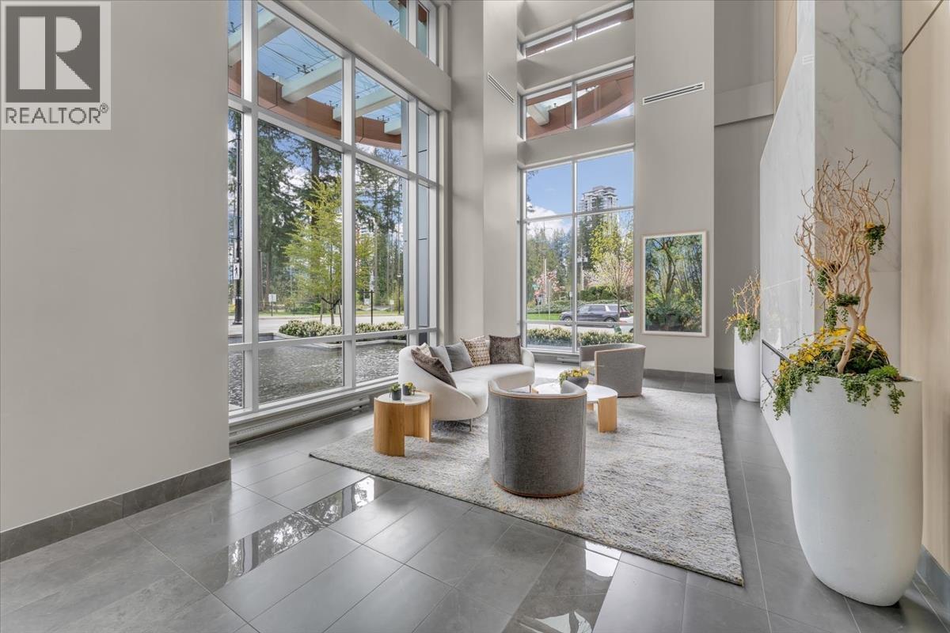
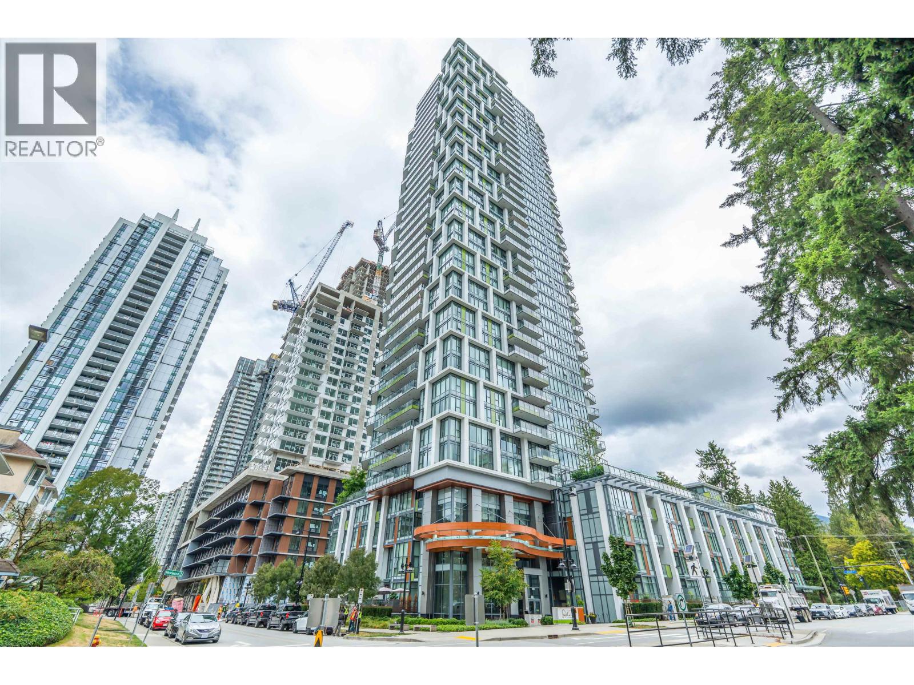
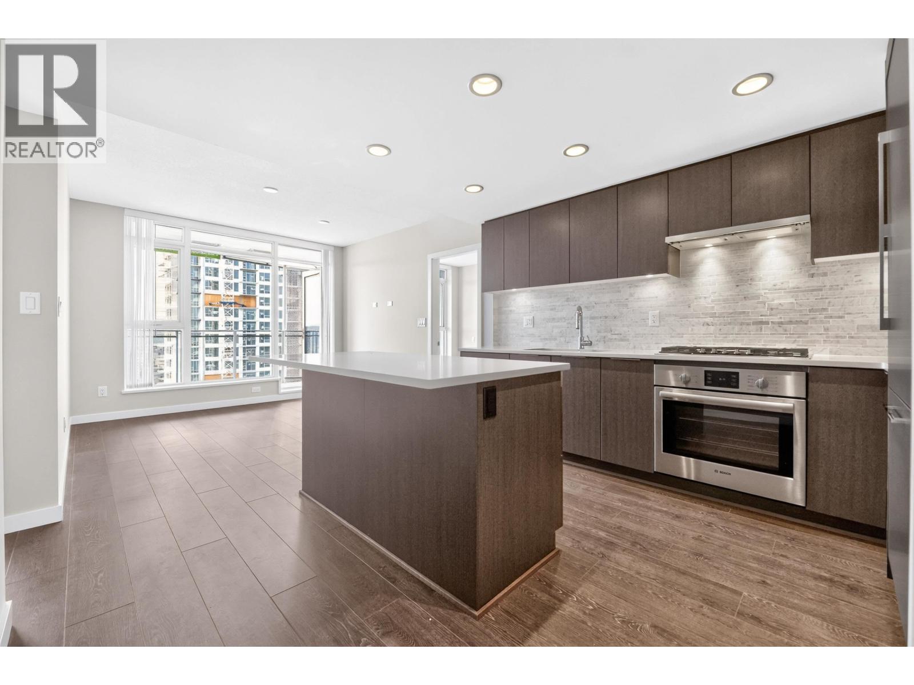
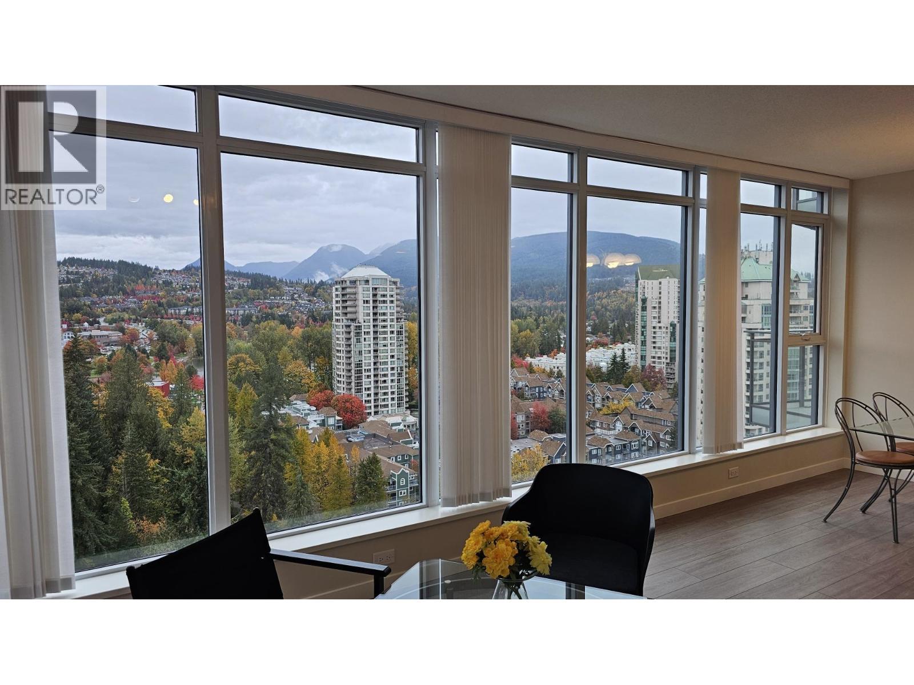
MOVE IN READY! CORNER 3 BEDROOM HOME with SPECTACULAR LAFARGE LAKE VIEW! Tucked away from the hustle and bustle of traffic arteries, Sophora at the Park by Polygon provides a convenient location for truly inspired living. Immerse yourself in nature, cycle along bike routes, or relax in one of the many parks nearby . This corner 3-bed, 2-bath home offers a designer kitchen with marble accents, Bosch appliances, a spa-inspired ensuite and A/C . Visit your favourite retail stores or grocers down the street, or simply enjoy good company at one of the trendy restaurants nearby.OPEN BY APPOINTMENT ONLY. Please call or email us to schedule your visit today!
Property Details
- Property Type
- Apartment Unit
- Style
- Multi Family,Residential Attached
- Title to Land
- Freehold Strata
- Year Built
- 2023
- Area
- Coquitlam · North Coquitlam
- View
- Lafarge Lake And Mountains
- Outdoor
- Garden,Playground,Balcony
- Heating / Cooling
- Heat Pump
- Flooring
- Laminate,Tile
- Construction
- Concrete Block,Aluminum Siding,Concrete (Exterior),Glass (Exterior)
- Parking
- Underground,Guest (1 stall)
- Water Supply
- Public
Financial
List Price$1,159,900
Maintenance Fee$435/mo
✦ Included in the Maintenance Fee
- Exercise Centre
- Caretaker
- Trash
- Maintenance Grounds
- Gas
- Hot Water
- Management
- Sewer
Rooms 5
Bedroom
Bedroom
Primary Bedroom
Living Room
Dining Room
Features & Appliances
✦ Appliances & Features
- 🧺Washer/Dryer
- 🧺Dishwasher
- 🧊Refrigerator
- 🍳Cooktop
- 🍲Microwave
- 🚨Smoke Detector(s)
- 🧯Fire Sprinkler System
- ❄️Air Conditioning
✦ Bylaws & Pets
- Cats OK
- Dogs OK
- Number Limit (Two)
- Pets Allowed w/Rest
For Sale in Sophora at the Park & Complex
↑ Back to top| Date | Address | Status | Bed | Bath | Price | Sqft | DOM | Strata Fee | Tax | Listed By |
|---|---|---|---|---|---|---|---|---|---|---|
| 2026-09-17 | 3607 1182 Westwood Street | Active | 2 | 2 | $749,900 ($979/sf) | 766 | 0 | $367 | $2,931 (2025) | Real Broker B.C. Ltd. |
| 2026-09-15 | 2507 1182 Westwood Street | Active | 2 | 2 | $698,900 ($868/sf) | 805 | 0 | $367 | $2,858 (2025) | Sutton Group - 1st West Realty |
| 2026-09-08 | 2206 1182 Westwood Street | Active | 2 | 2 | $799,000 ($929/sf) | 860 | 0 | $391 | $2,988 (2025) | Sutton Group-West Coast Realty |
| 2026-09-04 | 1406 1182 Westwood Street | Active | 2 | 2 | $898,000 ($1044/sf) | 860 | 0 | $391 | $2,914 (2025) | Nu Stream Realty Inc. |
| 2026-09-04 | 1904 1182 Westwood Street | Active | 2 | 2 | $798,000 ($1019/sf) | 783 | 0 | $357 | $2,664 (2025) | Nu Stream Realty Inc. |
| 2026-08-07 | 1803 1182 Westwood Street | Active | 2 | 2 | $870,000 ($938/sf) | 928 | 0 | $421 | $3,100 (2025) | Sincere Real Estate Services |
| 2026-08-05 | 3602 1182 Westwood Street | Active | 2 | 2 | $798,888 ($948/sf) | 843 | 0 | $372 | $2,928 (2025) | Nationwide Realty Corp. |
| 2026-06-18 | 1801 1182 Westwood Street | Active | 3 | 2 | $899,000 ($825/sf) | 1090 | 0 | $494 | $3,522 (2025) | Royal LePage West Real Estate Services |
| 2026-05-25 | Ph4004 1182 Westwood Street | Active | 3 | 2 | $1,557,000 ($1162/sf) | 1340 | 0 | $612 | $5,497 (2025) | RE/MAX Crest Realty |
| 2025-10-23 | 2001 1182 Westwood Street | Active | 3 | 2 | $899,000 ($825/sf) | 1090 | 0 | $494 | $3,522 (2025) | Magsen Realty Inc. |
| Avg | $896,769 ($957/sf) | 937 |
Nearby Buildings with Active Listings
↑ Back to topEmerald Court
1154 Westwood St. · Coquitlam
Obelisk
1178 Heffley Cres. · Coquitlam
The Classics
1148 Westwood St. · Coquitlam
Centergate
1145 Heffley Cres. · Coquitlam
Centura
1148 Heffley Cres. · Coquitlam
Lakeside Terrace
1189 Westwood St. · Coquitlam
Parc Laurent
3061 Glen Dr. · Coquitlam
M3
1188 Pinetree Way · Coquitlam
Where this information comes from:
Listing details, room sizes, features and financials are from the active MLS® listing
R2836654, Real Estate Board of Greater Vancouver, listed by Polygon Realty Limited.
Listed Dec 6, 2023. Feed last updated Jan 11, 2024.
Building-level information is from the BCCondos.net building database.
Measurements are provided by the listing brokerage and are approximate — buyer to verify all data.
3602 1182 WESTWOOD STREET
2 bed · 2 bath · MLS® R3153044
$798,888
1803 1182 WESTWOOD STREET
2 bed · 2 bath · MLS® R3153733
$870,000
2507 1182 WESTWOOD STREET
2 bed · 2 bath · MLS® R3165620
$698,900

2206 1182 WESTWOOD STREET
2 bed · 2 bath · MLS® R3162615
$799,000
1904 1182 WESTWOOD STREET
2 bed · 2 bath · MLS® R3161496
$798,000
1406 1182 WESTWOOD STREET
2 bed · 2 bath · MLS® R3161498
$898,000
3607 1182 WESTWOOD STREET
2 bed · 2 bath · MLS® R3166700
$749,900
1801 1182 WESTWOOD STREET
3 bed · 2 bath · MLS® R3137966
$899,000
PH4004 1182 WESTWOOD STREET
3 bed · 2 bath · MLS® R3127619
$1,557,000
2001 1182 WESTWOOD STREET
3 bed · 2 bath · MLS® R3061450
$899,000
Book a Showing
3501 1182 Westwood Street · Sophora at the Park · MLS® R2836654 · with Les Twarog

Les TwarogUsually replies within minutes
Building List Count by City
- Abbotsford - 447
- Agassiz - 28
- Burnaby - 54
- Burnaby East - 78
- Burnaby North - 367
- Burnaby South - 348
- Campbell River - 1
- Chilliwack - 221
- Cloverdale - 194
- Comox Valley - 10
- Coquitlam - 566
- Delta - 10
- Duncan - 42
- Esquimalt - 59
- Gulf Islands - 6
- Harrison Hot Springs - 13
- Harrison Mills - 1
- Hope - 22
- Ladner - 110
- Langford - 156
- Langley - 541
- Maple Ridge - 312
- Mill Bay - 2
- Mission - 65
- New Westminster - 444
- North Delta - 29
- North Island - 2
- North Saanich - 8
- North Surrey - 412
- North Vancouver - 747
- Oak Bay - 44
- Osoyoos - 1
- Parksville / Qualicum - 7
- Penticton - 8
- Pitt Meadows - 75
- Port Alberni - 2
- Port Coquitlam - 268
- Port Moody - 268
- Richmond - 1161
- Saanich East - 232
- Saanich West - 92
- Sardis - 154
- Sidney - 152
- Sooke - 39
- South Surrey White Rock - 719
- Surrey - 667
- Tsawwassen - 98
- Vancouver East - 1003
- Vancouver West - 2495
- Victoria - 666
- View Royal - 46
- West Vancouver - 231
Pages
About


MLS®, REALTOR® and the associated logos are trademarks of The Canadian Real Estate Association


The listing data is provided under copyright by the Chilliwack & District Real Estate Board, Fraser Valley Real Estate Board or Real Estate Board of Greater Vancouver.
The listing data is deemed reliable but is not guaranteed accurate by the Chilliwack & District Real Estate Board, Fraser Valley Real Estate Board, Real Estate Board of Greater Vancouver, nor BCCondos.