29 11305 240 ST
- 3 Beds
- 3 Baths
- 1,441 Sqft
- 2 Parking
- Built 2016
 1/28
1/28




Property Description
Choose this lovely three bedroom home, featuring an expansive tandem garage with bonus storage space. Sometimes it’s the spaces around us that matter most, the backyard is conveniently accessible from the kitchen, and backs onto a decorative pond, logs and boulders. This prime spot was handpicked by the home owner for its secluded back yard and low- flow through traffic in the front, situated at the end of the complex. The generous floor plan includes spacious open concept living, professional gas range, stone countertops, 9ft ceilings, laminate flooring throughout, and a well appointed island. The master easily accommodates a king size bed and boasts a walk in closet, along with a full ensuite bathroom featuring an oversized semi-frameless glass shower & dual vanity for added convenience.
Property Details
- Property Type
- Townhouse
- Style
- Residential Attached
- Title to Land
- Freehold Strata
- Year Built
- 2016
- Area
- Maple Ridge · Cottonwood MR
- Outdoor
- Patio
- Heating / Cooling
- Baseboard,Electric
- Flooring
- Laminate
- Construction
- Frame Wood,Stone (Exterior),Vinyl Siding
- Parking
- Tandem,Guest,Front Access,Asphalt (2 stalls)
- Water Supply
- Public
- Kitchens
- 1
Financial
- Clubhouse
- Trash
- Maintenance Grounds
- Management
- Snow Removal
Rooms 7
Features & Appliances
- 🧺Washer/Dryer
- 🧺Dishwasher
- 🧊Refrigerator
- 🍳Cooktop
- Pets Allowed w/Rest
For Sale in Maple Heights & Complex
↑ Back to top| Date | Address | Status | Bed | Bath | Price | Sqft | DOM | Strata Fee | Tax | Listed By |
|---|---|---|---|---|---|---|---|---|---|---|
| 2026-07-30 | 152 11305 240 Street | Active | 3 | 3 | $834,800 ($553/sf) | 1510 | 0 | $377 | $4,206 (2025) | Royal LePage Sterling Realty |
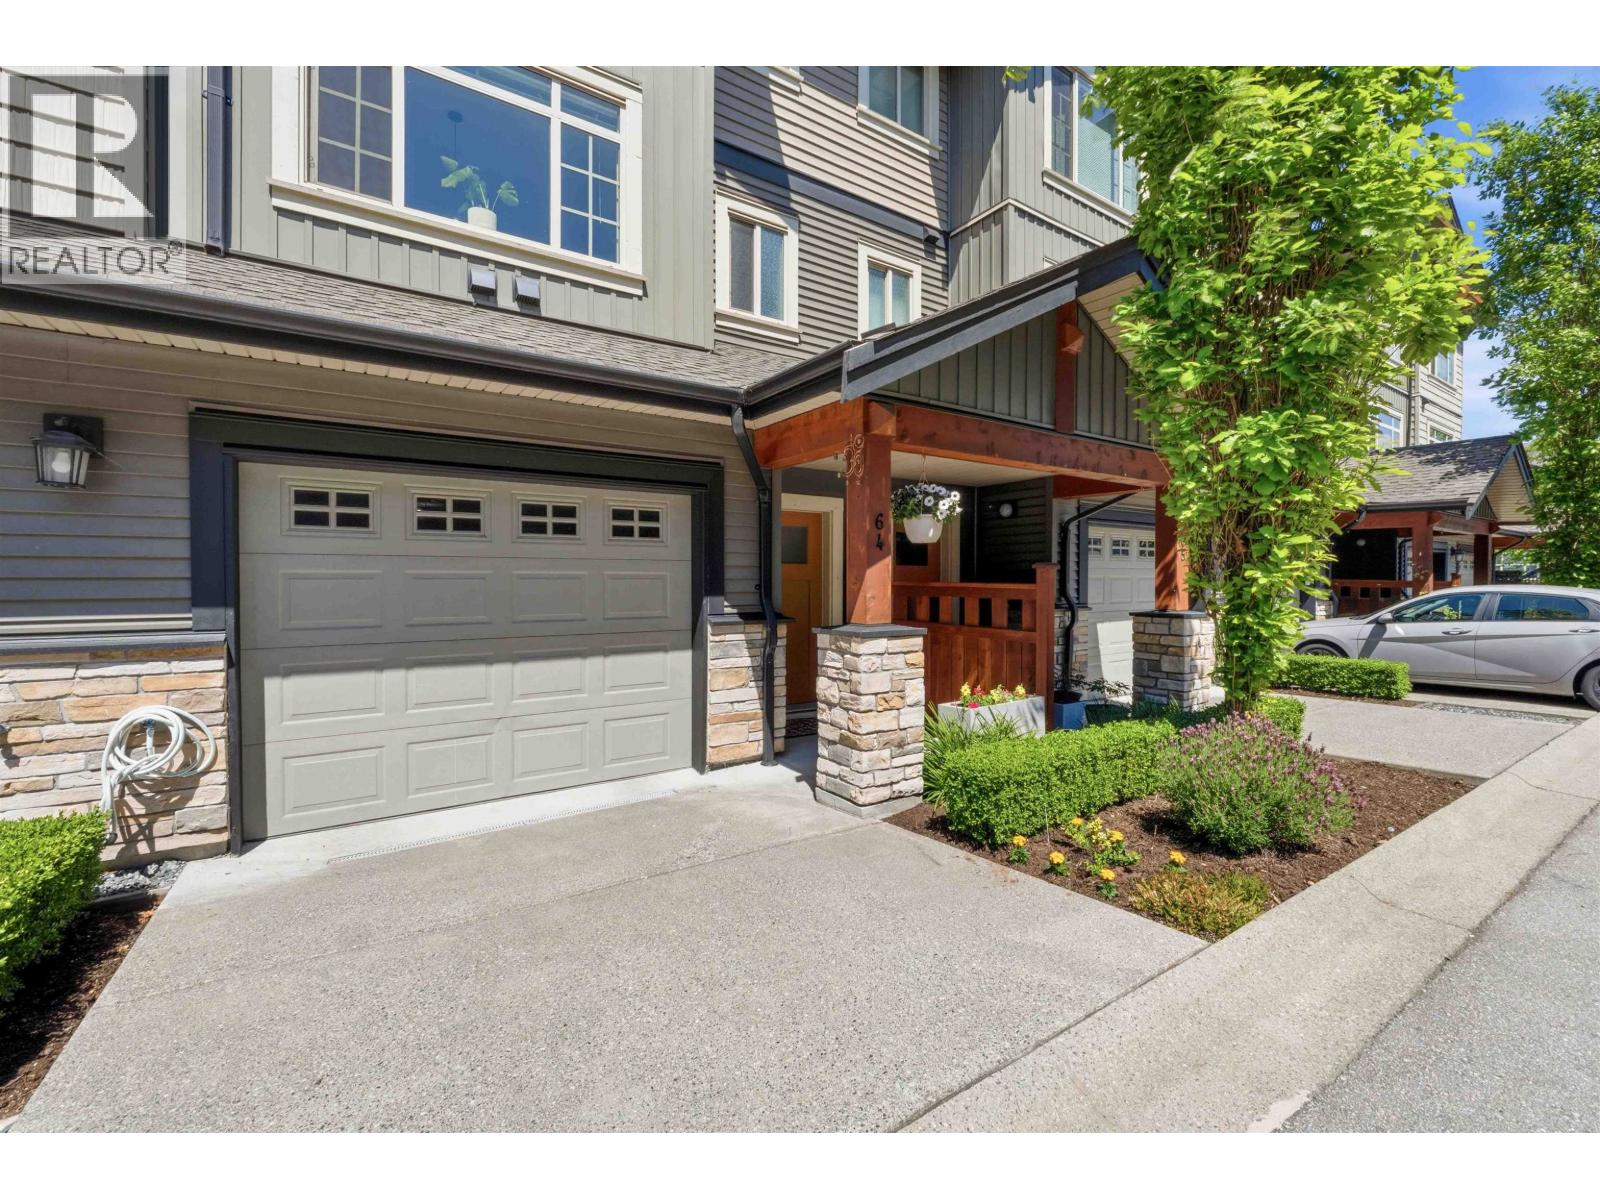
| 2026-07-29 | 64 11305 240 Street | Active | 3 | 3 | $739,000 ($495/sf) | 1492 | 0 | $357 | $3,925 (2025) | Nationwide Realty Corp. |
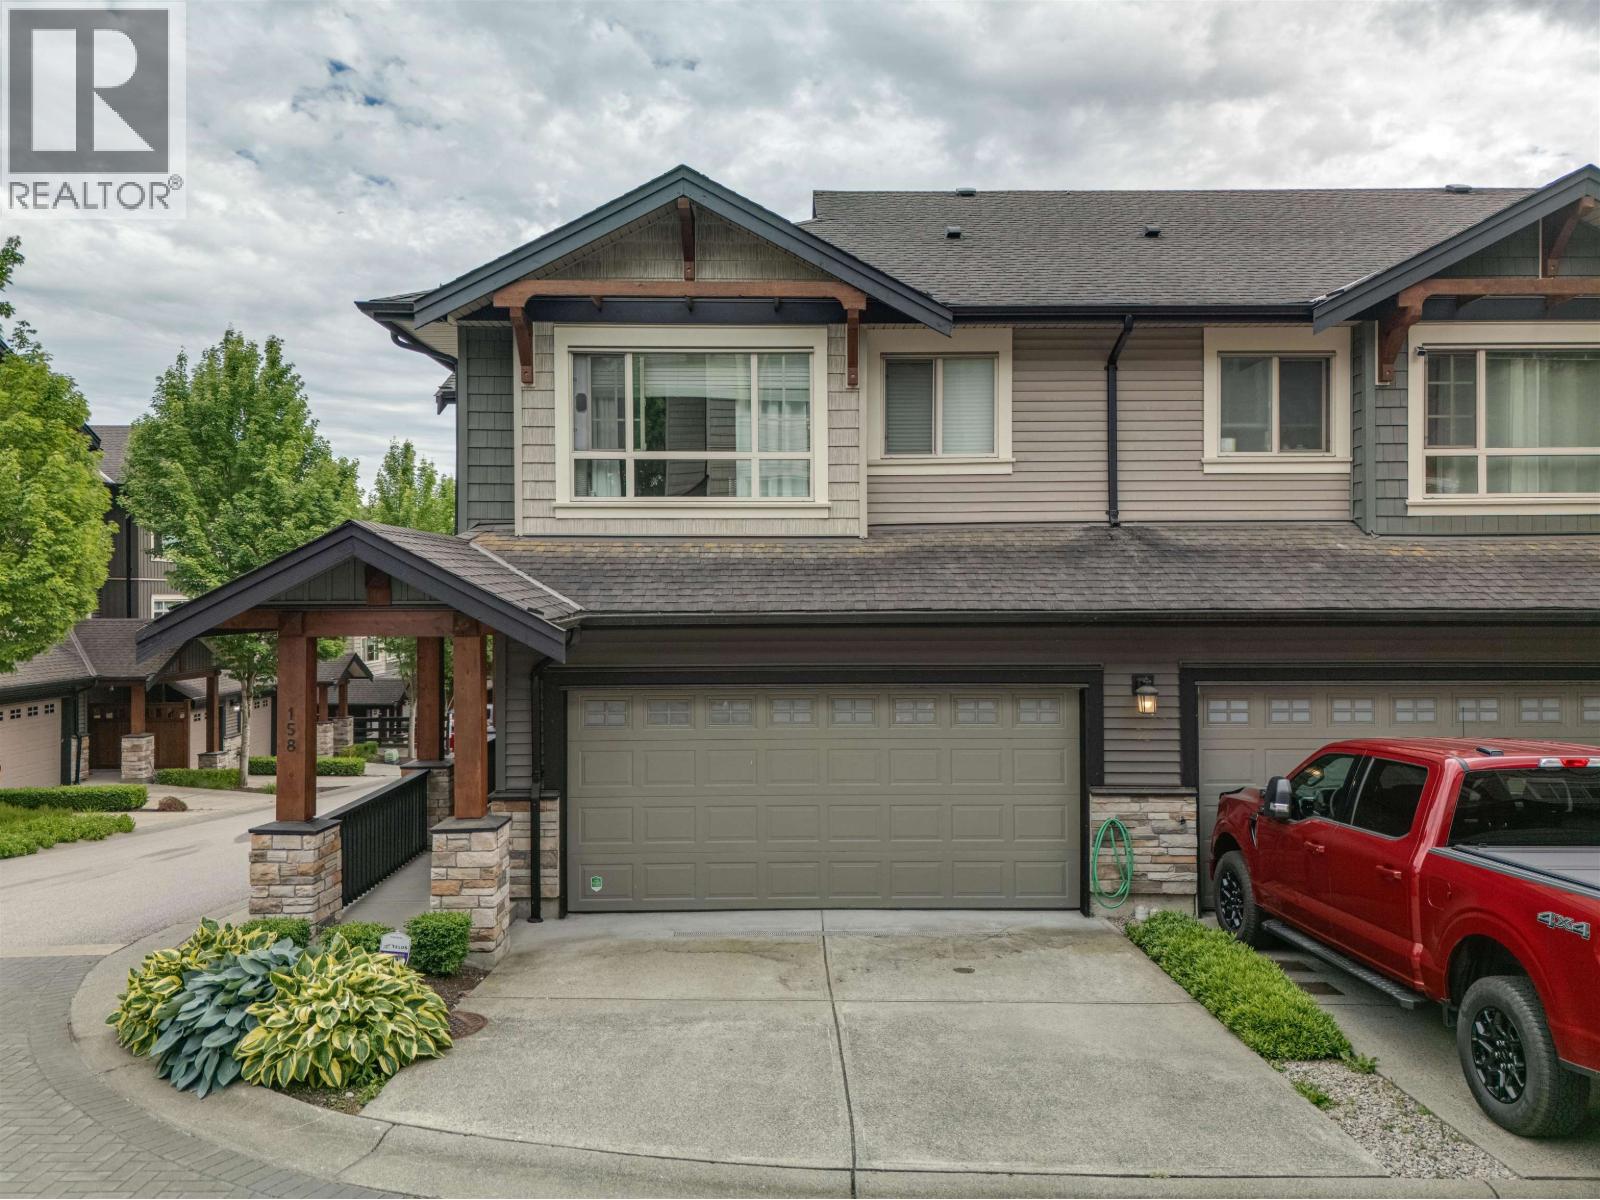
| 2026-06-24 | 158 11305 240 Street | Active | 3 | 3 | $775,000 ($538/sf) | 1440 | 0 | $361 | $4,063 (2025) | Royal LePage - Wolstencroft |
| Avg | $782,933 ($529/sf) | 1481 |
Nearby Buildings with Active Listings
↑ Back to top
Book a Showing

- Abbotsford - 447
- Agassiz - 28
- Burnaby - 54
- Burnaby East - 78
- Burnaby North - 367
- Burnaby South - 348
- Campbell River - 1
- Chilliwack - 221
- Cloverdale - 194
- Comox Valley - 10
- Coquitlam - 566
- Delta - 10
- Duncan - 42
- Esquimalt - 59
- Gulf Islands - 6
- Harrison Hot Springs - 13
- Harrison Mills - 1
- Hope - 22
- Ladner - 110
- Langford - 156
- Langley - 541
- Maple Ridge - 312
- Mill Bay - 2
- Mission - 65
- New Westminster - 444
- North Delta - 29
- North Island - 2
- North Saanich - 8
- North Surrey - 412
- North Vancouver - 747
- Oak Bay - 44
- Osoyoos - 1
- Parksville / Qualicum - 7
- Penticton - 8
- Pitt Meadows - 75
- Port Alberni - 2
- Port Coquitlam - 268
- Port Moody - 268
- Richmond - 1161
- Saanich East - 232
- Saanich West - 92
- Sardis - 154
- Sidney - 152
- Sooke - 39
- South Surrey White Rock - 719
- Surrey - 667
- Tsawwassen - 98
- Vancouver East - 1003
- Vancouver West - 2495
- Victoria - 666
- View Royal - 46
- West Vancouver - 231



