203 22265 Dewdney Trunk RD
- 1 Beds
- 1 Baths
- 720 Sqft
- 1 Parking
- Built 2022
 1/11
1/11




Property Description
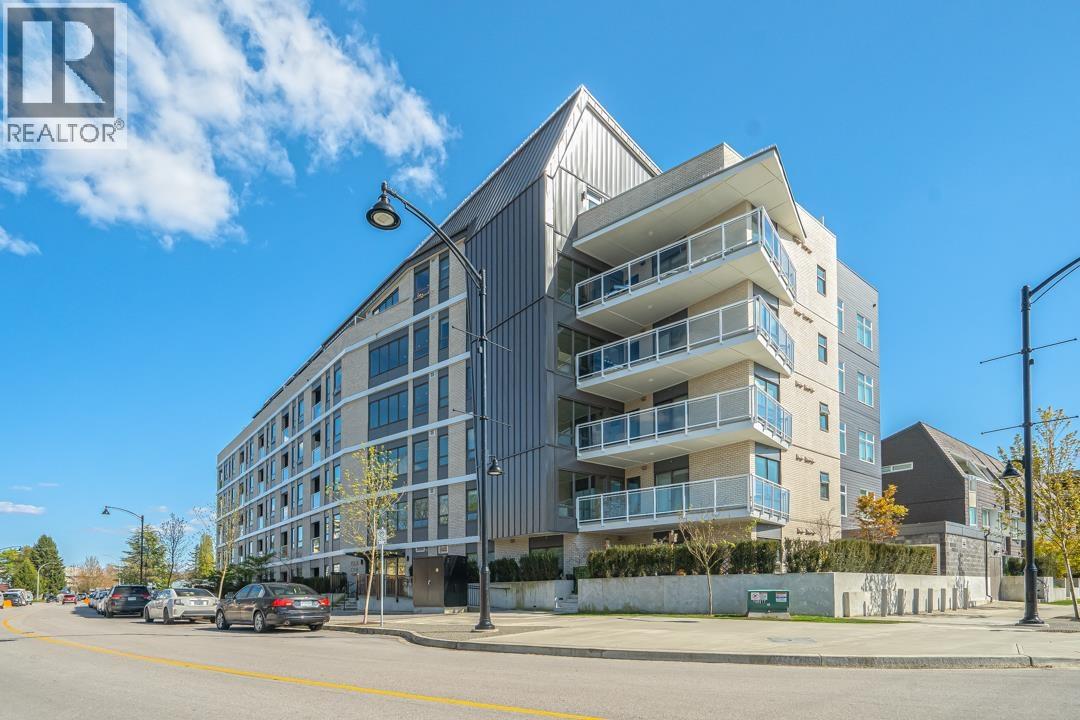
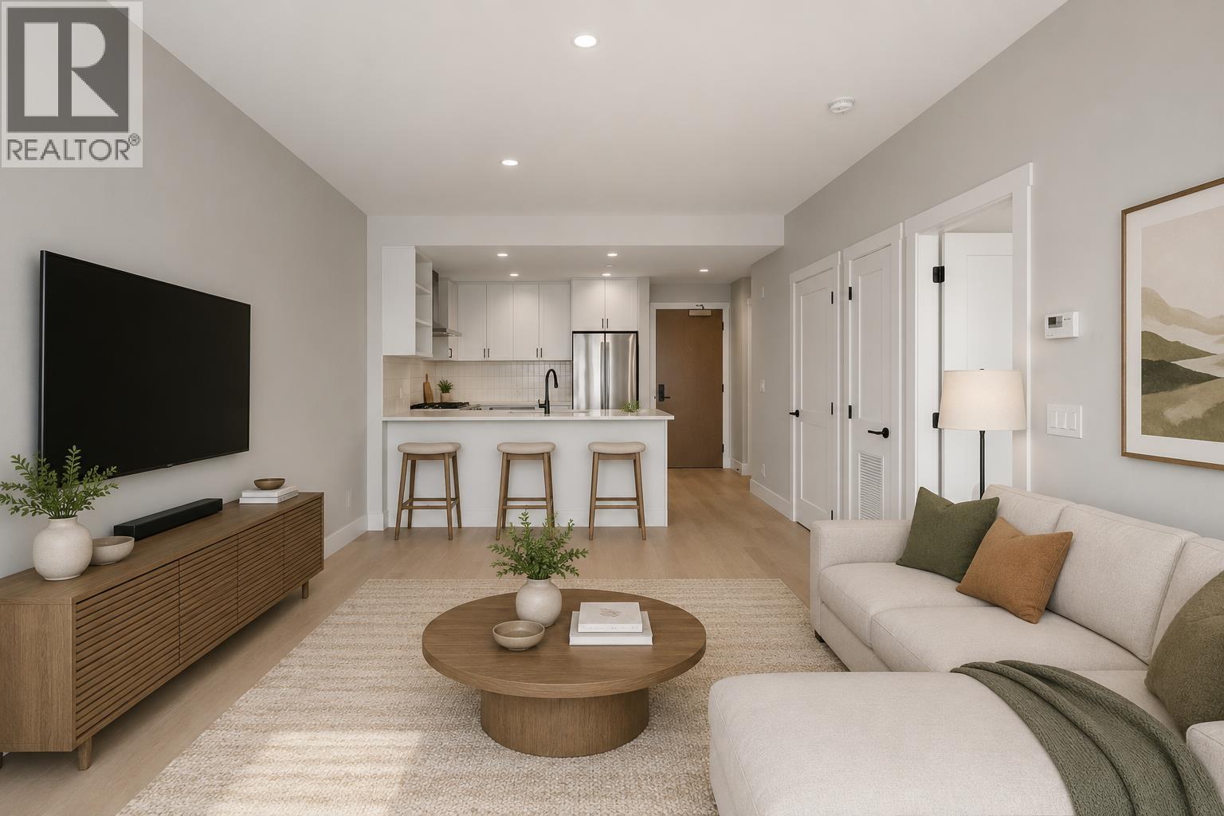
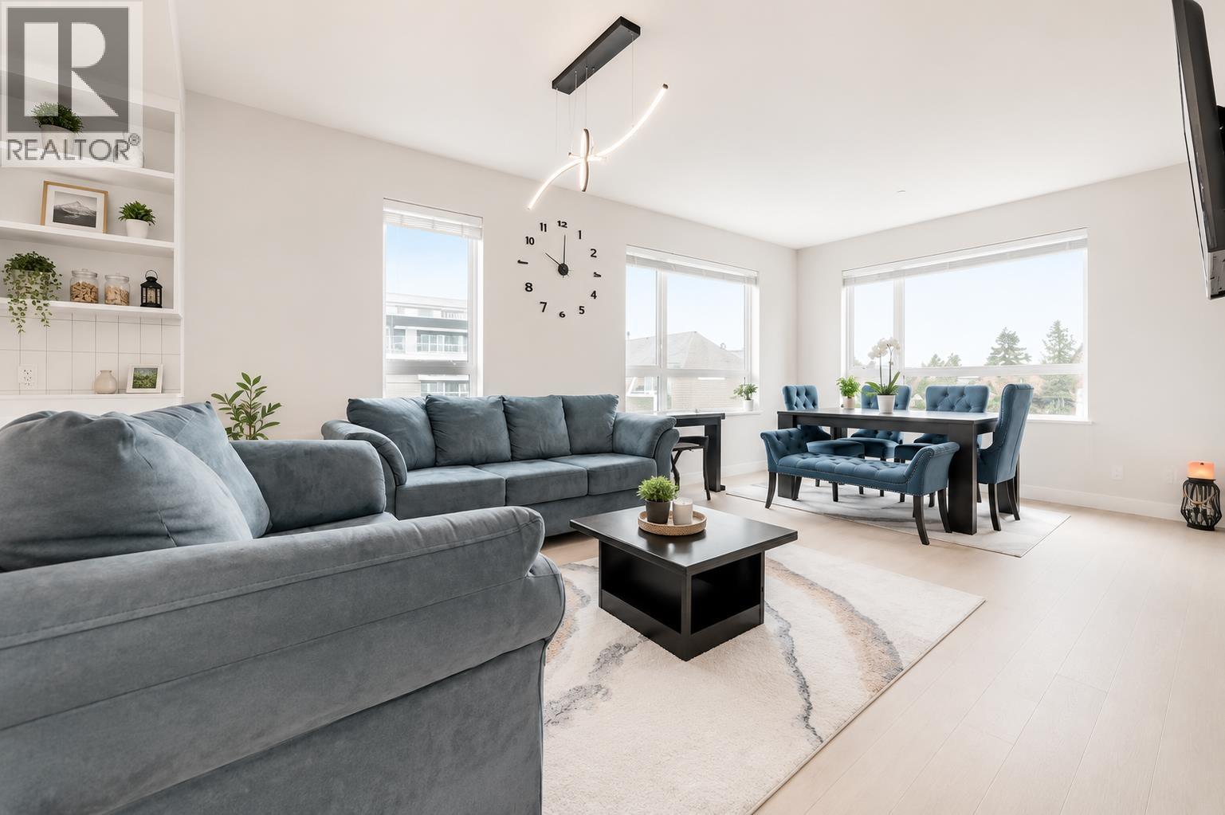
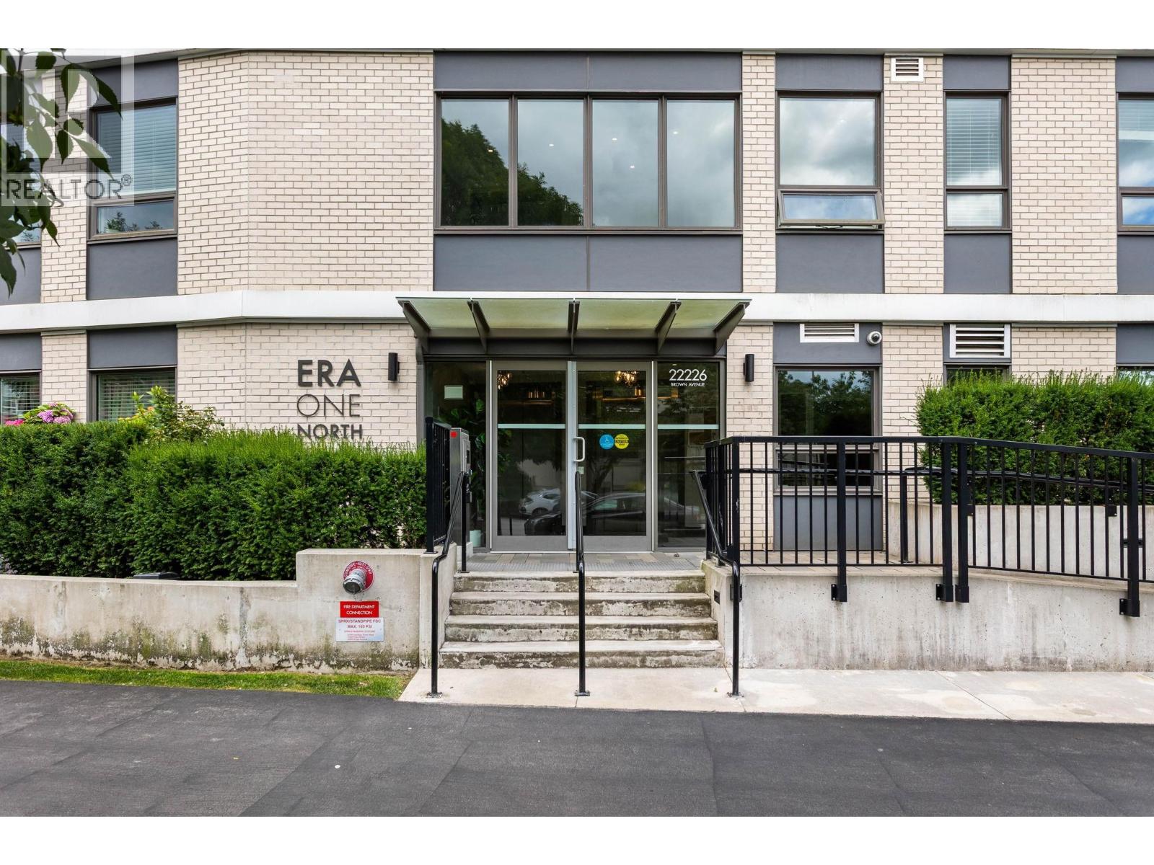
"ERA, the epitome of urban elegance in Maple Ridge. This 1 bed + office, 1 full bath condo is a rare find. Step into a world of modern luxury with an open floor plan, energy-efficient Heat Pump, and 9''-ceilings. The kitchen boasts neat cabinetry, Kitchen-Aid appliances, gas stove and a large quartz countertops. Enjoy your morning coffee on your expansive (over 200 sqft) balcony with city views. The unit comes with one parking and storage locker, and offers not just a home but a lifestyle. Fitness enthusiasts will appreciate the on-site fitness center, while the 5th-floor outdoor rooftop deck/garden provides a tranquil retreat. Located in the heart of of the city, you''re just a short walk from the best coffee shops, dining, and Haney Place Mall. Walk inside using the virtual tour.
Property Details
- Property Type
- Apartment Unit
- Style
- Multi Family,Residential Attached
- Title to Land
- Freehold Strata
- Year Built
- 2022
- Area
- Maple Ridge · West Central
- Exposure
- West
- Outdoor
- Garden,Balcony
- Heating / Cooling
- Heat Pump
- Flooring
- Hardwood,Carpet
- Construction
- Frame Wood,Concrete (Exterior),Glass (Exterior),Other (Exterior)
- Parking
- Garage Under Building,Garage Double,Side Access,Concrete,Garage Door Opener (1 stall)
- Water Supply
- Public,Community
- Kitchens
- 1
Financial
- Recreation Facilities
- Trash
- Maintenance Grounds
- Management
- Snow Removal
Rooms 6
Features & Appliances
- 🧺Washer/Dryer
- 🧺Dishwasher
- 🧊Refrigerator
- 🍳Cooktop
- 🚨Smoke Detector(s)
- 🧯Fire Sprinkler System
- ❄️Air Conditioning
- Cats OK
- Dogs OK
- Number Limit (Two)
- Pets Allowed w/Rest
For Sale in Era North & Complex
↑ Back to top| Date | Address | Status | Bed | Bath | Price | Sqft | DOM | Strata Fee | Tax | Listed By |
|---|---|---|---|---|---|---|---|---|---|---|
| 2026-09-22 | 303 22226 Brown Avenue | Active | 1 | 1 | $409,000 ($670/sf) | 610 | 0 | $247 | $2,593 (2025) | Royal LePage - Wolstencroft |
| 2026-07-27 | 504 22265 Dewdney Trunk Road | Active | 1 | 1 | $449,900 ($652/sf) | 690 | 0 | $255 | (2025) | eXp Realty of Canada Inc. |
| 2026-07-07 | 308 22265 Dewdney Trunk Road | Active | 2 | 2 | $546,000 ($560/sf) | 975 | 0 | $220 | $3,397 (2025) | eXp Realty |
| 2026-07-03 | 306 22226 Brown Avenue | Active | 2 | 2 | $598,000 ($592/sf) | 1010 | 0 | $394 | $3,397 (2025) | Stonehaus Realty Corp. |
| 2026-01-27 | 102 22265 Dewdney Trunk Road | Active | 3 | 3 | $749,000 ($527/sf) | 1420 | 0 | $560 | $3,732 (2025) | Oakwyn Realty Ltd. |
| 2025-03-17 | 120 12040 Plaza Street | Active | 3 | 3 | $832,880 ($578/sf) | 1440 | 0 | $466 | $3,571 (2024) | Sutton Group-West Coast Realty |
| Avg | $597,463 ($583/sf) | 1024 |
Nearby Buildings with Active Listings
↑ Back to top

Book a Showing

- Abbotsford - 447
- Agassiz - 28
- Burnaby - 54
- Burnaby East - 78
- Burnaby North - 367
- Burnaby South - 348
- Campbell River - 1
- Chilliwack - 221
- Cloverdale - 194
- Comox Valley - 10
- Coquitlam - 566
- Delta - 10
- Duncan - 42
- Esquimalt - 59
- Gulf Islands - 6
- Harrison Hot Springs - 13
- Harrison Mills - 1
- Hope - 22
- Ladner - 110
- Langford - 156
- Langley - 541
- Maple Ridge - 312
- Mill Bay - 2
- Mission - 65
- New Westminster - 444
- North Delta - 29
- North Island - 2
- North Saanich - 8
- North Surrey - 412
- North Vancouver - 747
- Oak Bay - 44
- Osoyoos - 1
- Parksville / Qualicum - 7
- Penticton - 8
- Pitt Meadows - 75
- Port Alberni - 2
- Port Coquitlam - 268
- Port Moody - 268
- Richmond - 1161
- Saanich East - 232
- Saanich West - 92
- Sardis - 154
- Sidney - 152
- Sooke - 39
- South Surrey White Rock - 719
- Surrey - 667
- Tsawwassen - 98
- Vancouver East - 1003
- Vancouver West - 2495
- Victoria - 666
- View Royal - 46
- West Vancouver - 231



