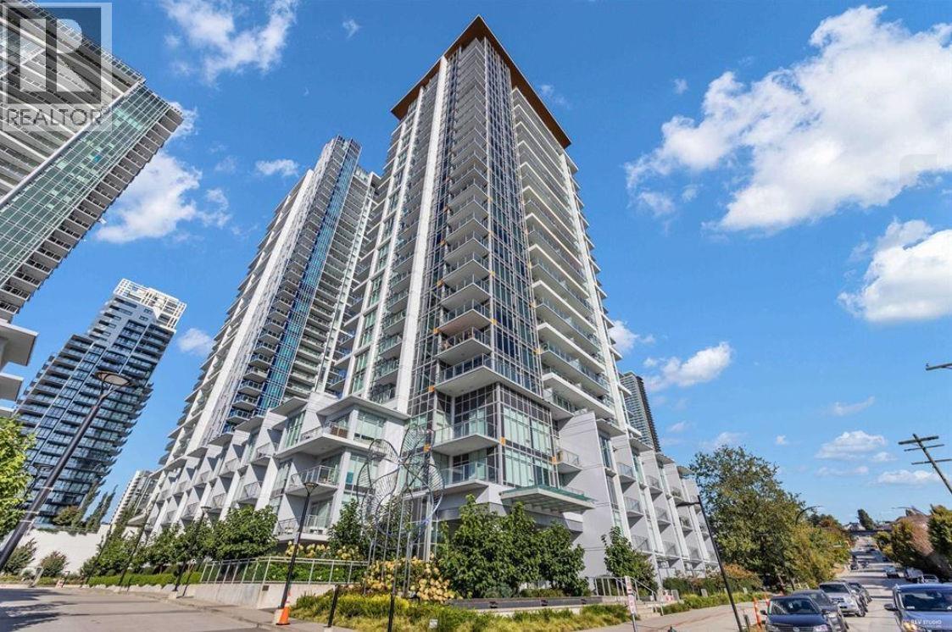
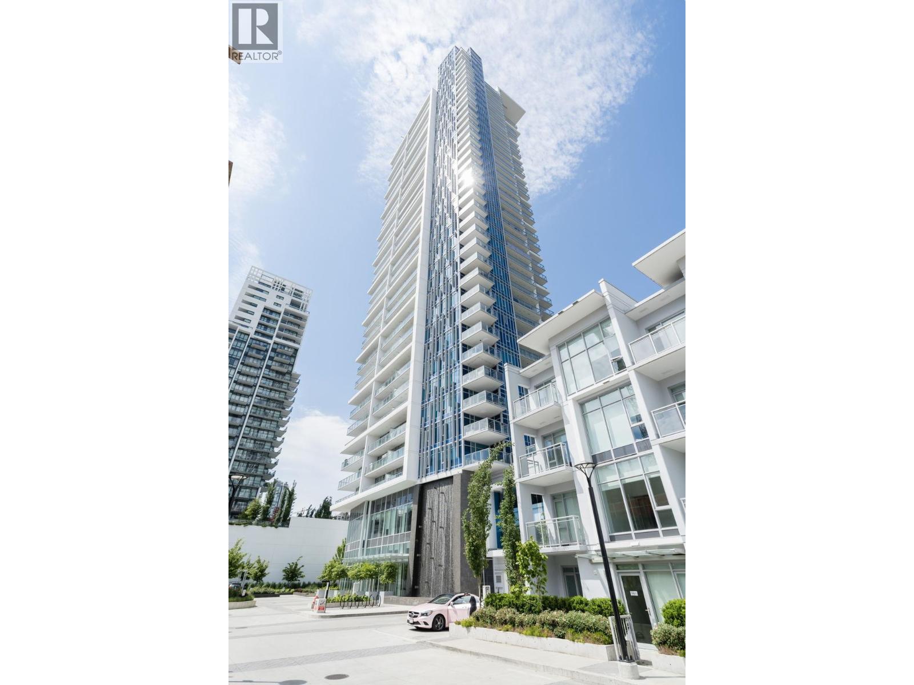
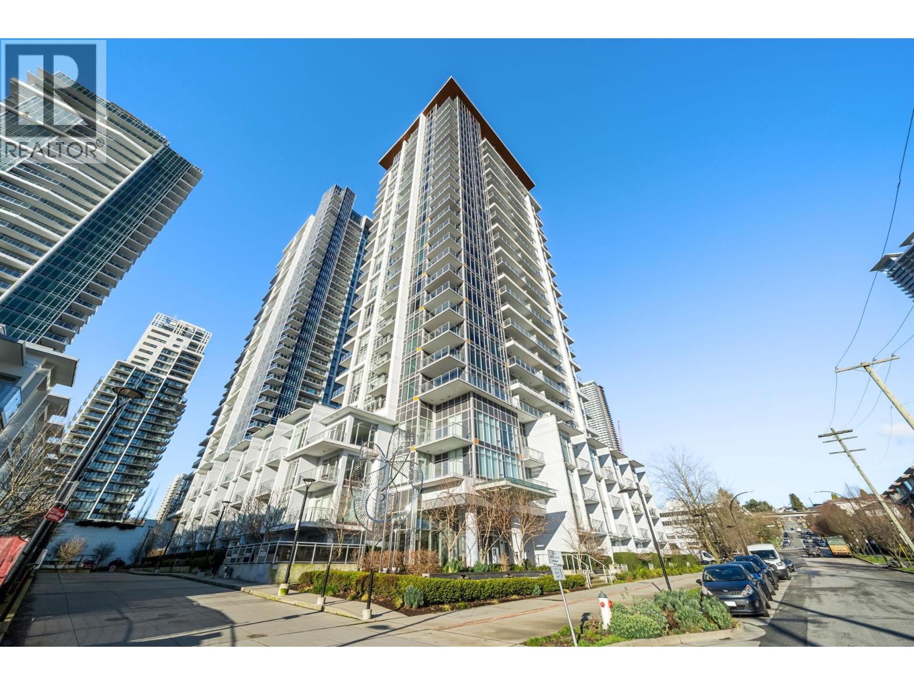
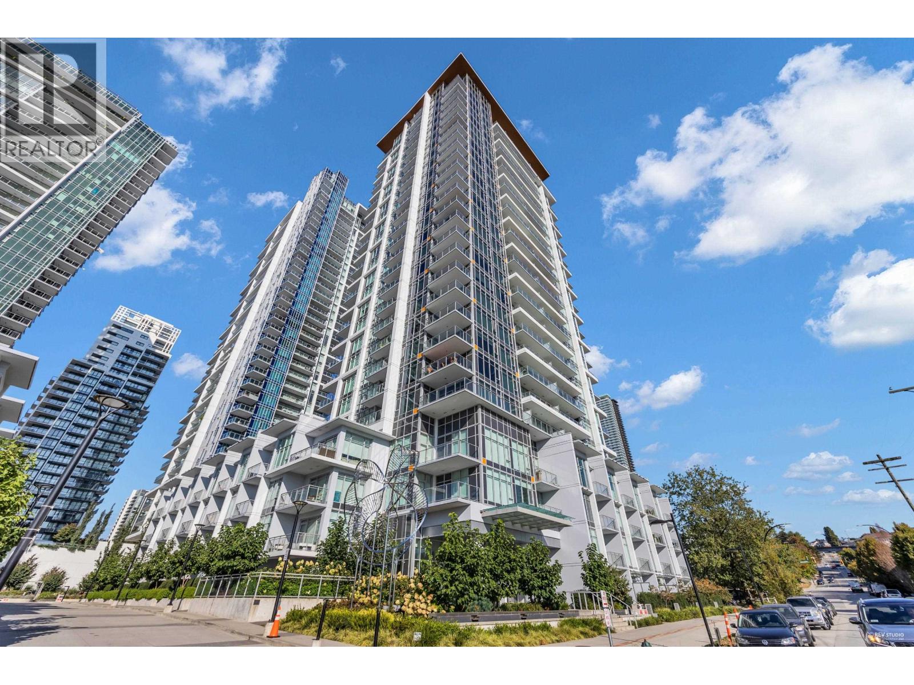
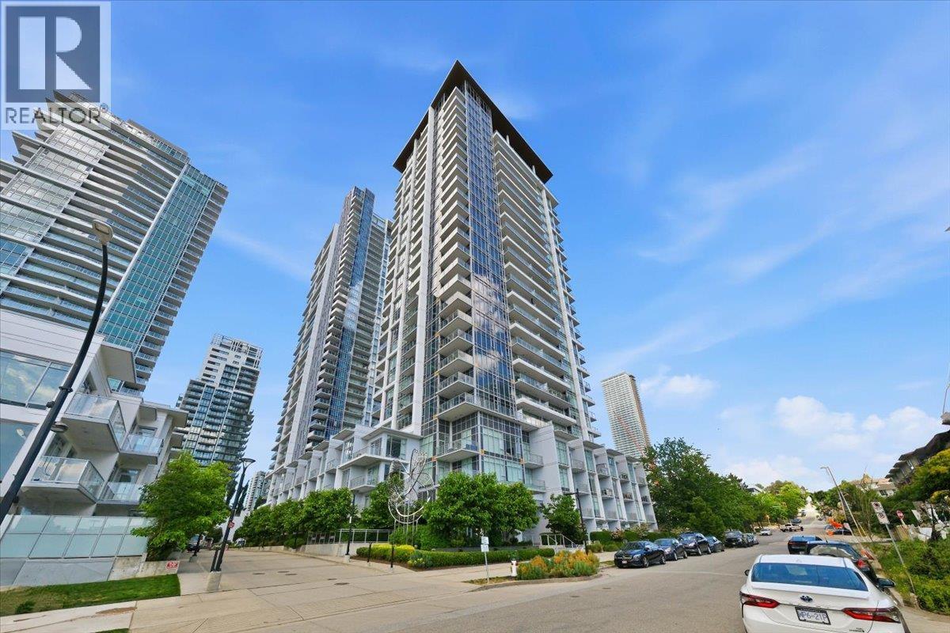
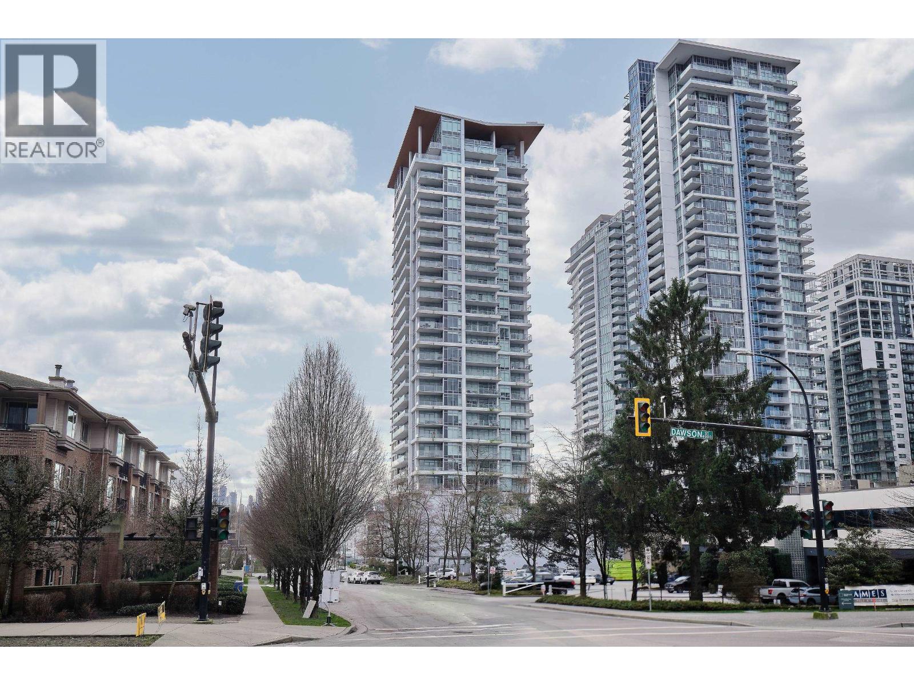
WATERFALL AT LUMINA BRENTWOODListing Information
Sold · MLS® R2836204
1504 2311 Beta AVE
Burnaby · Brentwood Park · Burnaby North V5C 0M1
$799,900 (Sold Mon Dec 04 2023 00:00:00 GMT+0000 (Coordinated Universal Time))
- 2 Beds
- 2 Baths
- 791 Sqft
- 1 Parking
- Built 2021
 1/2
1/2


★ Building Specialist
Les Twarog
RE/MAX Crest Realty (Westside)
30+ Years Downtown & Westside Expert
604.671.7000
les@6717000.com
Property Description
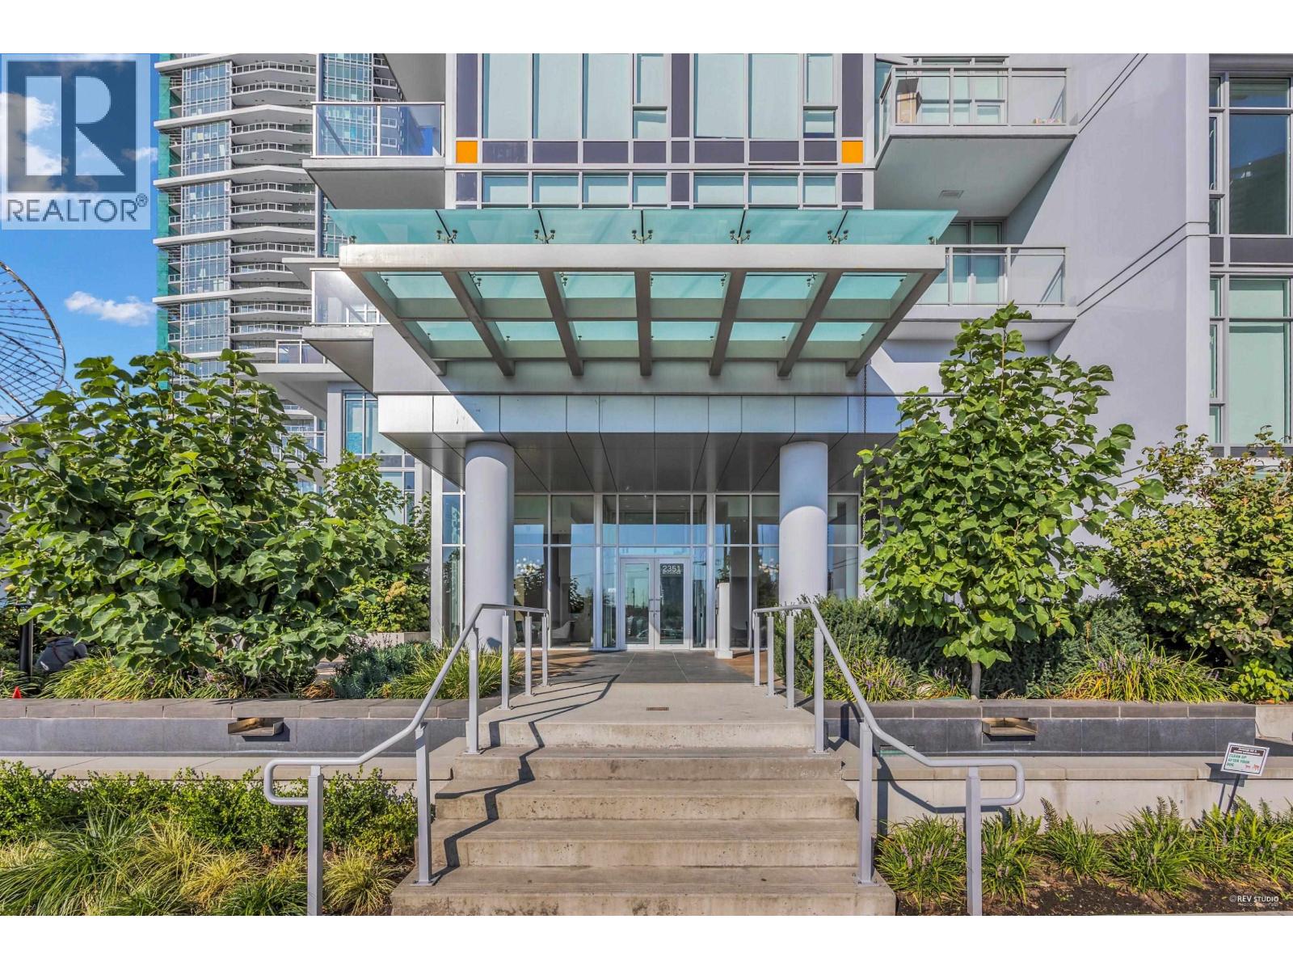
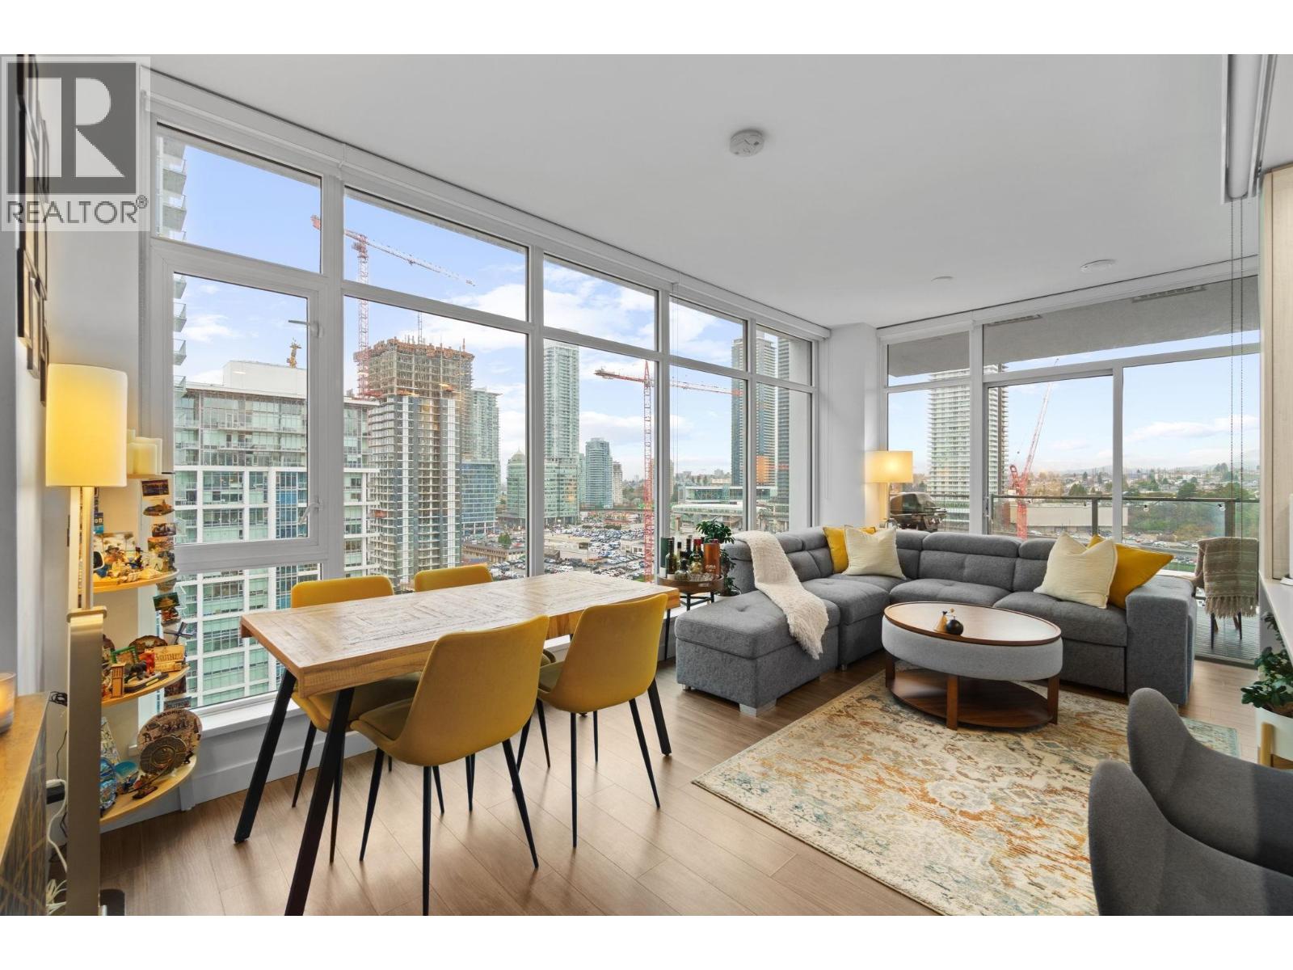
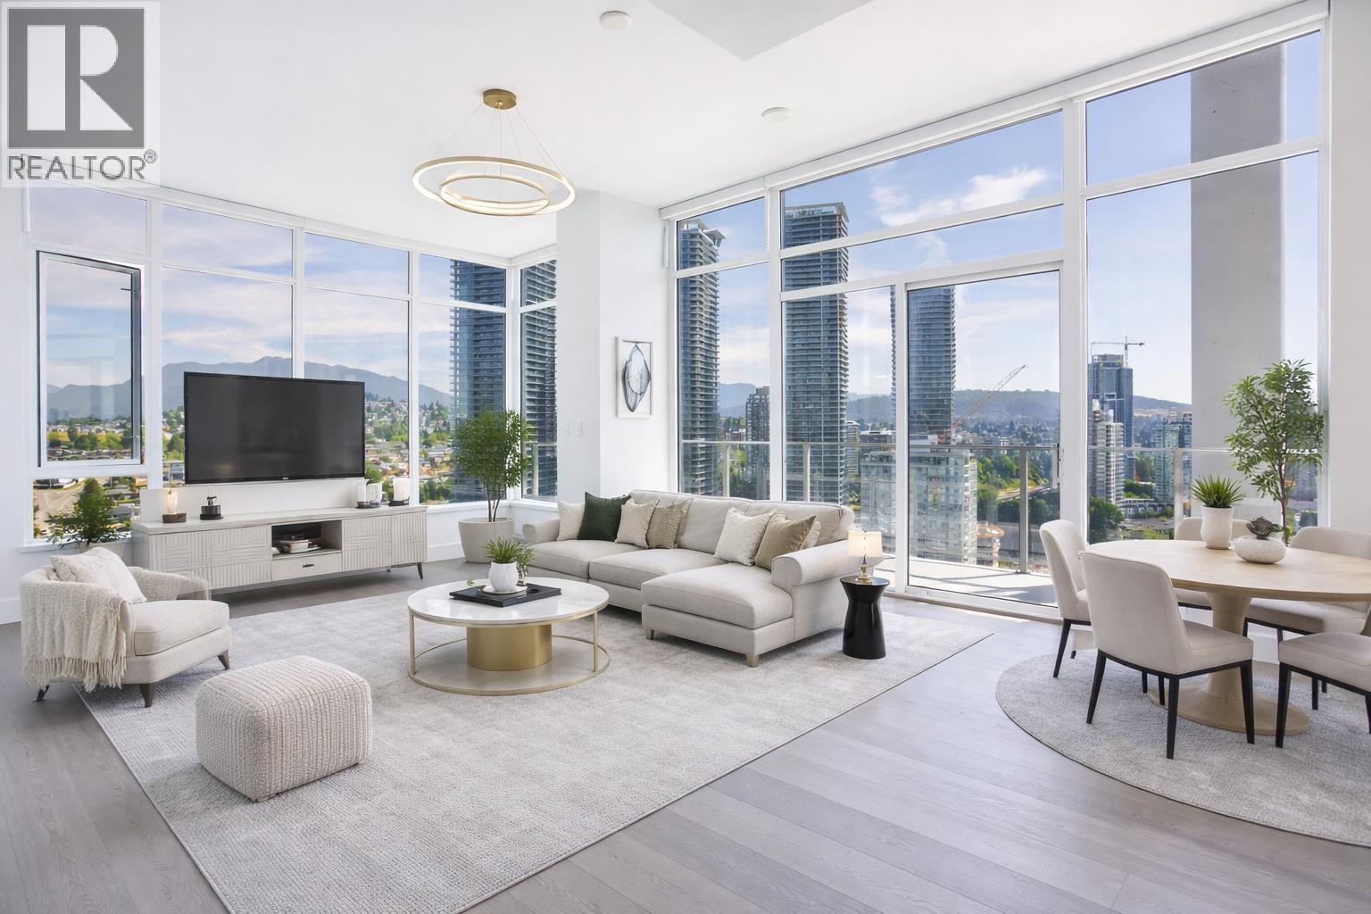
A Rare opportunity to purchase a new, MOVE IN READY, home at WATERFALL in Brentwood! Features include; Bosch Premium appliances w/ Gas range-top, stunning Quartz Countertops, Cabinetry with under-cabinet lighting, Laminate flooring throughout, floating Bathroom vanities with lighting and A/C throughout. Amenities: Concierge, fitness room, multi-purpose room with kitchen, Terrace with BBQ and TV with Green-space for your enjoyment. Walking distance to Brentwood Mall, Skytrain, Whole Foods & shops. Pets & Rentals ok. Call today to book your private showing!
Property Details
- Property Type
- Apartment Unit
- Style
- Multi Family,Residential Attached
- Title to Land
- Freehold Strata
- Year Built
- 2021
- Area
- Burnaby North · Brentwood Park
- View
- 180 Degree View South East
- Exposure
- North
- Outdoor
- Patio,Deck,Rooftop Deck, Garden,Playground,Balcony
- Heating / Cooling
- Heat Pump
- Flooring
- Laminate,Wall/Wall/Mixed
- Construction
- Concrete,Concrete (Exterior),Glass (Exterior),Mixed (Exterior)
- Parking
- Garage Under Building,Guest (1 stall)
- Water Supply
- Public
- Kitchens
- 1
- Units in Development
- 510
Financial
List Price$799,900
Gross Taxes$2,159 · 2022
Maintenance Fee$421/mo
✦ Included in the Maintenance Fee
- Bike Room
- Clubhouse
- Exercise Centre
- Concierge
- Caretaker
- Trash
- Maintenance Grounds
- Hot Water
- Management
- Sewer
Rooms 5
Bedroom
Bedroom
Dining Room
Kitchen
Living Room
Features & Appliances
✦ Appliances & Features
- 🧺Washer/Dryer
- 🧺Dishwasher
- 🧊Refrigerator
- 🍳Cooktop
- 🍲Microwave
- 🚨Smoke Detector(s)
- 🪟Window Coverings
- ❄️Air Conditioning
✦ Bylaws & Pets
- Cats OK
For Sale in Waterfall at Lumina Brentwood & Complex
↑ Back to top| Date | Address | Status | Bed | Bath | Price | Sqft | DOM | Strata Fee | Tax | Listed By |
|---|---|---|---|---|---|---|---|---|---|---|
| 2026-09-08 | 1801 2351 Beta Avenue | Active | 2 | 2 | $615,000 ($798/sf) | 771 | 0 | $495 | $2,324 (2025) | RE/MAX Westcoast |
| 2026-09-08 | Th103 2351 Beta Avenue | Active | 3 | 3 | $999,000 ($764/sf) | 1307 | 0 | $809 | $3,357 (2025) | Grand Central Realty |
| 2026-08-31 | 3207 2311 Beta Avenue | Active | 2 | 2 | $689,900 ($887/sf) | 778 | 0 | $477 | $2,312 (2025) | Oakwyn Realty Ltd. |
| 2026-08-05 | 2505 2351 Beta Avenue | Active | 2 | 1 | $550,000 ($872/sf) | 631 | 0 | $408 | $1,942 (2026) | Latitude Realty Inc. |
| 2026-08-04 | 2209 2351 Beta Avenue | Active | 1 | 1 | $519,000 ($825/sf) | 629 | 0 | $408 | $1,871 (2025) | RE/MAX Crest Realty |
| 2026-07-15 | 1105 2351 Beta Avenue | Active | 2 | 1 | $564,500 ($895/sf) | 631 | 0 | $408 | $1,853 (2025) | Sotheby's International Realty Canada |
| 2026-07-15 | 1805 2351 Beta Avenue | Active | 2 | 1 | $574,500 ($910/sf) | 631 | 0 | $408 | $1,886 (2025) | Sotheby's International Realty Canada |
| 2026-07-13 | 2106 2351 Beta Avenue | Active | 2 | 2 | $675,000 ($833/sf) | 810 | 0 | $504 | $2,342 (2025) | Sutton Centre Realty |
| 2026-06-19 | 602 2351 Beta Avenue | Active | 1 | 1 | $465,000 ($871/sf) | 534 | 0 | $338 | $1,550 (2025) | Oakwyn Realty Ltd. |
| 2026-06-06 | 2702 2351 Beta Avenue | Active | 3 | 3 | $1,330,000 ($819/sf) | 1623 | 0 | $1,069 | $4,834 (2025) | LeHomes Realty Premier |
| 2026-05-26 | 1902 2311 Beta Avenue | Active | 1 | 1 | $528,800 ($970/sf) | 545 | 0 | $366 | $1,684 (2025) | Dracco Pacific Realty |
| 2026-05-25 | Th307 2351 Beta Avenue | Active | 3 | 3 | $1,149,000 ($891/sf) | 1290 | 0 | $844 | $3,244 (2025) | Team 3000 Realty Ltd. |
| 2026-05-15 | 3607 2311 Beta Avenue | Active | 2 | 2 | $718,000 ($923/sf) | 778 | 0 | $500 | $2,339 (2025) | RE/MAX Select Properties |
| 2026-04-03 | 1805 2311 Beta Avenue | Active | 2 | 1 | $570,000 ($889/sf) | 641 | 0 | $415 | $1,812 (2025) | Royal Regal Realty Ltd. |
| 2026-03-02 | 1505 2311 Beta Avenue | Active | 2 | 1 | $555,000 ($874/sf) | 635 | 0 | $415 | $1,862 (2025) | Nu Stream Realty Inc. |
| 2026-02-25 | 504 2351 Beta Avenue | Active | 2 | 2 | $669,000 ($876/sf) | 764 | 0 | $500 | $2,139 (2025) | Luxmore Realty |
| Avg | $698,231 ($860/sf) | 812 |
Nearby Buildings with Active Listings
↑ Back to topEclipse Brentwood
2381 Beta Ave. · Burnaby
Alpha at Lumina Brentwood
2288 Alpha Ave. · Burnaby
Milano
2378 Alpha Ave. · Burnaby
Tailor
2425 Alpha Ave. · Burnaby
Montage
4728 Dawson St. · Burnaby
Collage
4723 Dawson St. · Burnaby
Memento
2088 Beta Ave. · Burnaby
The Amazing Brentwood - Tower 3
4650 Brentwood Blvd. · Burnaby
Where this information comes from:
Listing details, room sizes, features and financials are from the active MLS® listing
R2836204, Real Estate Board of Greater Vancouver.
Listed Dec 2, 2023. Feed last updated Dec 14, 2023.
Building-level information is from the BCCondos.net building database.
Measurements are provided by the listing brokerage and are approximate — buyer to verify all data.
2505 2351 BETA AVENUE
2 bed · 1 bath · MLS® R3152888
$550,000

1801 2351 BETA AVENUE
2 bed · 2 bath · MLS® R3162432
$615,000
3207 2311 BETA AVENUE
2 bed · 2 bath · MLS® R3160120
$689,900
TH103 2351 BETA AVENUE
3 bed · 3 bath · MLS® R3162362
$999,000
2209 2351 BETA AVENUE
1 bed · 1 bath · MLS® R3152450
$519,000
1805 2351 BETA AVENUE
2 bed · 1 bath · MLS® R3146829
$574,500
1105 2351 BETA AVENUE
2 bed · 1 bath · MLS® R3146787
$564,500
2106 2351 BETA AVENUE
2 bed · 2 bath · MLS® R3145544
$675,000
602 2351 BETA AVENUE
1 bed · 1 bath · MLS® R3137915
$465,000
2702 2351 BETA AVENUE
3 bed · 3 bath · MLS® R3134862
$1,330,000
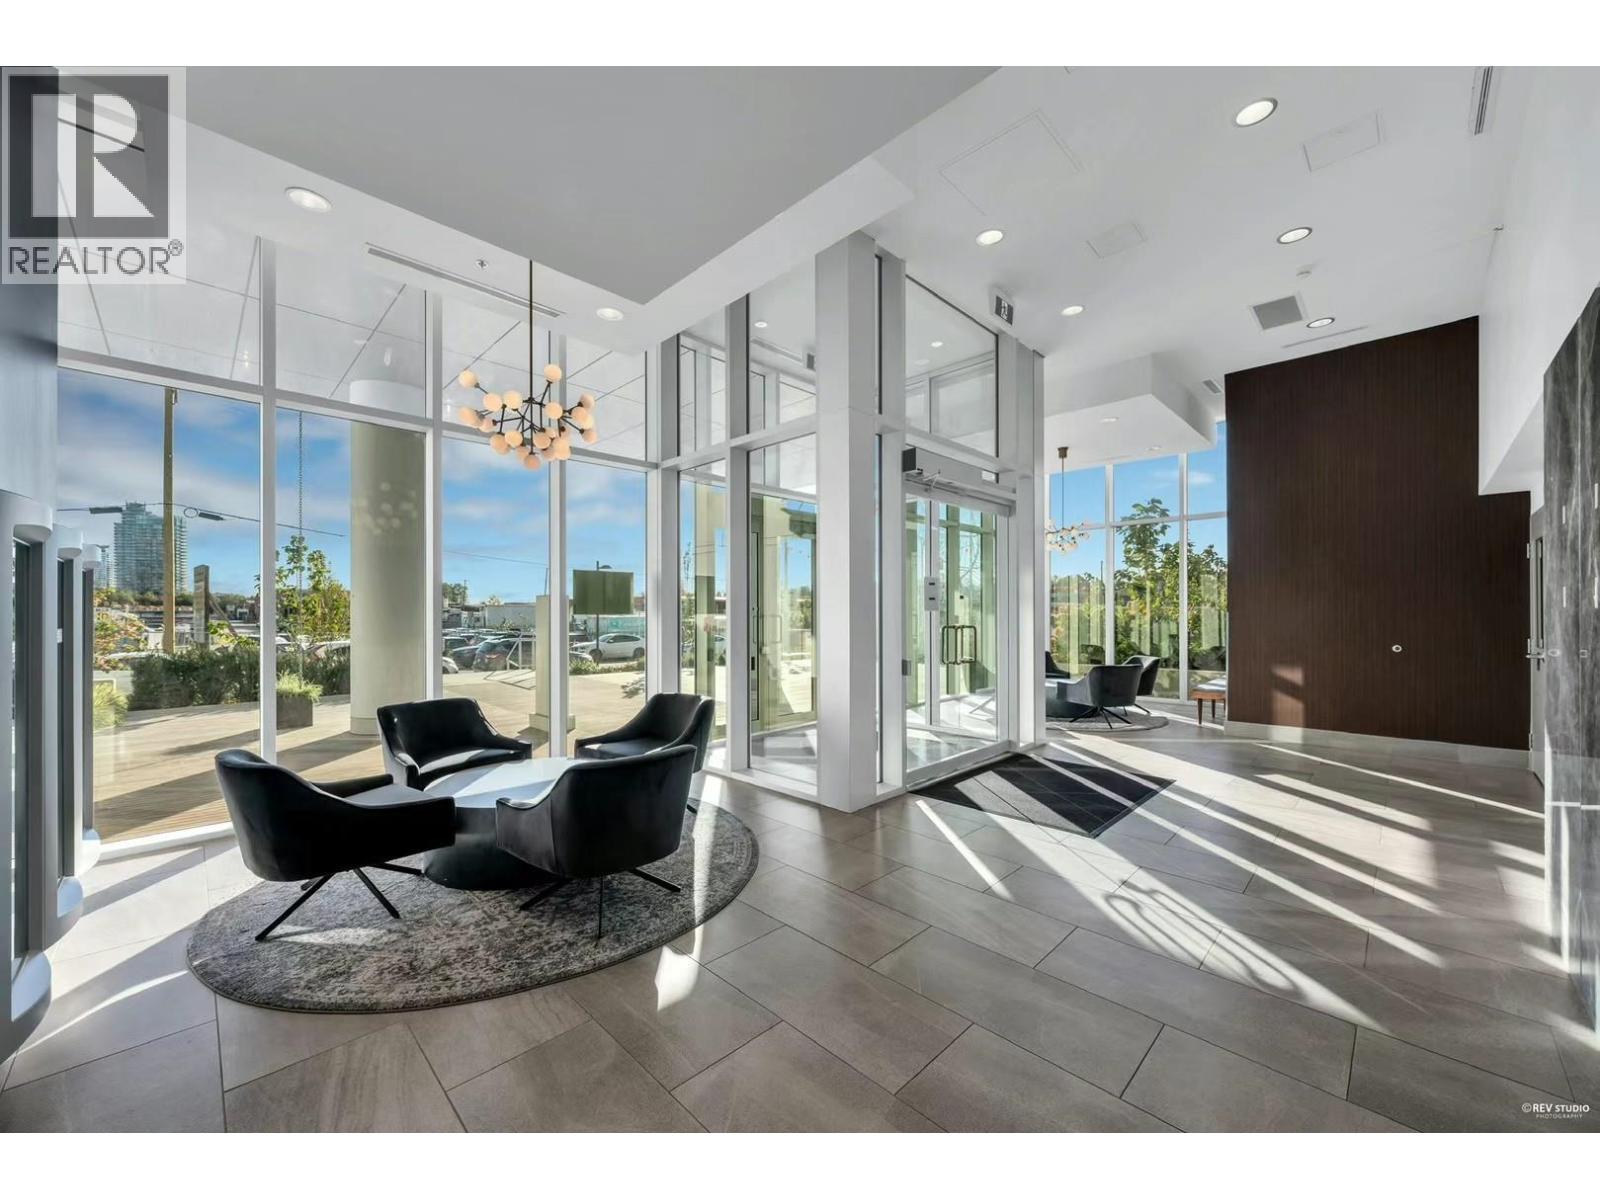
1902 2311 BETA AVENUE
1 bed · 1 bath · MLS® R3129311
$528,800
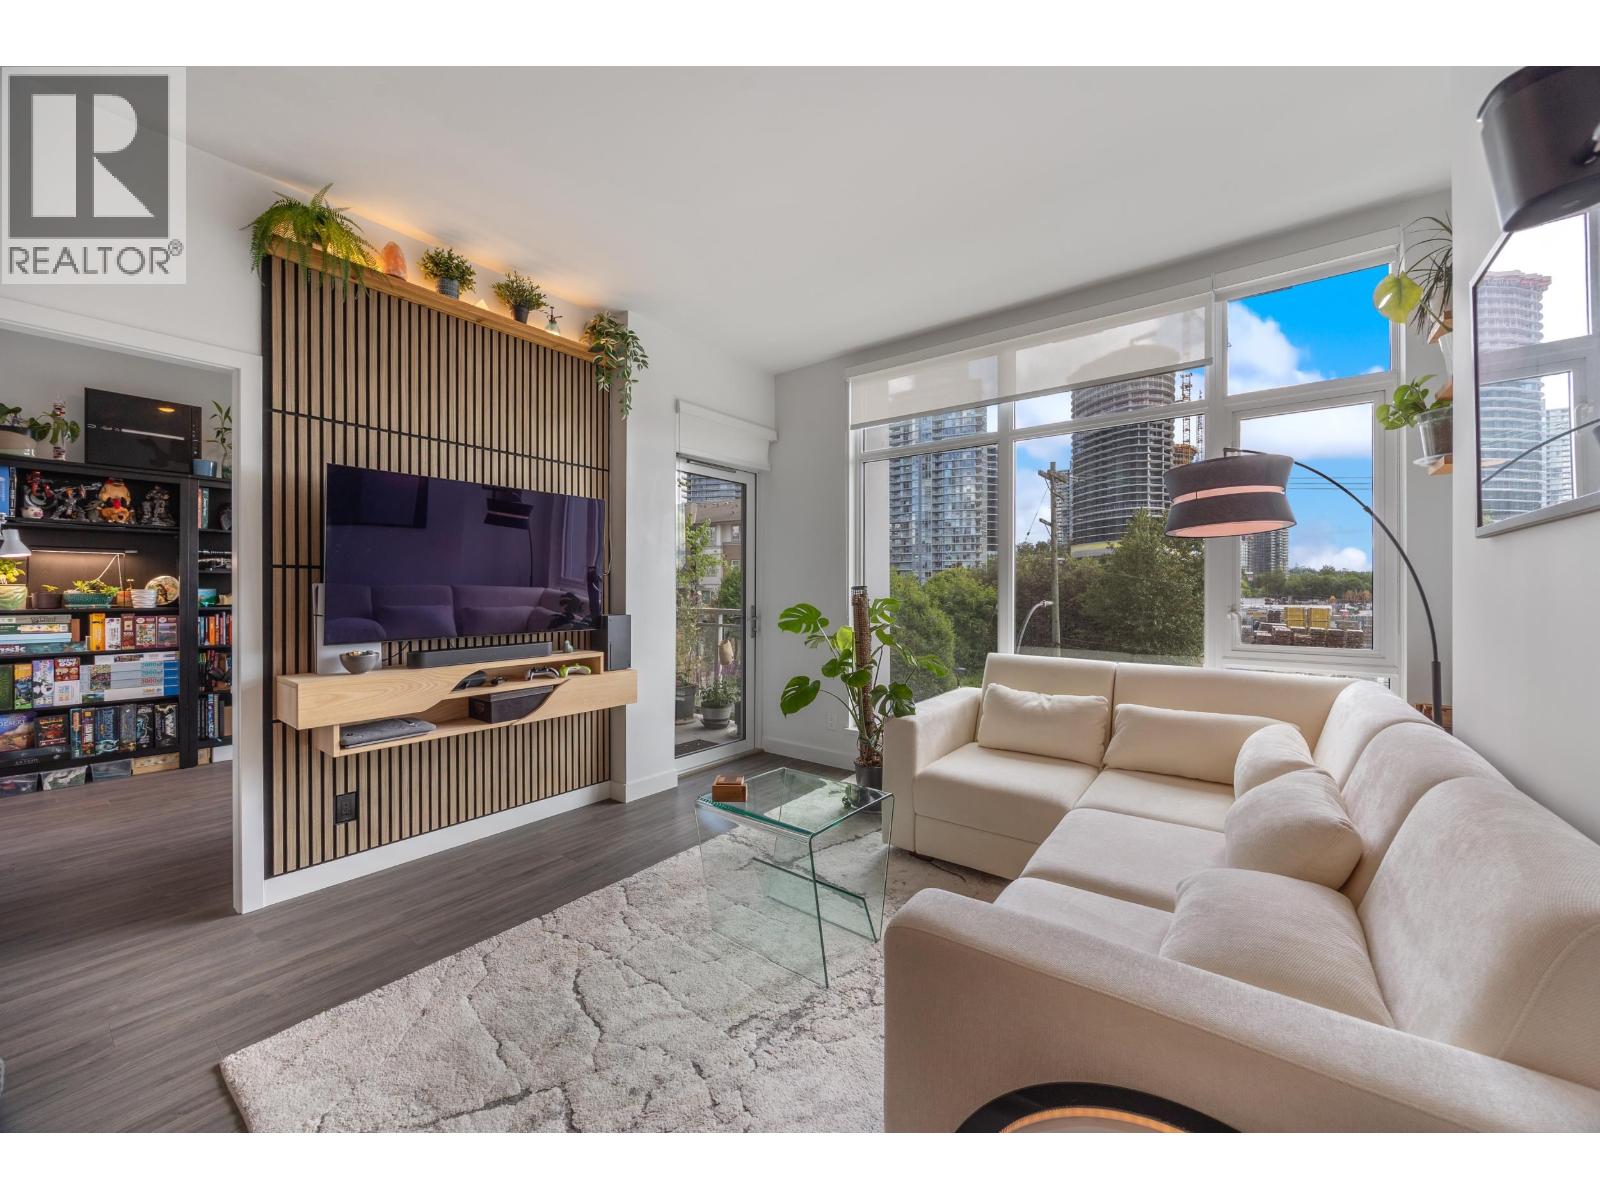
TH307 2351 BETA AVENUE
3 bed · 3 bath · MLS® R3127957
$1,149,000
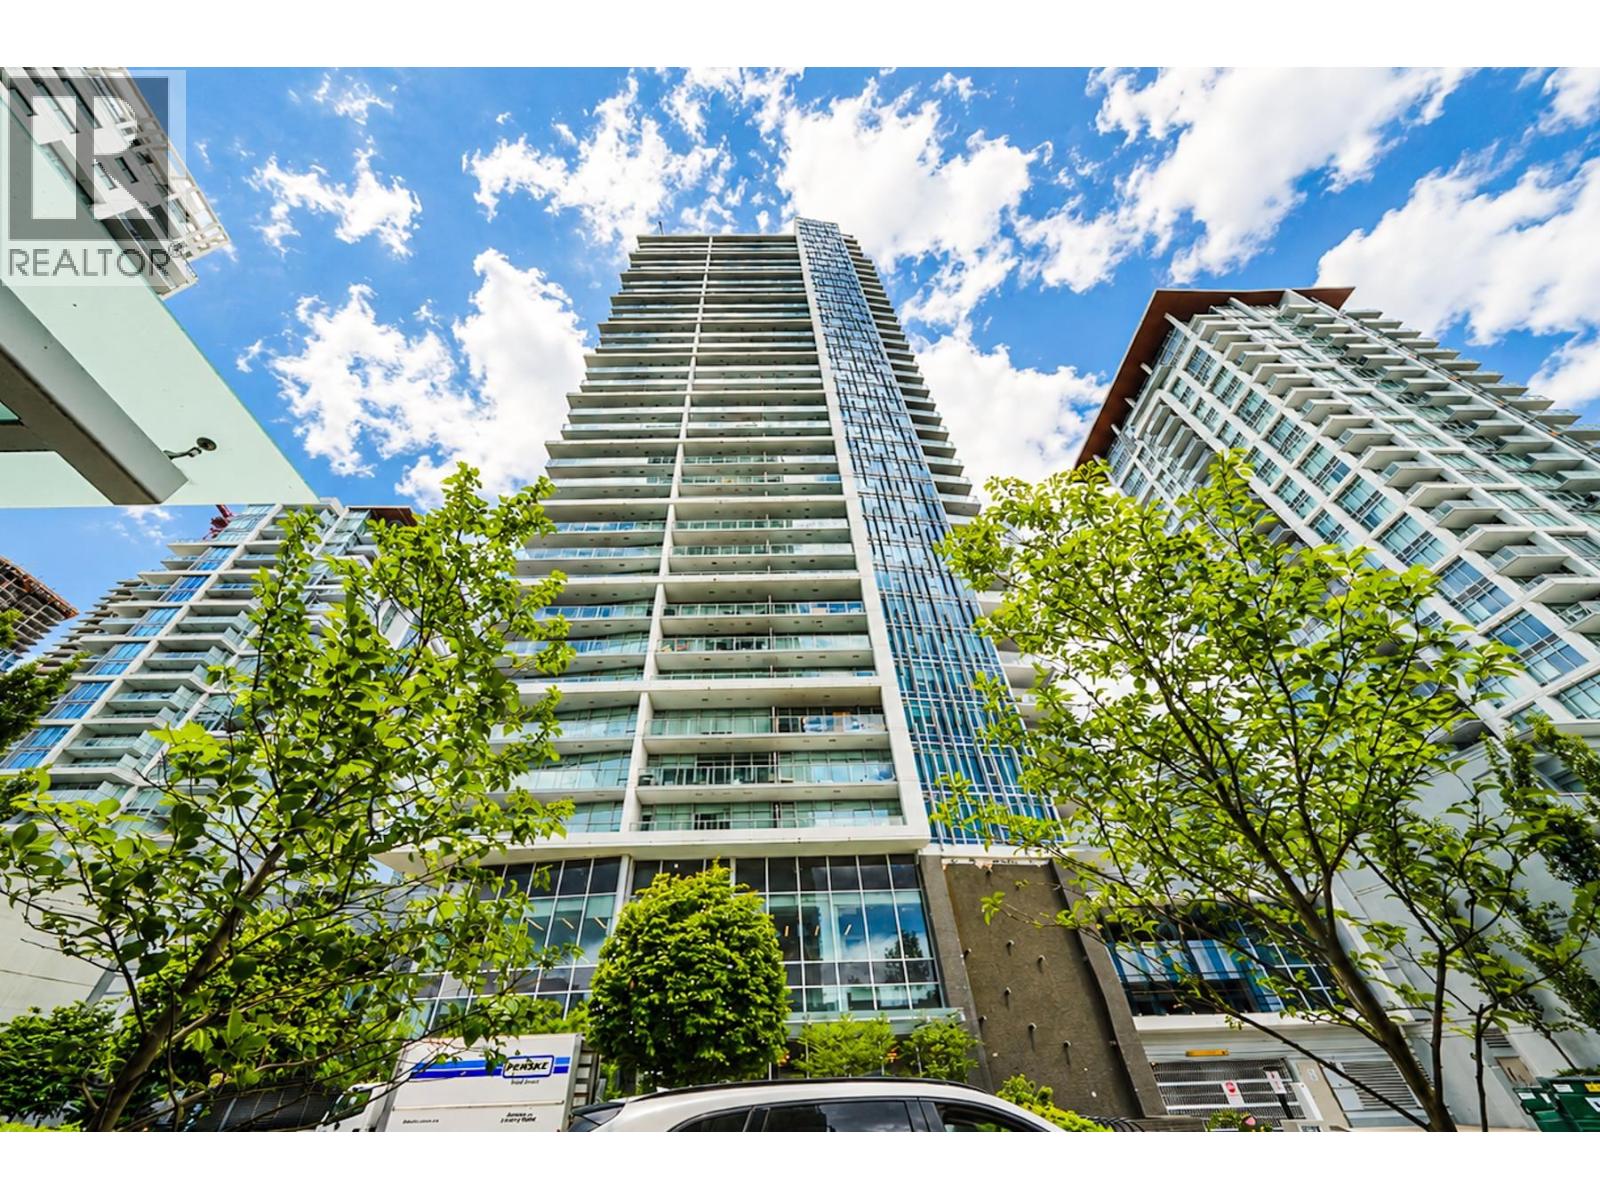
3607 2311 BETA AVENUE
2 bed · 2 bath · MLS® R3124254
$718,000
1805 2311 BETA AVENUE
2 bed · 1 bath · MLS® R3106907
$570,000
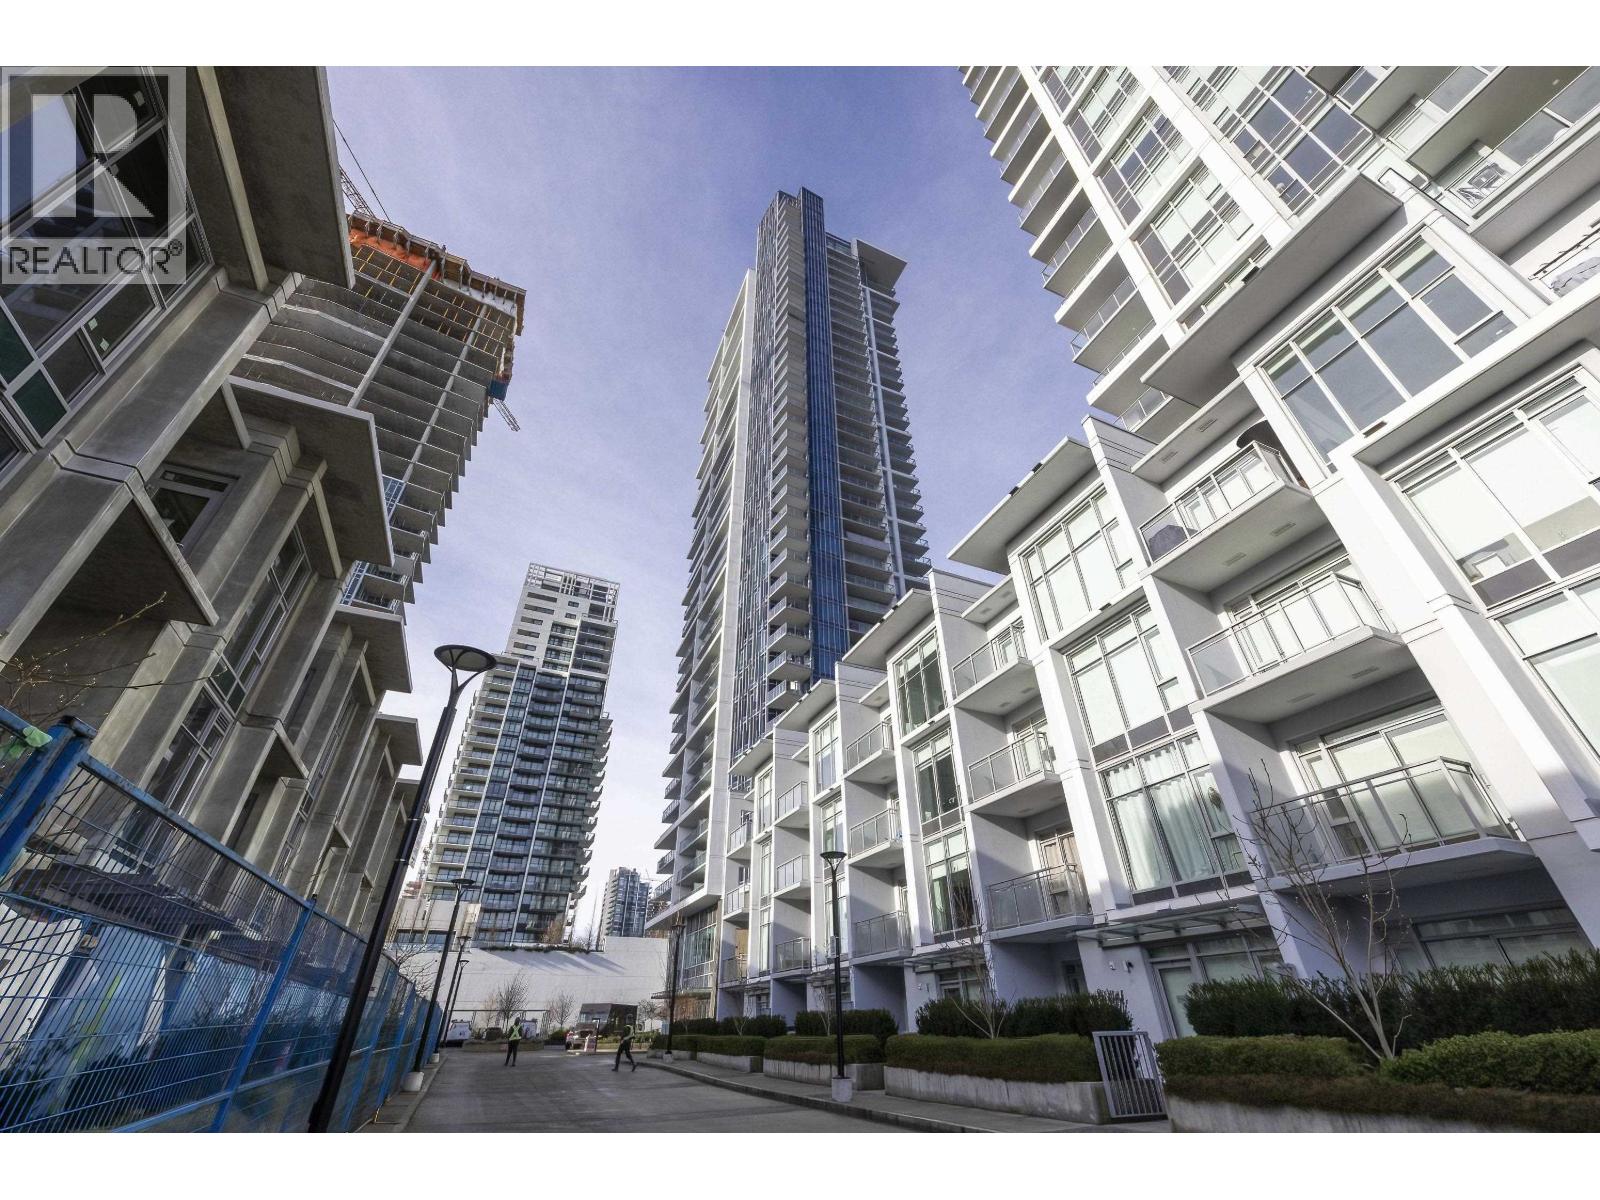
1505 2311 BETA AVENUE
2 bed · 1 bath · MLS® R3095231
$555,000
504 2351 BETA AVENUE
2 bed · 2 bath · MLS® R3093658
$669,000
Book a Showing
1504 2311 Beta Avenue · Waterfall at Lumina Brentwood · MLS® R2836204 · with Les Twarog

Les TwarogUsually replies within minutes
Building List Count by City
- Abbotsford - 447
- Agassiz - 28
- Burnaby - 54
- Burnaby East - 78
- Burnaby North - 367
- Burnaby South - 348
- Campbell River - 1
- Chilliwack - 221
- Cloverdale - 194
- Comox Valley - 10
- Coquitlam - 566
- Delta - 10
- Duncan - 42
- Esquimalt - 59
- Gulf Islands - 6
- Harrison Hot Springs - 13
- Harrison Mills - 1
- Hope - 22
- Ladner - 110
- Langford - 156
- Langley - 541
- Maple Ridge - 312
- Mill Bay - 2
- Mission - 65
- New Westminster - 444
- North Delta - 29
- North Island - 2
- North Saanich - 8
- North Surrey - 412
- North Vancouver - 747
- Oak Bay - 44
- Osoyoos - 1
- Parksville / Qualicum - 7
- Penticton - 8
- Pitt Meadows - 75
- Port Alberni - 2
- Port Coquitlam - 268
- Port Moody - 268
- Richmond - 1161
- Saanich East - 232
- Saanich West - 92
- Sardis - 154
- Sidney - 152
- Sooke - 39
- South Surrey White Rock - 719
- Surrey - 667
- Tsawwassen - 98
- Vancouver East - 1003
- Vancouver West - 2495
- Victoria - 666
- View Royal - 46
- West Vancouver - 231
Pages
About


MLS®, REALTOR® and the associated logos are trademarks of The Canadian Real Estate Association


The listing data is provided under copyright by the Chilliwack & District Real Estate Board, Fraser Valley Real Estate Board or Real Estate Board of Greater Vancouver.
The listing data is deemed reliable but is not guaranteed accurate by the Chilliwack & District Real Estate Board, Fraser Valley Real Estate Board, Real Estate Board of Greater Vancouver, nor BCCondos.