6 30930 Westridge PL
- 3 Beds
- 3 Baths
- 1,364 Sqft
- 2 Parking
- Built 2017
 1/40
1/40




Property Description
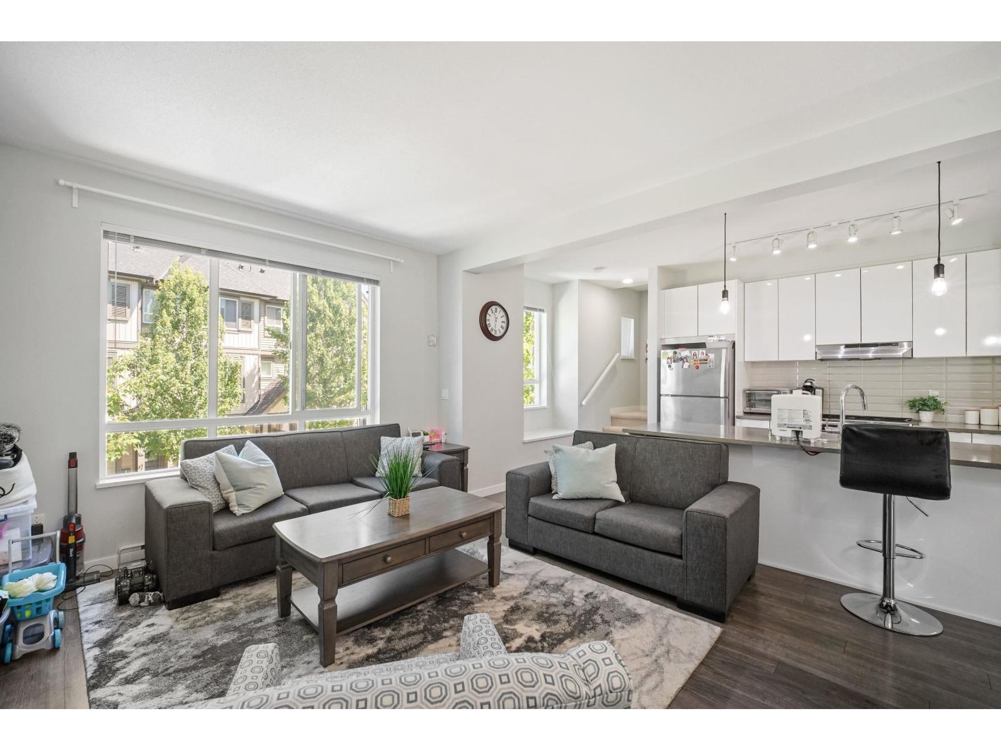
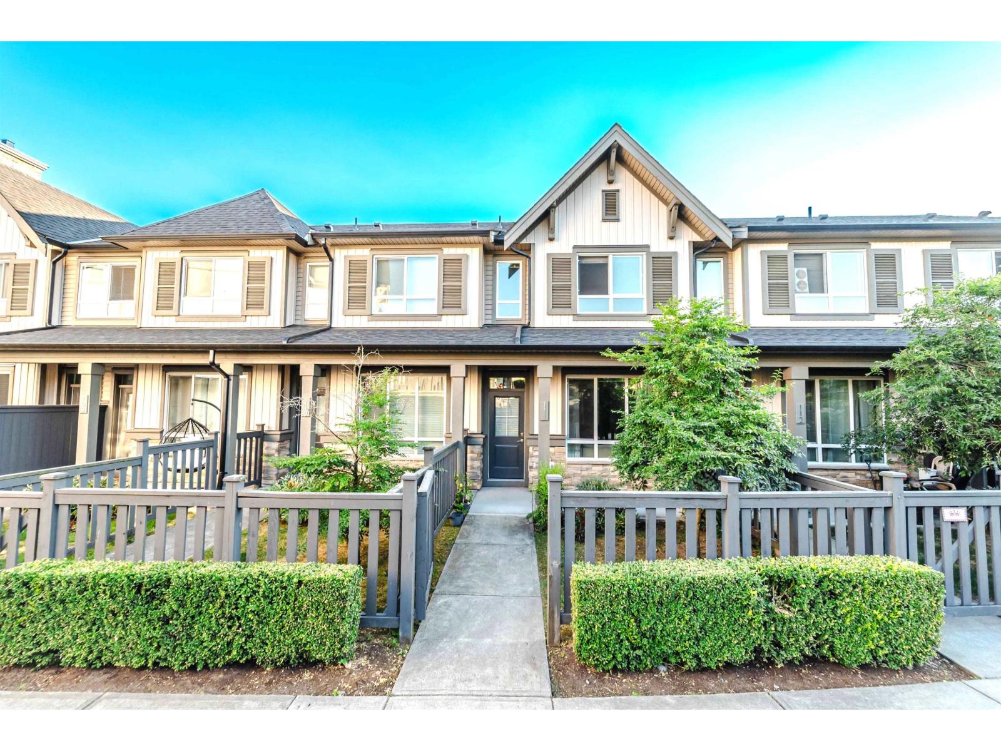
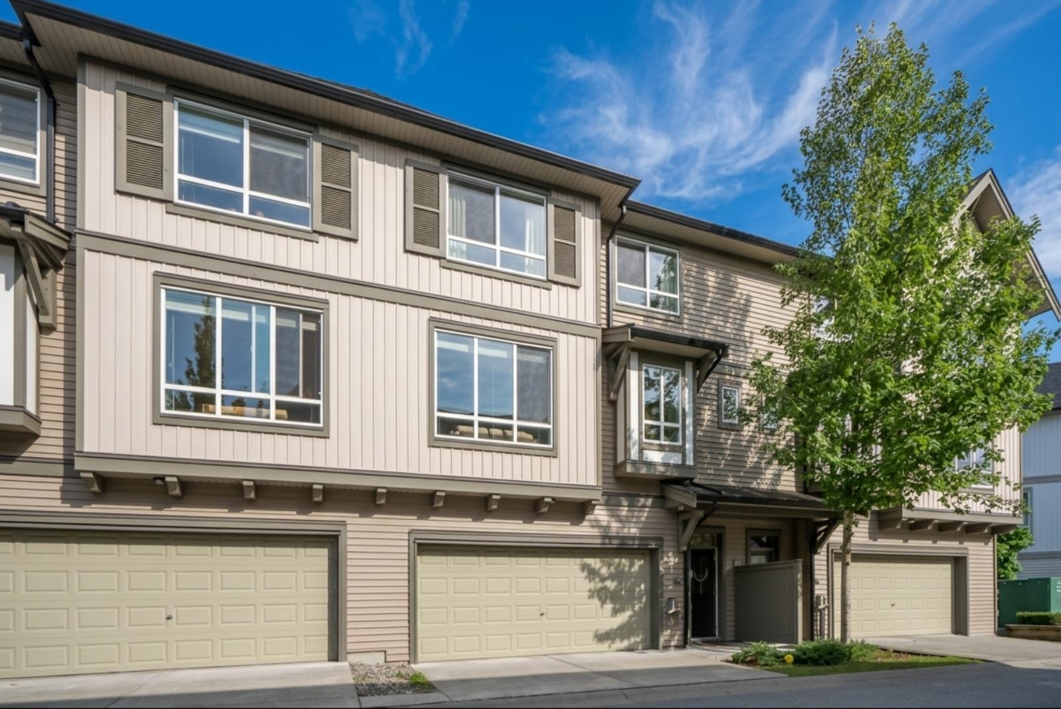
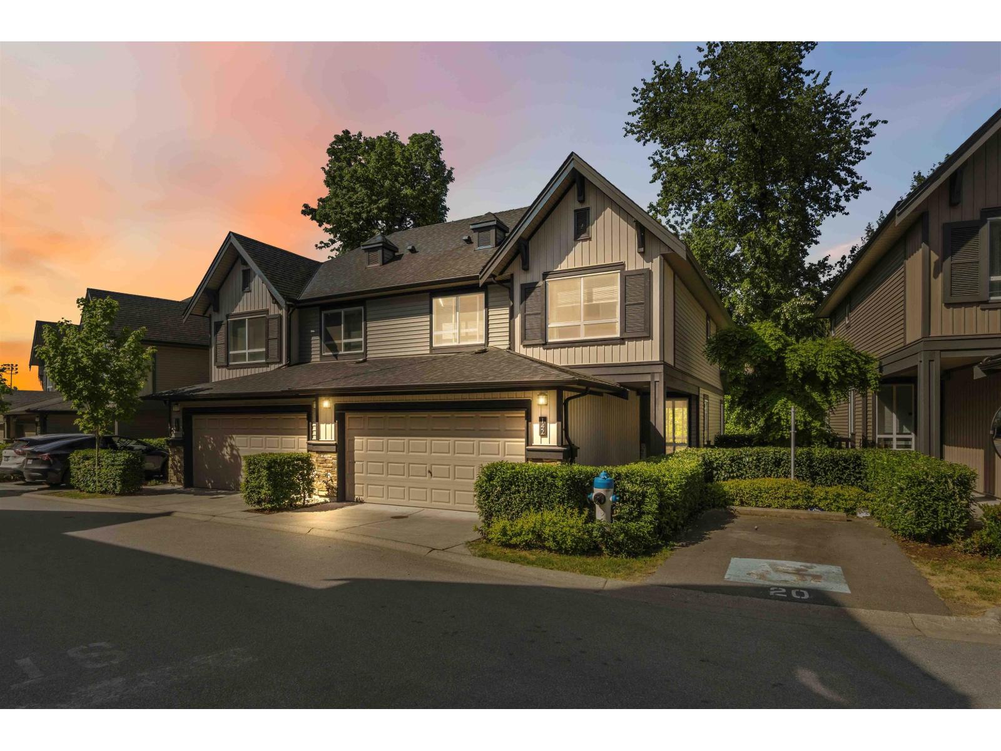
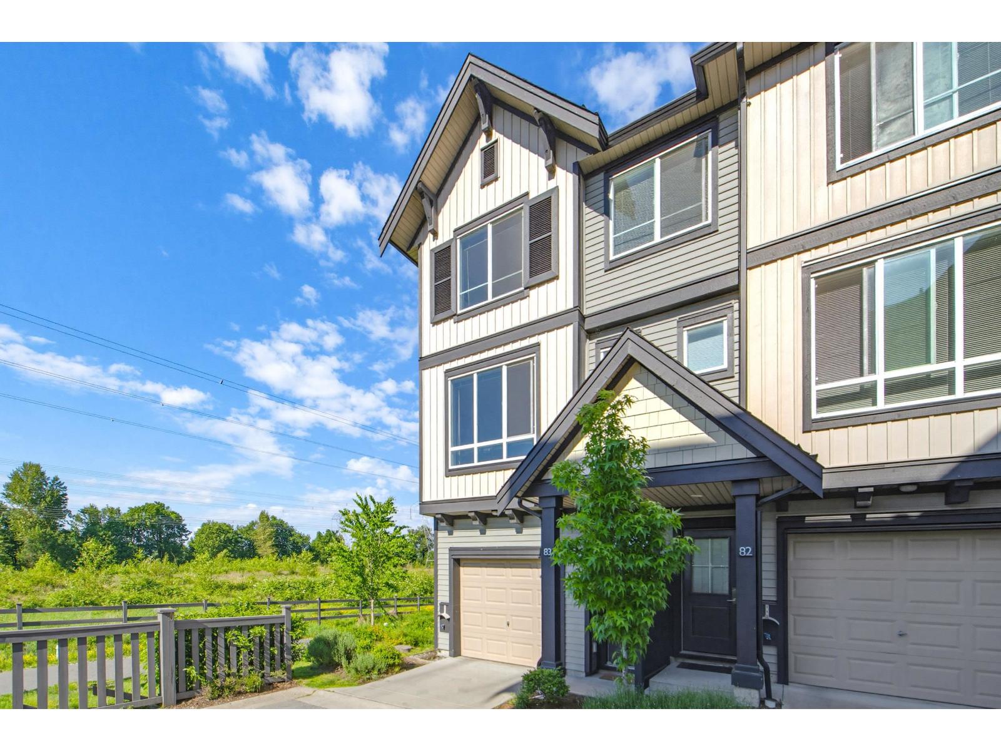
FORMER DISPLAY HOME! This 1,364 Sq ft 3 Bedroom + 3 Bathroom corner unit at the desirable Bristol Heights features open concept living with 9'' ceilings, large windows & 2 decks off the kitchen. Detailed with modern interior design including custom millwork, custom floating shelves, wallpaper on feature walls & built in speakers throughout the home. Large island in the kitchen with custom quartz countertops and upgraded stainless steel appliances. The tandem garage allows for 2 cars to be parked inside and additional storage! Located conveniently close to Highway 1, High street Mall, all levels of schooling and steps away from Discovery Trail. Enjoy Club West - a 9000 Sq Ft residents only club house with amazing amenities including a top of the line gym, outdoor pool, hot tub, lounge & more
Property Details
- Property Type
- Townhouse
- Style
- Residential Attached
- Title to Land
- Freehold Strata
- Year Built
- 2017
- Area
- Abbotsford · Abbotsford West
- Outdoor
- Patio,Deck, Playground
- Heating / Cooling
- Baseboard,Electric
- Construction
- Frame Wood,Other (Exterior),Wood Siding
- Parking
- Tandem,Guest (2 stalls)
- Water Supply
- Public
- Kitchens
- 1
Financial
- Clubhouse
- Exercise Centre
- Caretaker
- Trash
- Maintenance Grounds
- Management
- Recreation Facilities
- Snow Removal
Rooms 6
Features & Appliances
- 🧺Washer/Dryer
- 🧺Dishwasher
- 🧊Refrigerator
- 🍳Cooktop
- 🛁Swirlpool/Hot Tub
- Cats OK
- Dogs OK
- Pets Allowed w/Rest
For Sale in Bristol Heights & Complex
↑ Back to top| Date | Address | Status | Bed | Bath | Price | Sqft | DOM | Strata Fee | Tax | Listed By |
|---|---|---|---|---|---|---|---|---|---|---|
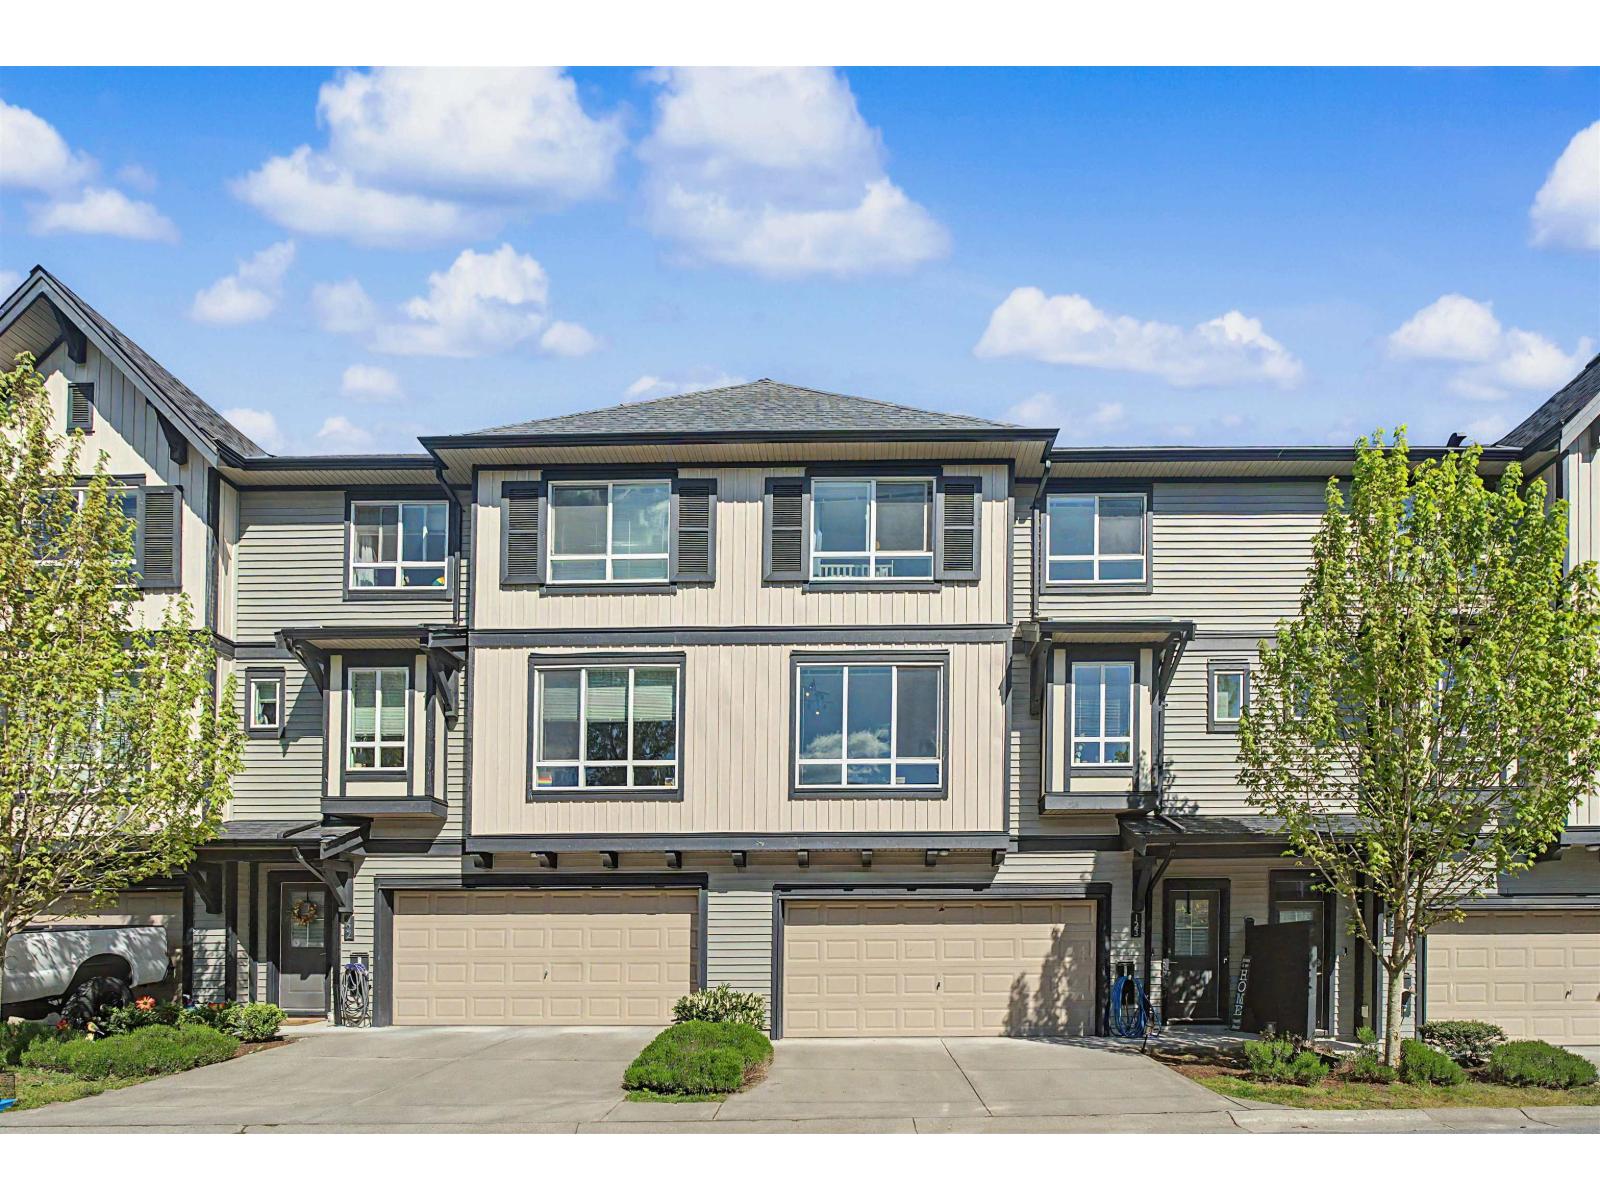
| 2026-08-18 | 29 30930 Westridge Place | Active | 2 | 3 | $635,000 ($470/sf) | 1351 | 0 | $250 | $3,050 (2026) | Oakwyn Realty Ltd. |
| 2026-07-15 | 111 30930 Westridge Place | Active | 2 | 3 | $634,700 ($468/sf) | 1357 | 0 | $252 | $2,813 (2026) | Sutton Group-West Coast Realty (Abbotsford) |
| 2026-06-30 | 49 30930 Westridge Place | Active | 2 | 3 | $625,000 ($487/sf) | 1284 | 0 | $250 | $2,992 (2025) | Sutton Group-West Coast Realty (Abbotsford) |
| 2026-05-25 | 142 30930 Westridge Place | Active | 3 | 3 | $799,900 ($350/sf) | 2284 | 0 | $439 | $3,753 (2025) | Sutton Group-West Coast Realty |
| 2026-05-22 | 123 30930 Westridge Place | Active | 2 | 3 | $669,000 ($481/sf) | 1392 | 0 | $252 | $3,600 (2025) | Real Broker B.C. Ltd. |
| 2026-05-19 | 83 30930 Westridge Place | Active | 3 | 3 | $699,900 ($504/sf) | 1388 | 0 | $275 | $3,087 (2025) | Investa Prime Realty |
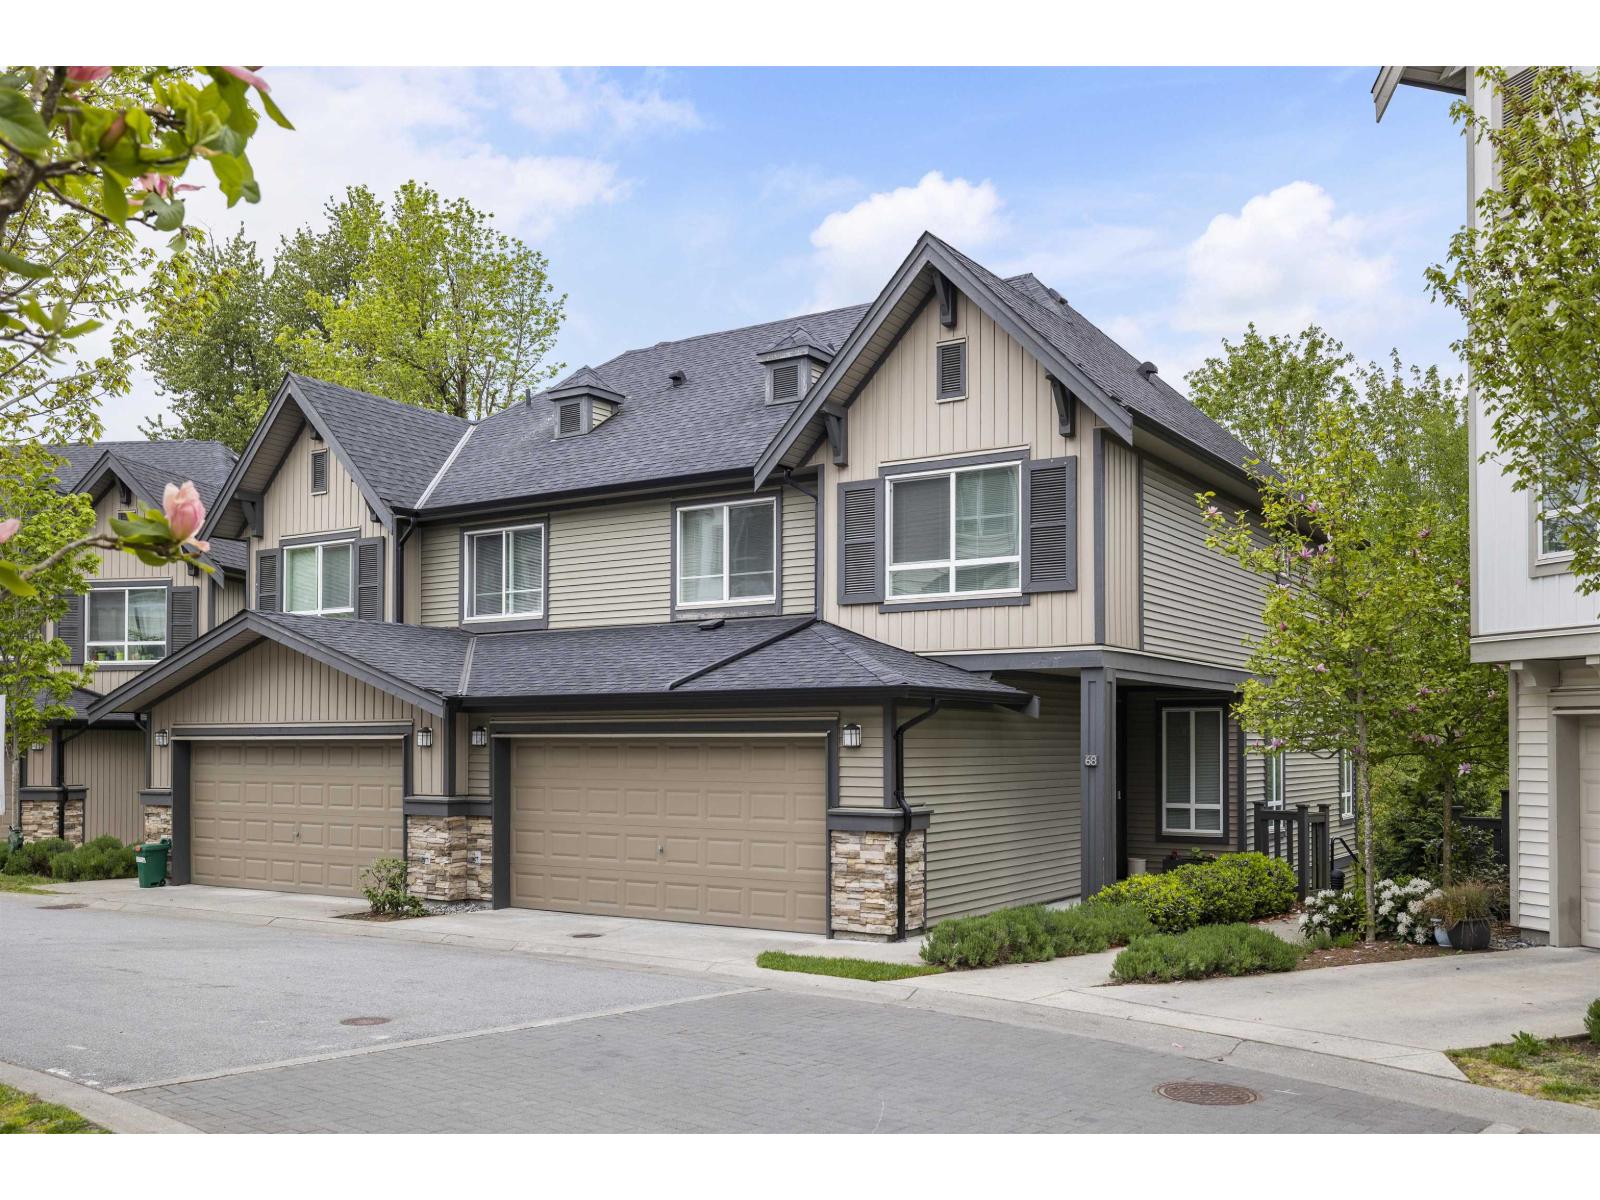
| 2026-04-30 | 68 30930 Westridge Place | Active | 3 | 3 | $849,900 ($373/sf) | 2278 | 0 | $446 | $3,744 (2025) | Oakwyn Realty Ltd. |
| Avg | $701,914 ($434/sf) | 1619 |
Nearby Buildings with Active Listings
↑ Back to top
Book a Showing

- Abbotsford - 447
- Agassiz - 28
- Burnaby - 54
- Burnaby East - 78
- Burnaby North - 367
- Burnaby South - 348
- Campbell River - 1
- Chilliwack - 221
- Cloverdale - 194
- Comox Valley - 10
- Coquitlam - 566
- Delta - 10
- Duncan - 42
- Esquimalt - 59
- Gulf Islands - 6
- Harrison Hot Springs - 13
- Harrison Mills - 1
- Hope - 22
- Ladner - 110
- Langford - 156
- Langley - 541
- Maple Ridge - 312
- Mill Bay - 2
- Mission - 65
- New Westminster - 444
- North Delta - 29
- North Island - 2
- North Saanich - 8
- North Surrey - 412
- North Vancouver - 747
- Oak Bay - 44
- Osoyoos - 1
- Parksville / Qualicum - 7
- Penticton - 8
- Pitt Meadows - 75
- Port Alberni - 2
- Port Coquitlam - 268
- Port Moody - 268
- Richmond - 1161
- Saanich East - 232
- Saanich West - 92
- Sardis - 154
- Sidney - 152
- Sooke - 39
- South Surrey White Rock - 719
- Surrey - 667
- Tsawwassen - 98
- Vancouver East - 1003
- Vancouver West - 2495
- Victoria - 666
- View Royal - 46
- West Vancouver - 231



